Search

Leave a Message

Thank you for your message. I will be in touch with you shortly.

Explore My Properties
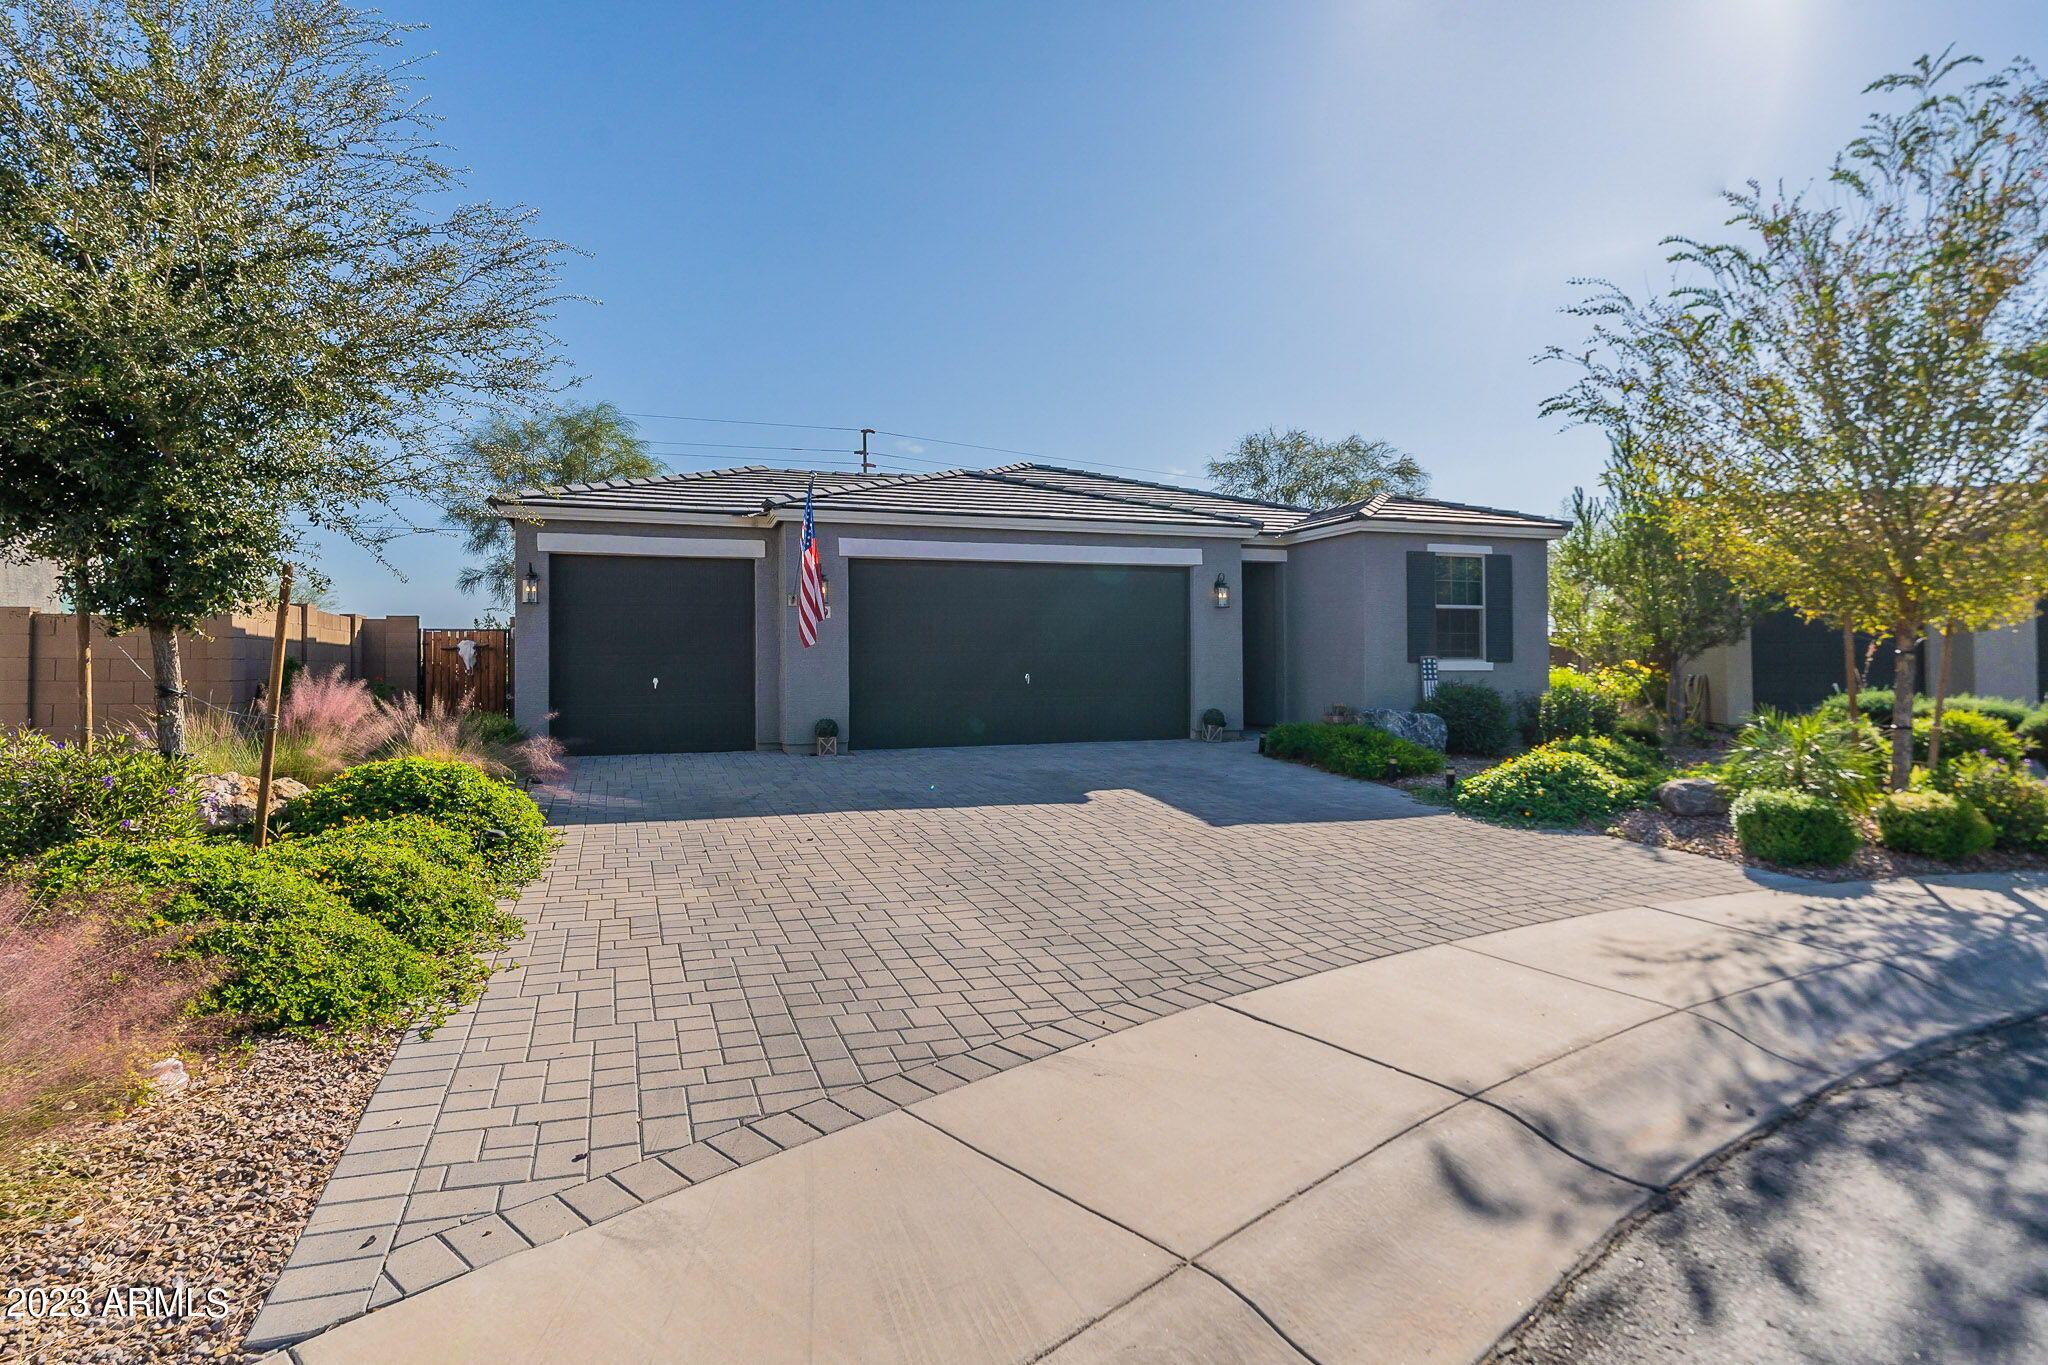
Gray single-story home with a three-car garage, paver driveway, desert landscaping, and an American flag.
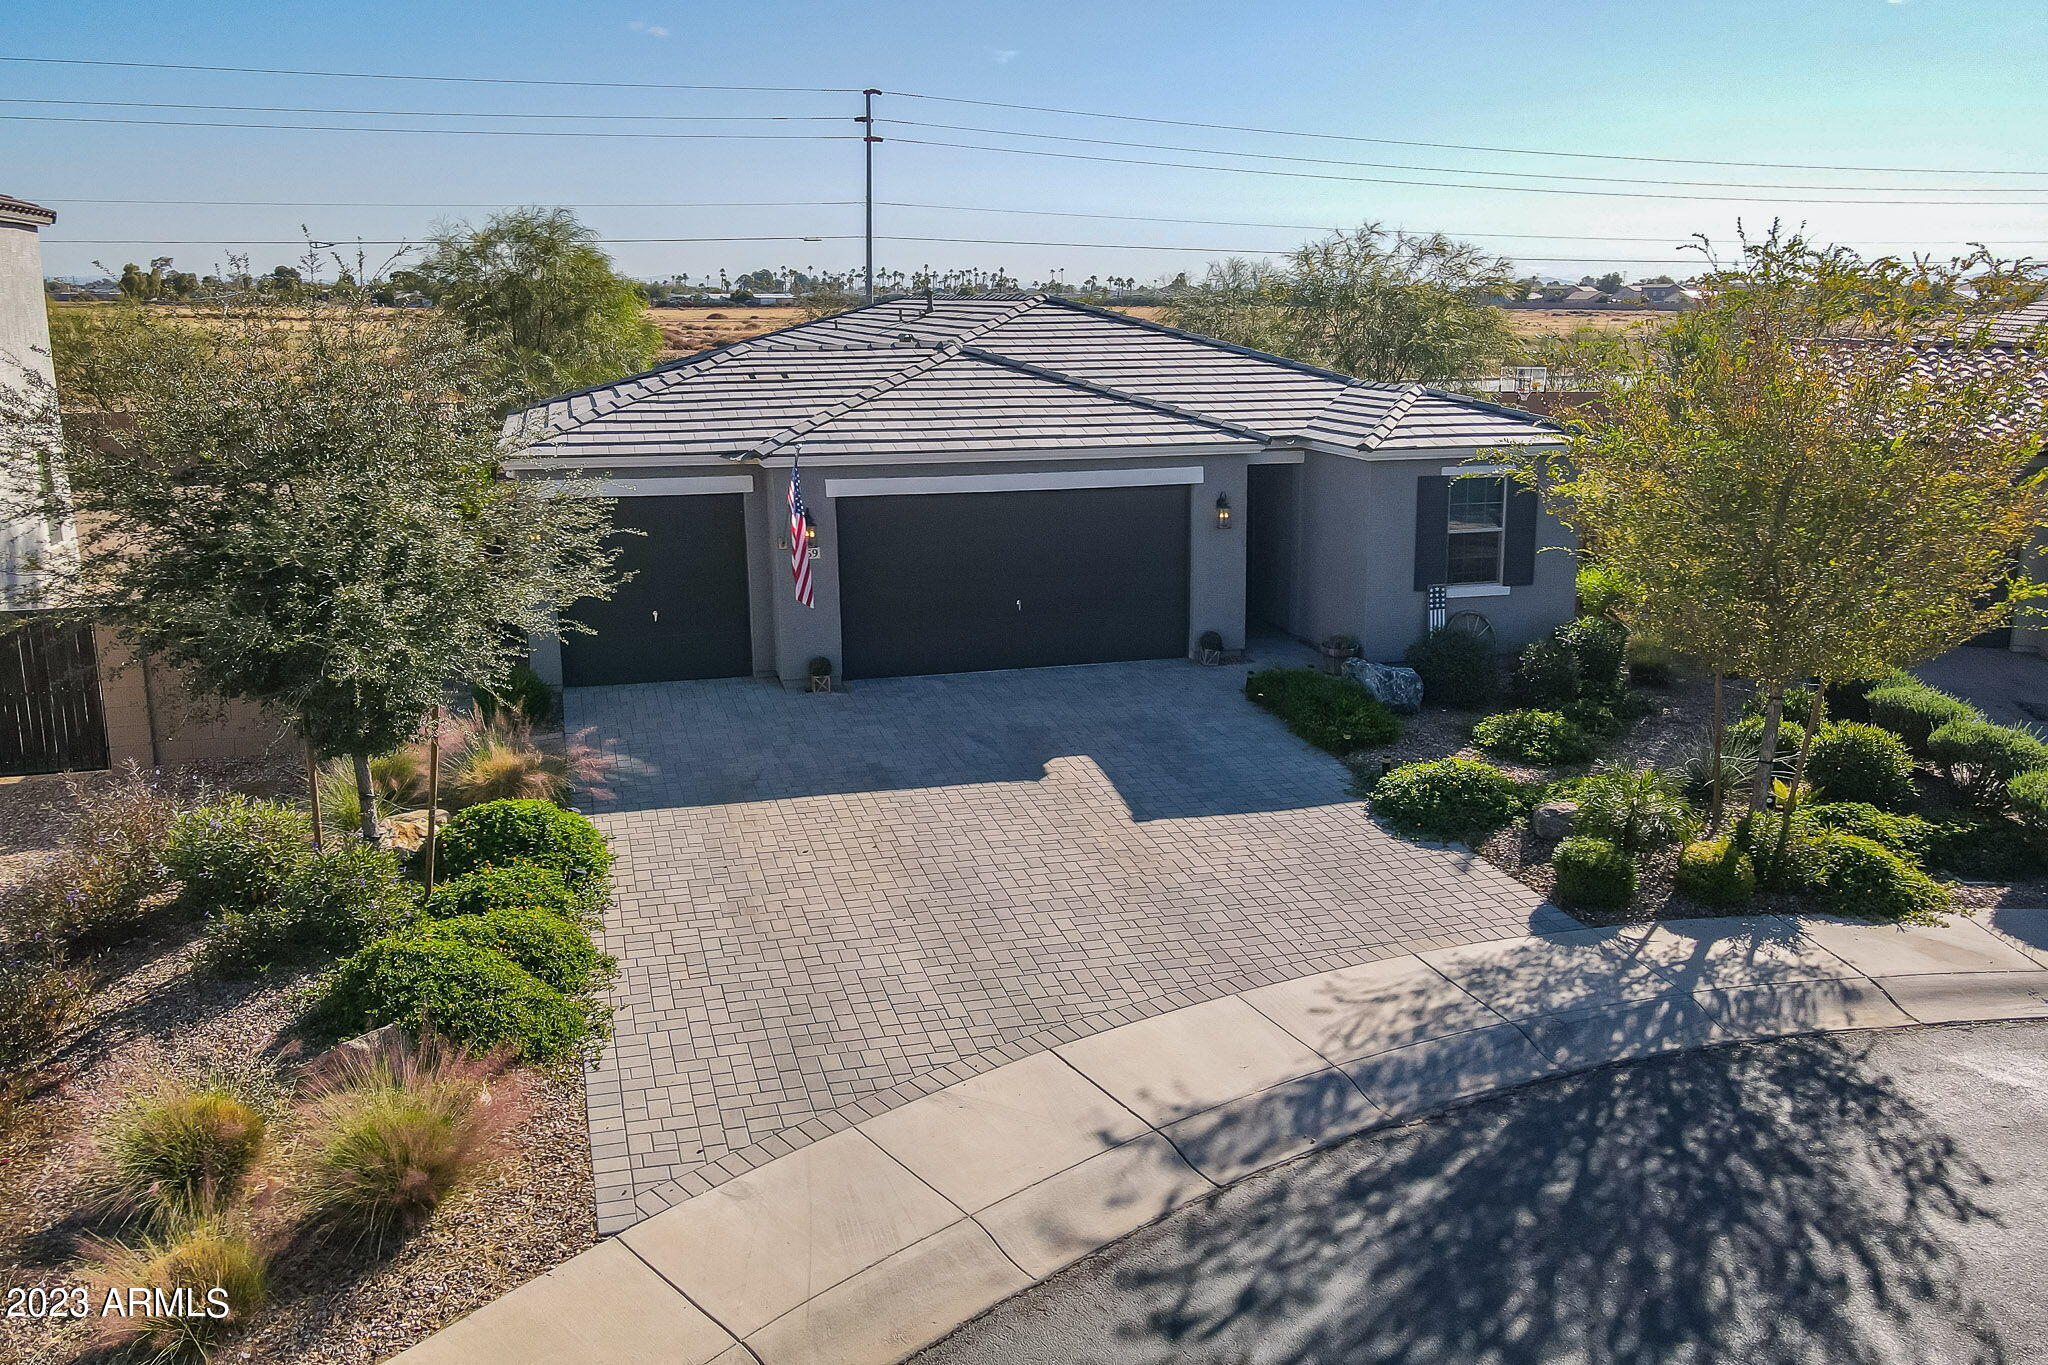
Gray single-story home with a tiled roof, broad paver driveway, and desert landscaping.
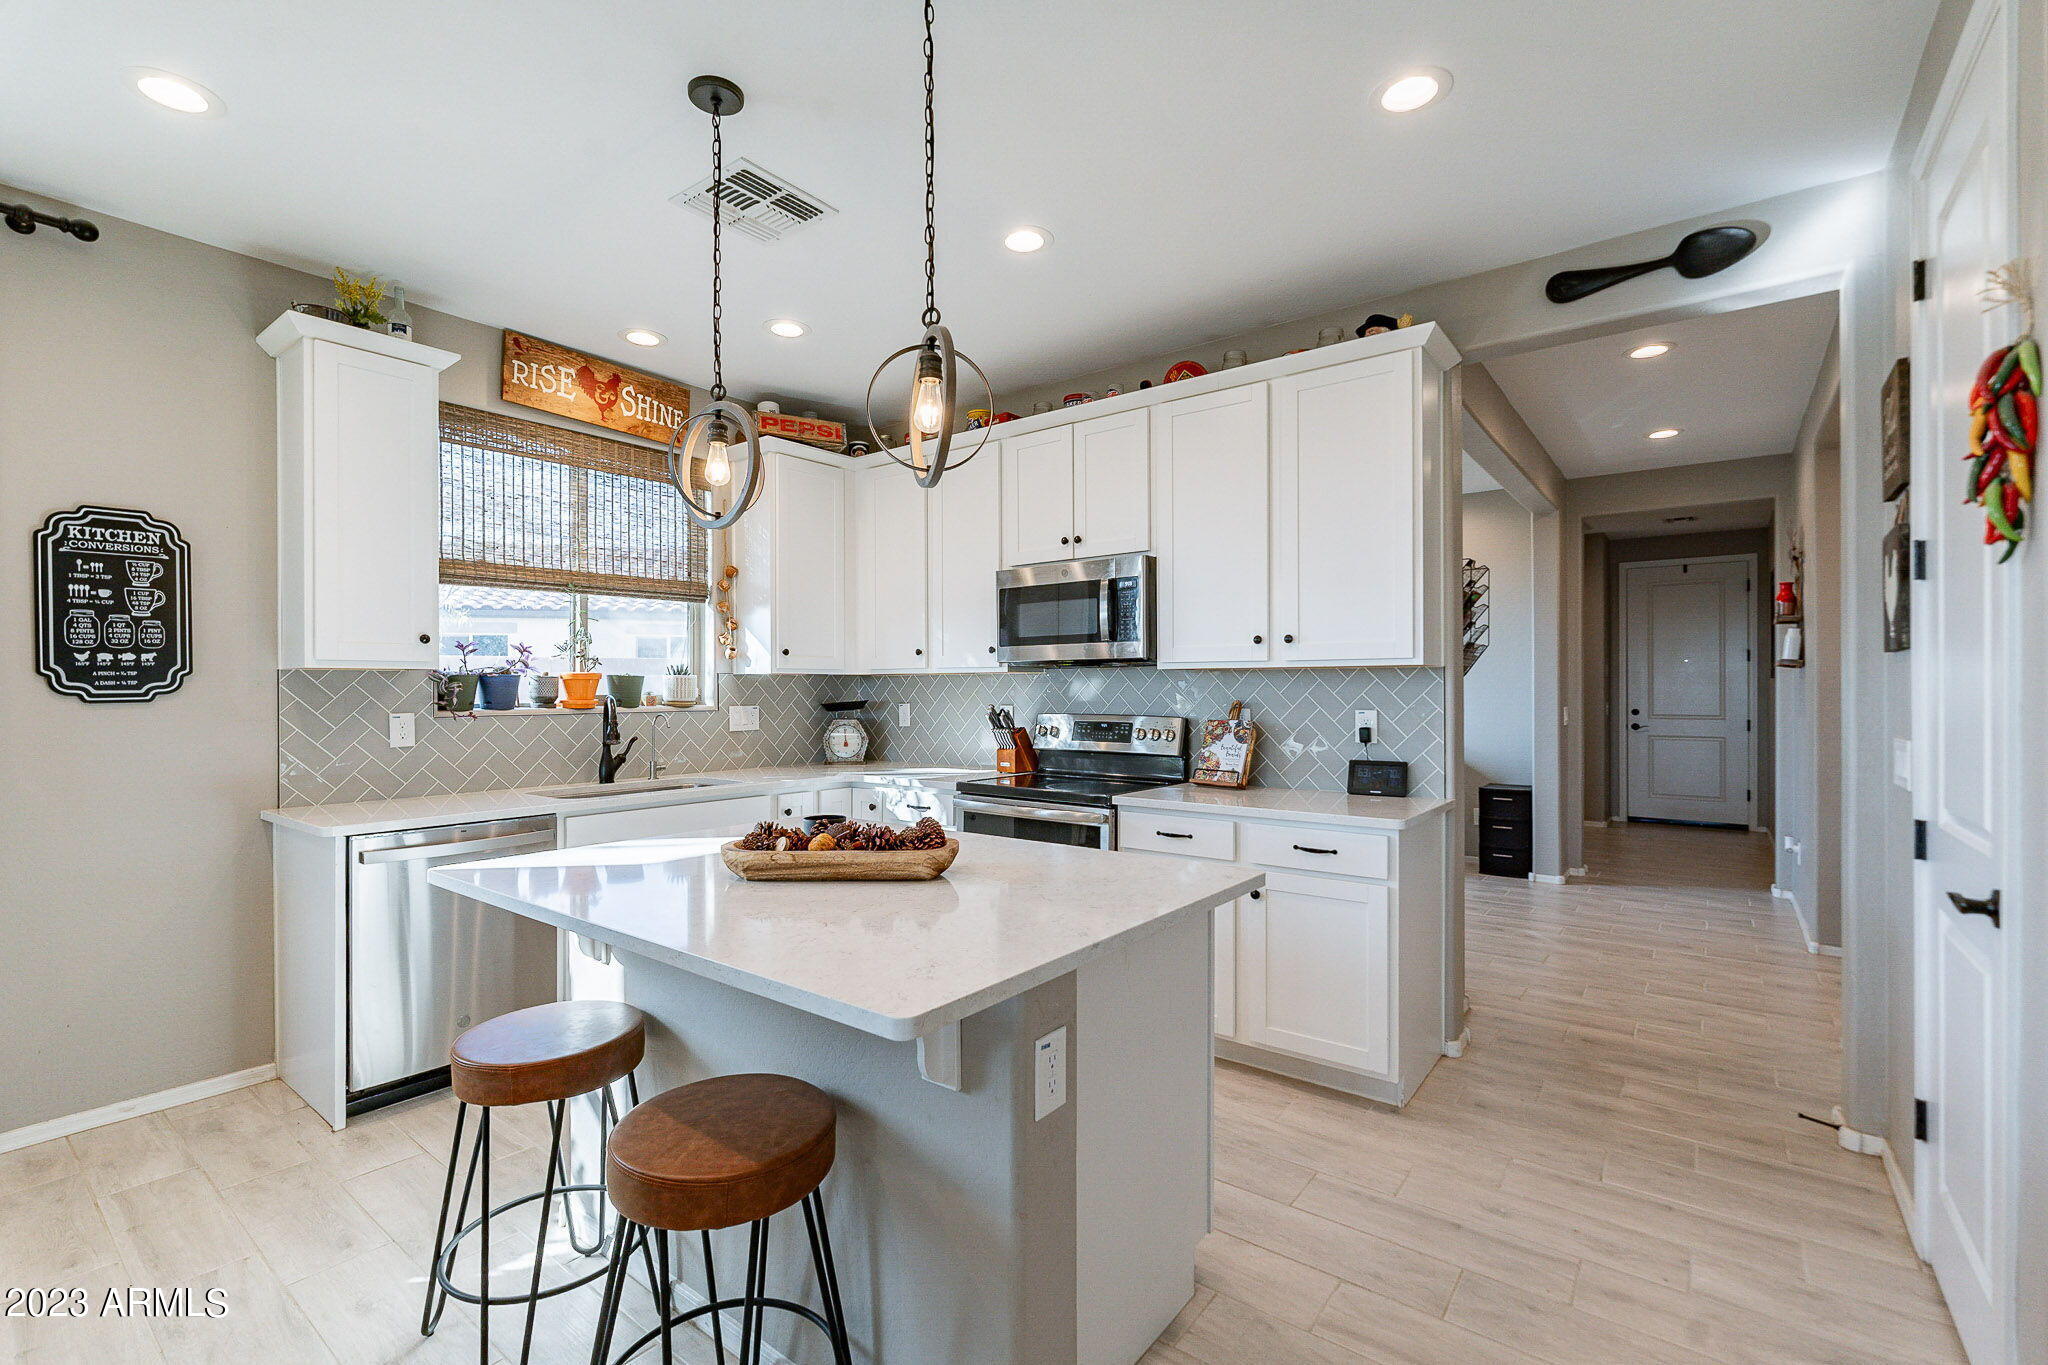
Bright white kitchen with a large island, gray herringbone backsplash, and stainless steel appliances.
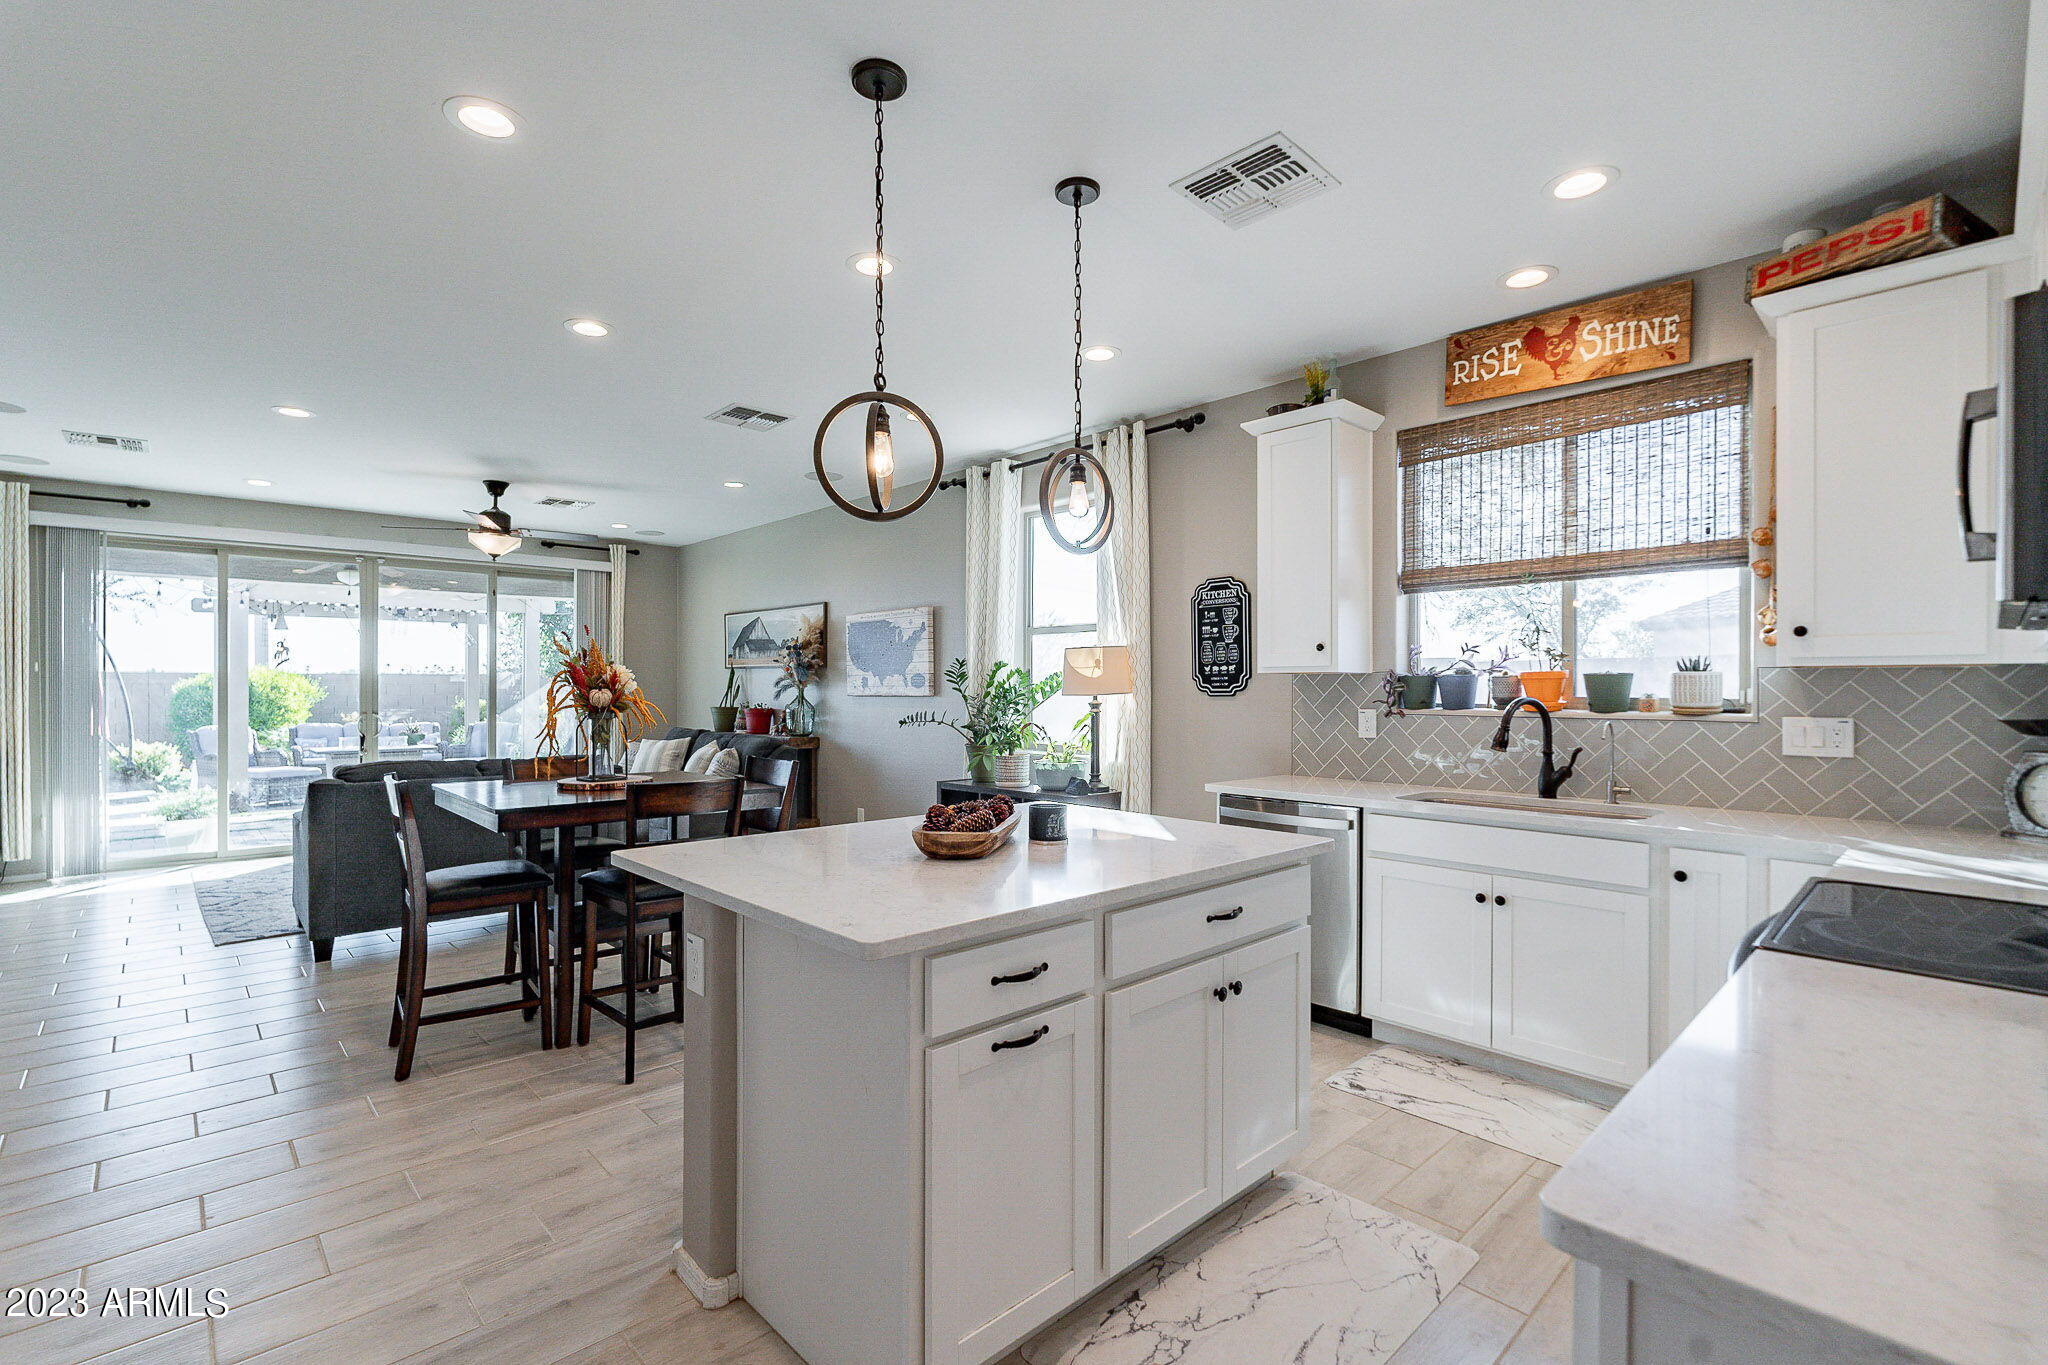
Open kitchen with a large white island, gray backsplash, and dining area beside sliding patio doors.
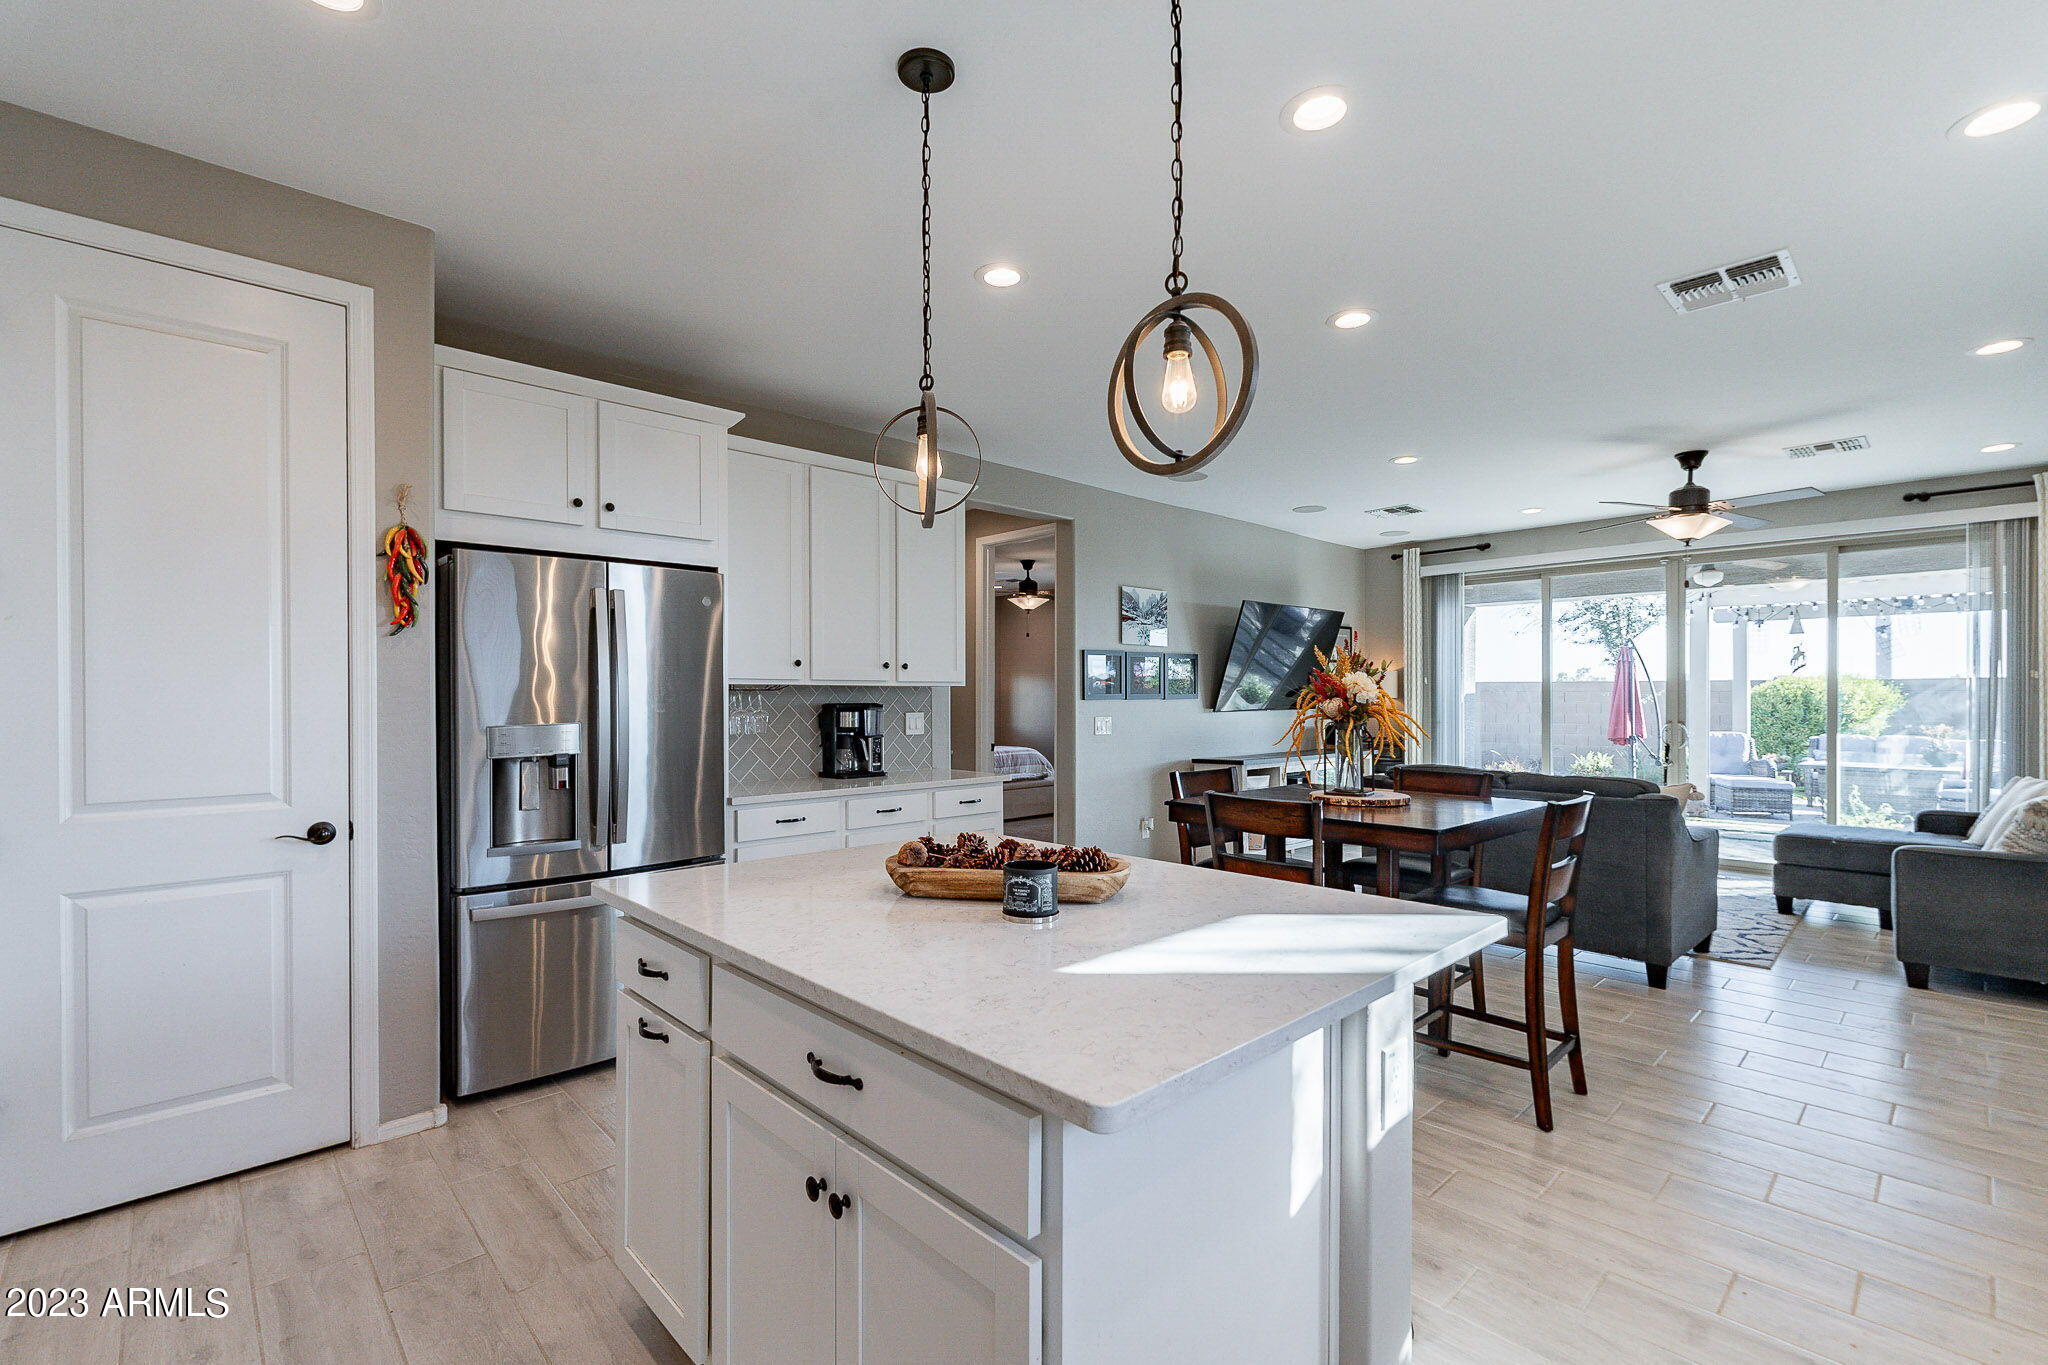
Kitchen with a large white island, stainless steel refrigerator, and open dining and living area.
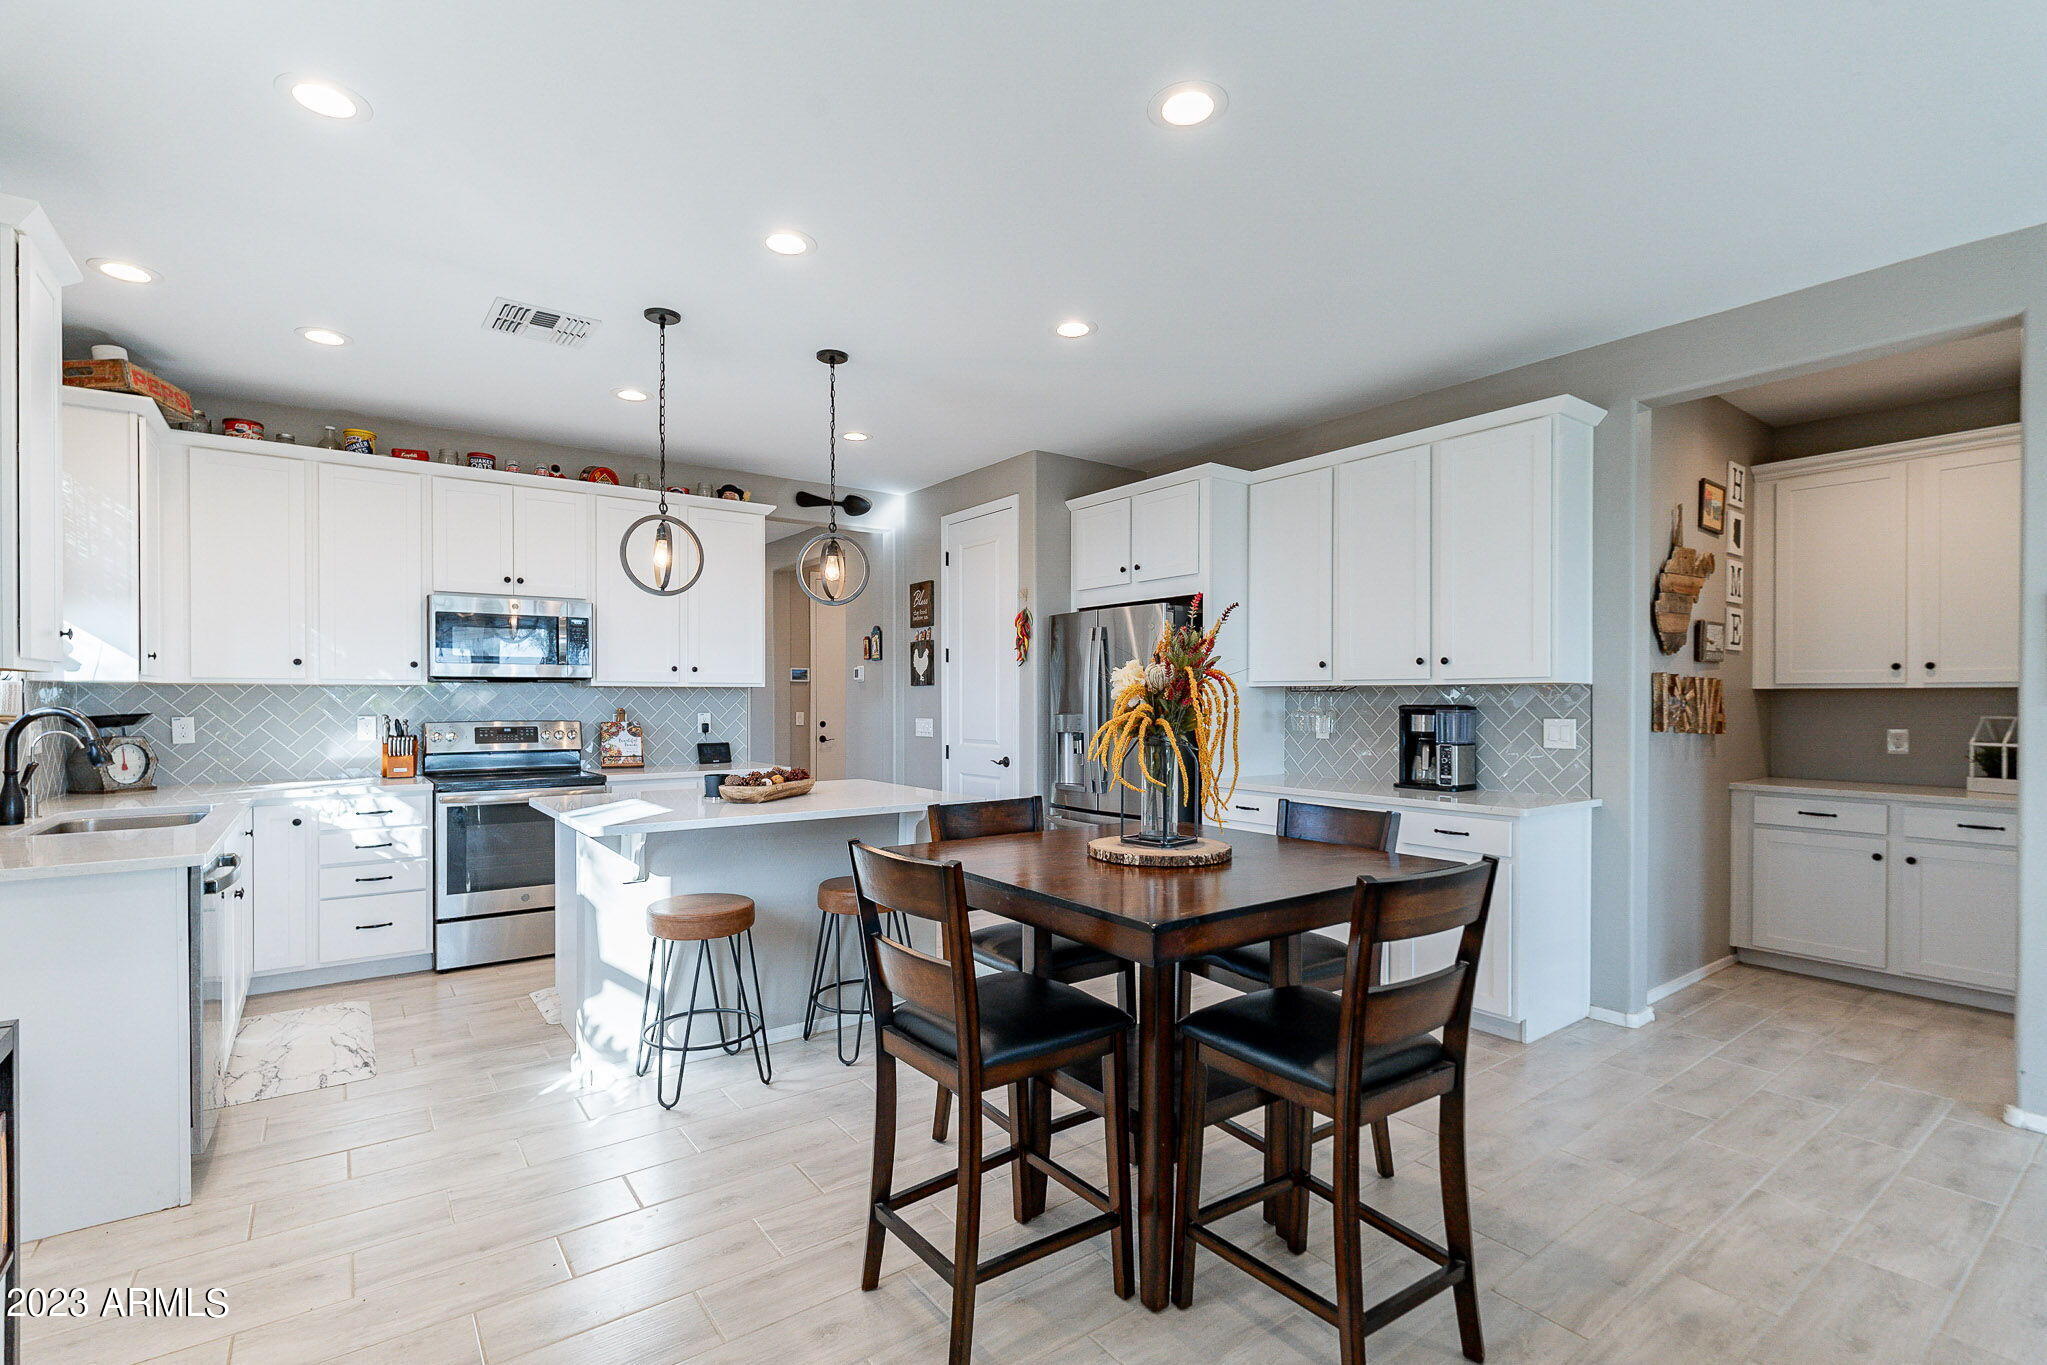
Bright kitchen with white cabinets, a central island, stainless steel appliances, and an adjoining dining table.
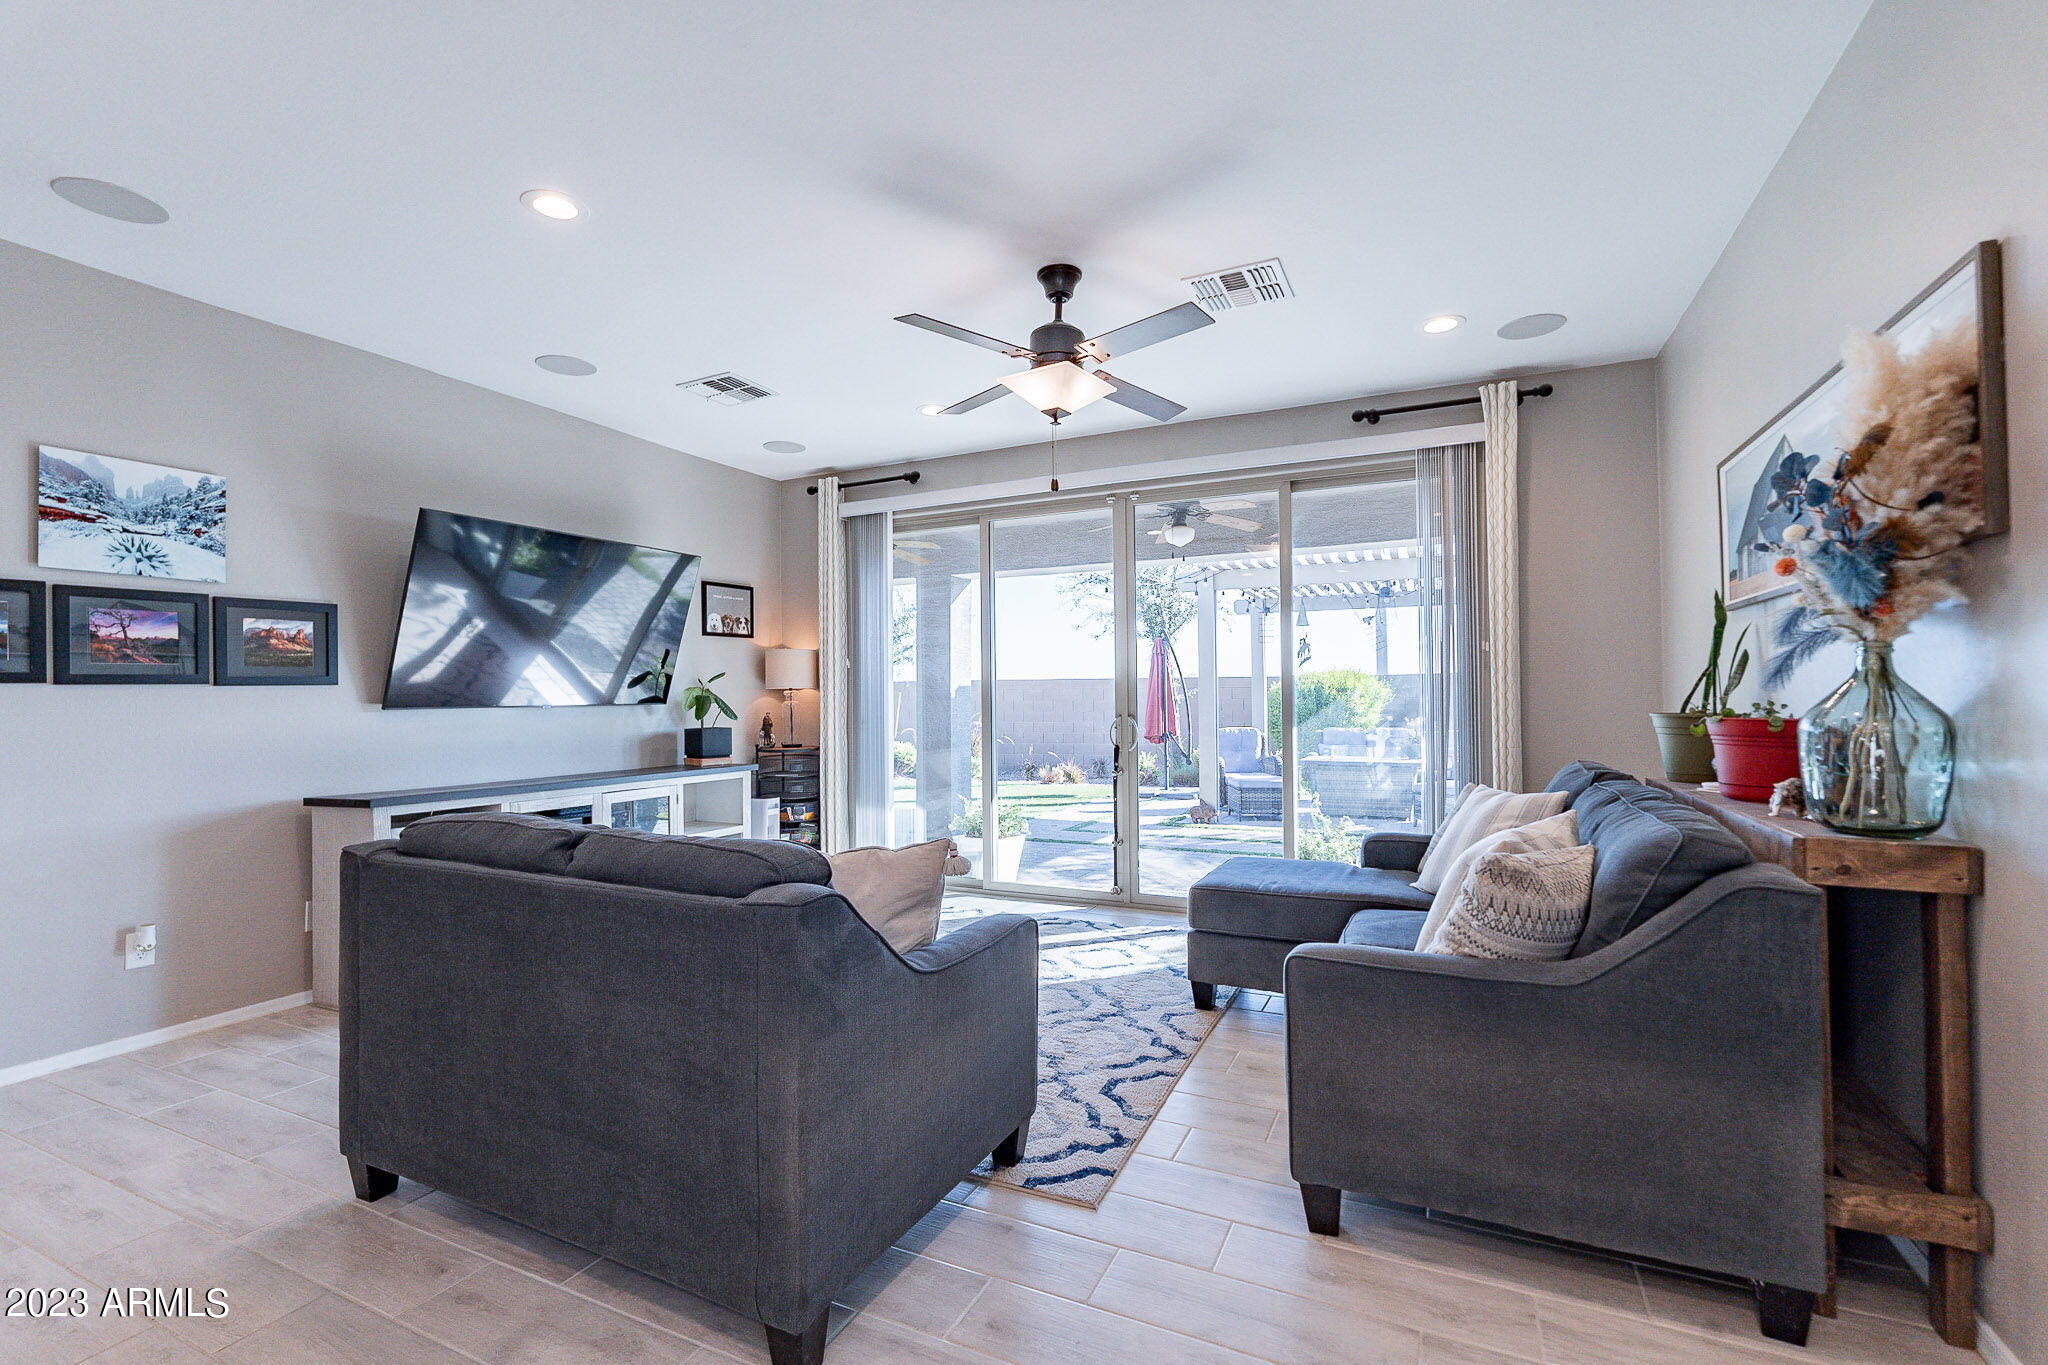
Living room with gray sectional sofas and sliding glass doors opening to a covered patio.
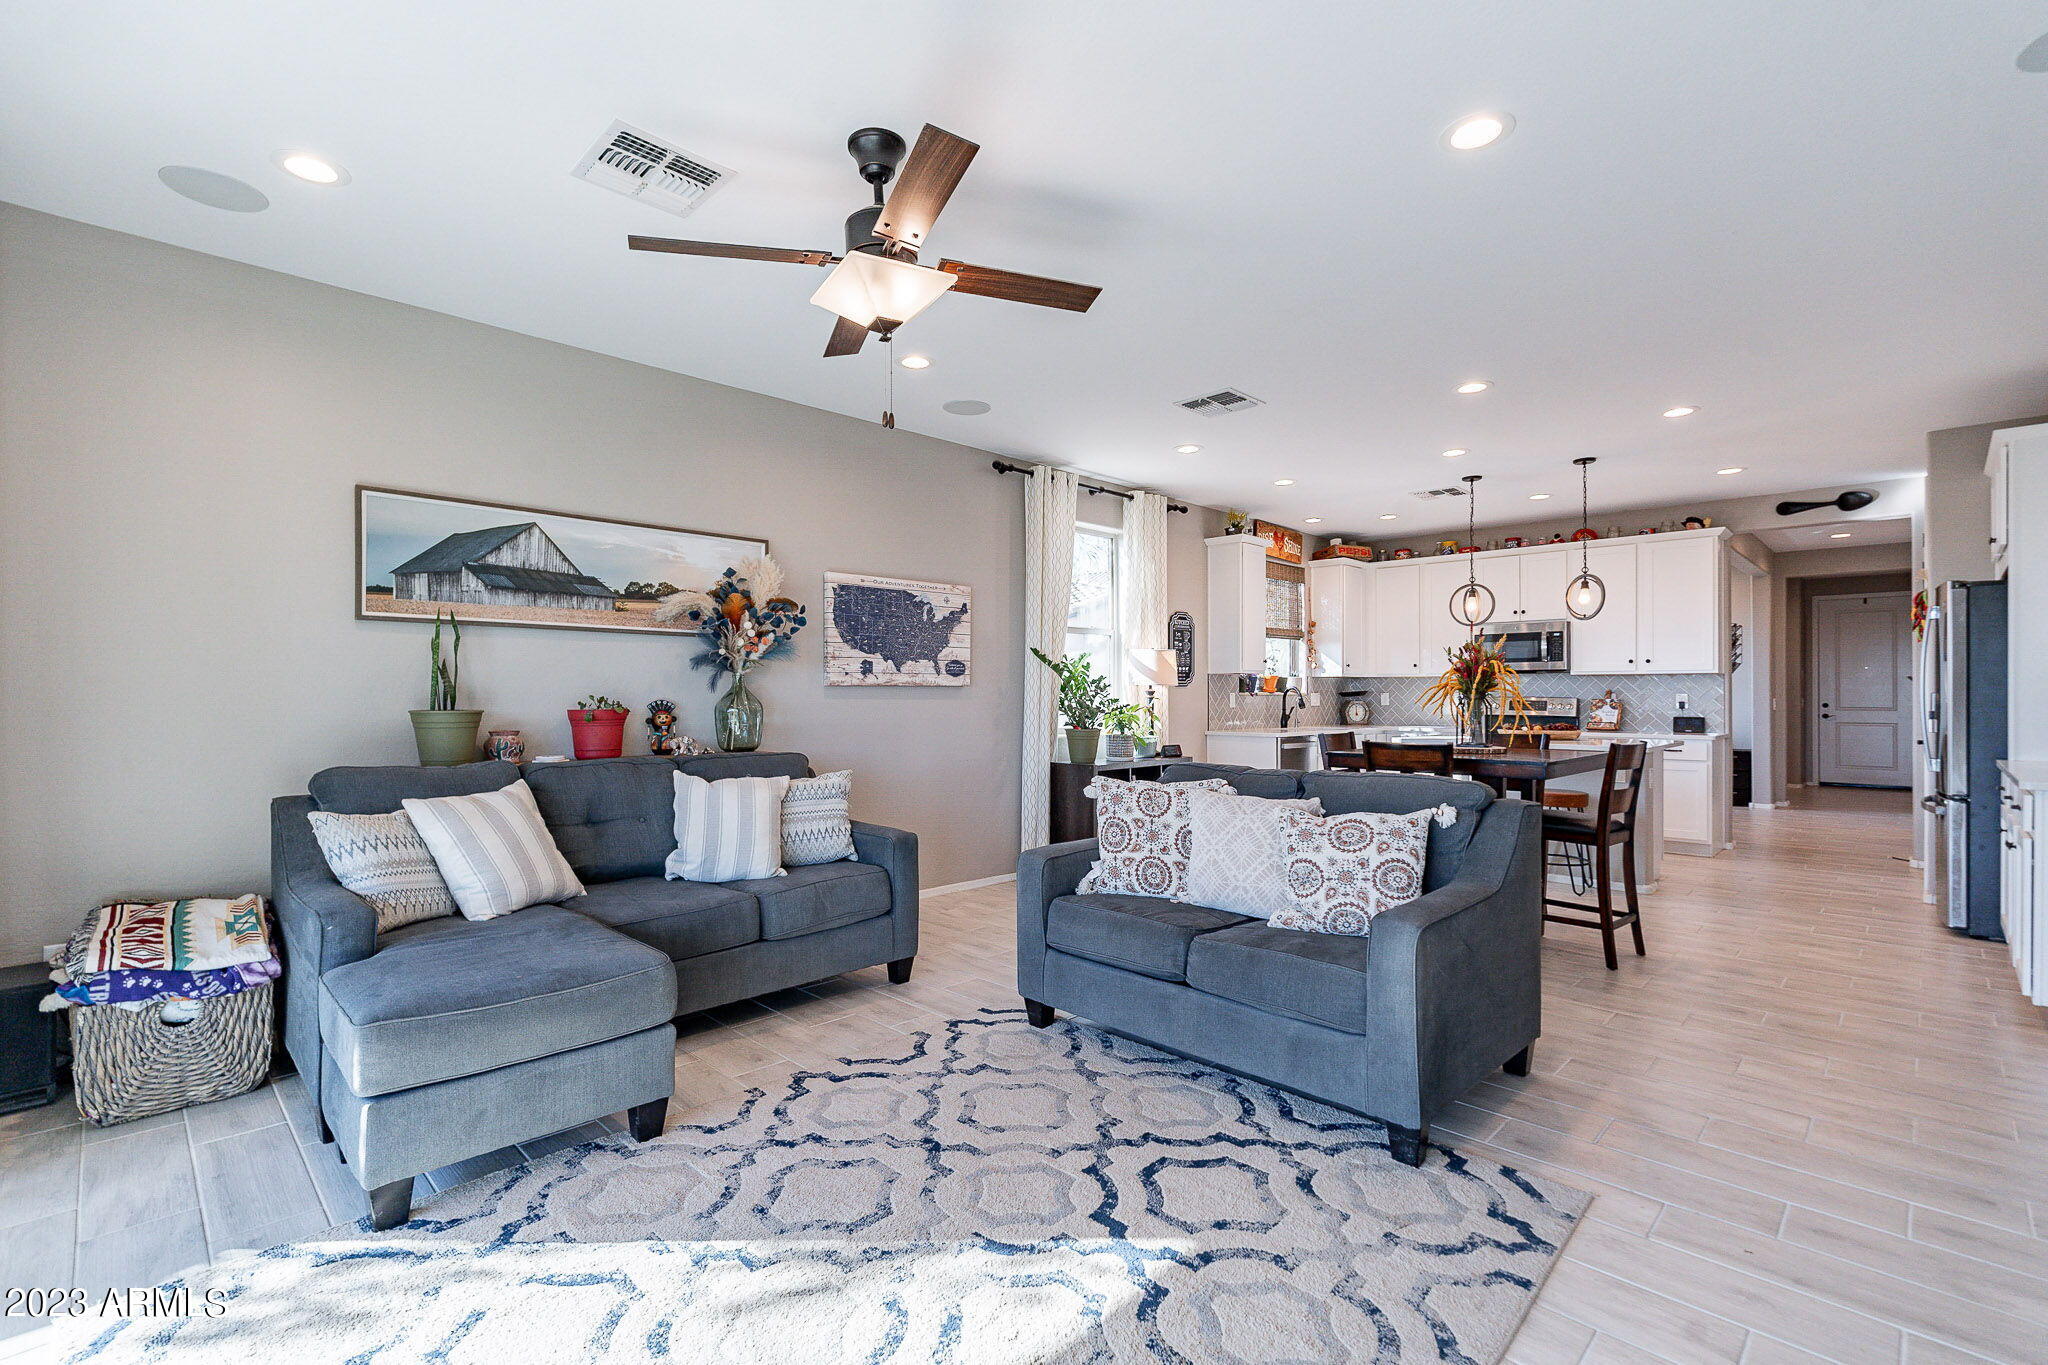
Open-plan living room with gray sofas and patterned rug beside a bright white kitchen.
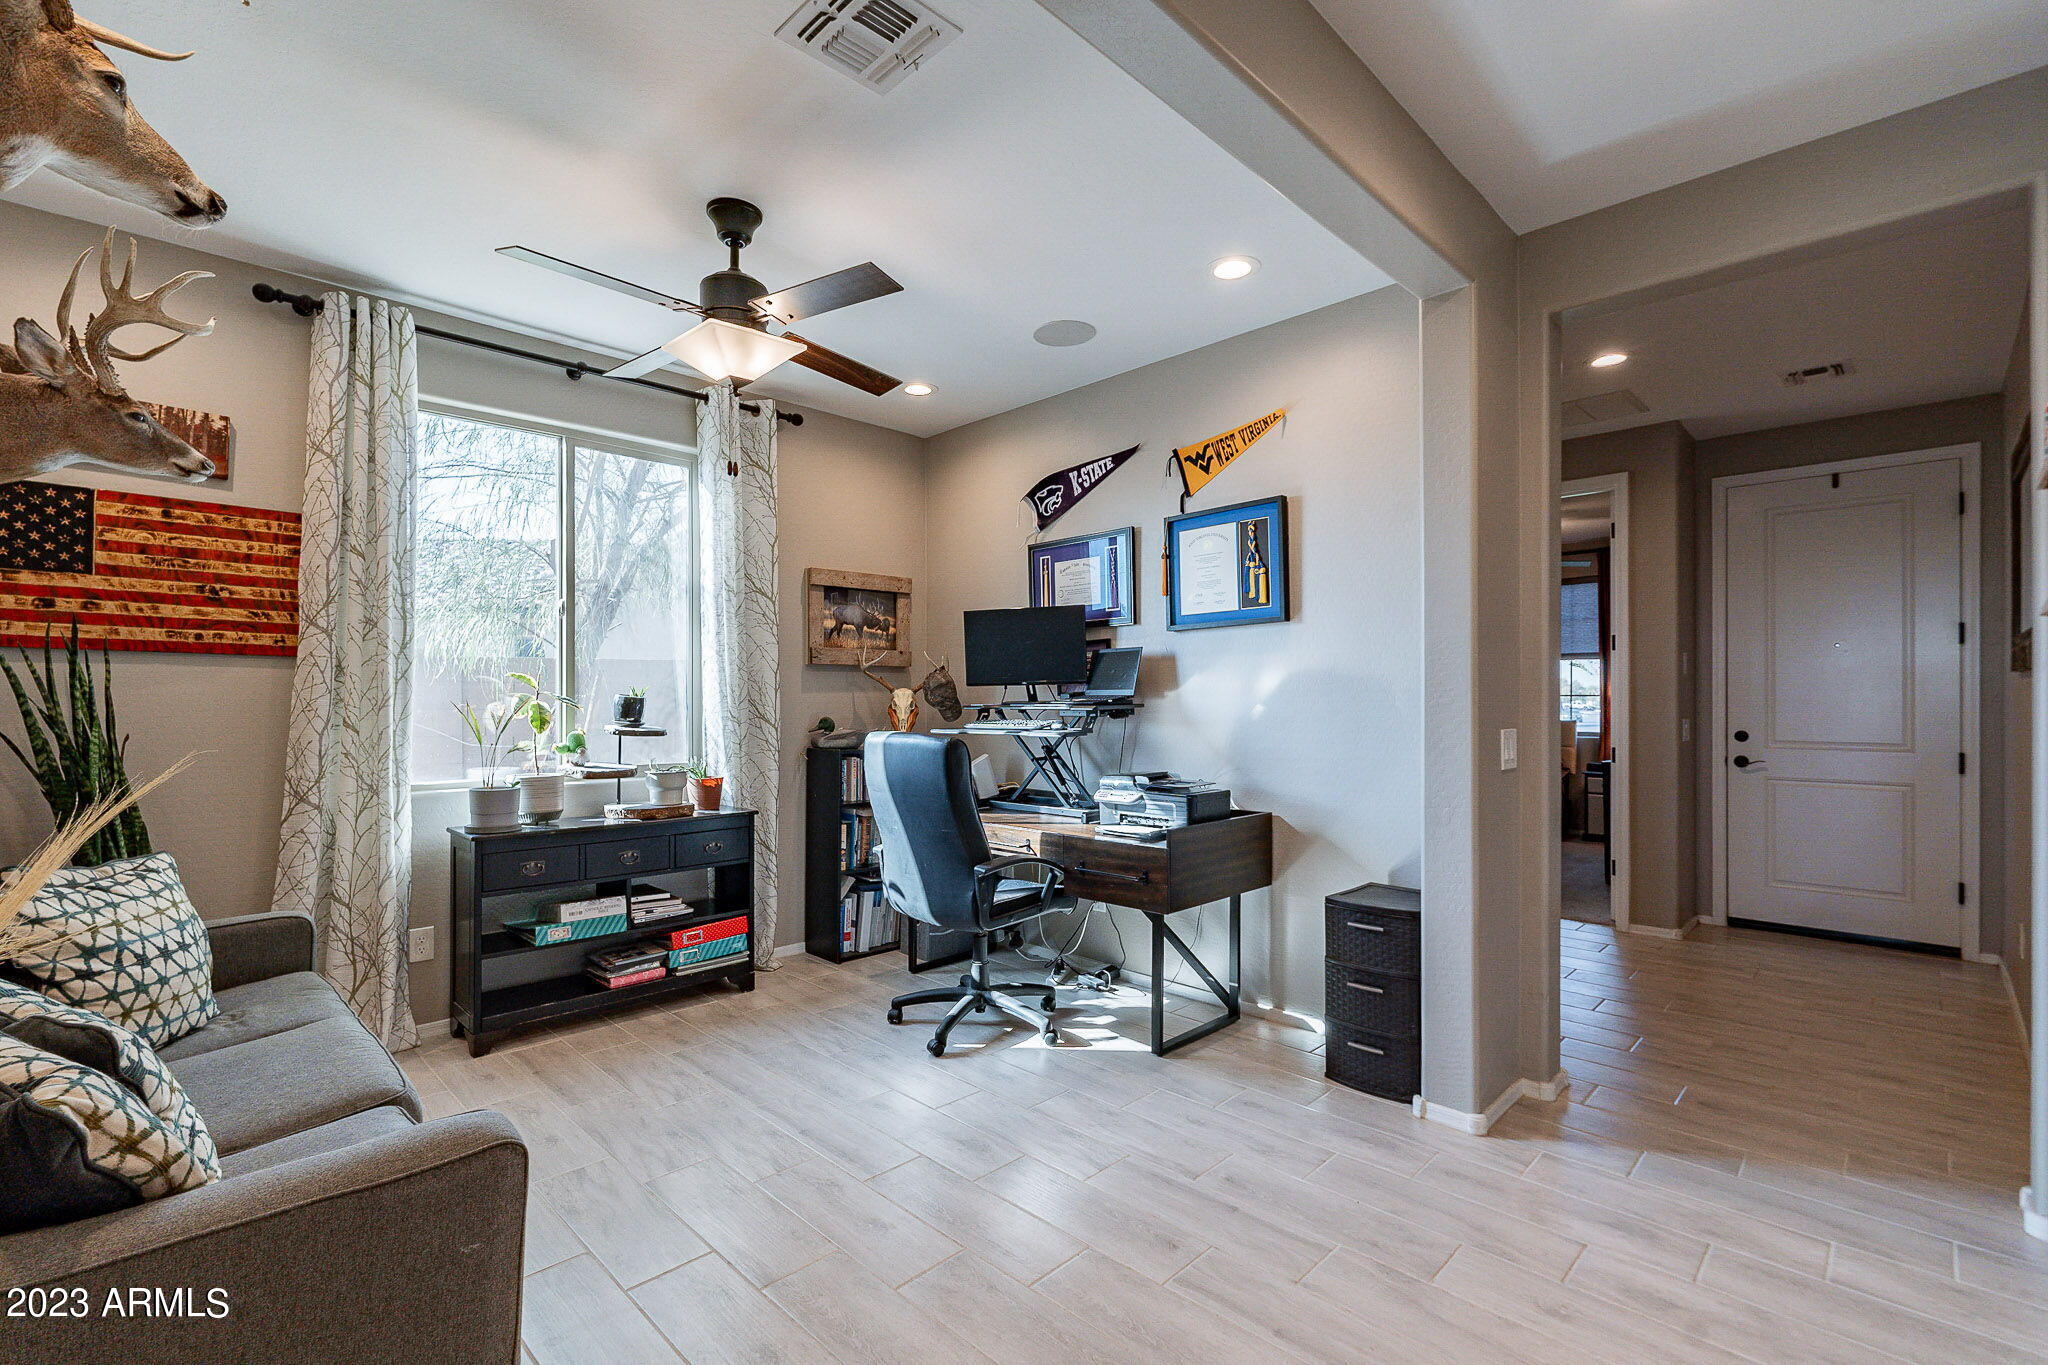
Furnished home office with a desk, gray sofa, large window, and mounted deer heads.
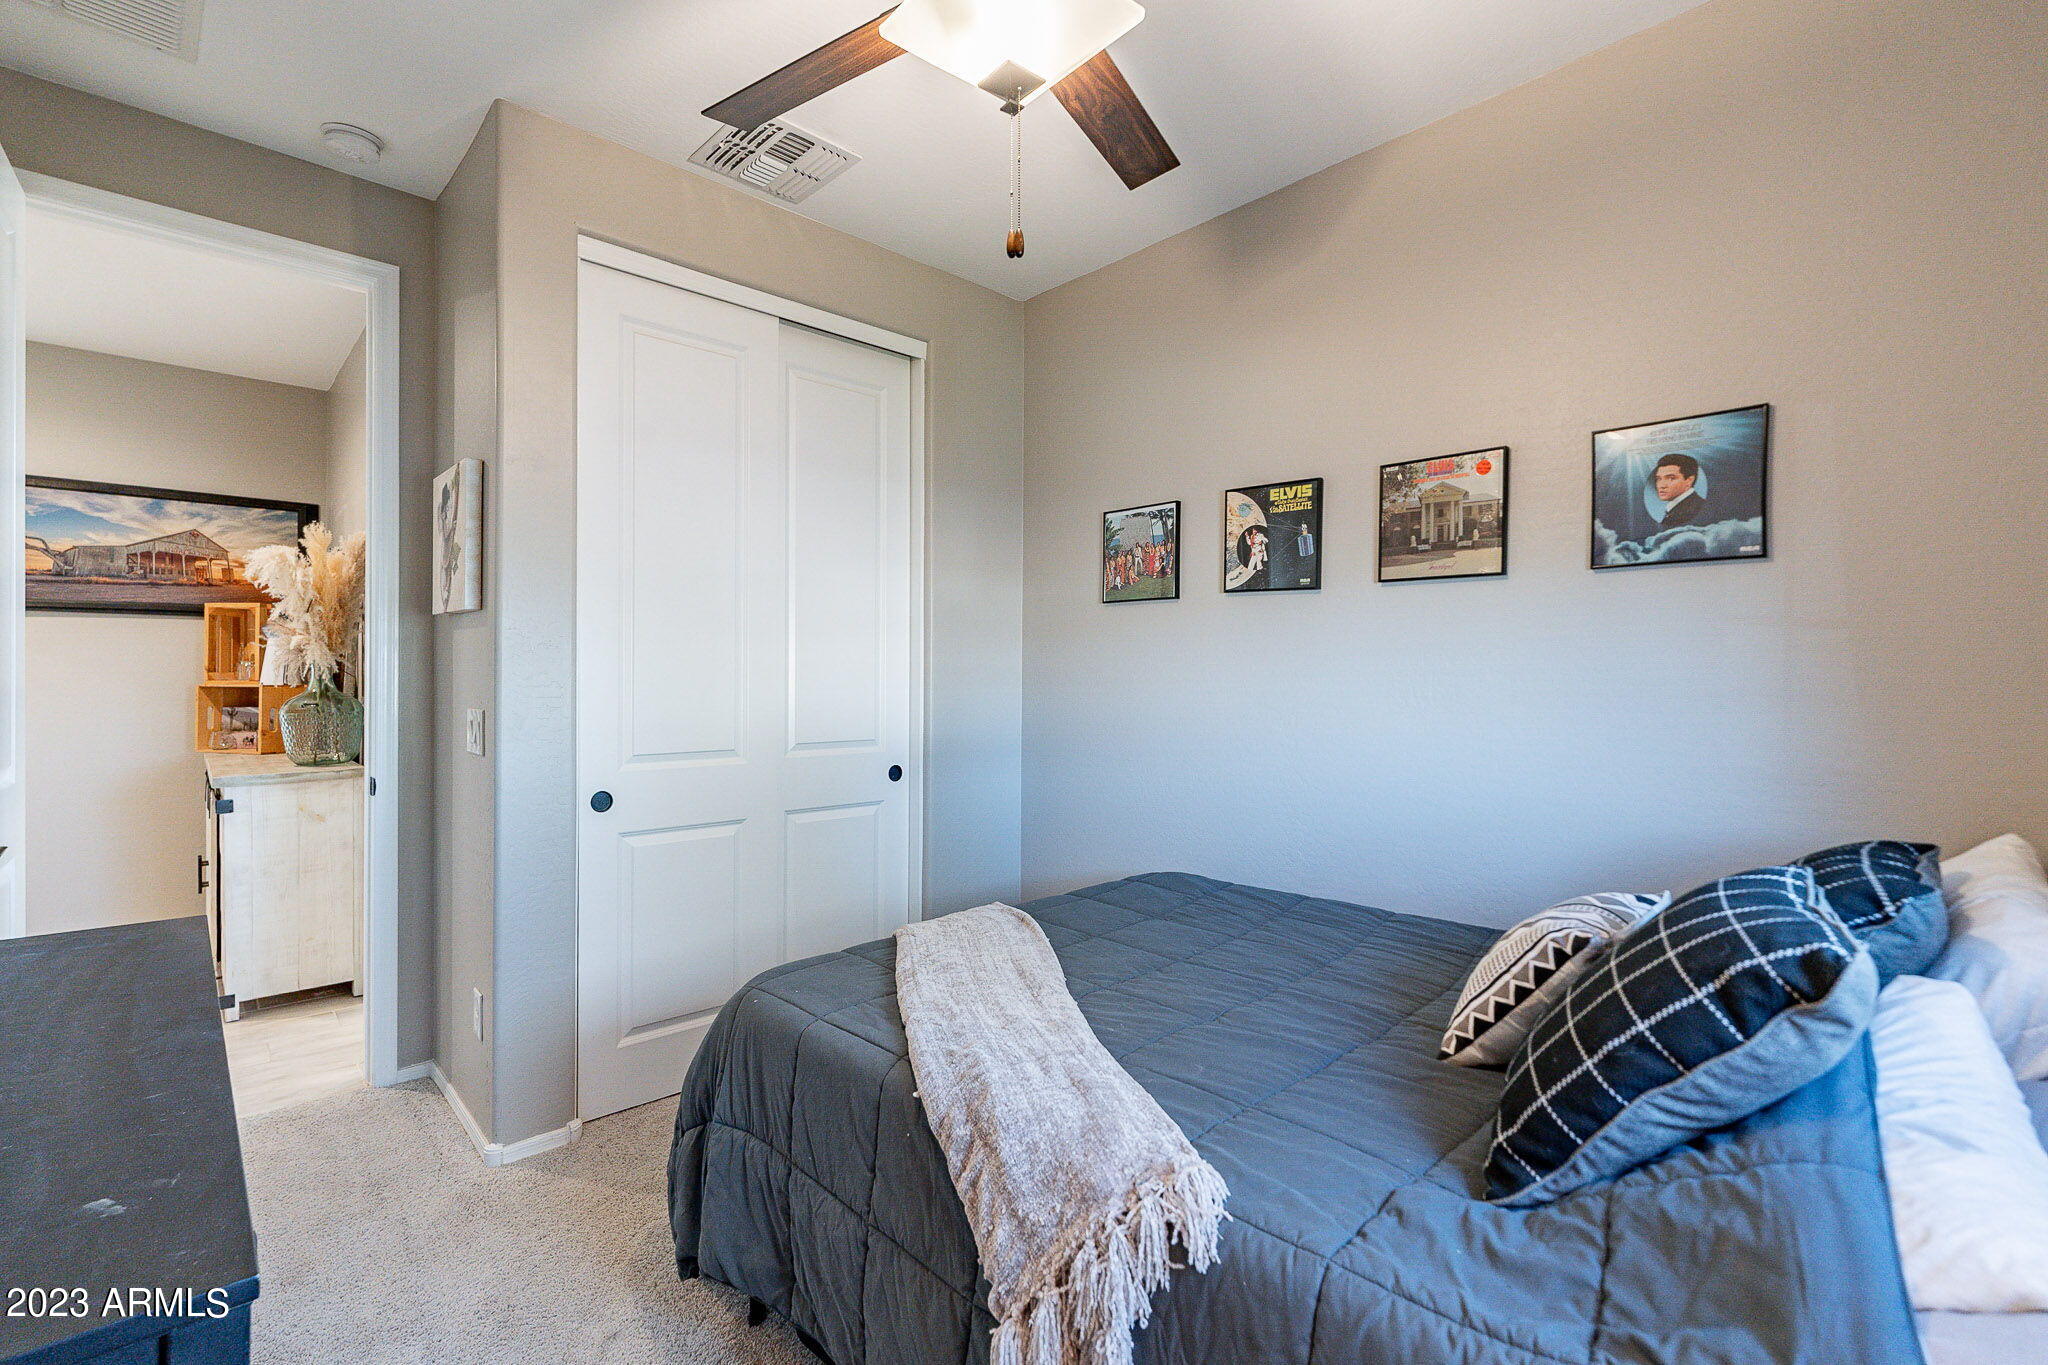
Furnished bedroom with a gray bed, white sliding closet doors, and framed music-themed artwork.
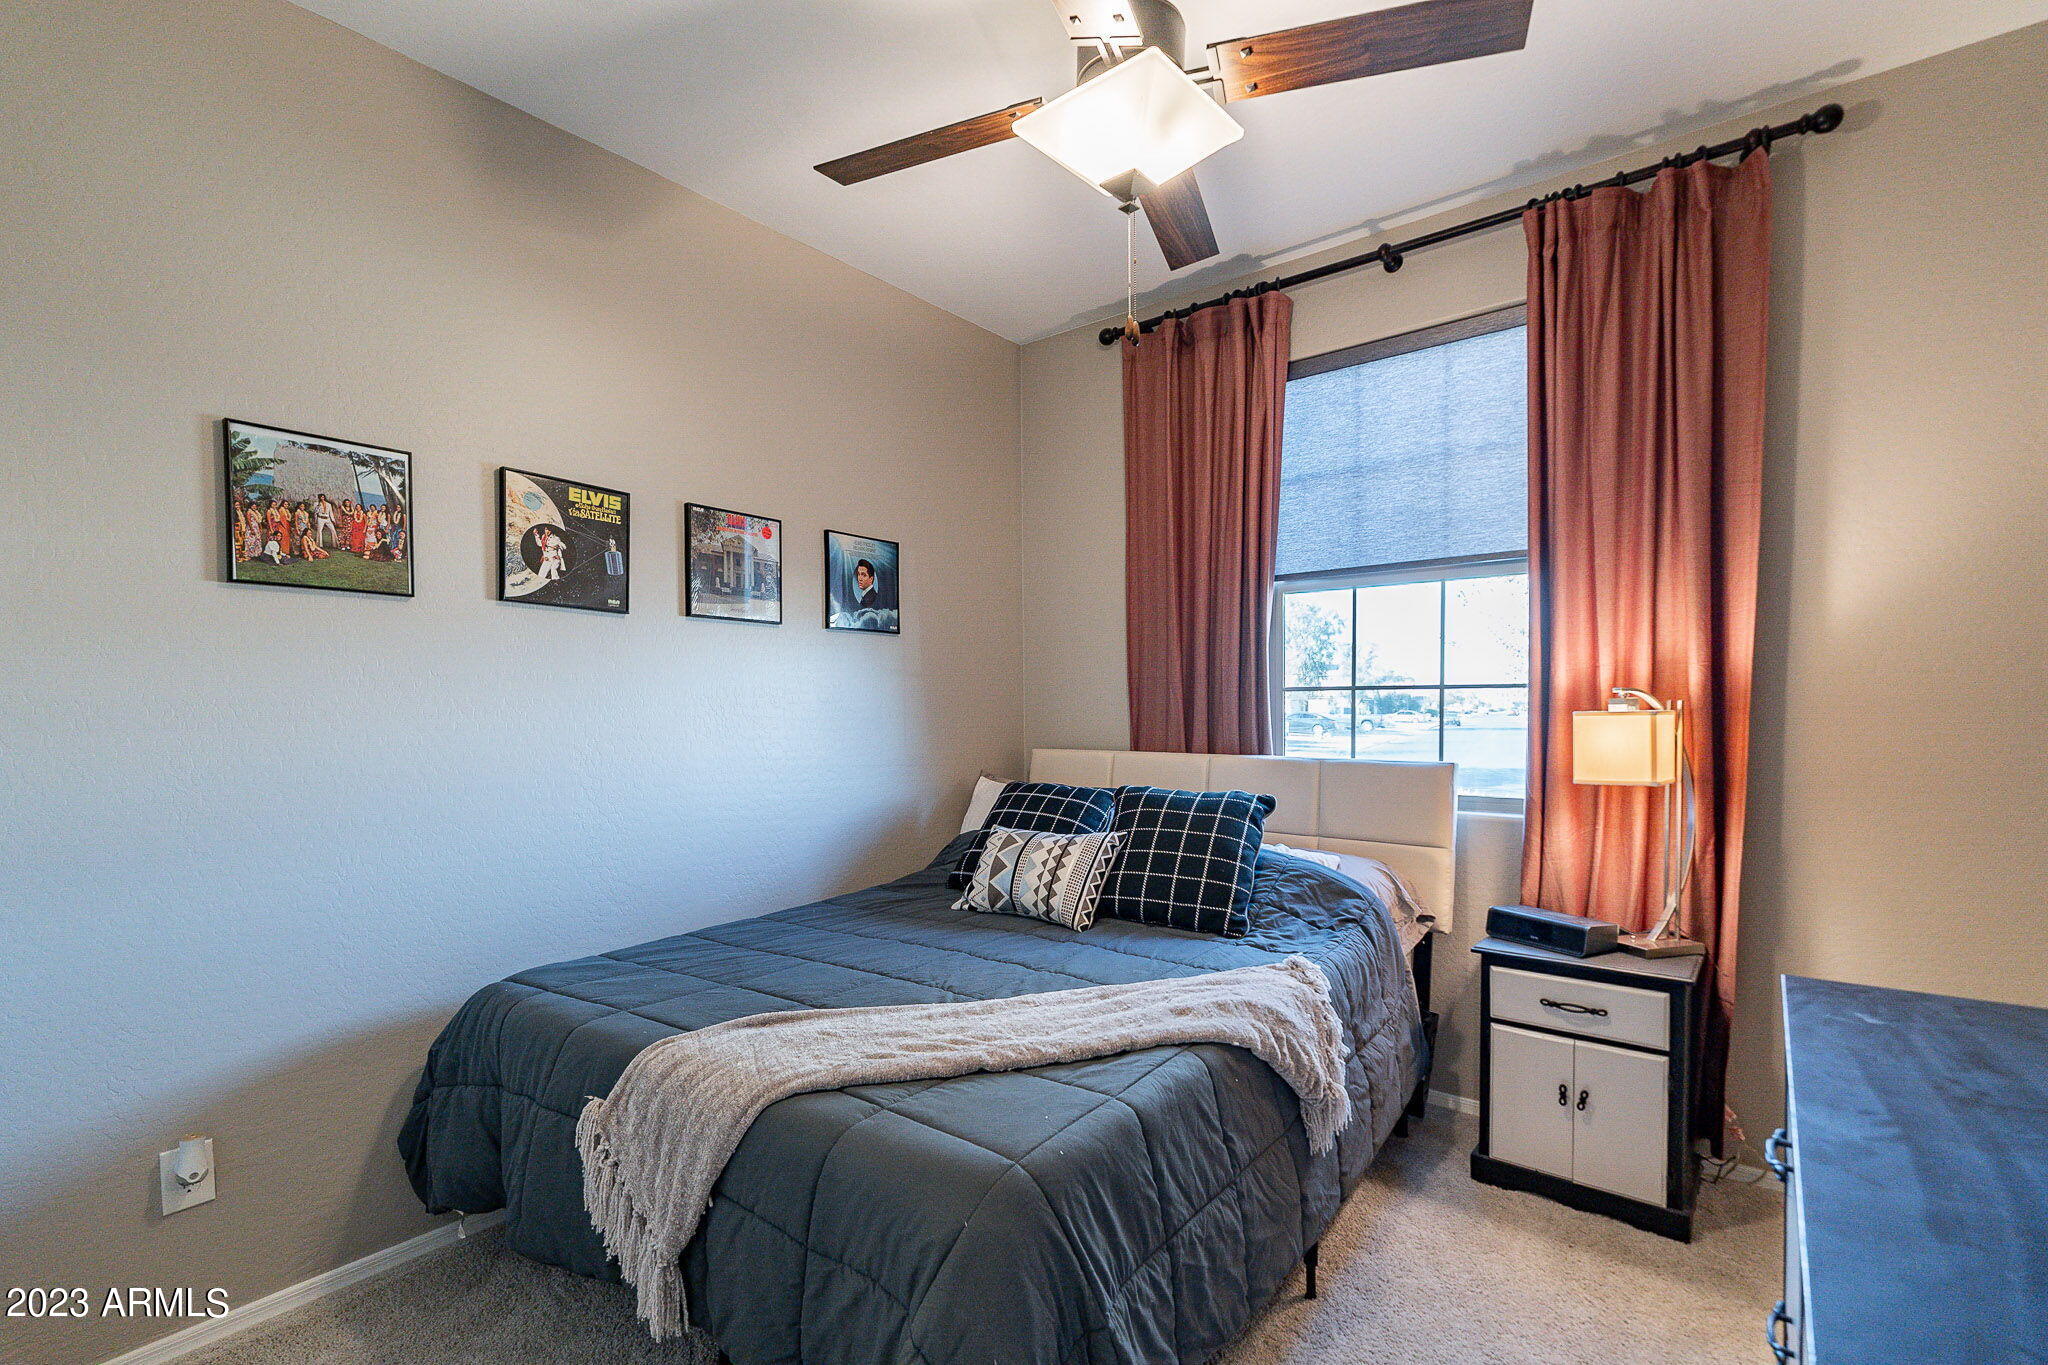
Furnished bedroom with a dark quilted bed, framed music memorabilia, rust-colored curtains, and a ceiling fan.
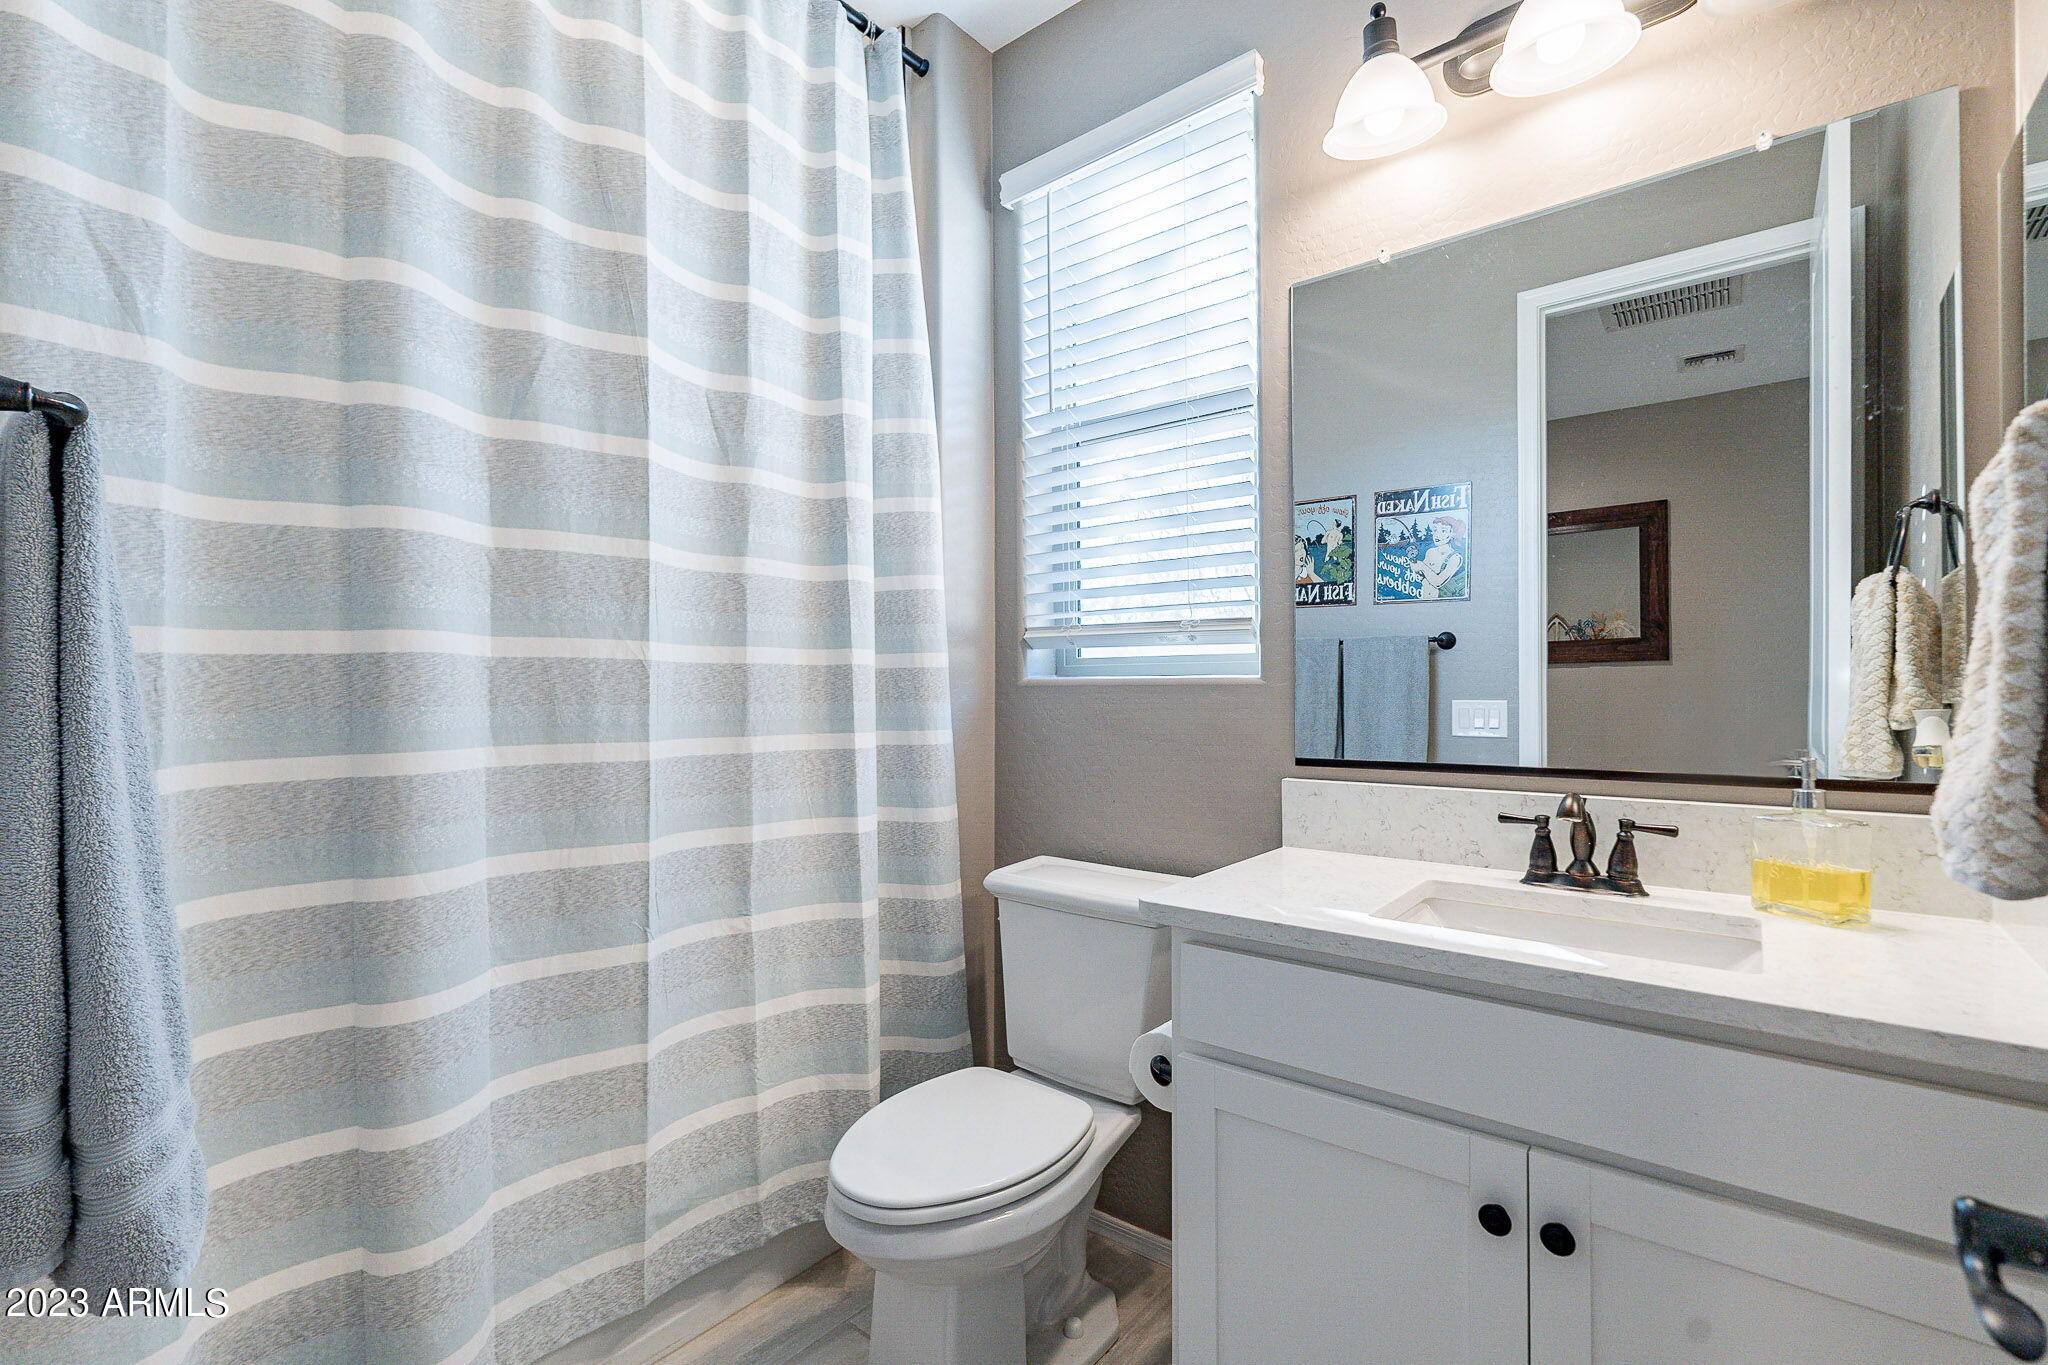
Bathroom with a white vanity, large mirror, and gray-and-white striped shower curtain.
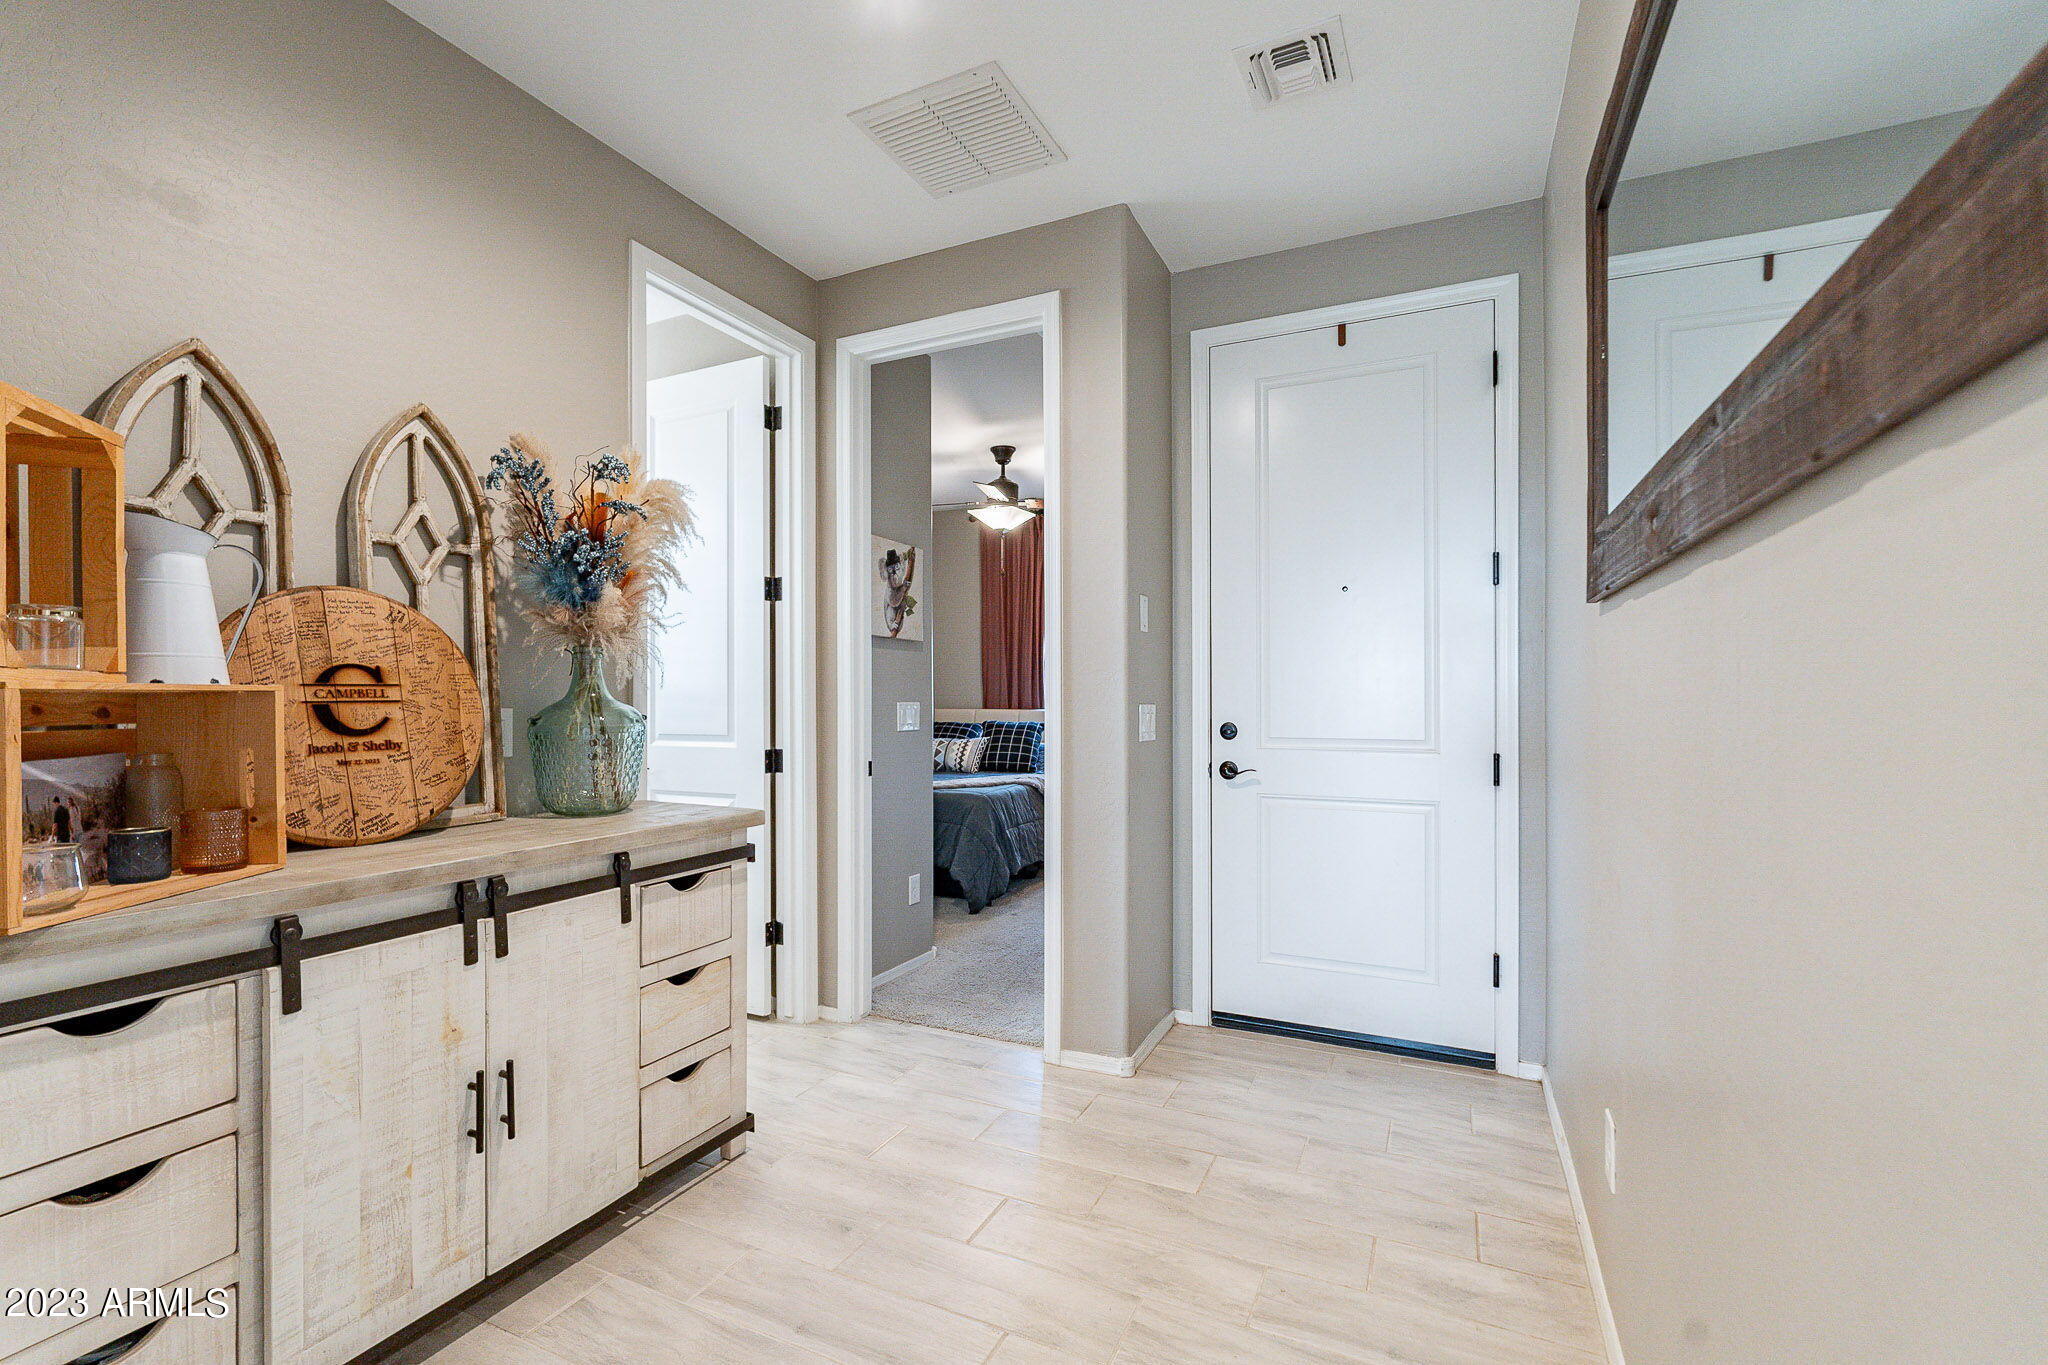
Staged entryway with a white front door, decorative console cabinet, pale tile floor, and bedroom doorway.
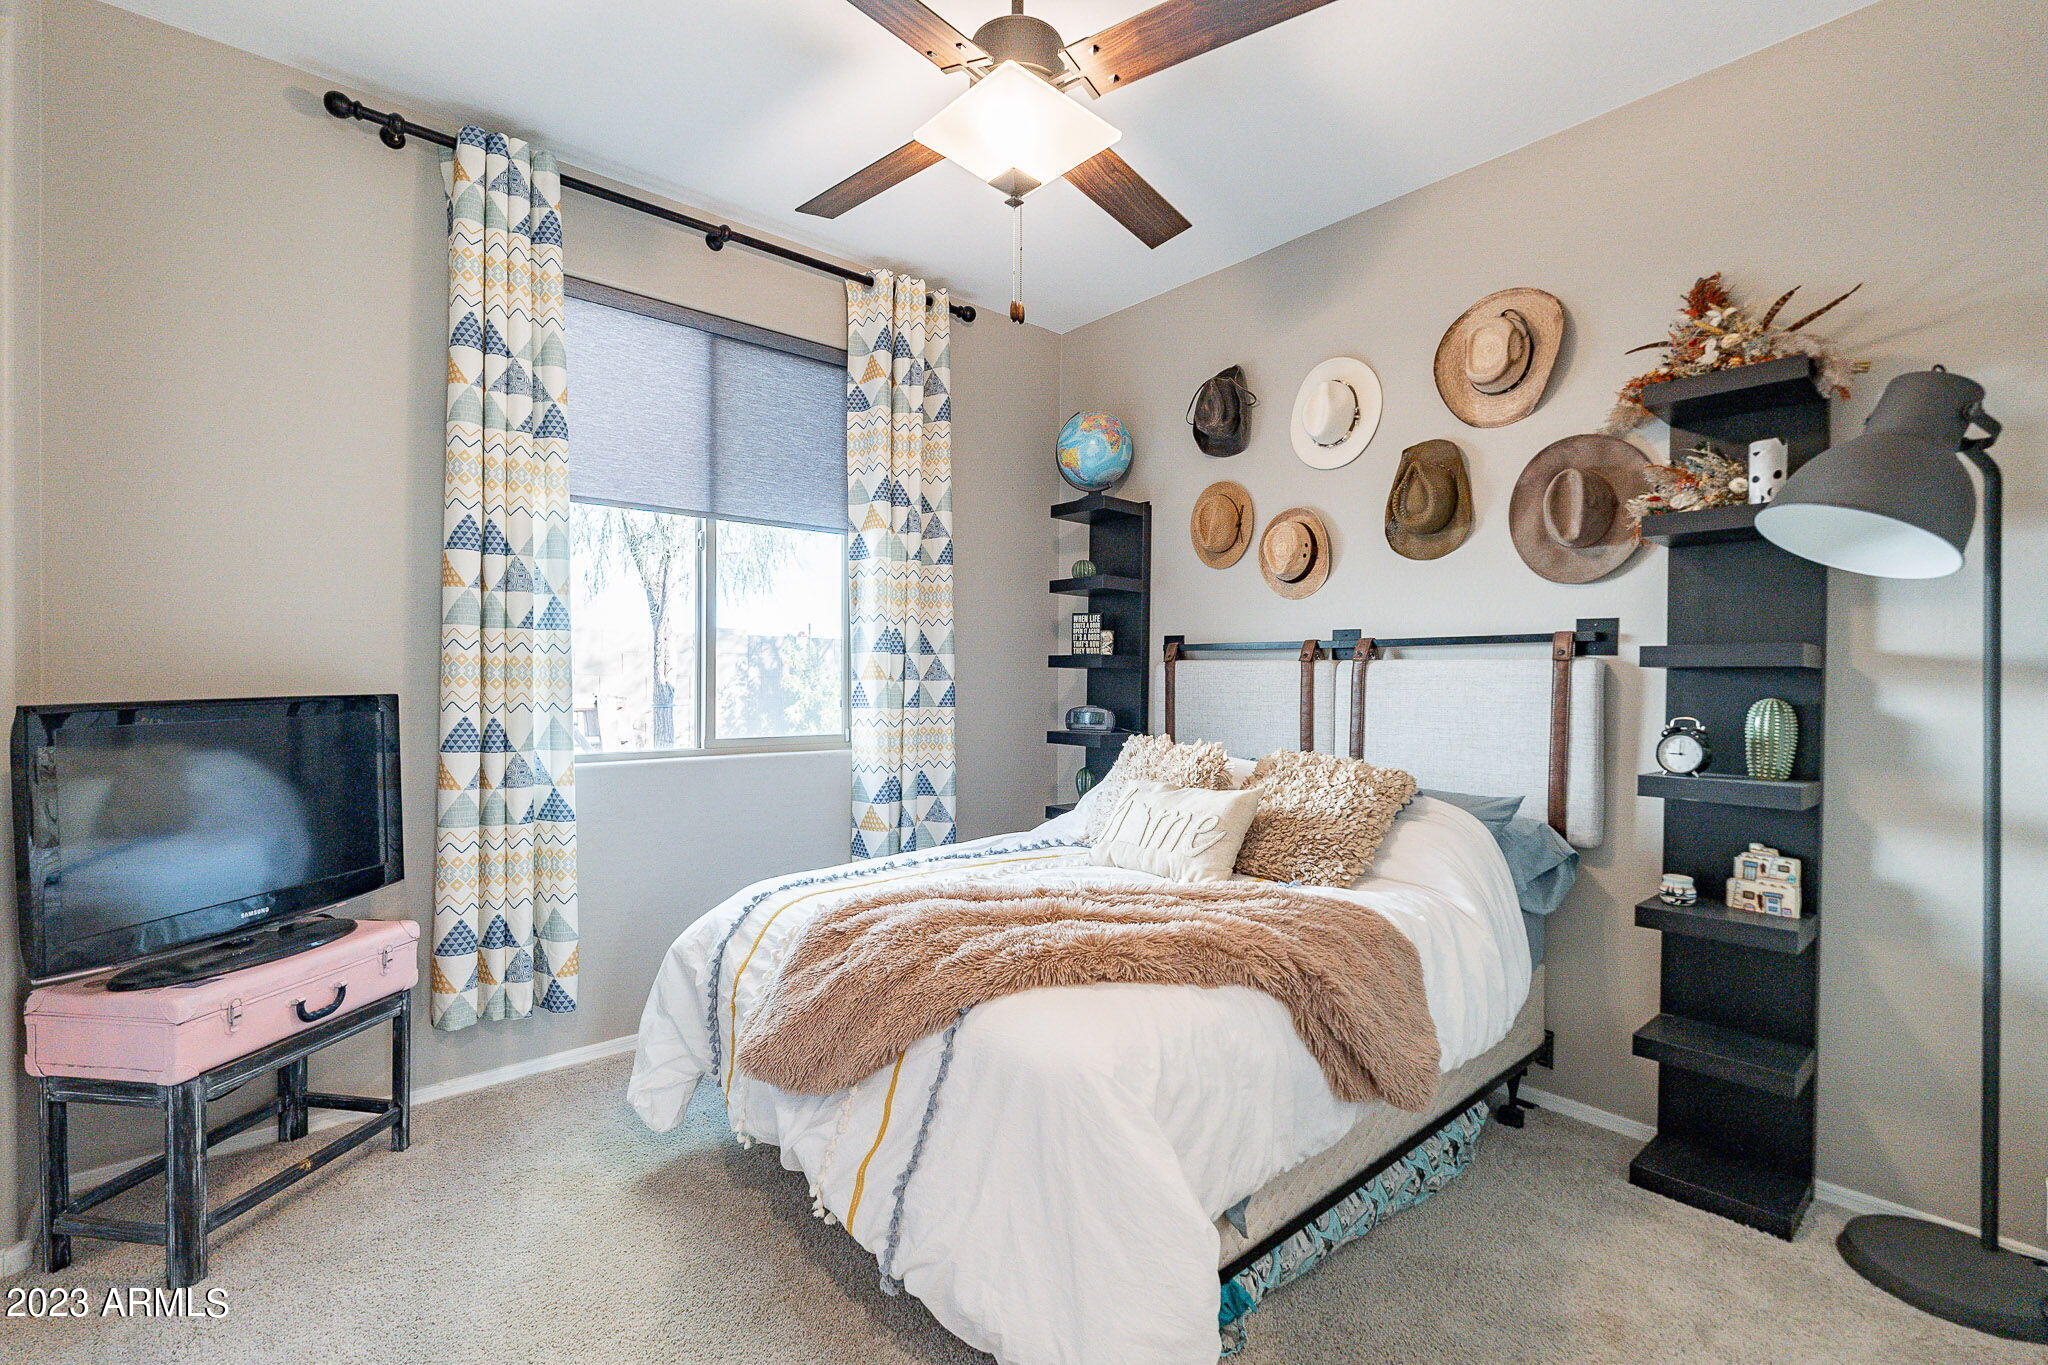
Bedroom with a white bed, tan textured throw, and hats displayed on the wall.
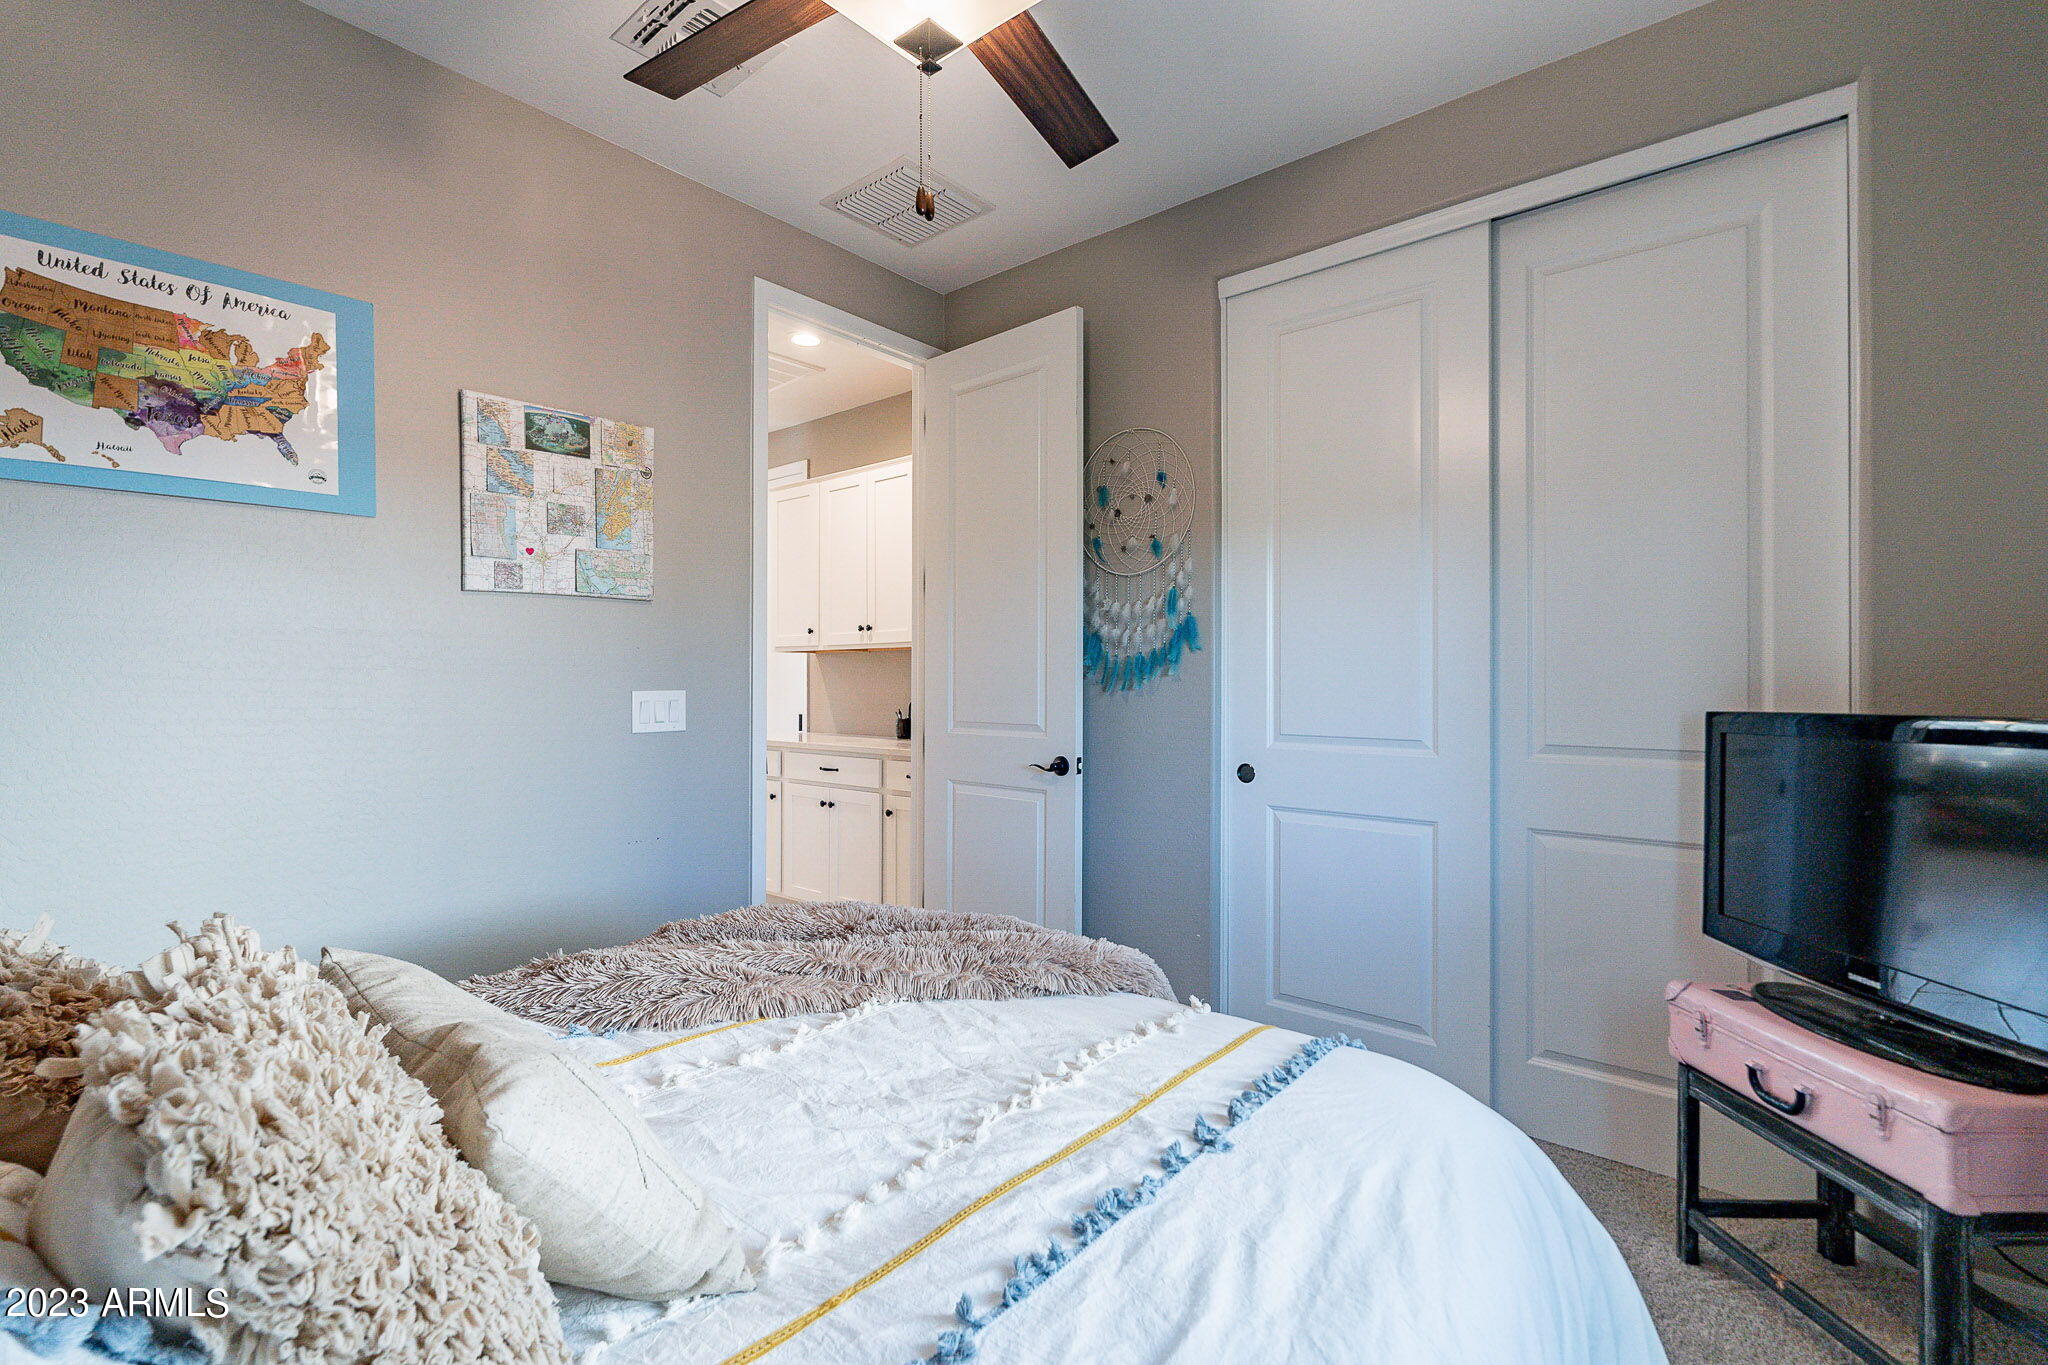
Bedroom with a white bed, framed maps, white closet doors, and a television on a pink trunk-style stand.
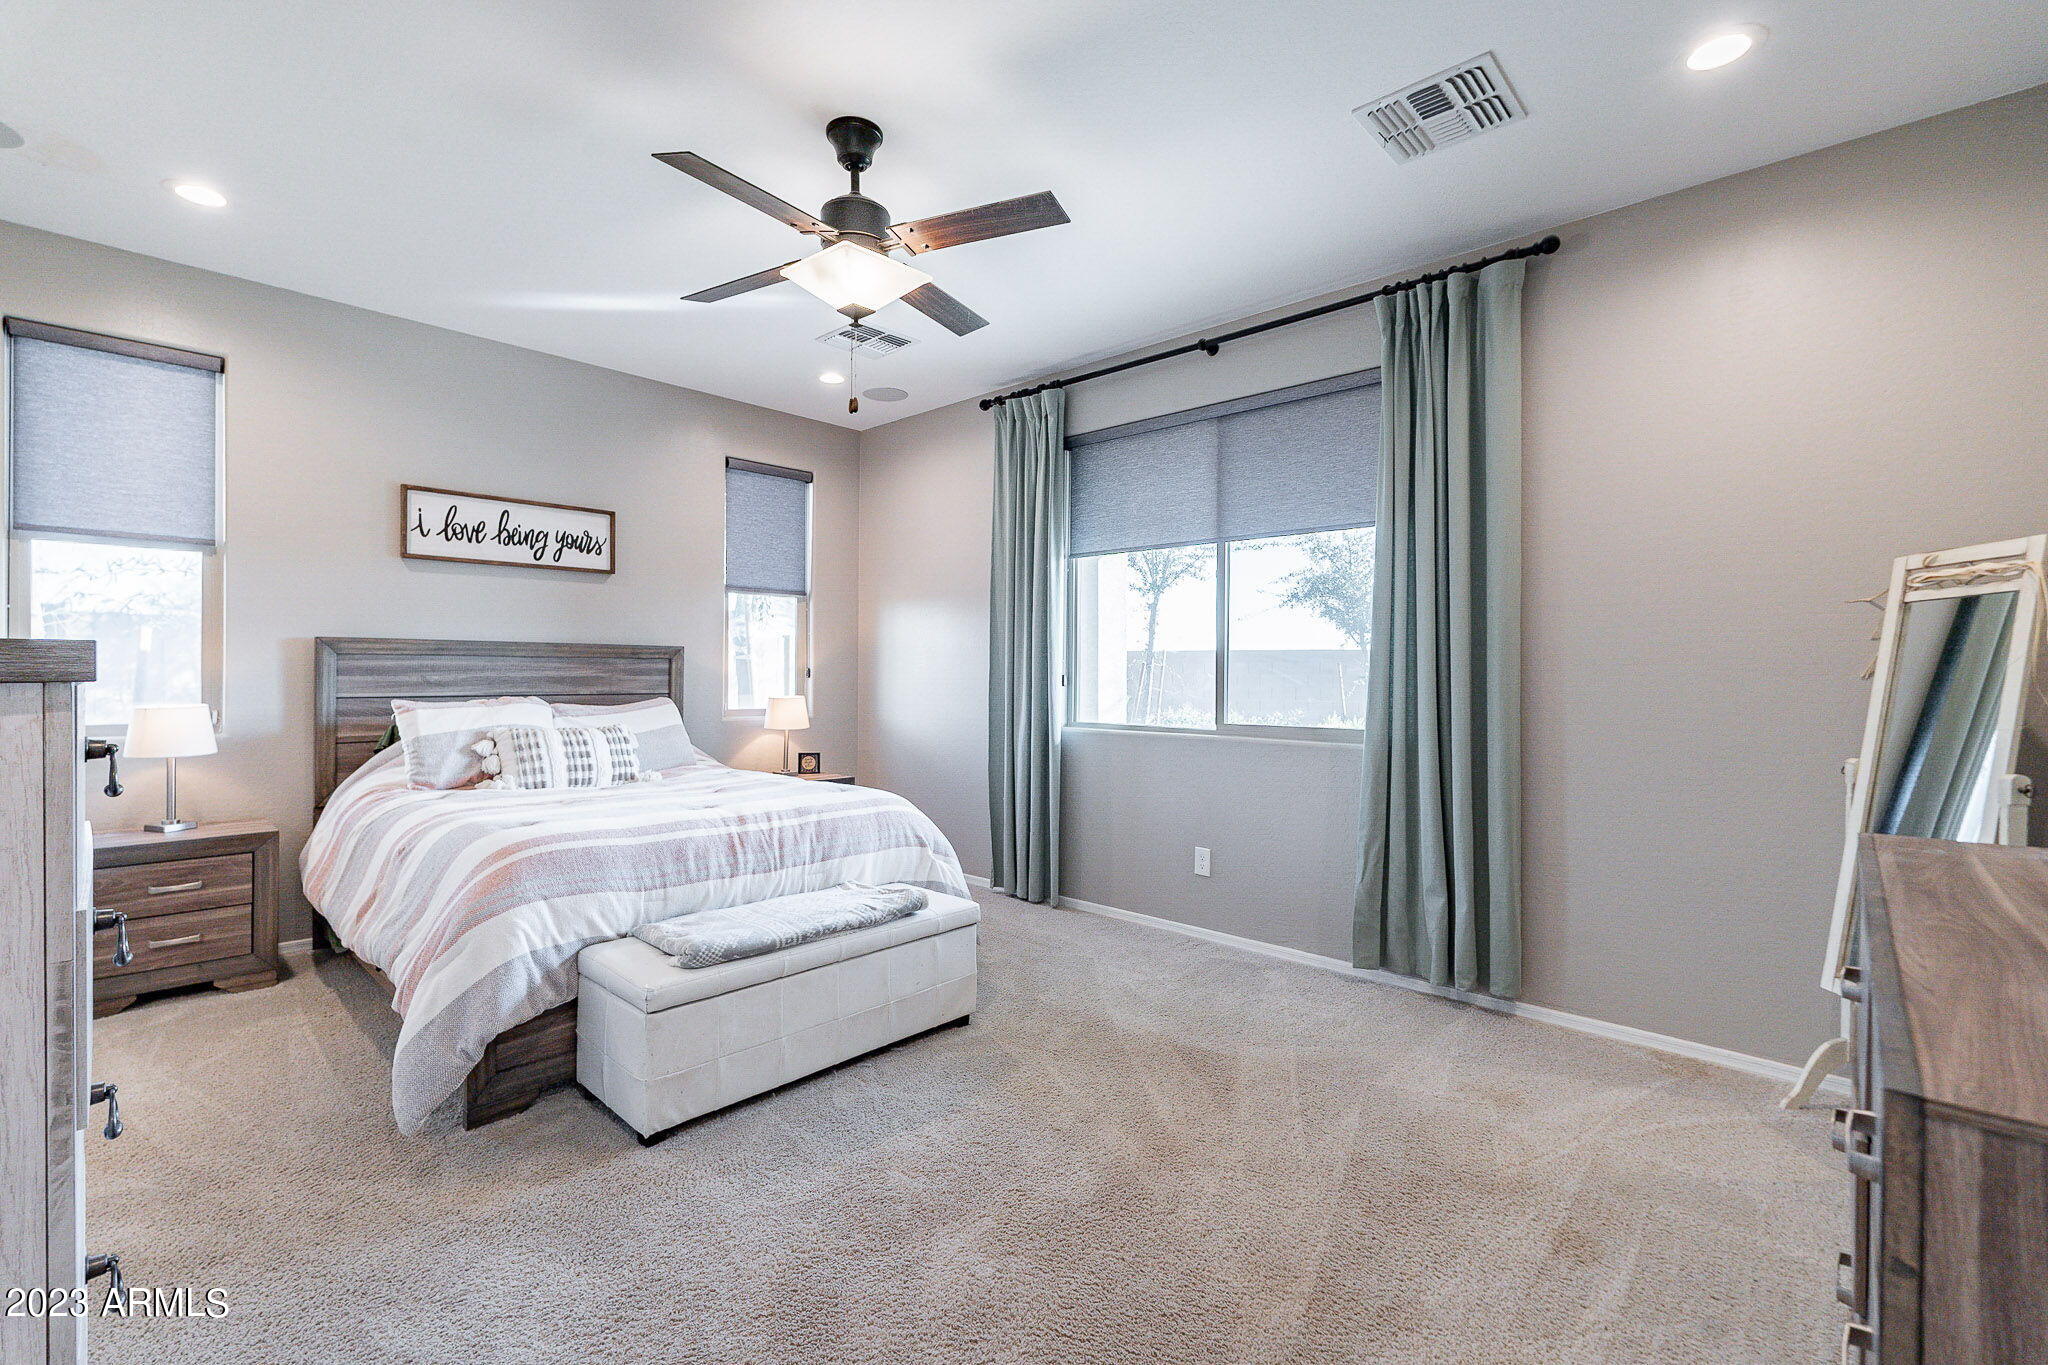
Furnished bedroom with striped bedding, a cushioned bed bench, gray curtains, and ceiling fan.
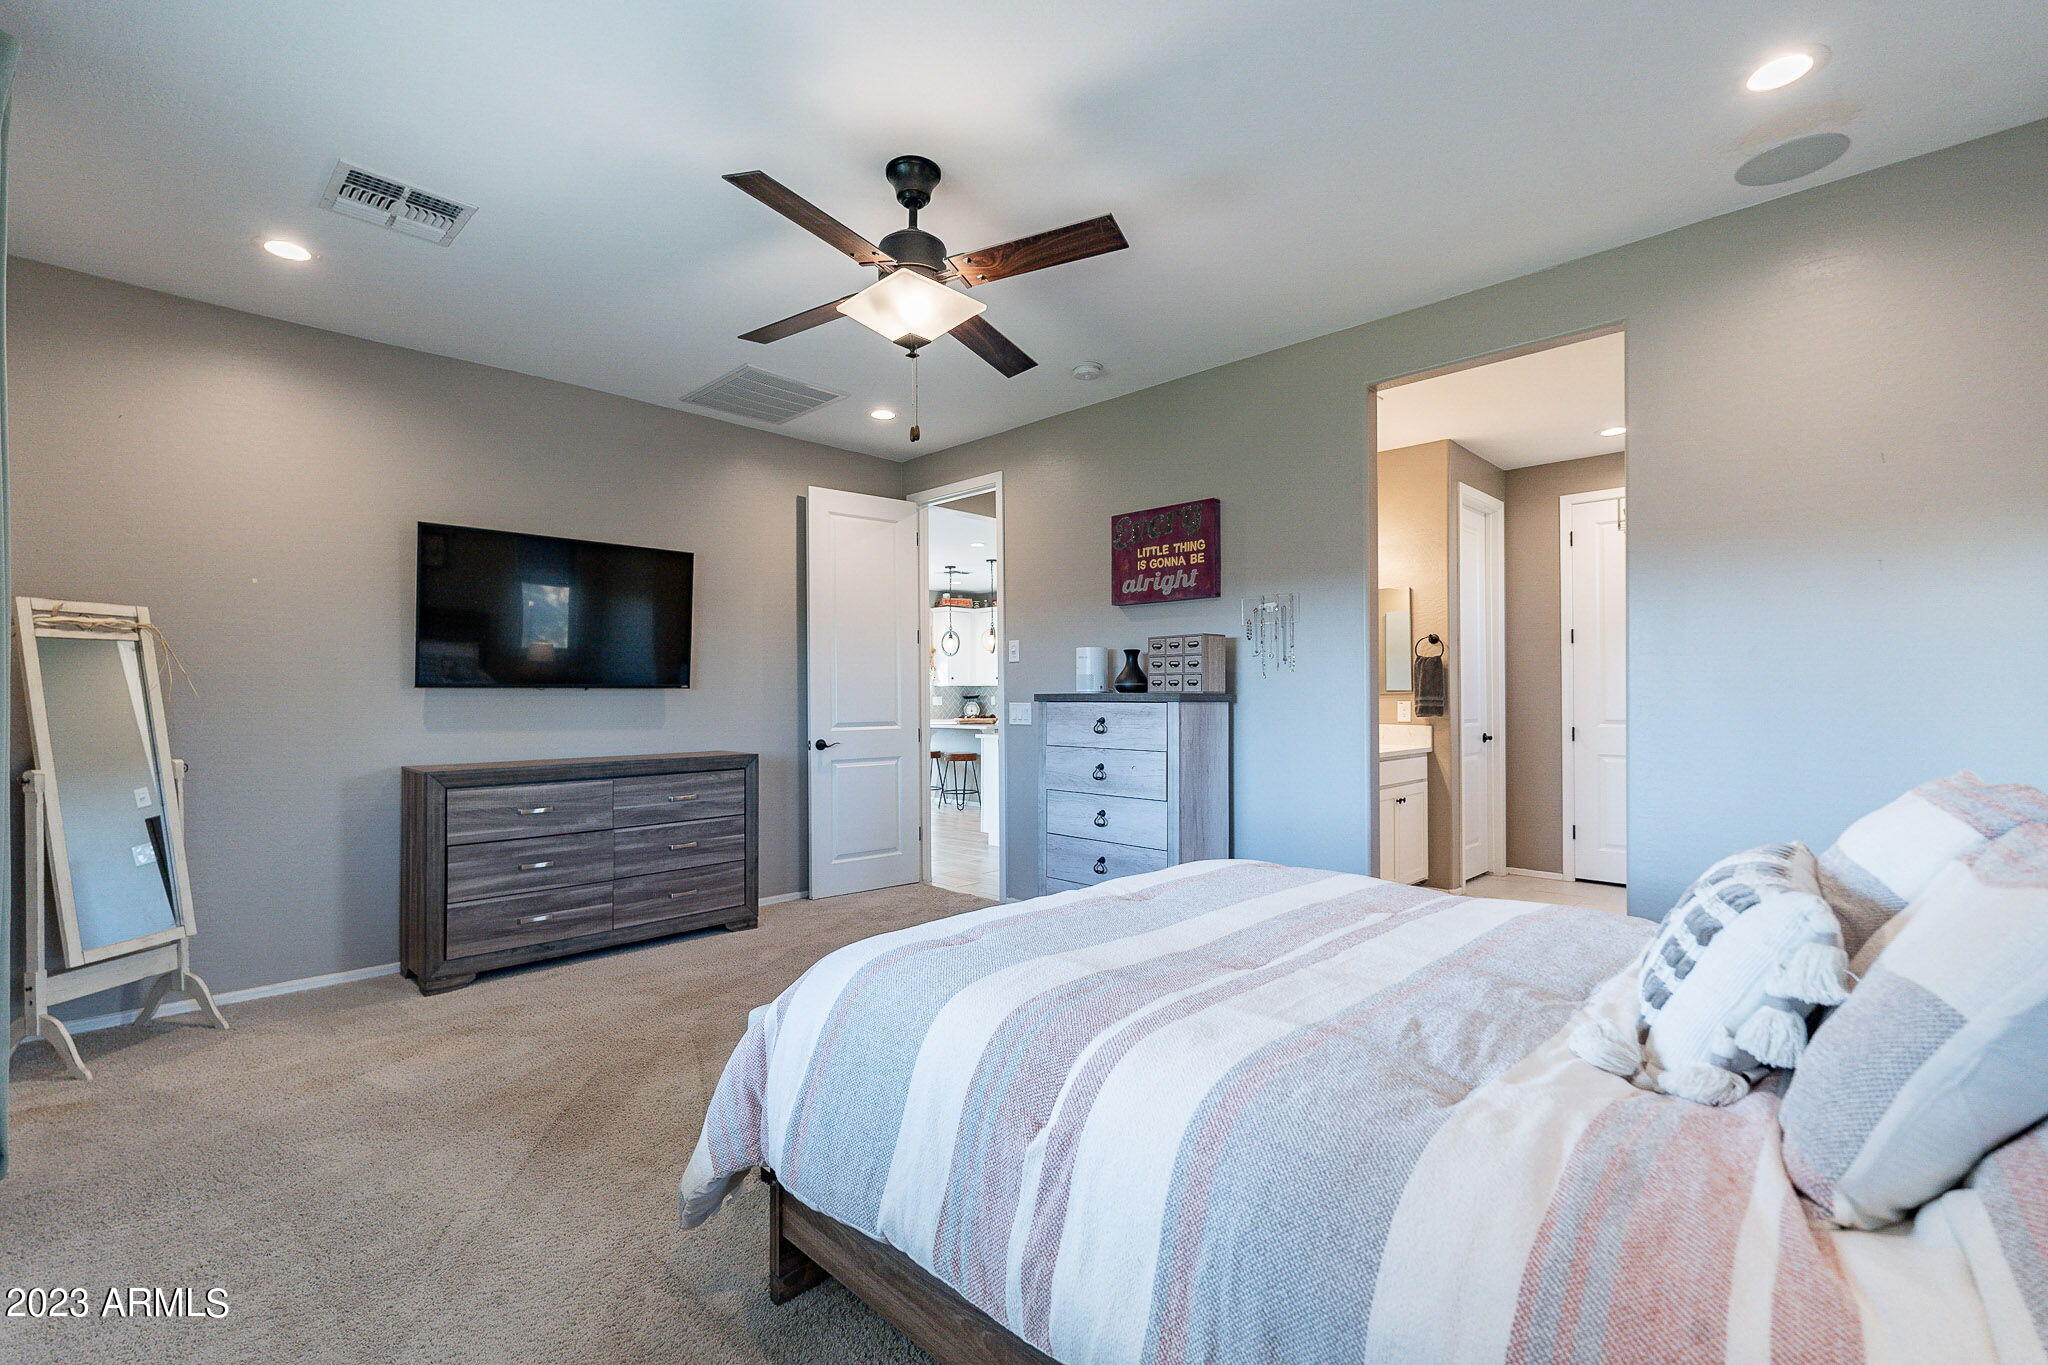
Primary bedroom with a striped quilt, wall-mounted TV, dark dresser, and ceiling fan.
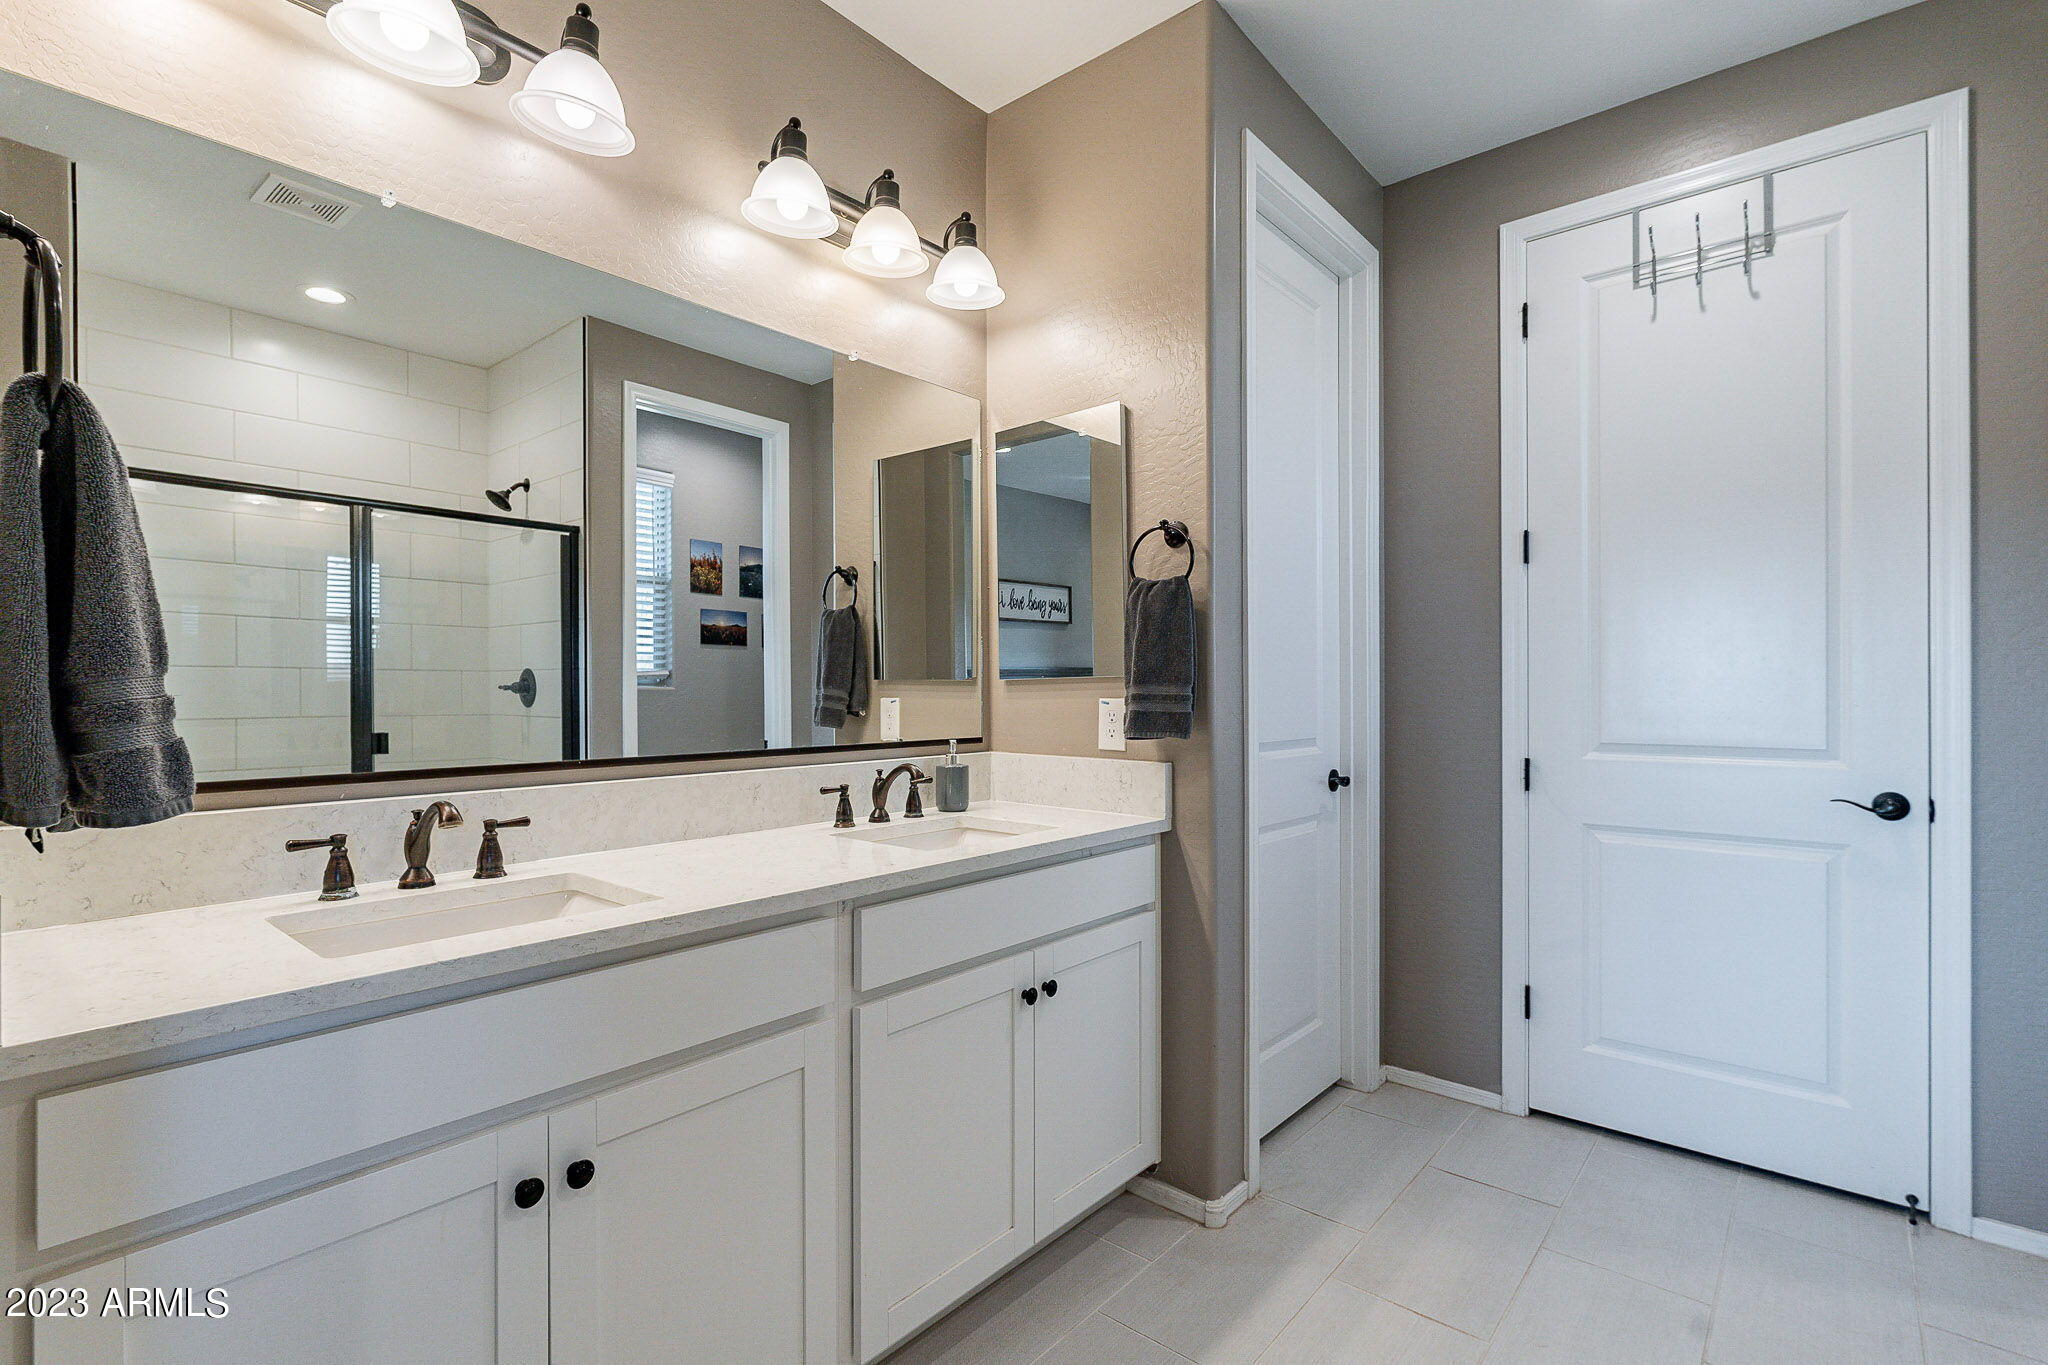
Bathroom with a long double-sink vanity, large mirrors, and a glass-enclosed tiled shower.
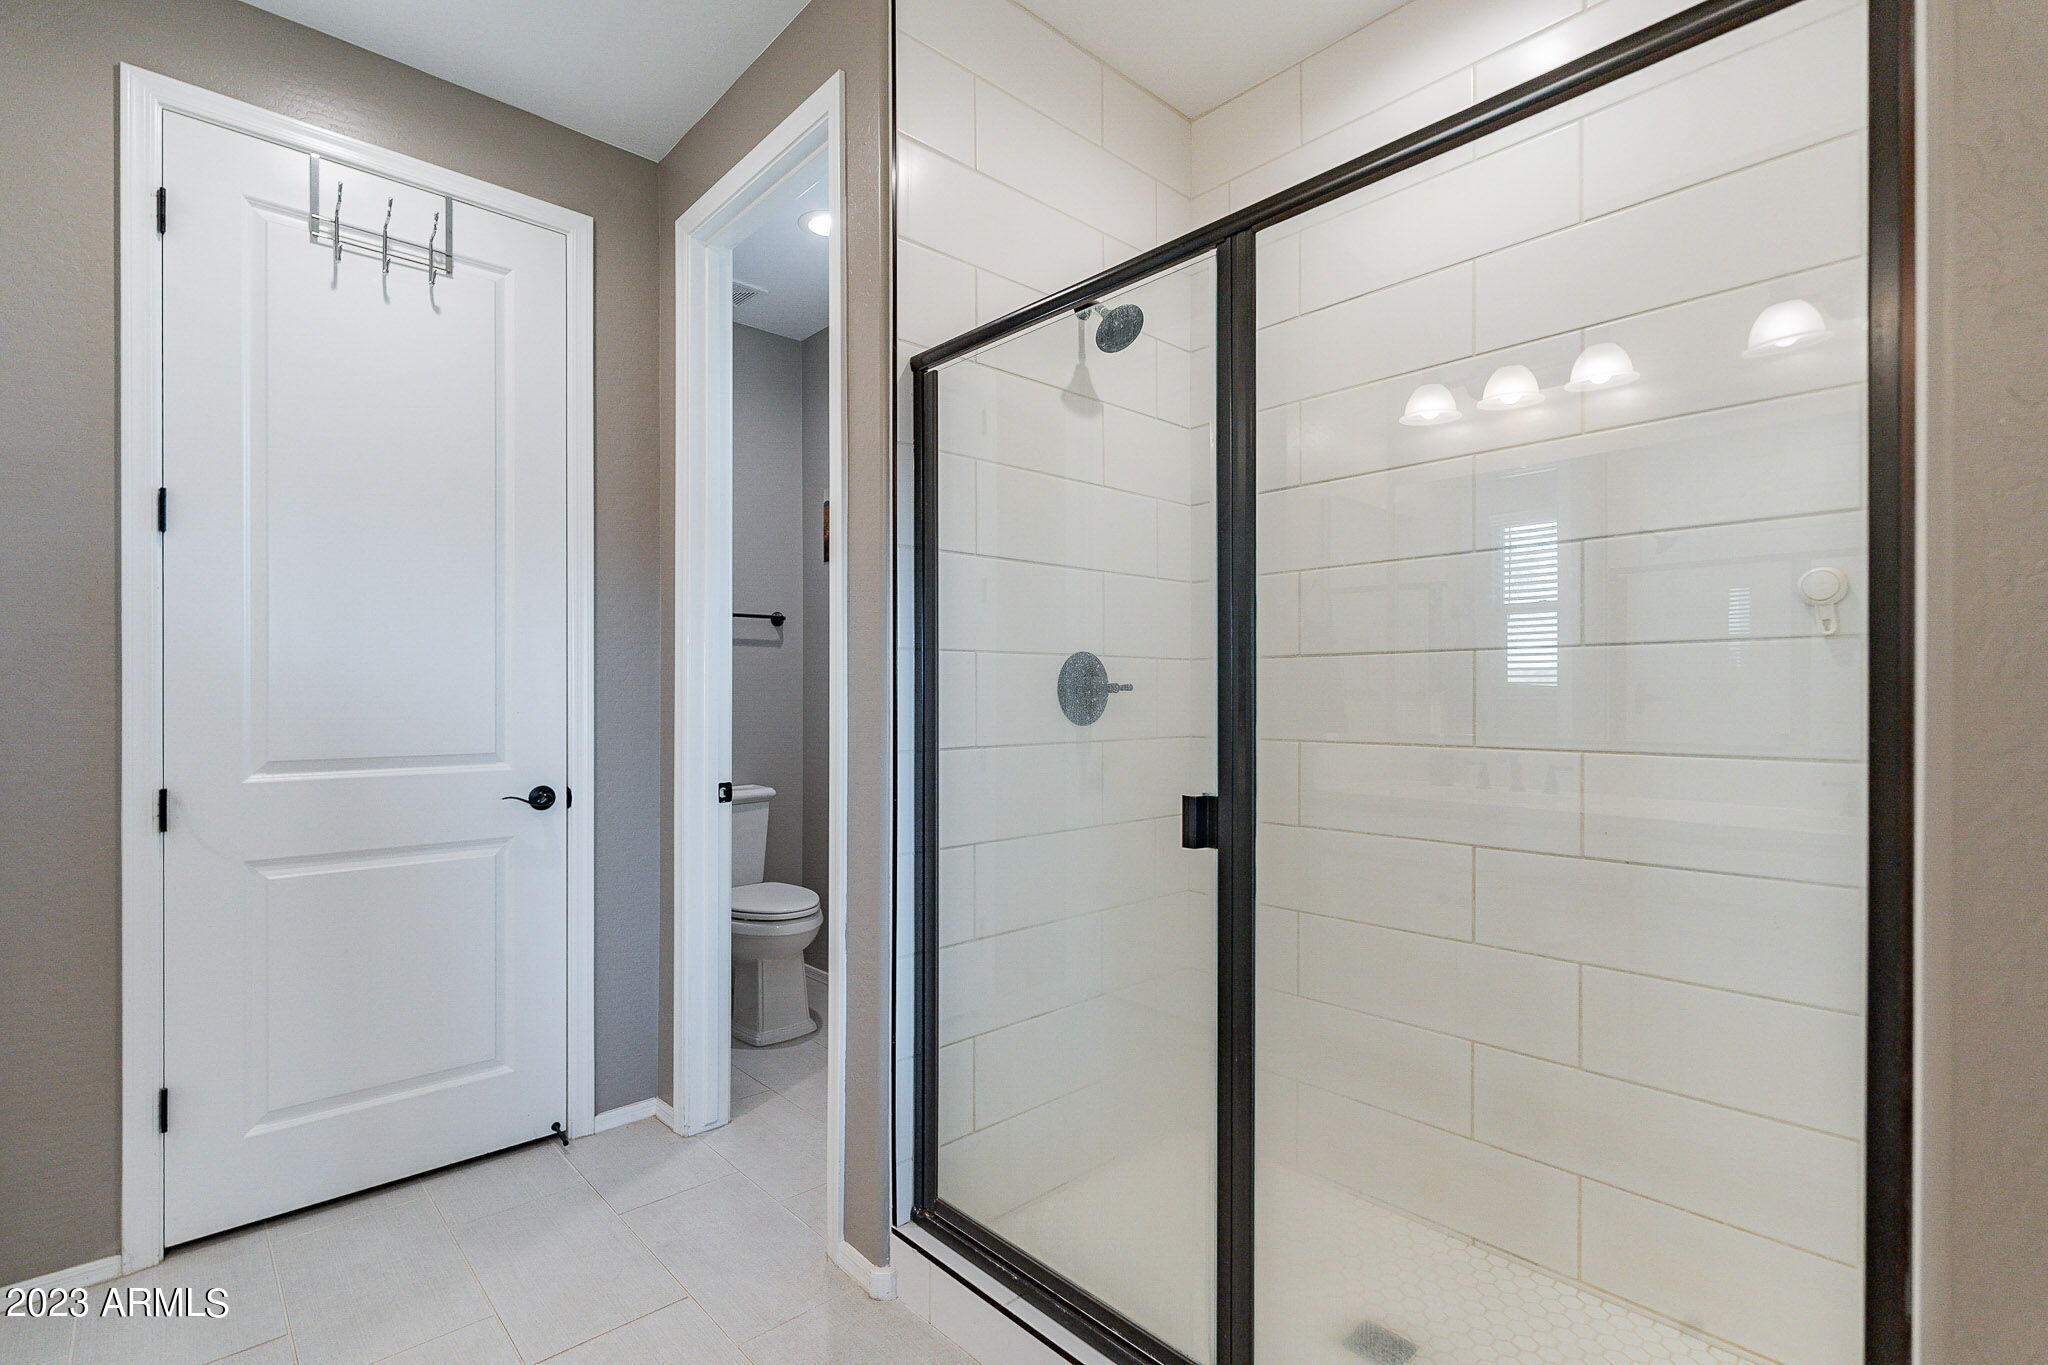
Bathroom with a glass-enclosed, white-tiled walk-in shower and black trim.
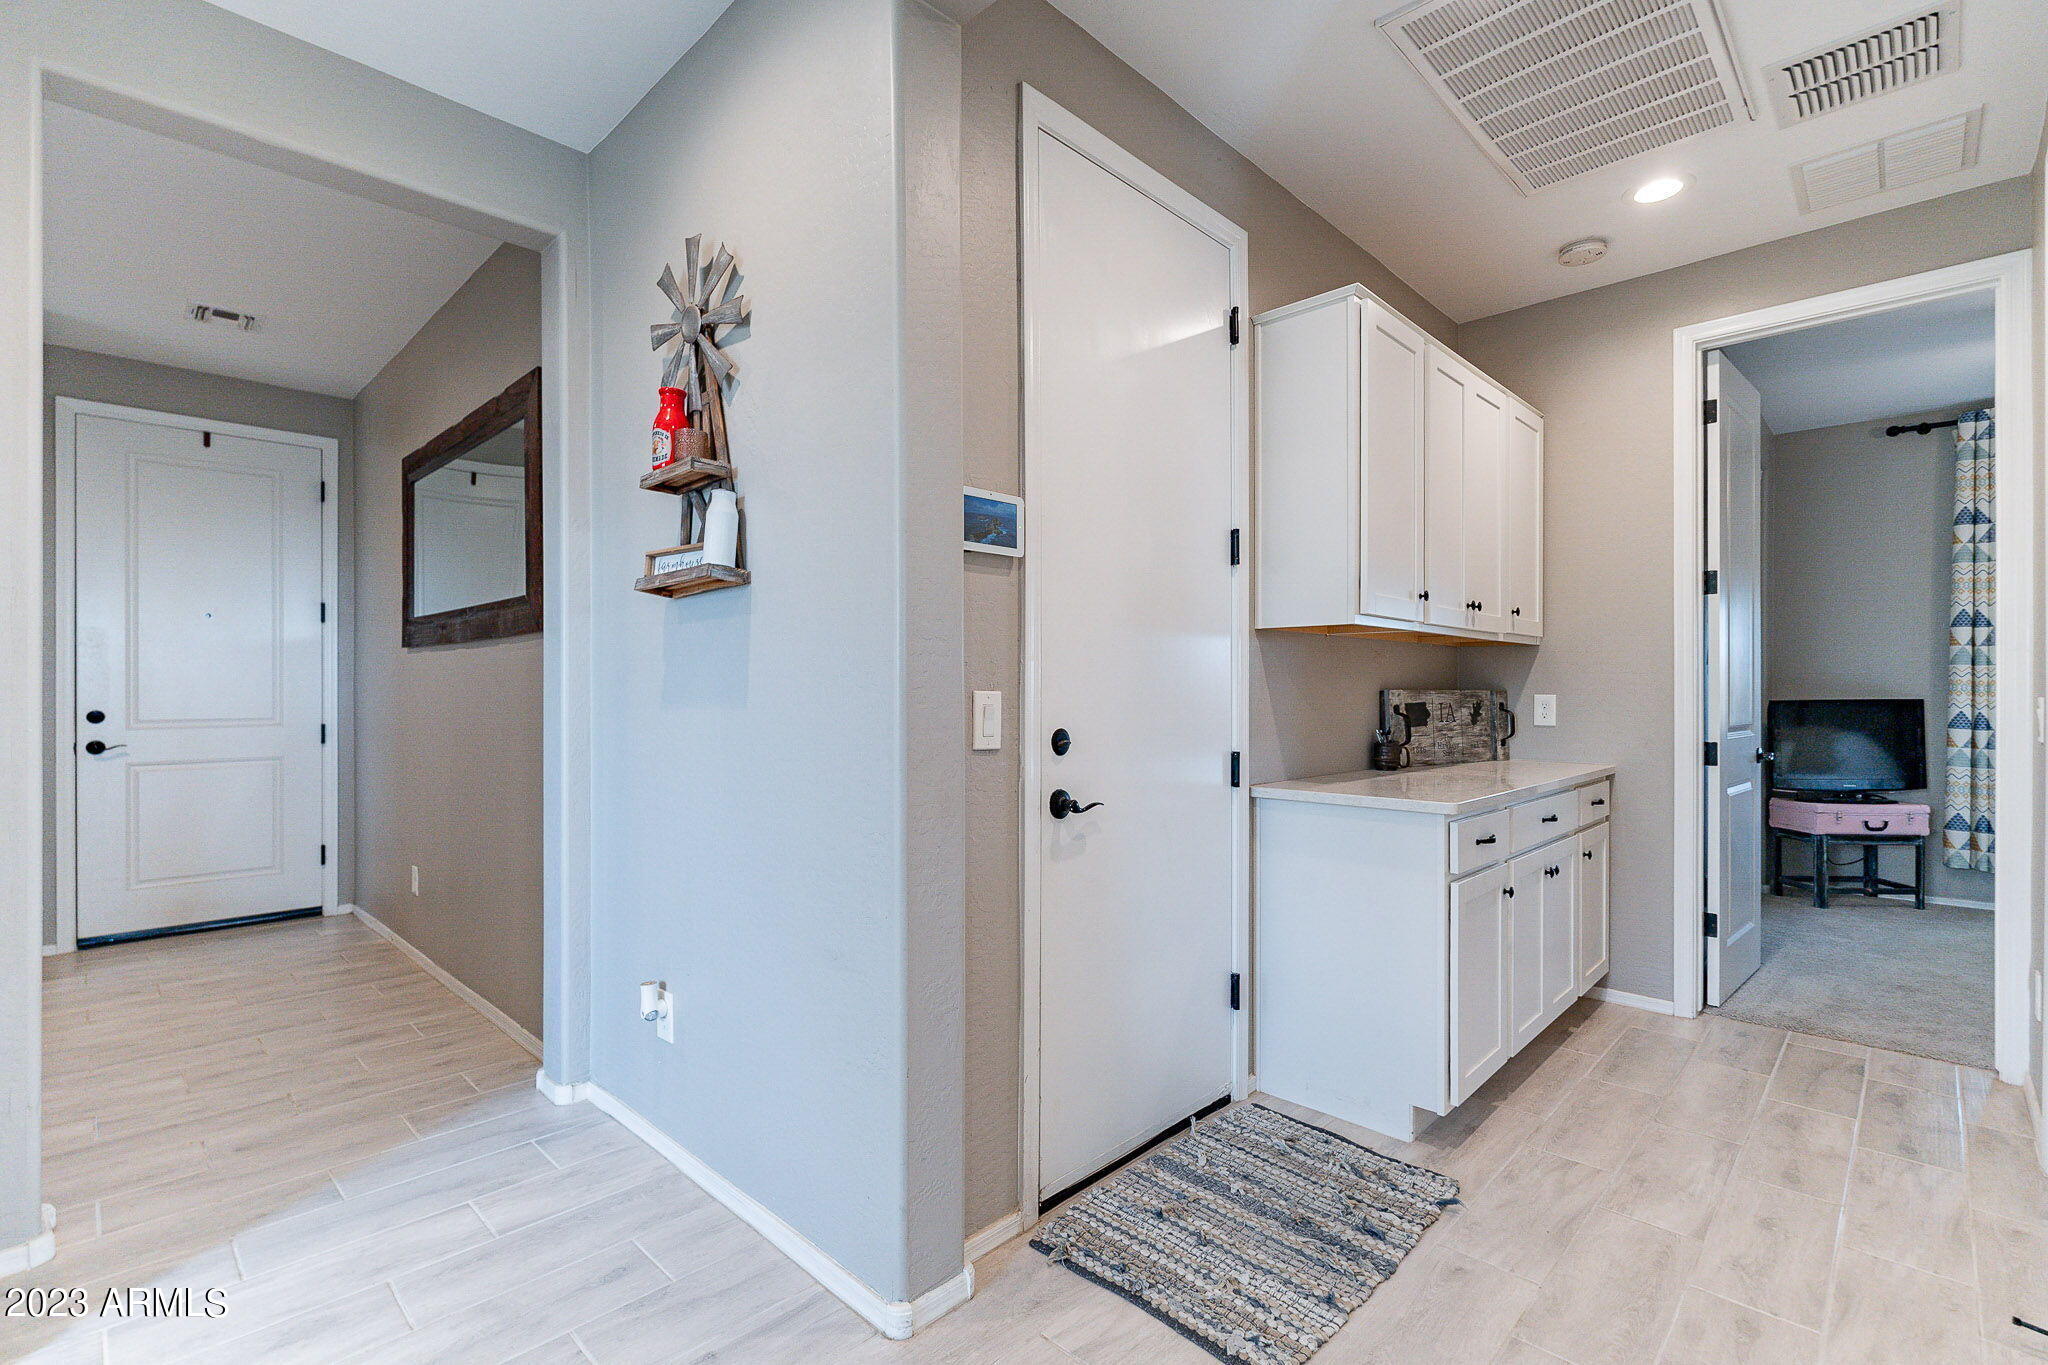
Entry area with built-in white cabinets and counter beside a white door, opening to a carpeted room.
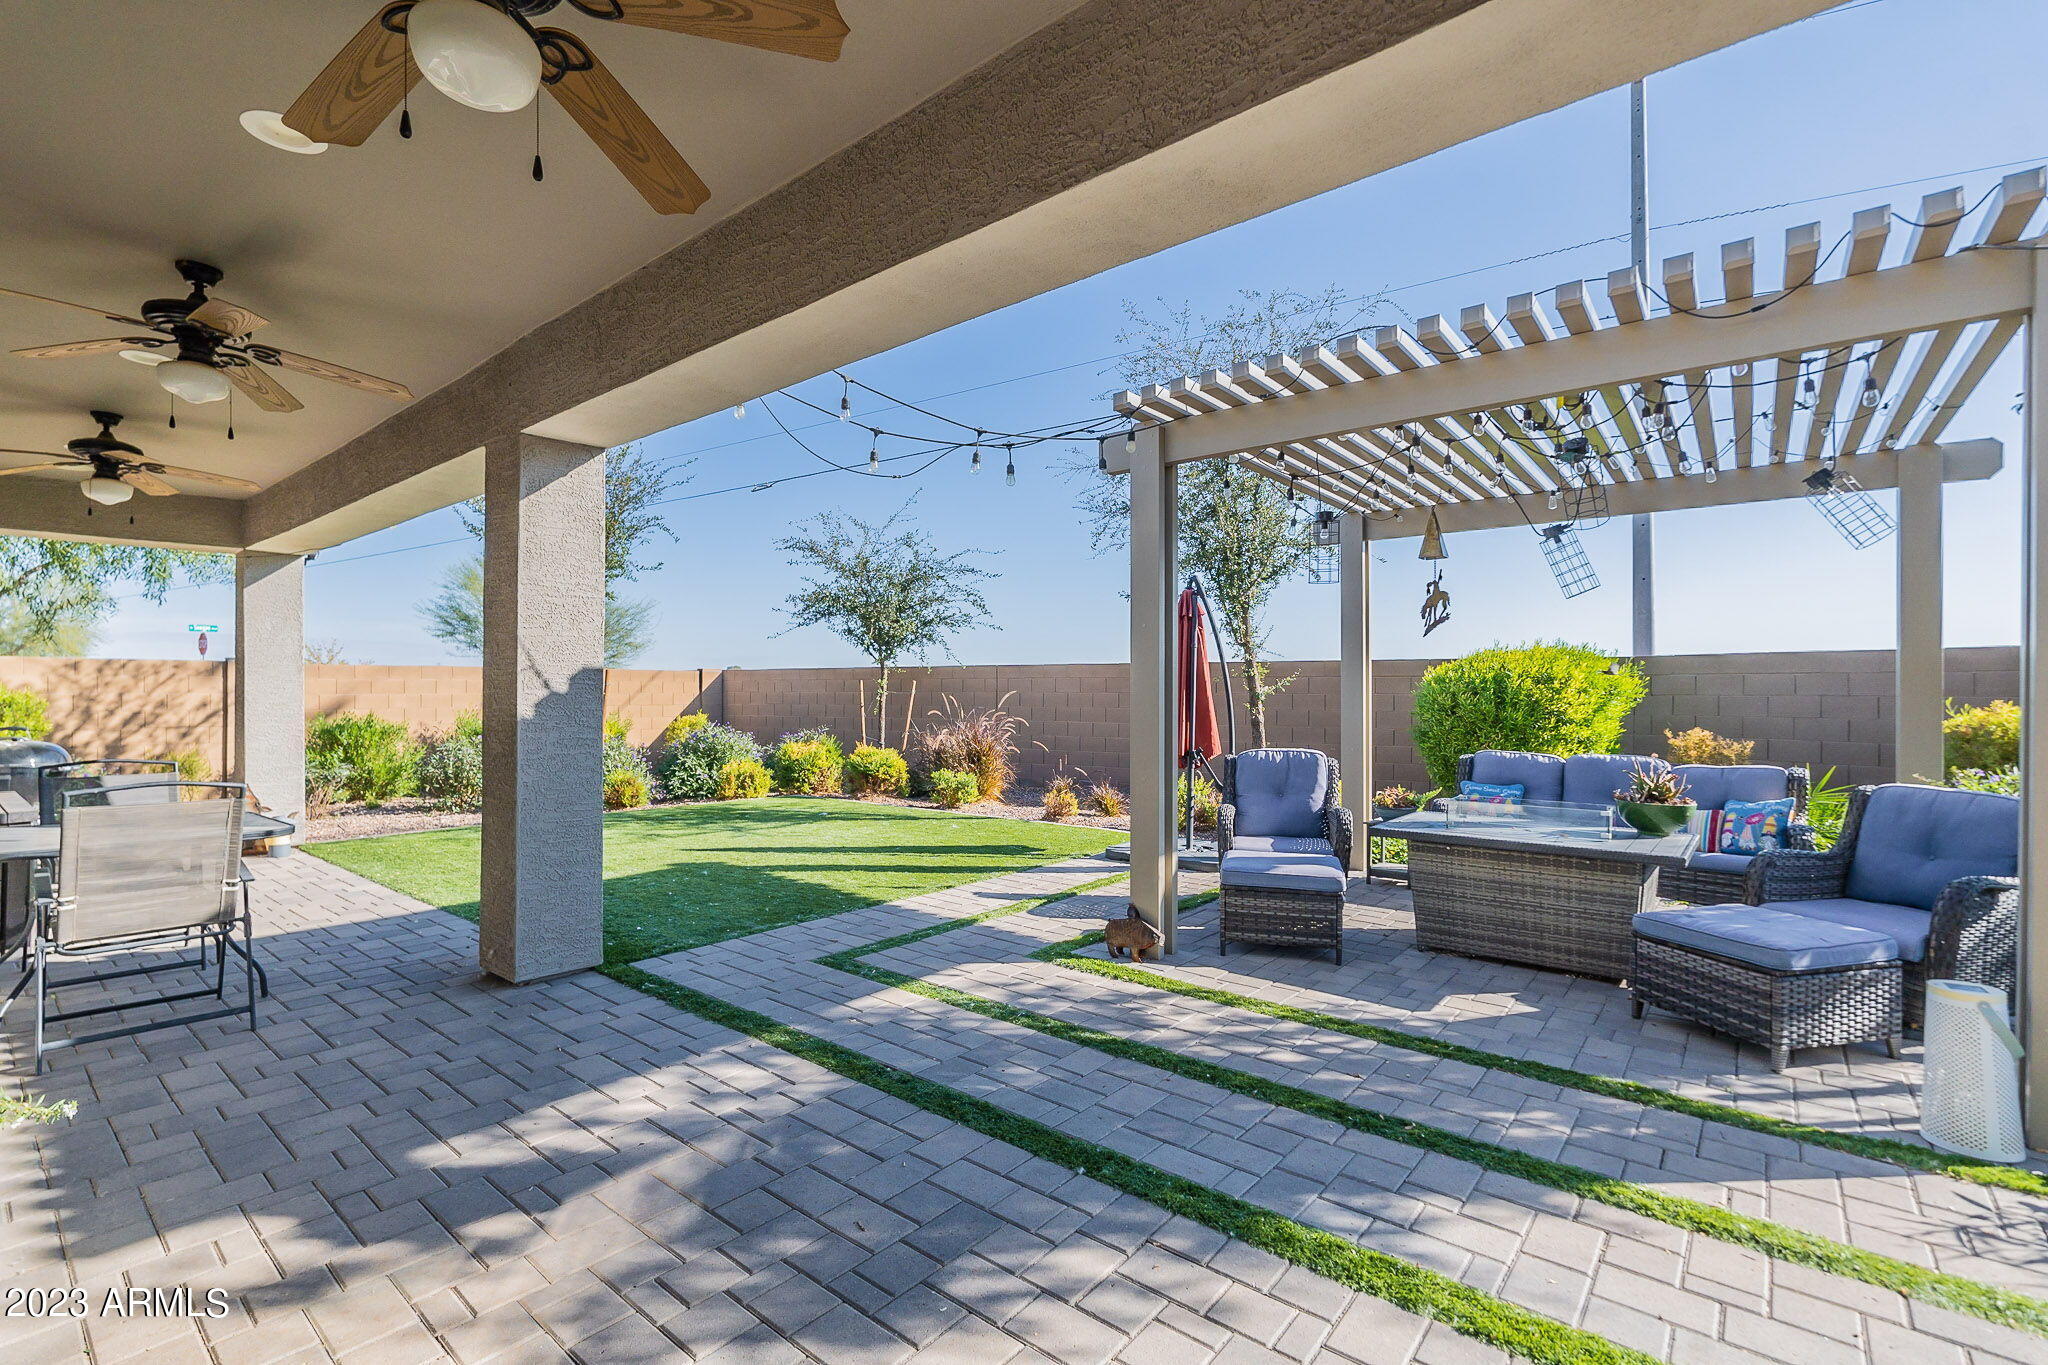
Backyard patio with pergola seating, outdoor dining furniture, pavers, and a strip of lawn.
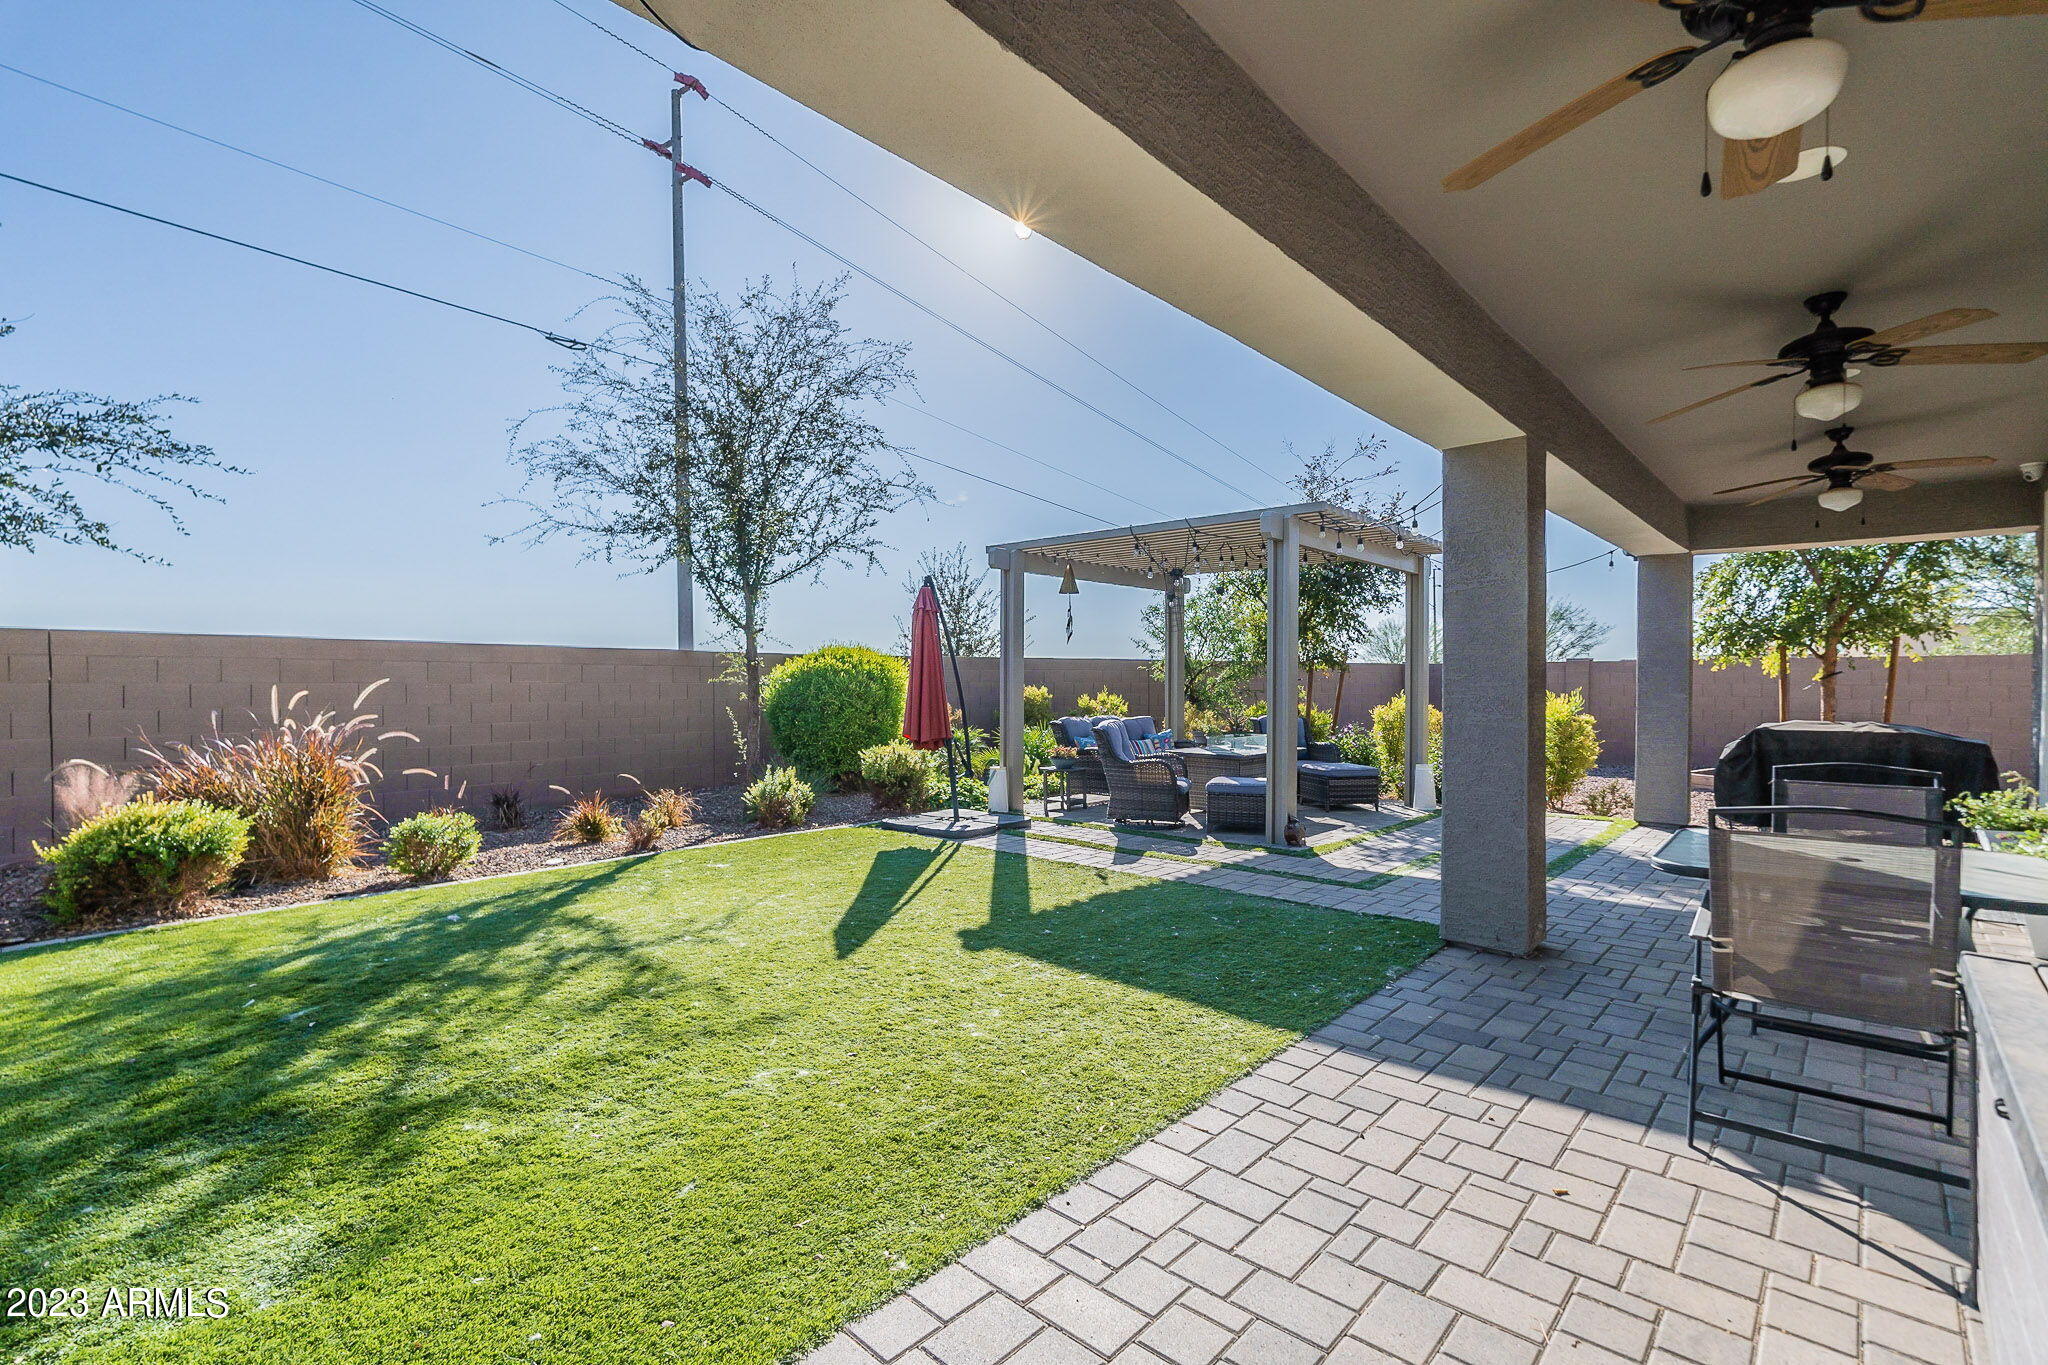
Backyard patio with a pergola seating area, paved walkway, and green lawn.
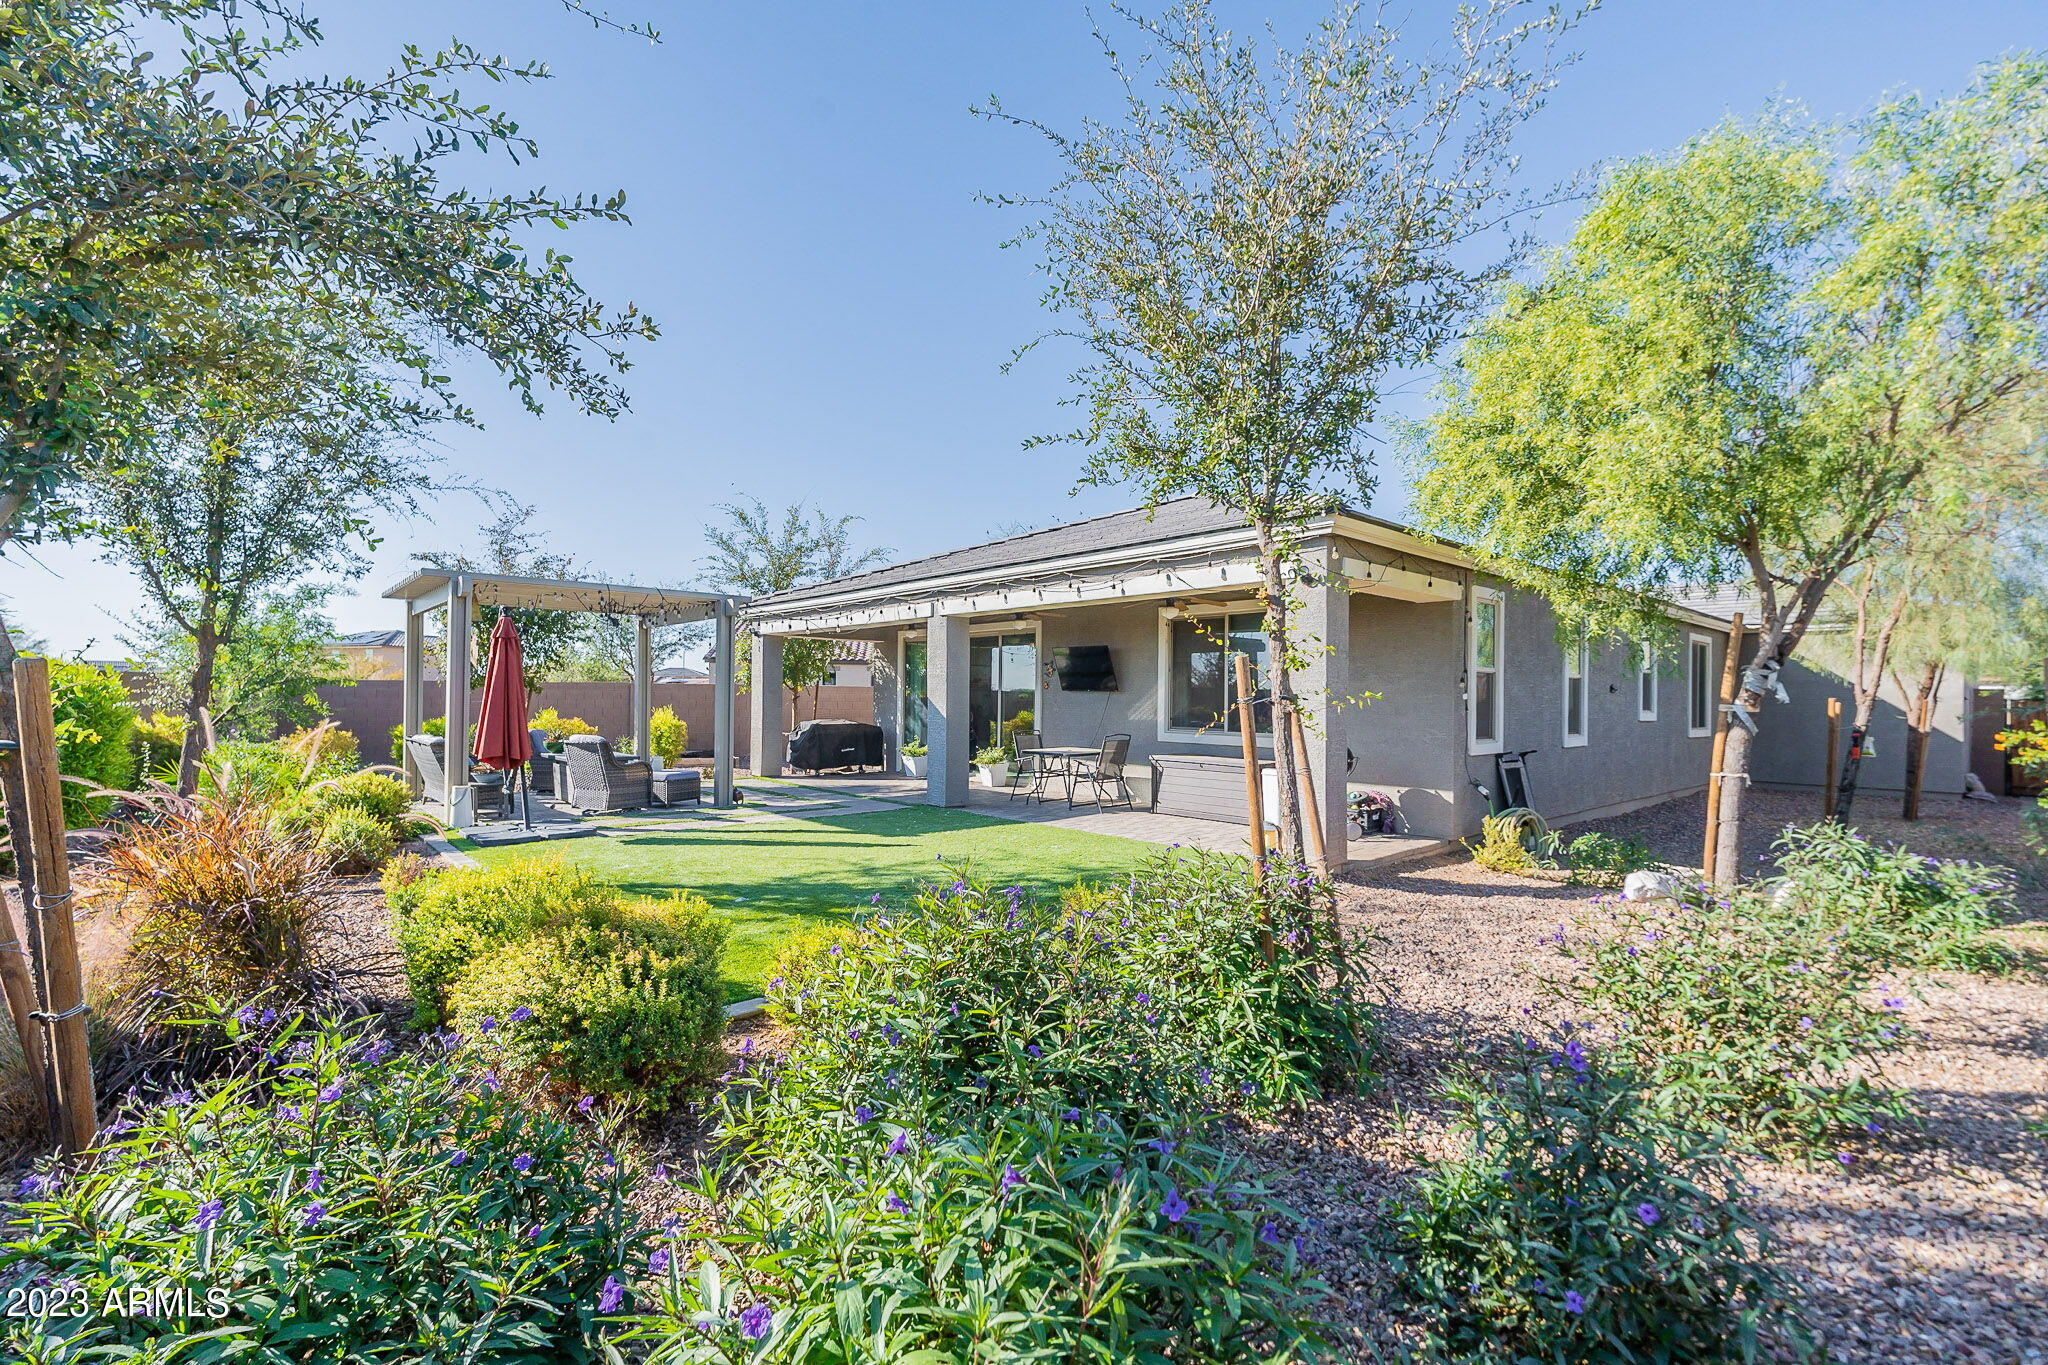
Home’s landscaped backyard with covered patio, pergola seating, artificial turf, and flowering plants.
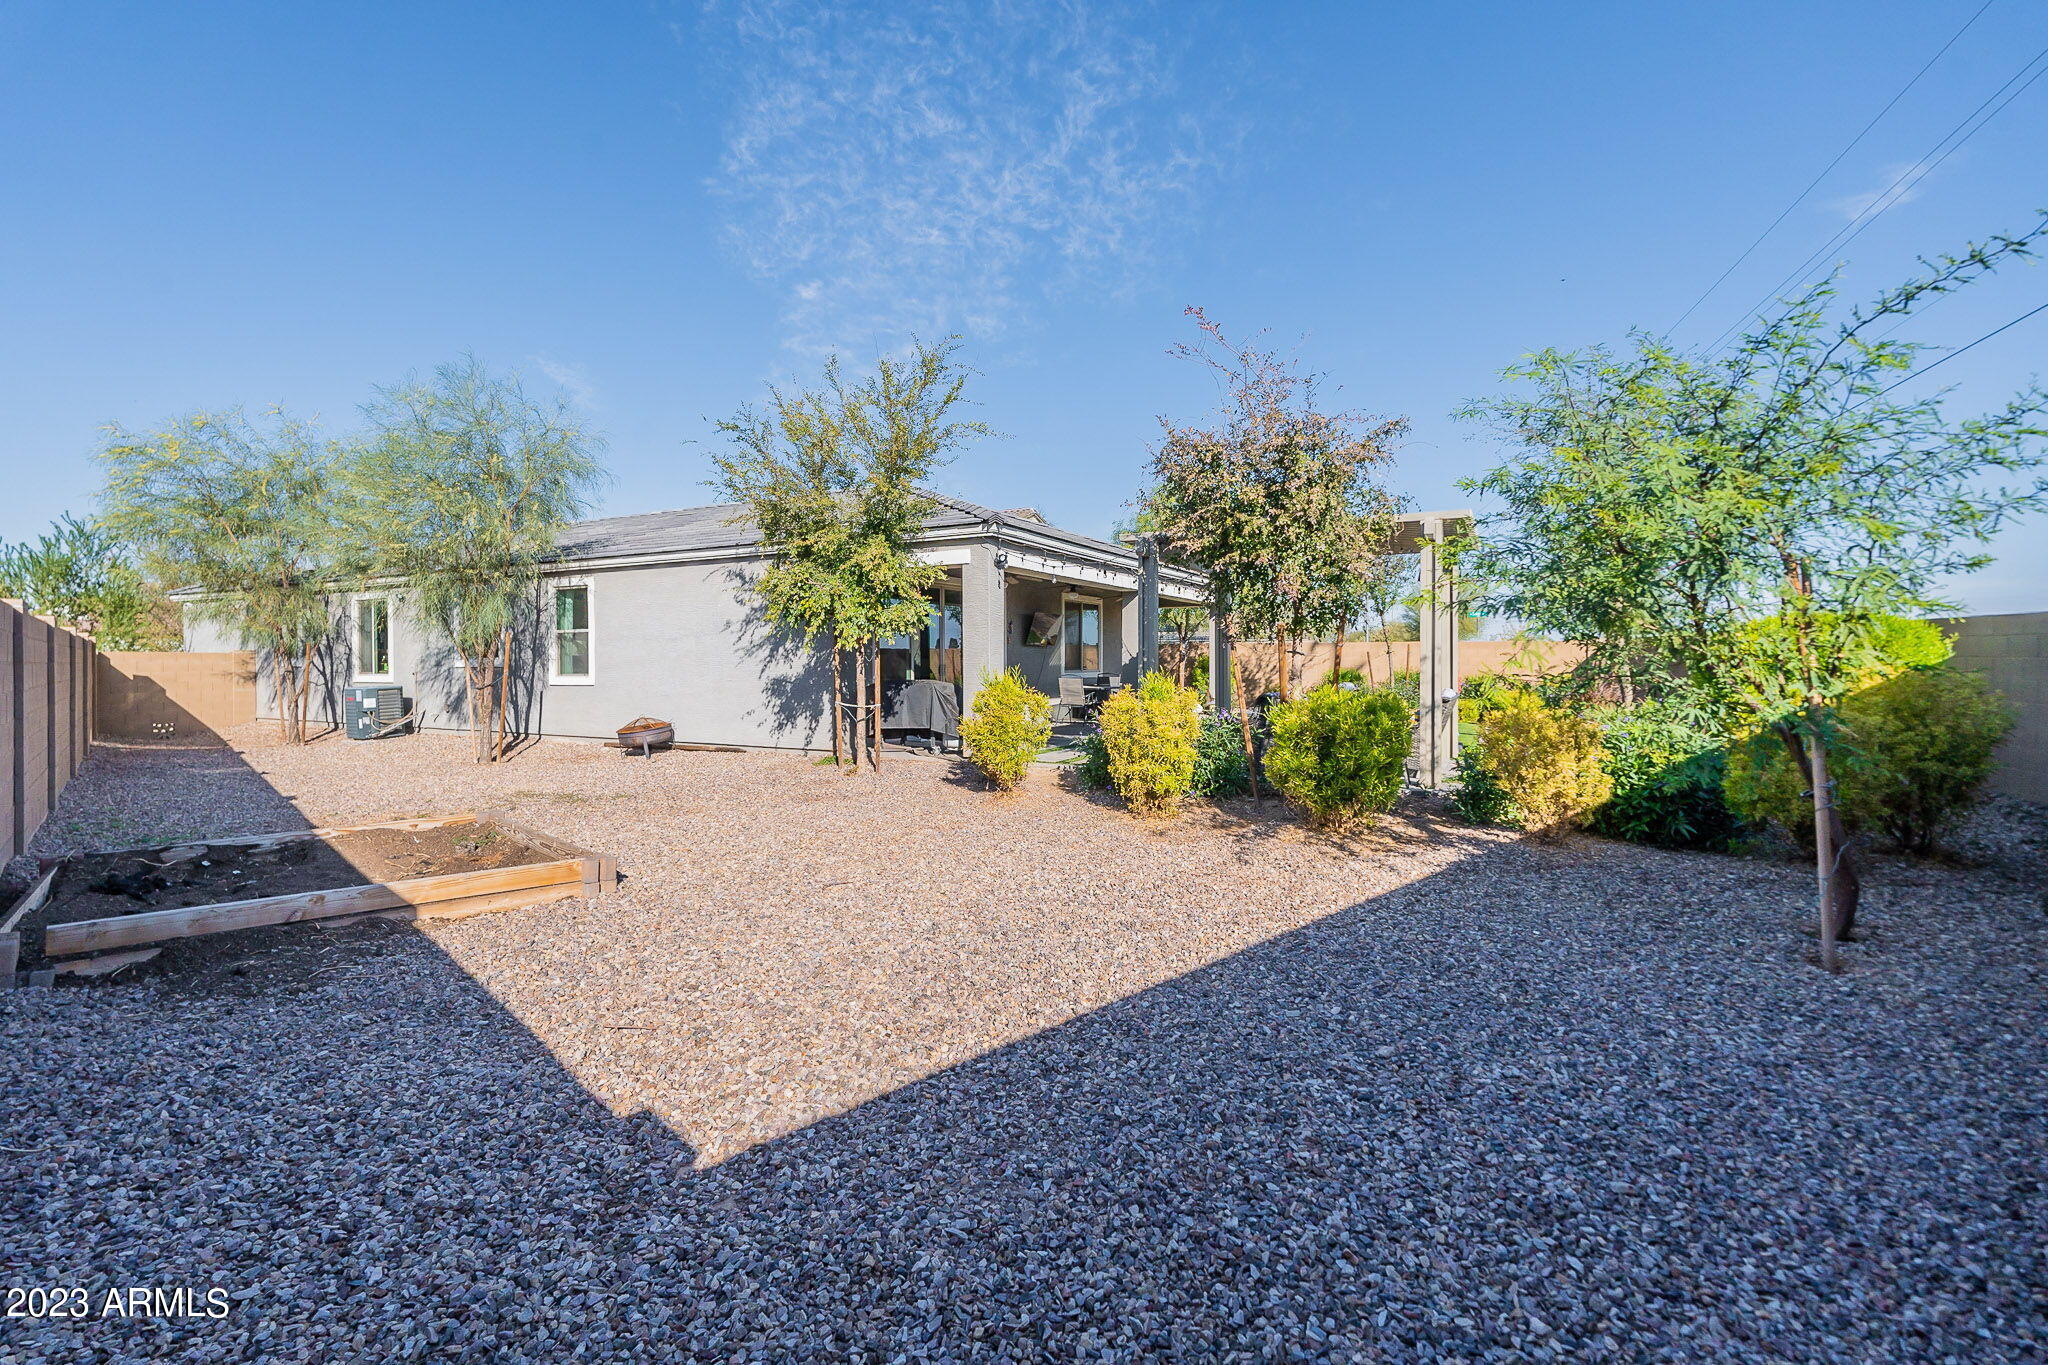
Backyard of a gray single-story home with a covered patio, gravel landscaping, trees, and a raised garden bed.
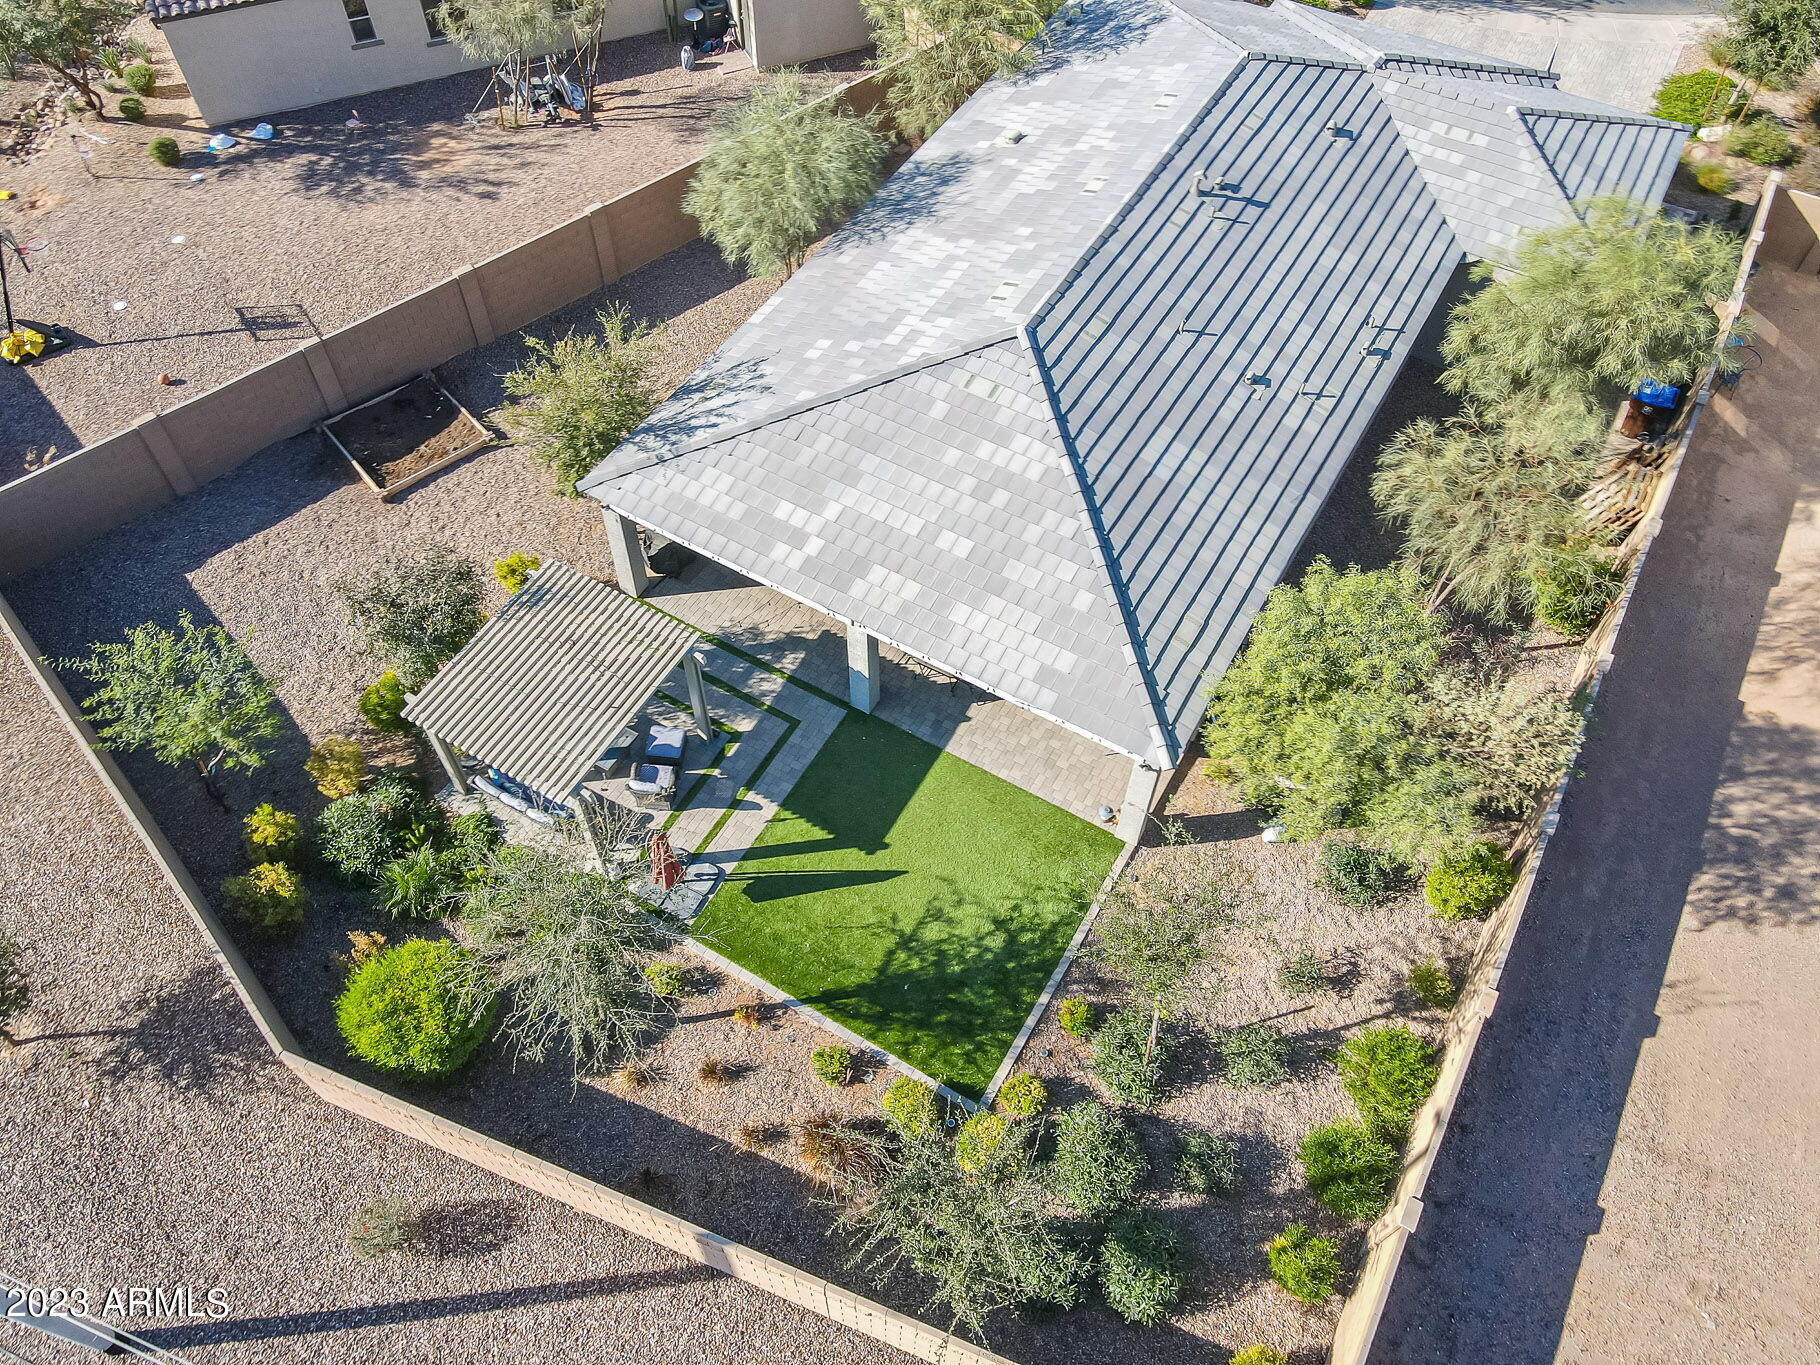
Aerial view of a home’s backyard with artificial turf, a pergola, and desert landscaping.
SEE ALL PHOTOS
Gray single-story home with a three-car garage, paver driveway, desert landscaping, and an American flag.
Gray single-story home with a tiled roof, broad paver driveway, and desert landscaping.
Bright white kitchen with a large island, gray herringbone backsplash, and stainless steel appliances.
Open kitchen with a large white island, gray backsplash, and dining area beside sliding patio doors.
Kitchen with a large white island, stainless steel refrigerator, and open dining and living area.
Bright kitchen with white cabinets, a central island, stainless steel appliances, and an adjoining dining table.
Living room with gray sectional sofas and sliding glass doors opening to a covered patio.
Open-plan living room with gray sofas and patterned rug beside a bright white kitchen.
Furnished home office with a desk, gray sofa, large window, and mounted deer heads.
Furnished bedroom with a gray bed, white sliding closet doors, and framed music-themed artwork.
Furnished bedroom with a dark quilted bed, framed music memorabilia, rust-colored curtains, and a ceiling fan.
Bathroom with a white vanity, large mirror, and gray-and-white striped shower curtain.
Staged entryway with a white front door, decorative console cabinet, pale tile floor, and bedroom doorway.
Bedroom with a white bed, tan textured throw, and hats displayed on the wall.
Bedroom with a white bed, framed maps, white closet doors, and a television on a pink trunk-style stand.
Furnished bedroom with striped bedding, a cushioned bed bench, gray curtains, and ceiling fan.
Primary bedroom with a striped quilt, wall-mounted TV, dark dresser, and ceiling fan.
Bathroom with a long double-sink vanity, large mirrors, and a glass-enclosed tiled shower.
Bathroom with a glass-enclosed, white-tiled walk-in shower and black trim.
Entry area with built-in white cabinets and counter beside a white door, opening to a carpeted room.
Backyard patio with pergola seating, outdoor dining furniture, pavers, and a strip of lawn.
Backyard patio with a pergola seating area, paved walkway, and green lawn.
Home’s landscaped backyard with covered patio, pergola seating, artificial turf, and flowering plants.
Backyard of a gray single-story home with a covered patio, gravel landscaping, trees, and a raised garden bed.
Aerial view of a home’s backyard with artificial turf, a pergola, and desert landscaping.
Courtesy of Berkshire Hathaway HomeServices Arizona Properties, Sara J Weller Listing Contact: 480-467-4900 
Sold

959 S 9TH Place

959 S 9TH Place, Coolidge, AZ 85128

$327,500
Priced to SELL-better than new construction with landscape complete on this oversized lot and upgrades galore as a former model! Step inside to find a beautiful open floorplan that is tough to beat. The kitchen provides a large island, walk-in pantry and eat in dining space, overlooking a spacious great room with double slider doors leading to the private backyard. Three generous bedrooms offer privacy and separation, along with an open concept den/living area! Enjoy the beautifully appointed primary suite with a private bath and large walk-in closet. Outside you'll be greeted with an oversized lot that is beautifully landscaped and a pergola structure for additional seating! Don't miss out on the 3 car garage with epoxy floors and tons of storage space!

3
beds

2
baths

1,754 Sq.Ft. LIVING AREA

8,723 Sq.Ft. lot

Sara Weller

Sara Weller

Features & Amenities

Interior

  • total bedrooms3
  • Total bathrooms2
  • Flooring Carpet, Tile
  • other interior Features High Speed Internet, Double Vanity, Eat-in Kitchen, Kitchen Island, 3/4 Bath Master Bdrm

Area & Lot

  • Status Sold
  • Date Sold March 7, 2024
  • Living Area1,754 Sq.Ft.
  • Lot Area8,723 Sq.Ft.
  • MLS® ID6638381
  • TypeResidential
  • YEAR BUILT2020
  • Architecture StylesOther
  • Elementary SchoolWest Elementary School
  • Middle SchoolHohokam Middle School
  • High SchoolCoolidge High School
  • School DistrictCoolidge Unified District

Exterior

  • STORIES1
  • Garage Space3.0
  • water SourceCity Water
  • roofTile
  • lot featuresSprinklers In Rear, Sprinklers In Front, Desert Back, Desert Front, Synthetic Grass Back
  • HEAT TYPEElectric
  • AIR CONDITIONINGCentral Air, Ceiling Fan(s), Programmable Thmstat
  • sewerPublic Sewer
  • security FeaturesSecurity System Owned

Financial

  • Sales Price$327,500
  • Real Estate Tax $1,600/yr
  • HOA $55/mo

Work With Sara

To provide a positive real estate experience and have fun along the way! Whether you’re buying or selling, I actively listen to your goals so that together we can make your real estate journey one you truly enjoy.

Follow Me on Instagram