Search
Modern desert home with stone accents, desert landscaping, and mountains behind it at sunset.
Elevated view of a desert home with a fenced pool, covered patio, and mountain backdrop at sunset.
Living room with stone fireplace, leather seating, and tall windows overlooking desert mountains.
Open kitchen with wood cabinetry, a large granite island, and an adjoining dining area by tall windows.
Kitchen with wood cabinetry, granite counters, a large island, and mountains visible through the windows.
Open kitchen and dining area with rustic wood cabinetry, a long island, and a large dining table.
Dining area windows overlook a backyard pool, desert landscaping, and rugged mountains.
Furnished bedroom with a king bed and sitting area beside tall windows overlooking trees and a rocky mountain.
Bedroom with a dark wood bed, sitting area, and tall windows overlooking the yard.
Bathroom with a glass-enclosed shower and long wood double vanity with stone countertops.
Primary bathroom with granite double vanity and glass shower; bedroom visible through the doorway.
Living room with a beige sectional, wood coffee table, and television beside an open bathroom doorway.
Bathroom with a tiled tub and shower, wood vanity, granite counter, and large framed mirror.
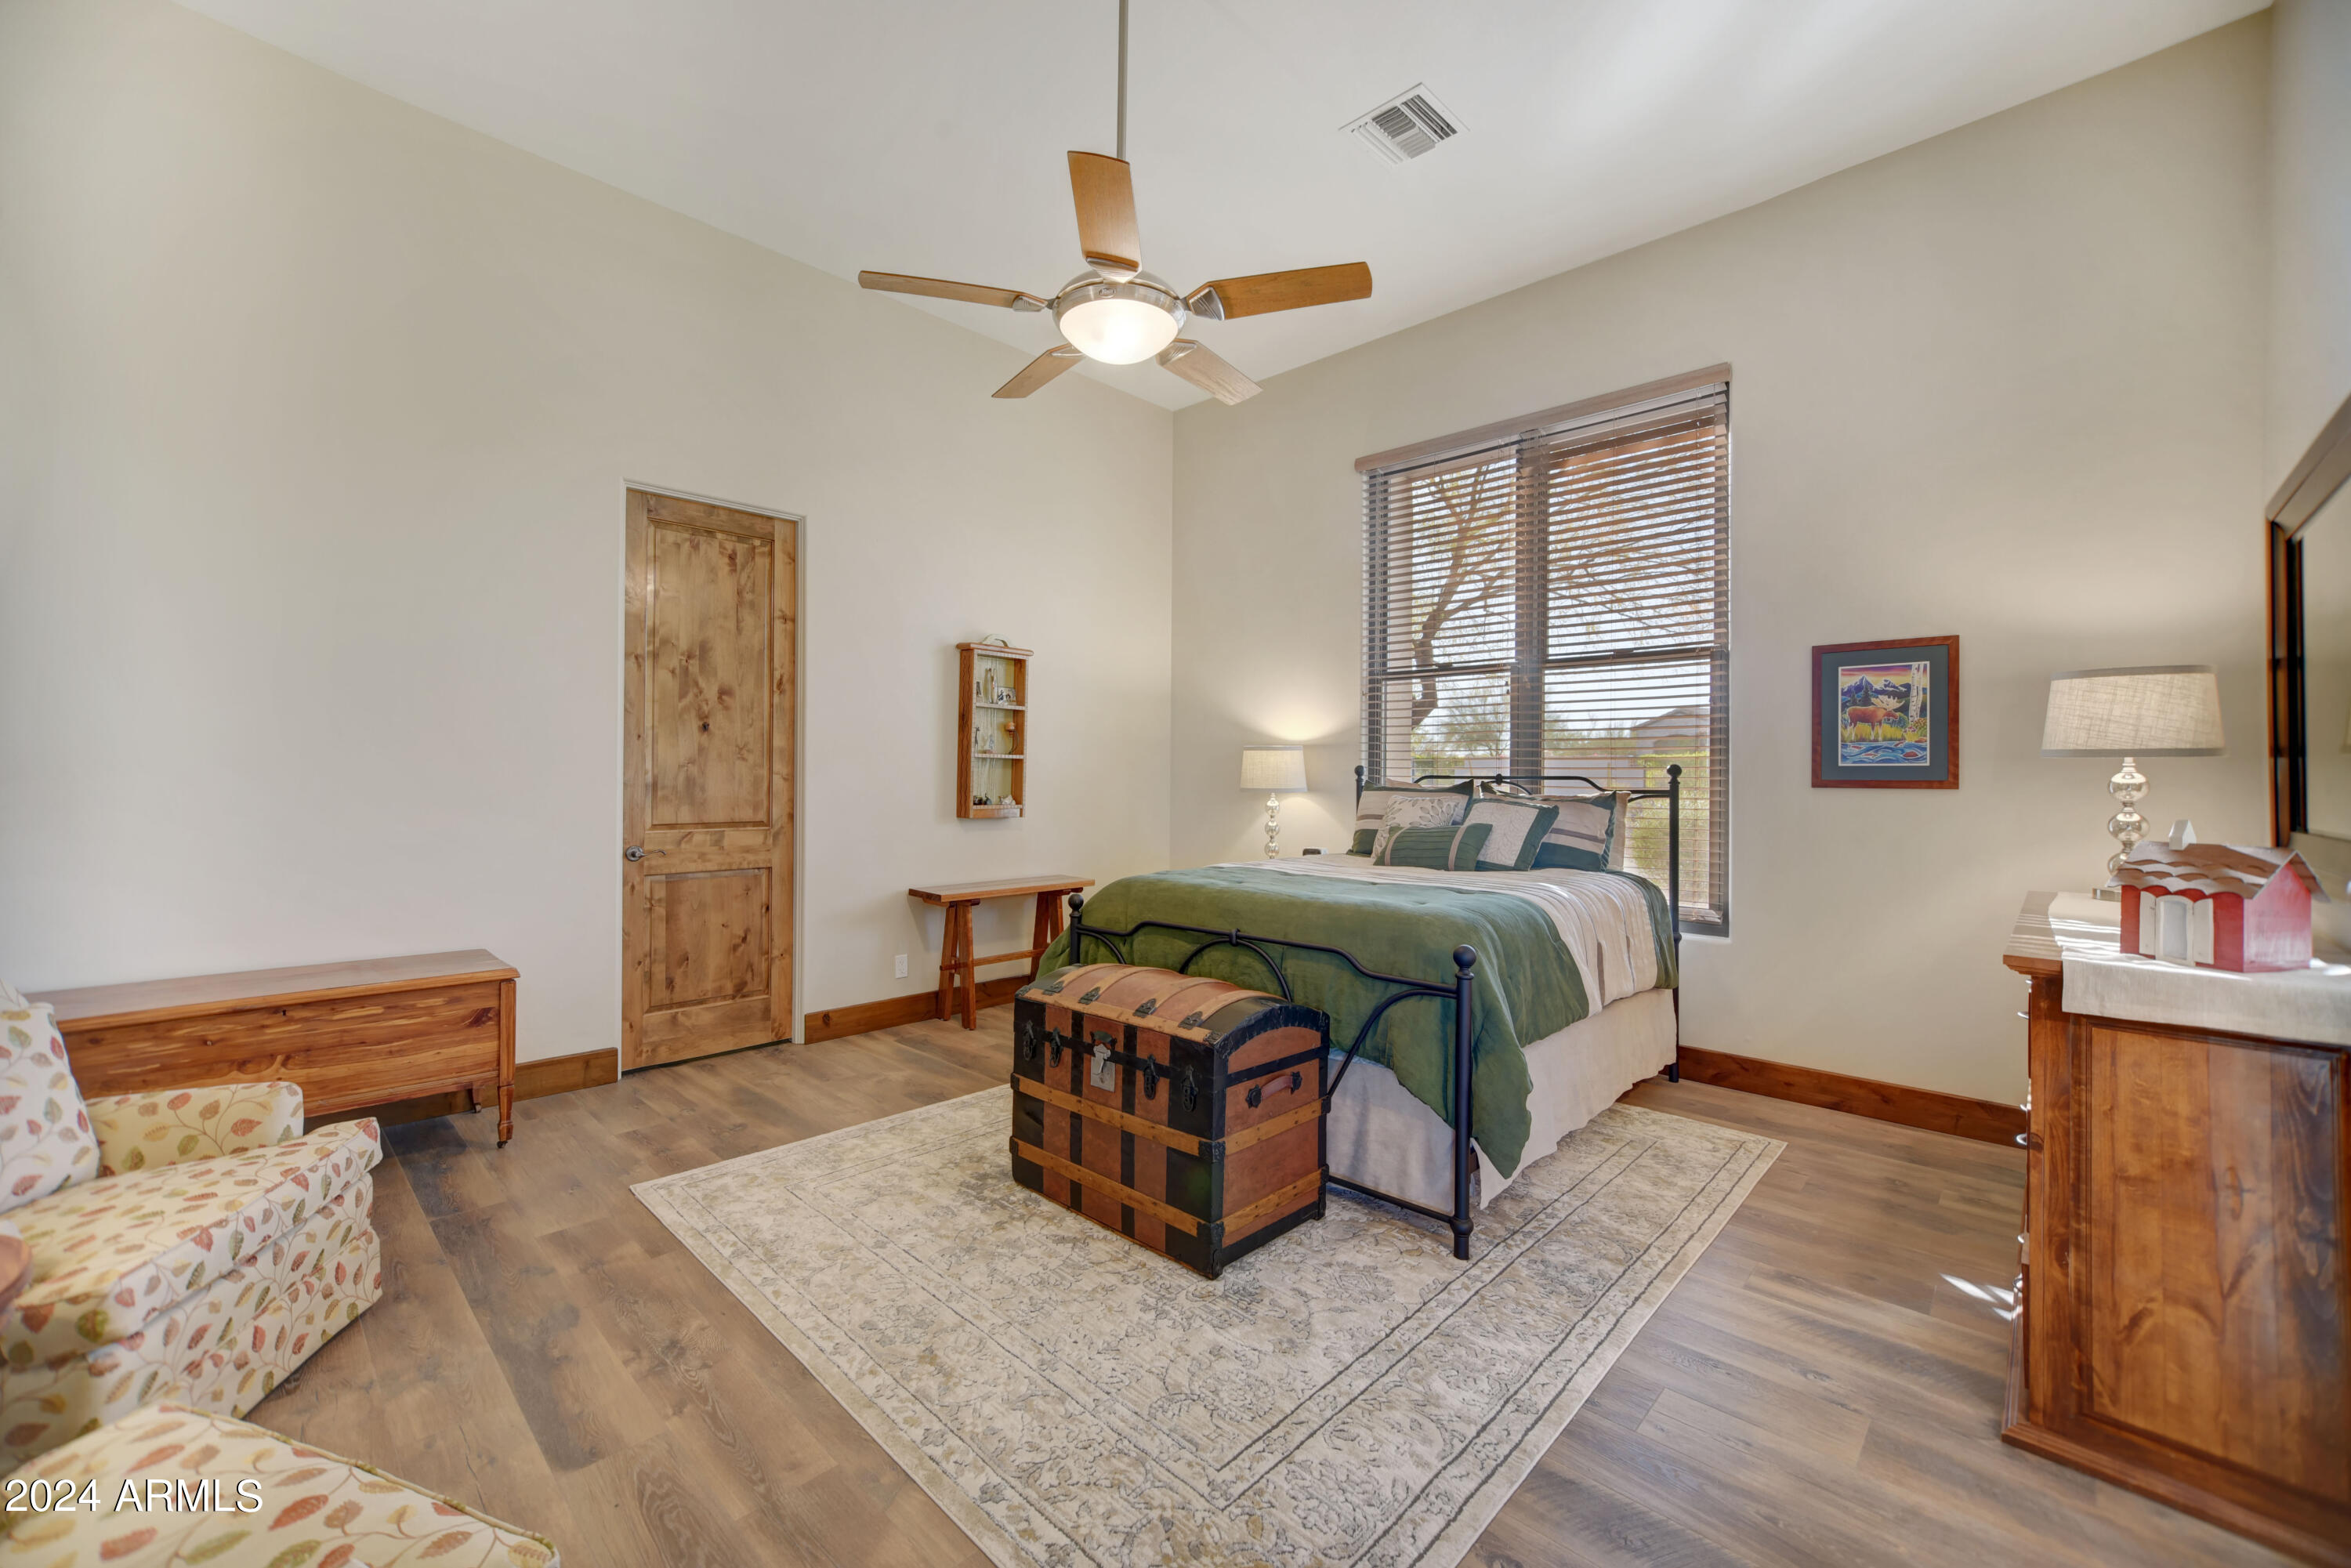
Furnished bedroom with a green-covered bed, wooden chest, and large window with blinds.
Bathroom with a double wood vanity, granite countertop, and large framed mirrors.
Bathroom with wood vanity, granite countertop, rectangular sink, toilet, and framed wall art.
Modern home’s backyard with a pool, covered dining area, lounge chairs, and lawn.
Backyard pool with shallow entry, artificial turf, desert landscaping, and mountain views.
Covered patio with dining set, ceiling fan, and built-in grill overlooking desert landscaping.
Backyard pool and covered patio with outdoor seating, barbecue pavilion, and desert mountain views.
Desert home with gravel landscaping beneath a dramatic mountain range.
Desert home with brick and stucco exterior, desert landscaping, and mountains in the background.
Aerial view of a desert home with a rectangular pool, covered patio, and rocky hillside beyond.
Covered stone entry with a glass-paneled front door, timber posts, and two porch chairs.
Landscaped desert yard with a curved walkway, gravel beds, cacti, and a stone-clad wall.
Superstition Mountain Golf and Country Club entrance sign beneath an American flag.
Aerial golf course with sand bunkers, desert homes, and rugged mountains beyond.
Golf course with sculpted sand bunkers, foothill homes, and a rugged mountain range beyond.
SEE ALL PHOTOS
Modern desert home with stone accents, desert landscaping, and mountains behind it at sunset.
Elevated view of a desert home with a fenced pool, covered patio, and mountain backdrop at sunset.
Living room with stone fireplace, leather seating, and tall windows overlooking desert mountains.
Open kitchen with wood cabinetry, a large granite island, and an adjoining dining area by tall windows.
Kitchen with wood cabinetry, granite counters, a large island, and mountains visible through the windows.
Open kitchen and dining area with rustic wood cabinetry, a long island, and a large dining table.
Dining area windows overlook a backyard pool, desert landscaping, and rugged mountains.
Furnished bedroom with a king bed and sitting area beside tall windows overlooking trees and a rocky mountain.
Bedroom with a dark wood bed, sitting area, and tall windows overlooking the yard.
Bathroom with a glass-enclosed shower and long wood double vanity with stone countertops.
Primary bathroom with granite double vanity and glass shower; bedroom visible through the doorway.
Living room with a beige sectional, wood coffee table, and television beside an open bathroom doorway.
Bathroom with a tiled tub and shower, wood vanity, granite counter, and large framed mirror.
Furnished bedroom with a green-covered bed, wooden chest, and large window with blinds.
Bathroom with a double wood vanity, granite countertop, and large framed mirrors.
Bathroom with wood vanity, granite countertop, rectangular sink, toilet, and framed wall art.
Modern home’s backyard with a pool, covered dining area, lounge chairs, and lawn.
Backyard pool with shallow entry, artificial turf, desert landscaping, and mountain views.
Covered patio with dining set, ceiling fan, and built-in grill overlooking desert landscaping.
Backyard pool and covered patio with outdoor seating, barbecue pavilion, and desert mountain views.
Desert home with gravel landscaping beneath a dramatic mountain range.
Desert home with brick and stucco exterior, desert landscaping, and mountains in the background.
Aerial view of a desert home with a rectangular pool, covered patio, and rocky hillside beyond.
Covered stone entry with a glass-paneled front door, timber posts, and two porch chairs.
Landscaped desert yard with a curved walkway, gravel beds, cacti, and a stone-clad wall.
Superstition Mountain Golf and Country Club entrance sign beneath an American flag.
Aerial golf course with sand bunkers, desert homes, and rugged mountains beyond.
Golf course with sculpted sand bunkers, foothill homes, and a rugged mountain range beyond.
Courtesy of Berkshire Hathaway HomeServices Arizona Properties, Sara J Weller Listing Contact: 480-467-4900 
Sold

6330 E FLAT IRON Loop

6330 E FLAT IRON Loop, Gold Canyon, AZ 85118

$1,370,000
Back on market due to buyer contingency. Indulge in breathtaking views of Superstition Mountain from this luxurious 3 bedroom, 3 1/2 bath home within the guard gated Superstition Mountain Golf & Country Club. Meticulously updated from top to bottom, the home boasts a recently completed pool/outdoor oasis with picture perfect majestic mountain scenery, renovated kitchen/baths, all new flooring, fresh paint inside/out, and more. As you enter, the expansive great room awaits with gorgeous views, and seamlessly connects to the well-appointed kitchen with an oversized eat in dining space. Each generously sized bedroom is accompanied by its own ensuite bath, ensuring unparalleled comfort for guests. The community is guard gated with 2 Jack Nicklaus designed courses with a separate membership.

3
beds

4
baths

3,114 Sq.Ft. LIVING AREA

0.64 Acres lot

Sara Weller

Sara Weller

Features & Amenities

Interior

  • total bedrooms3
  • Total bathrooms4
  • full bathrooms3
  • half bathroom1
  • Flooring Vinyl
  • APPLIANCES Dryer, Washer, Water Softener Owned, Refrigerator, Built-in Microwave, Dishwasher, Gas Range, Gas Oven
  • other interior Features High Speed Internet, Granite Counters, Double Vanity, Eat-in Kitchen, Kitchen Island, Separate Shwr Tub

Area & Lot

  • Status Sold
  • Date Sold May 10, 2024
  • Living Area3,114 Sq.Ft.
  • Lot Area0.64 Acres
  • MLS® ID6647898
  • TypeResidential
  • YEAR BUILT2001
  • Architecture StylesTerritorial/Santa Fe
  • View DescriptionMountain(s)
  • Elementary SchoolPeralta Trail Elementary School
  • Middle SchoolCactus Canyon Junior High
  • High SchoolApache Junction High School
  • School DistrictApache Junction Unified District

Exterior

  • STORIES1
  • Garage Space3.0
  • water SourcePvt Water Company
  • roofTile, Foam, Rolled/Hot Mop
  • lot featuresNorth/South Exposure, Desert Back, Desert Front, Synthetic Grass Back, Auto Timer H 2 O Front, Auto Timer H 2 O Back
  • HEAT TYPENatural Gas
  • AIR CONDITIONINGCentral Air, Ceiling Fan(s), Programmable Thmstat
  • sewerPublic Sewer
  • other exterior FeaturesBuilt-in Barbecue

Financial

  • Sales Price$1,370,000
  • Real Estate Tax $6,805/yr
  • HOA $936/3 mos

Work With Sara

To provide a positive real estate experience and have fun along the way! Whether you’re buying or selling, I actively listen to your goals so that together we can make your real estate journey one you truly enjoy.

Follow Me on Instagram