Search
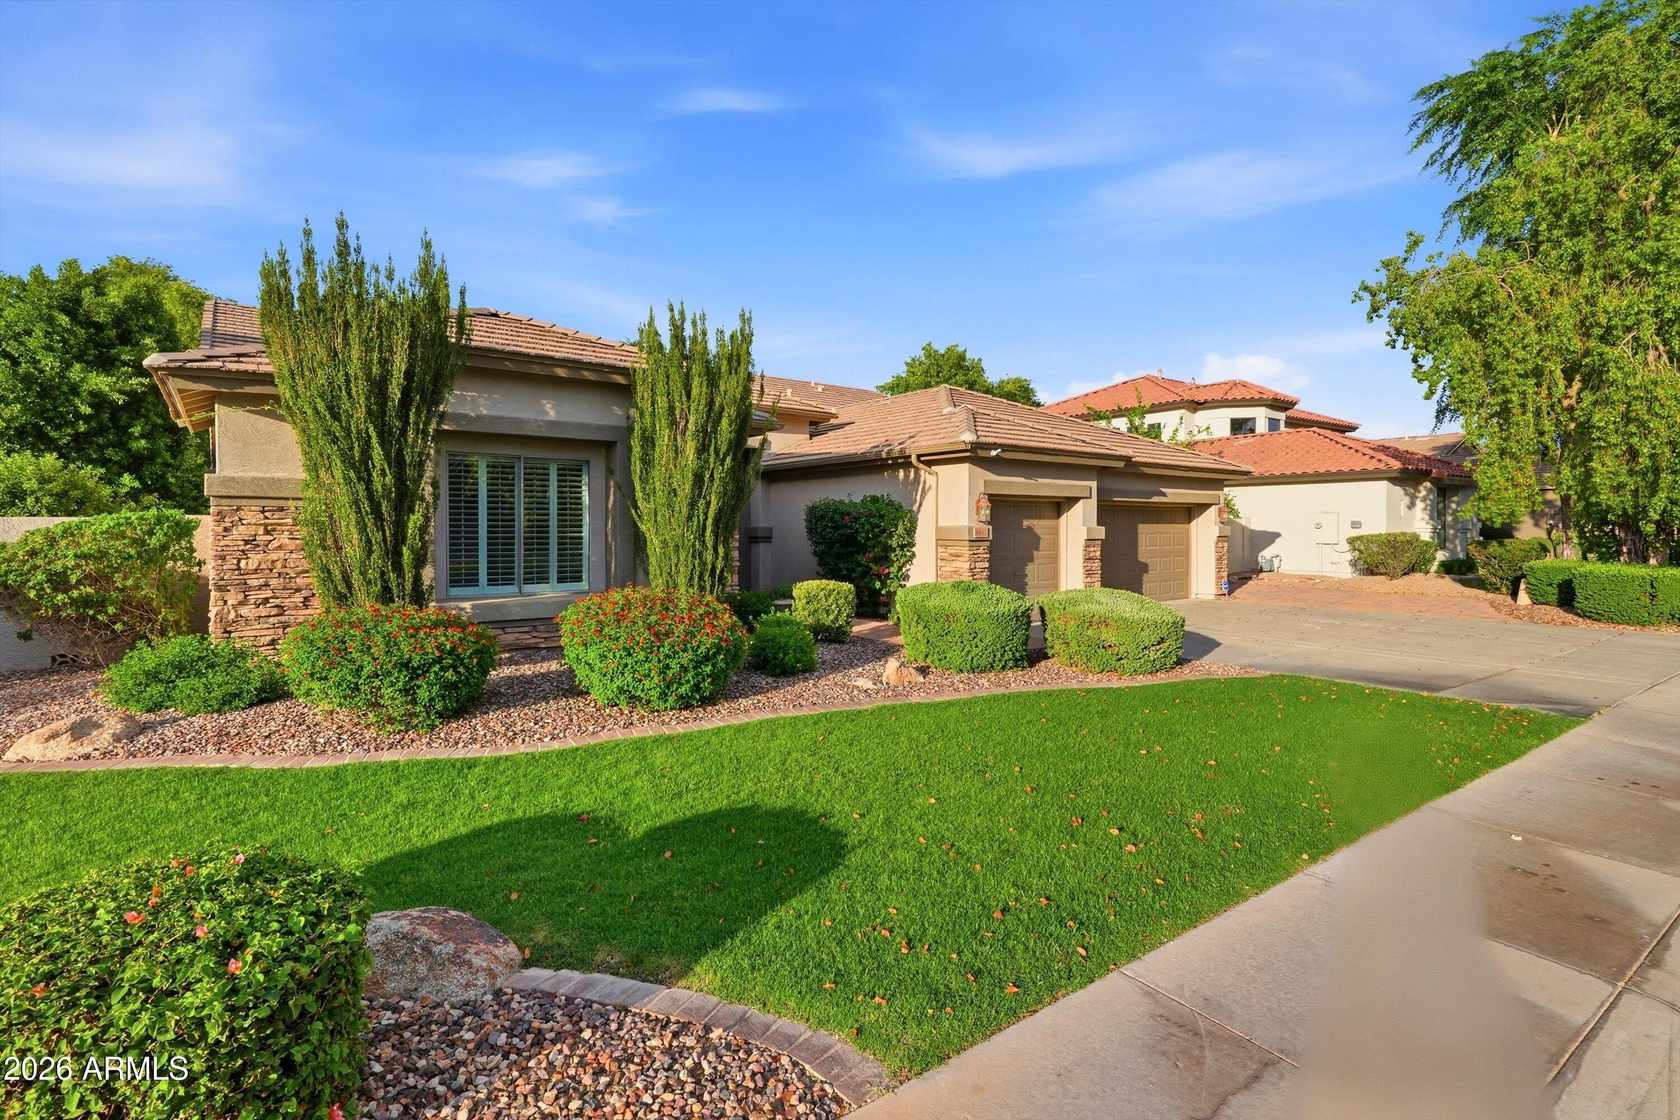
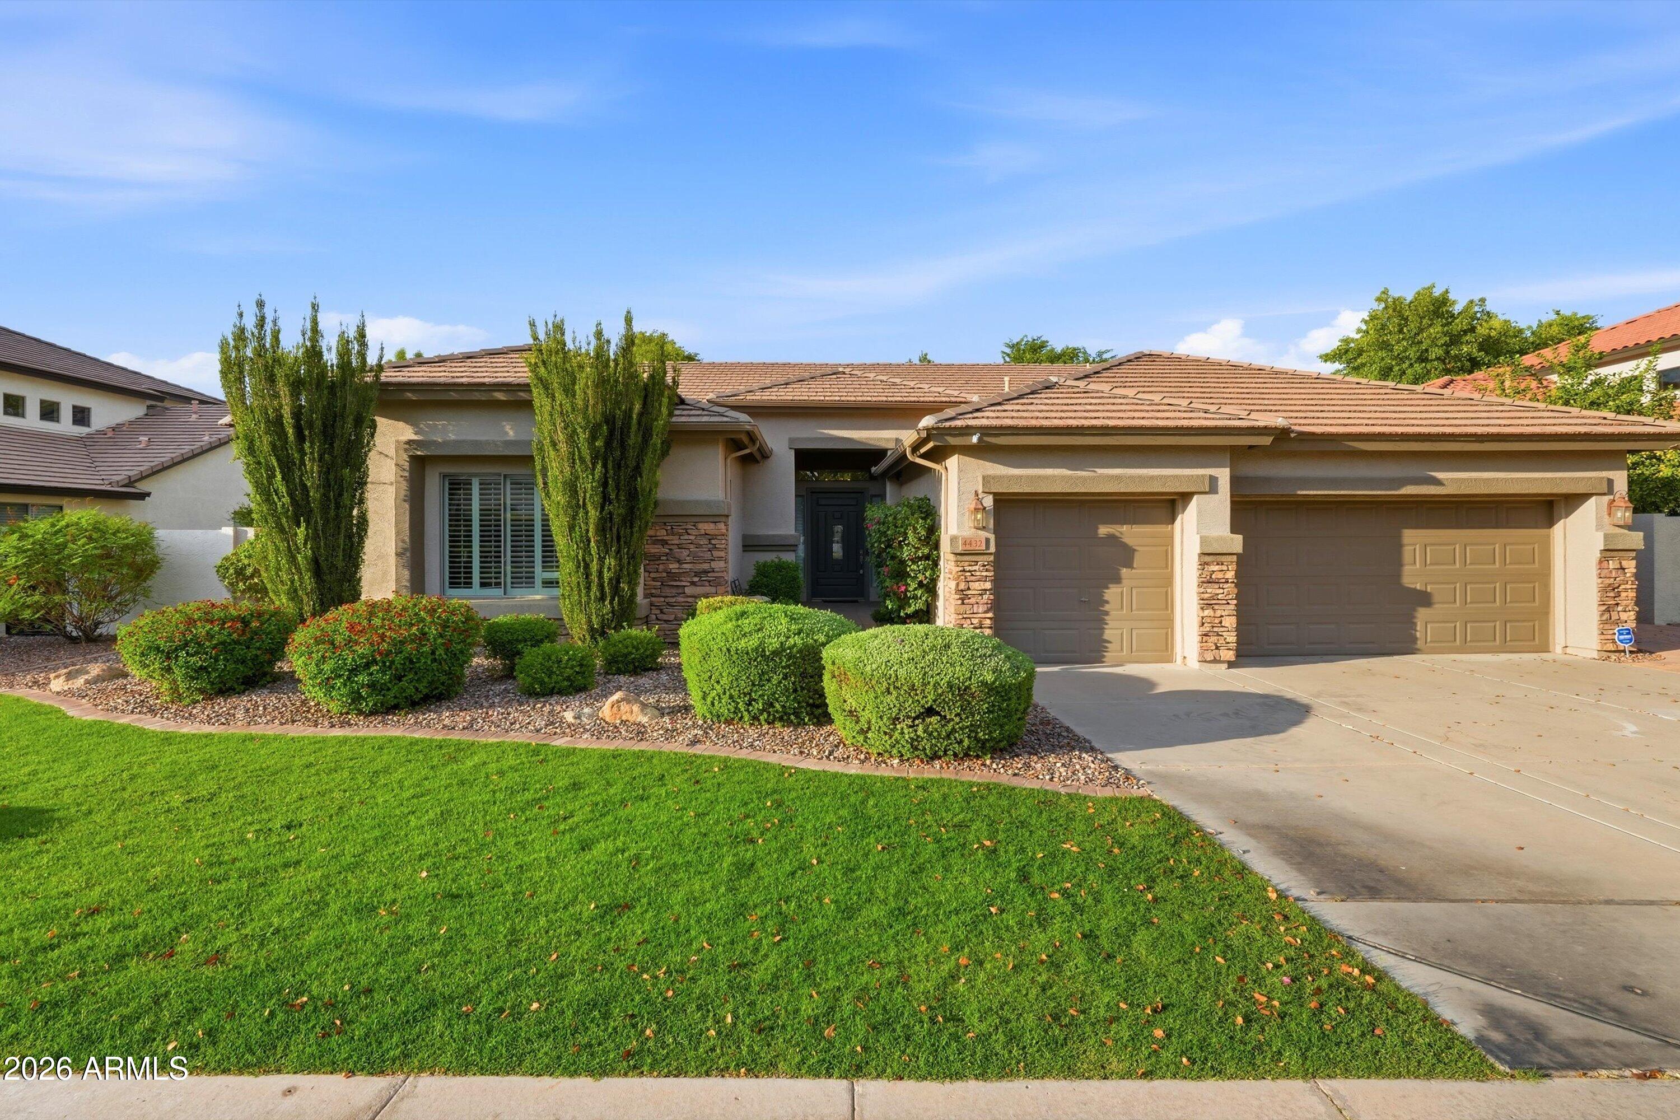
Single-story stucco home with a tile roof, two garage doors, and landscaped lawn.
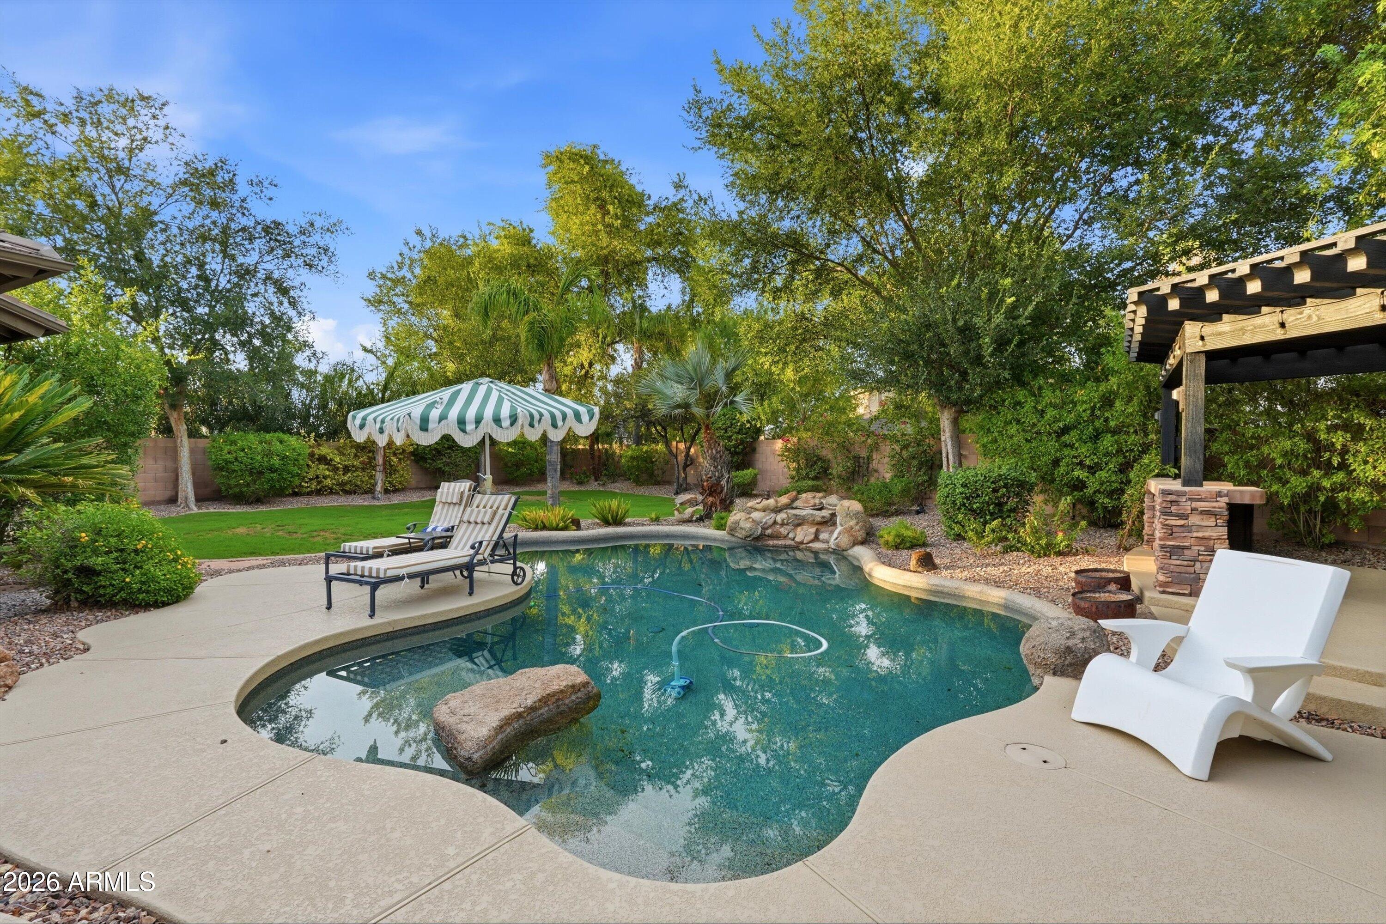
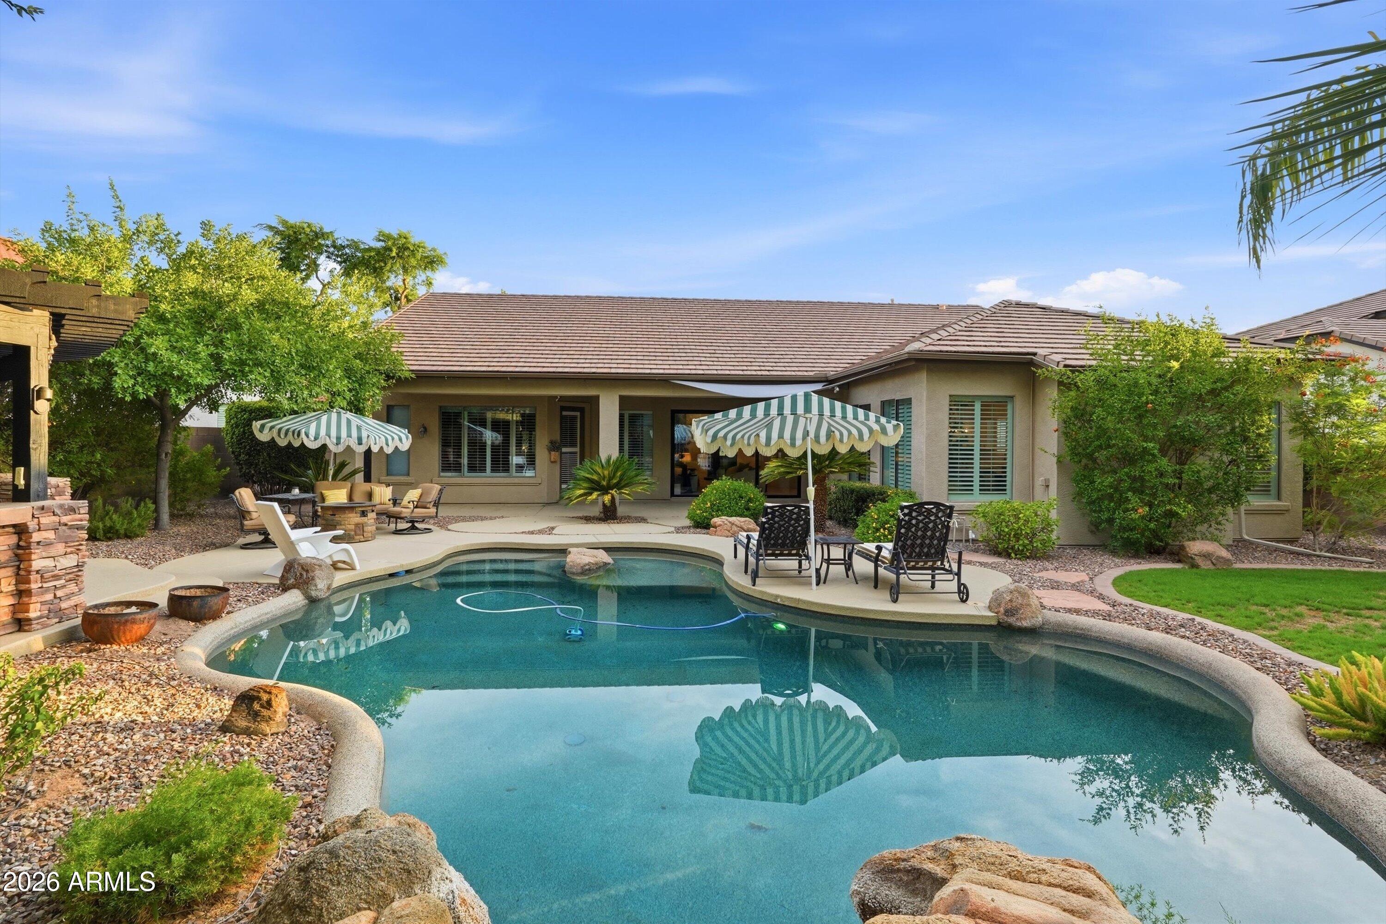
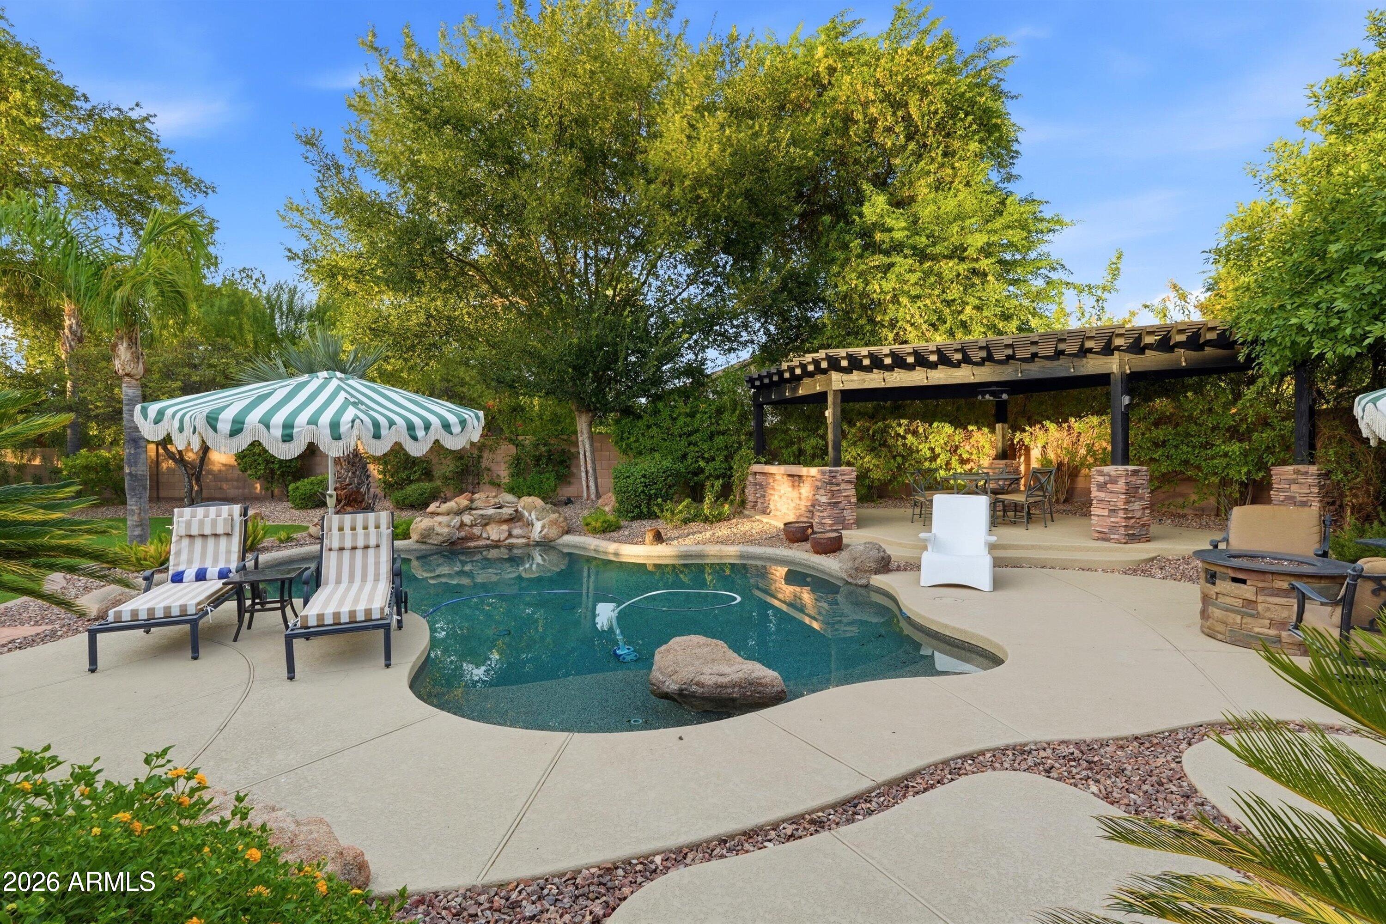
Backyard swimming pool with a striped umbrella, landscaped garden, and pergola.
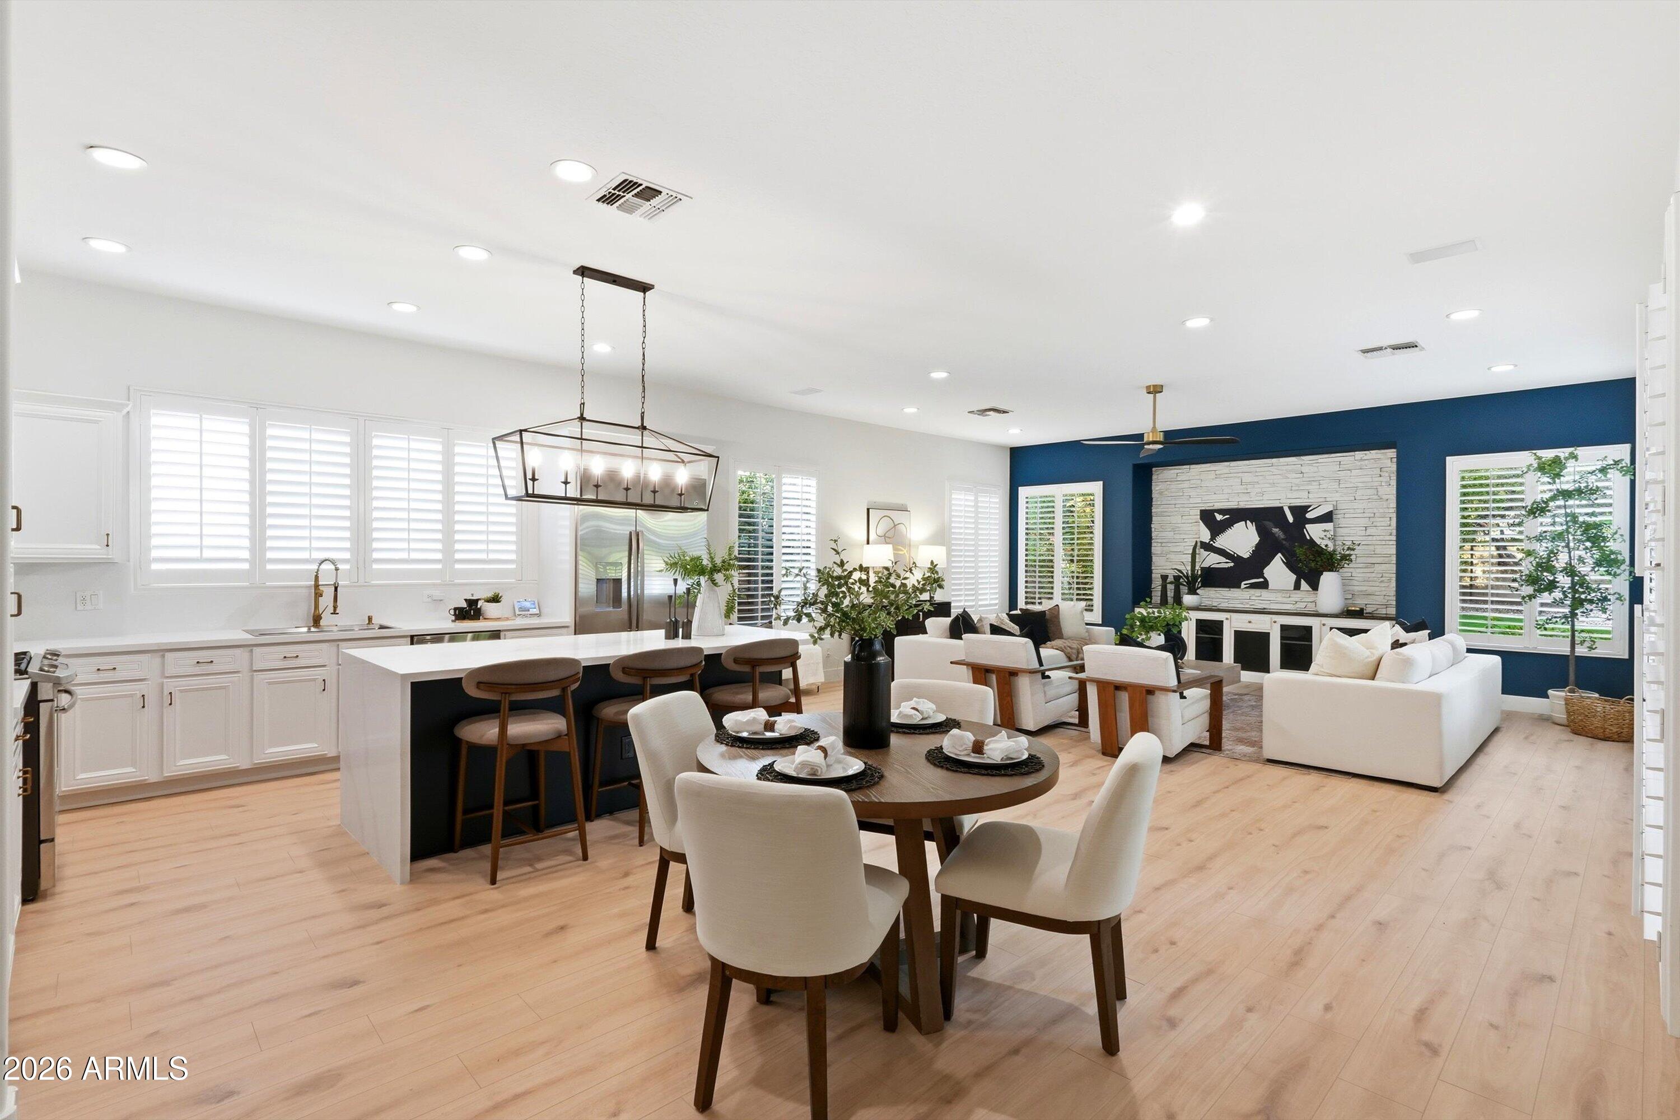
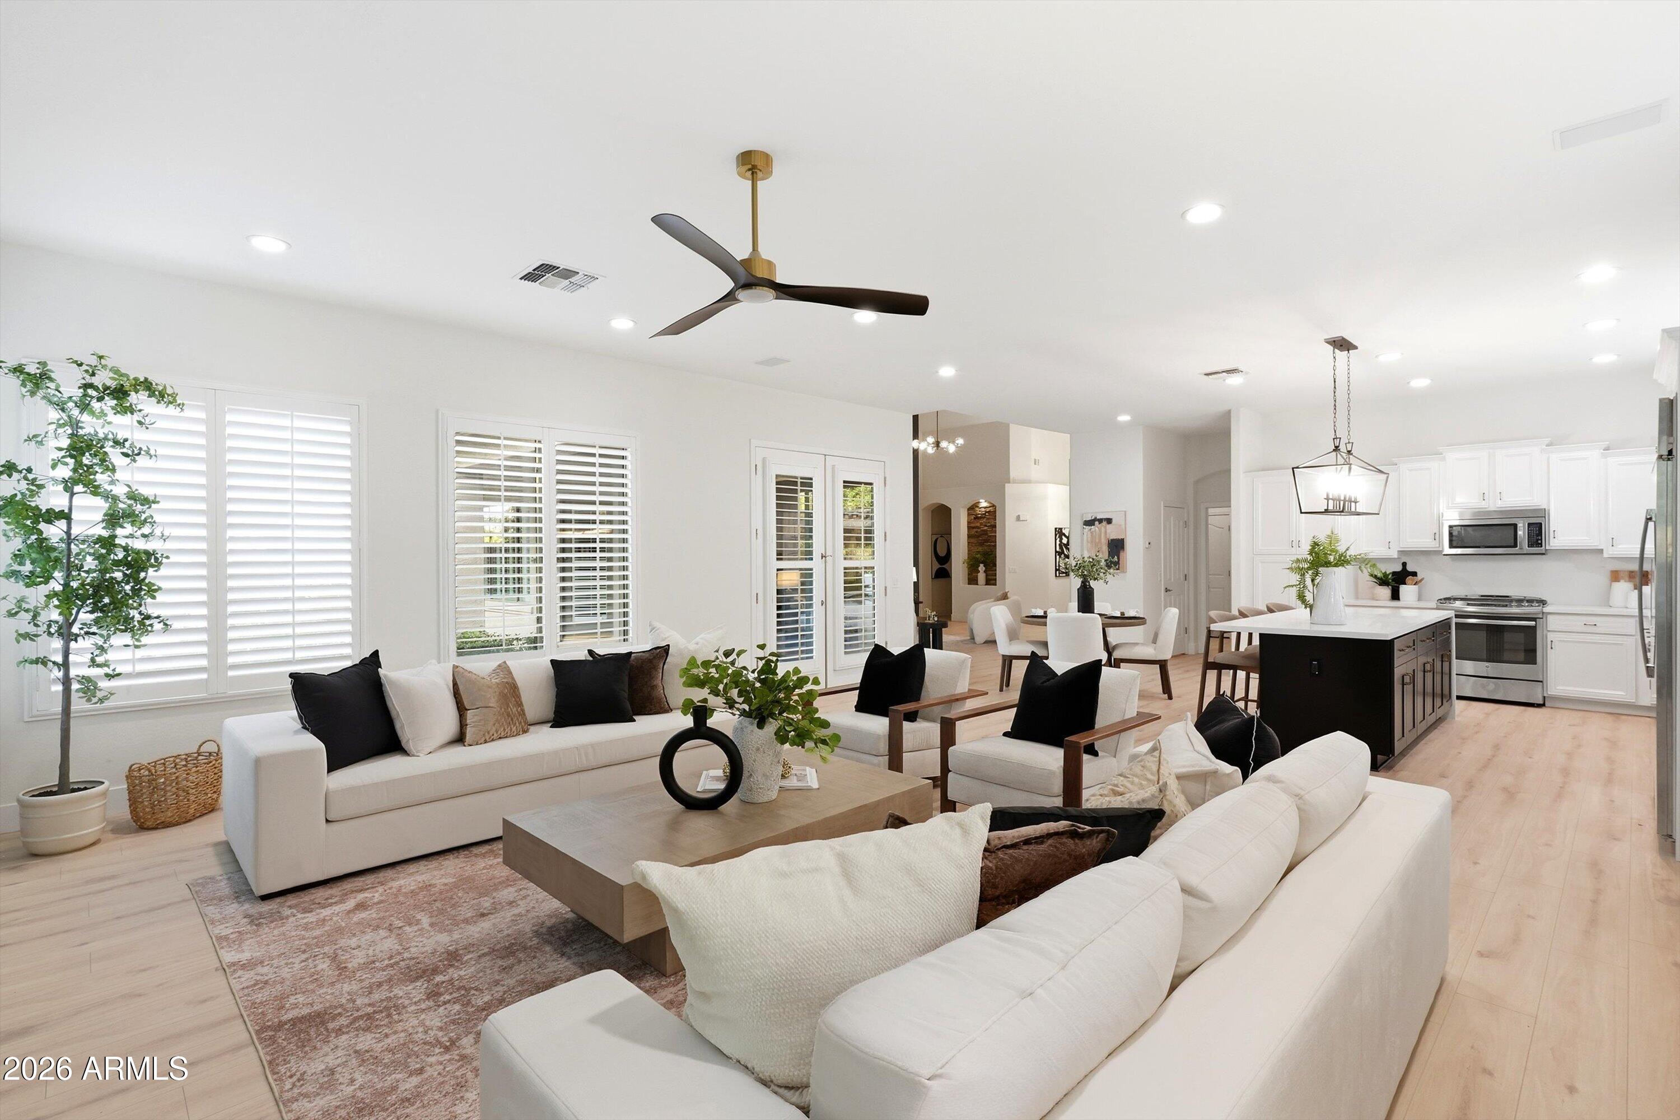
Open-plan kitchen, dining area, and living room with a large island and navy accent wall.
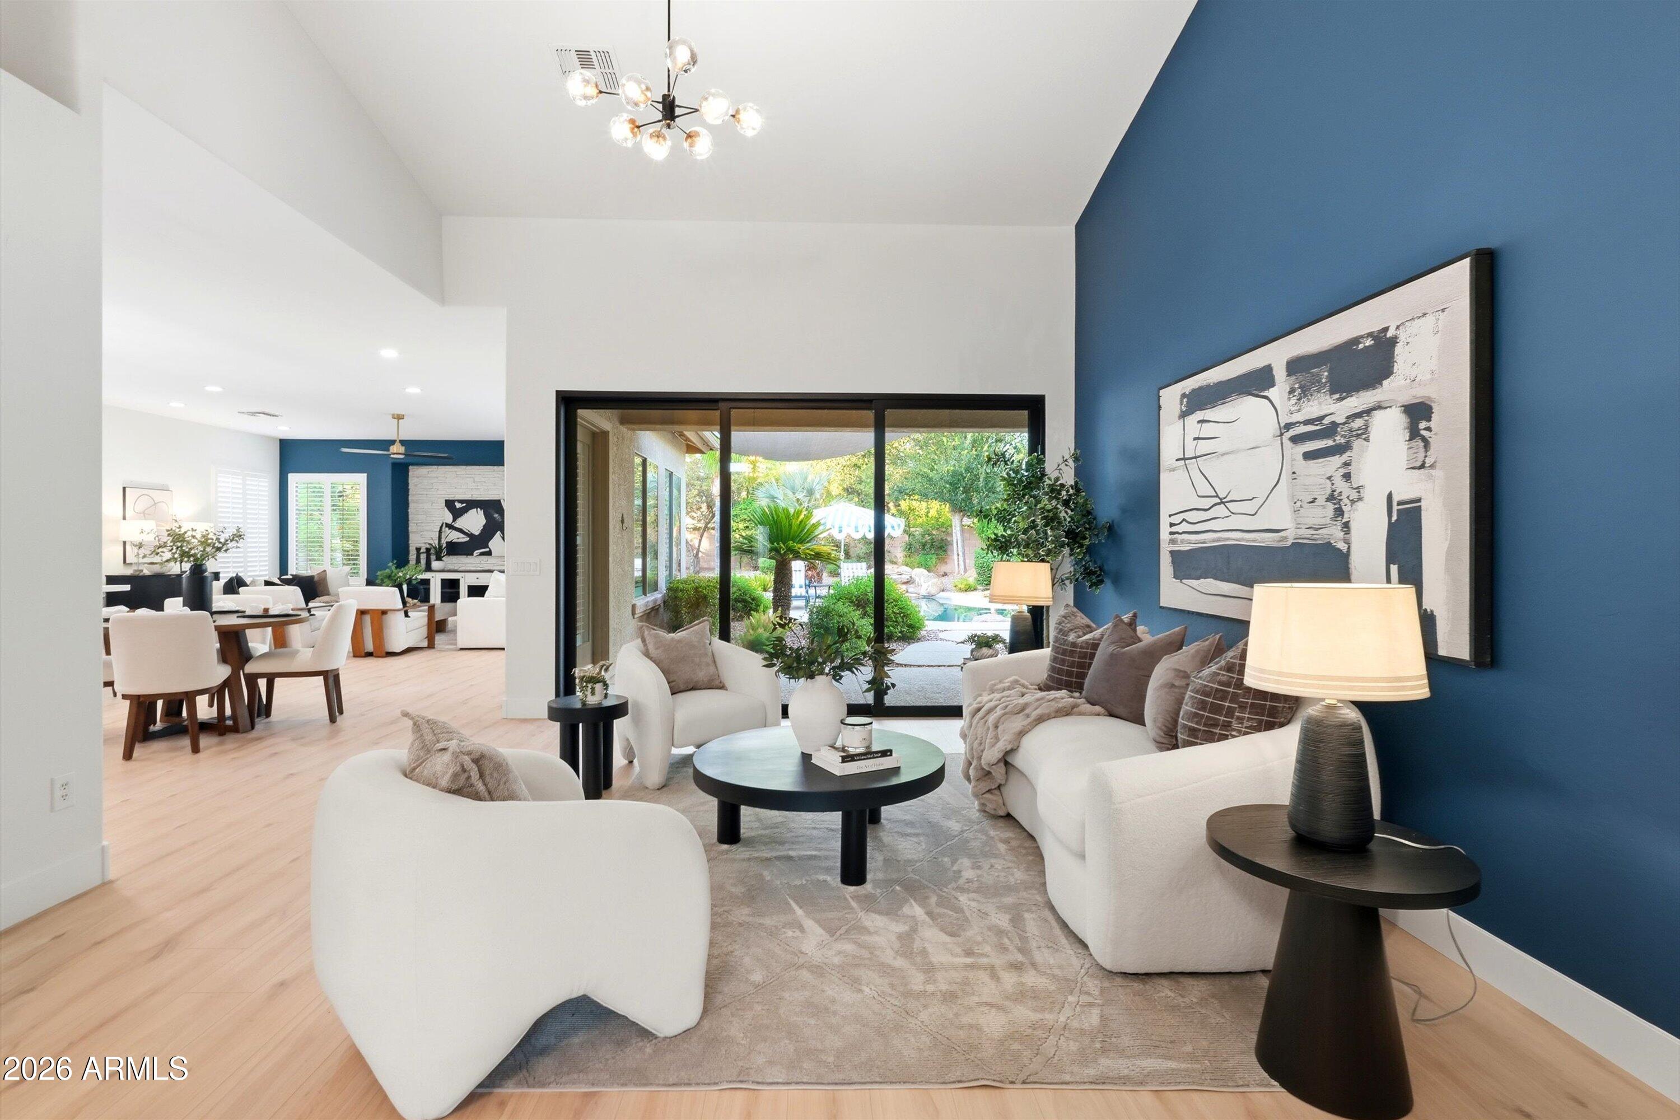
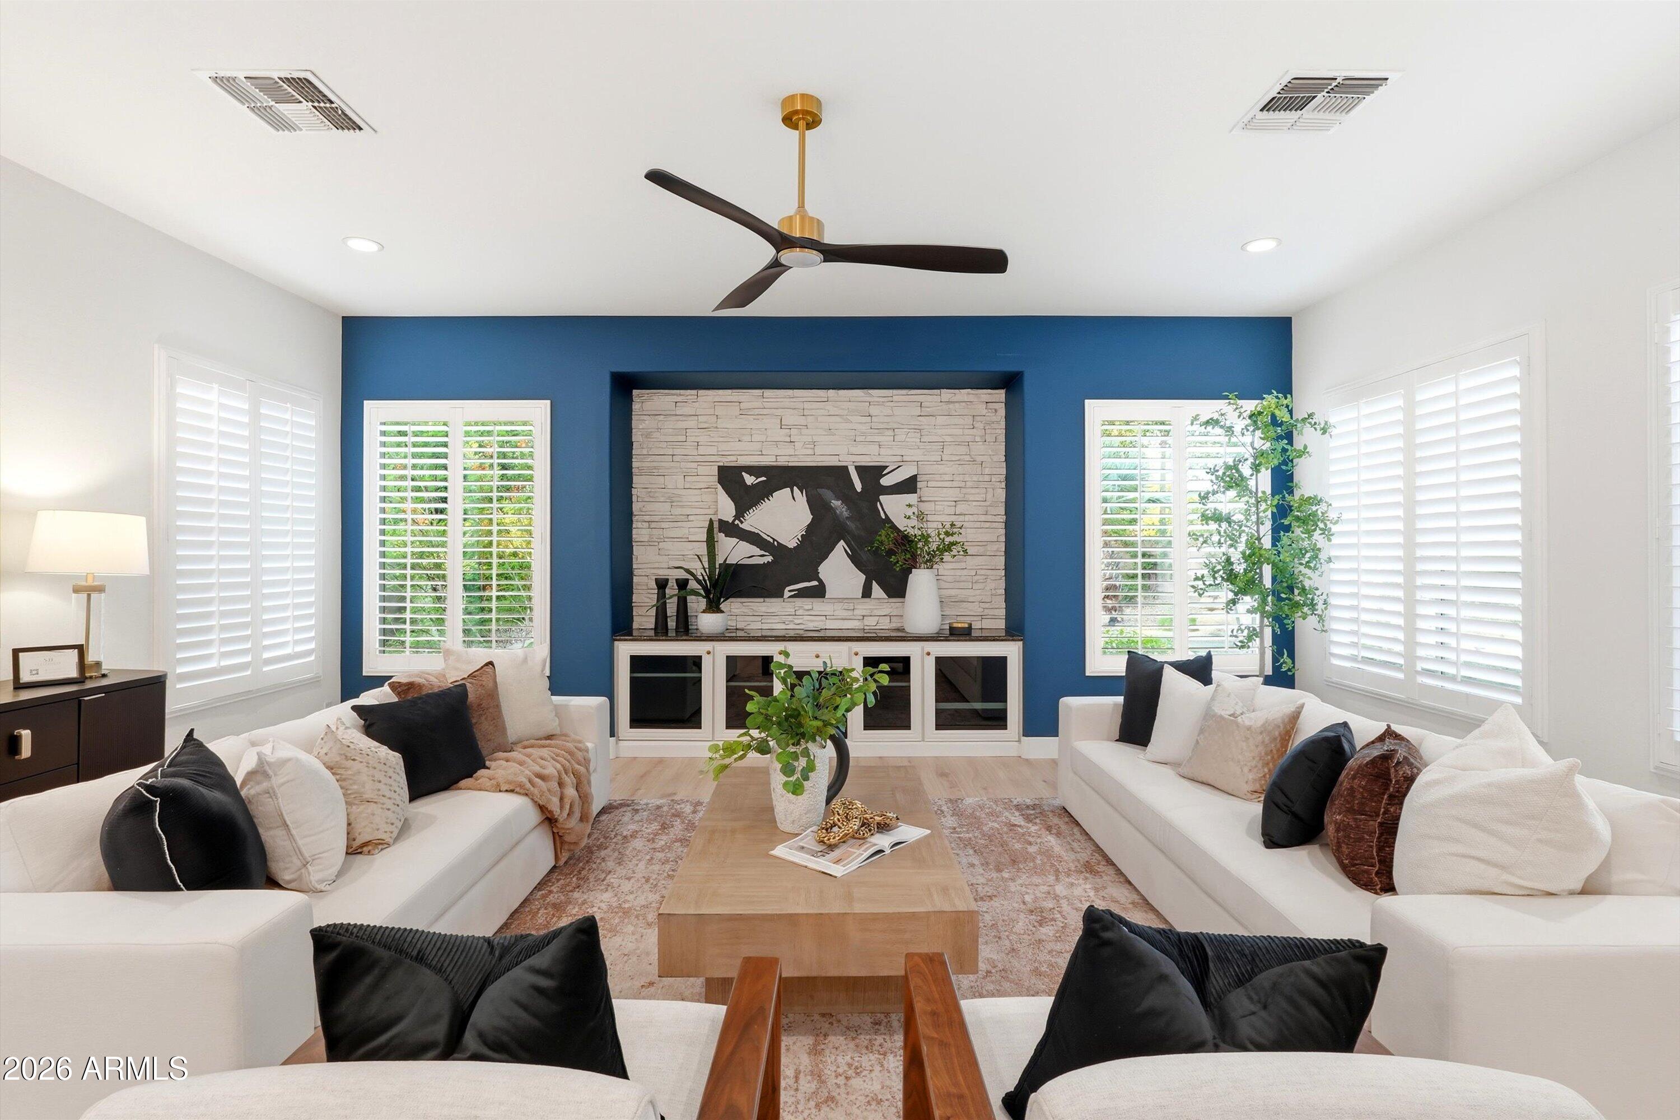
Staged living room with white sofas and a blue accent wall, opening to a landscaped backyard and pool.
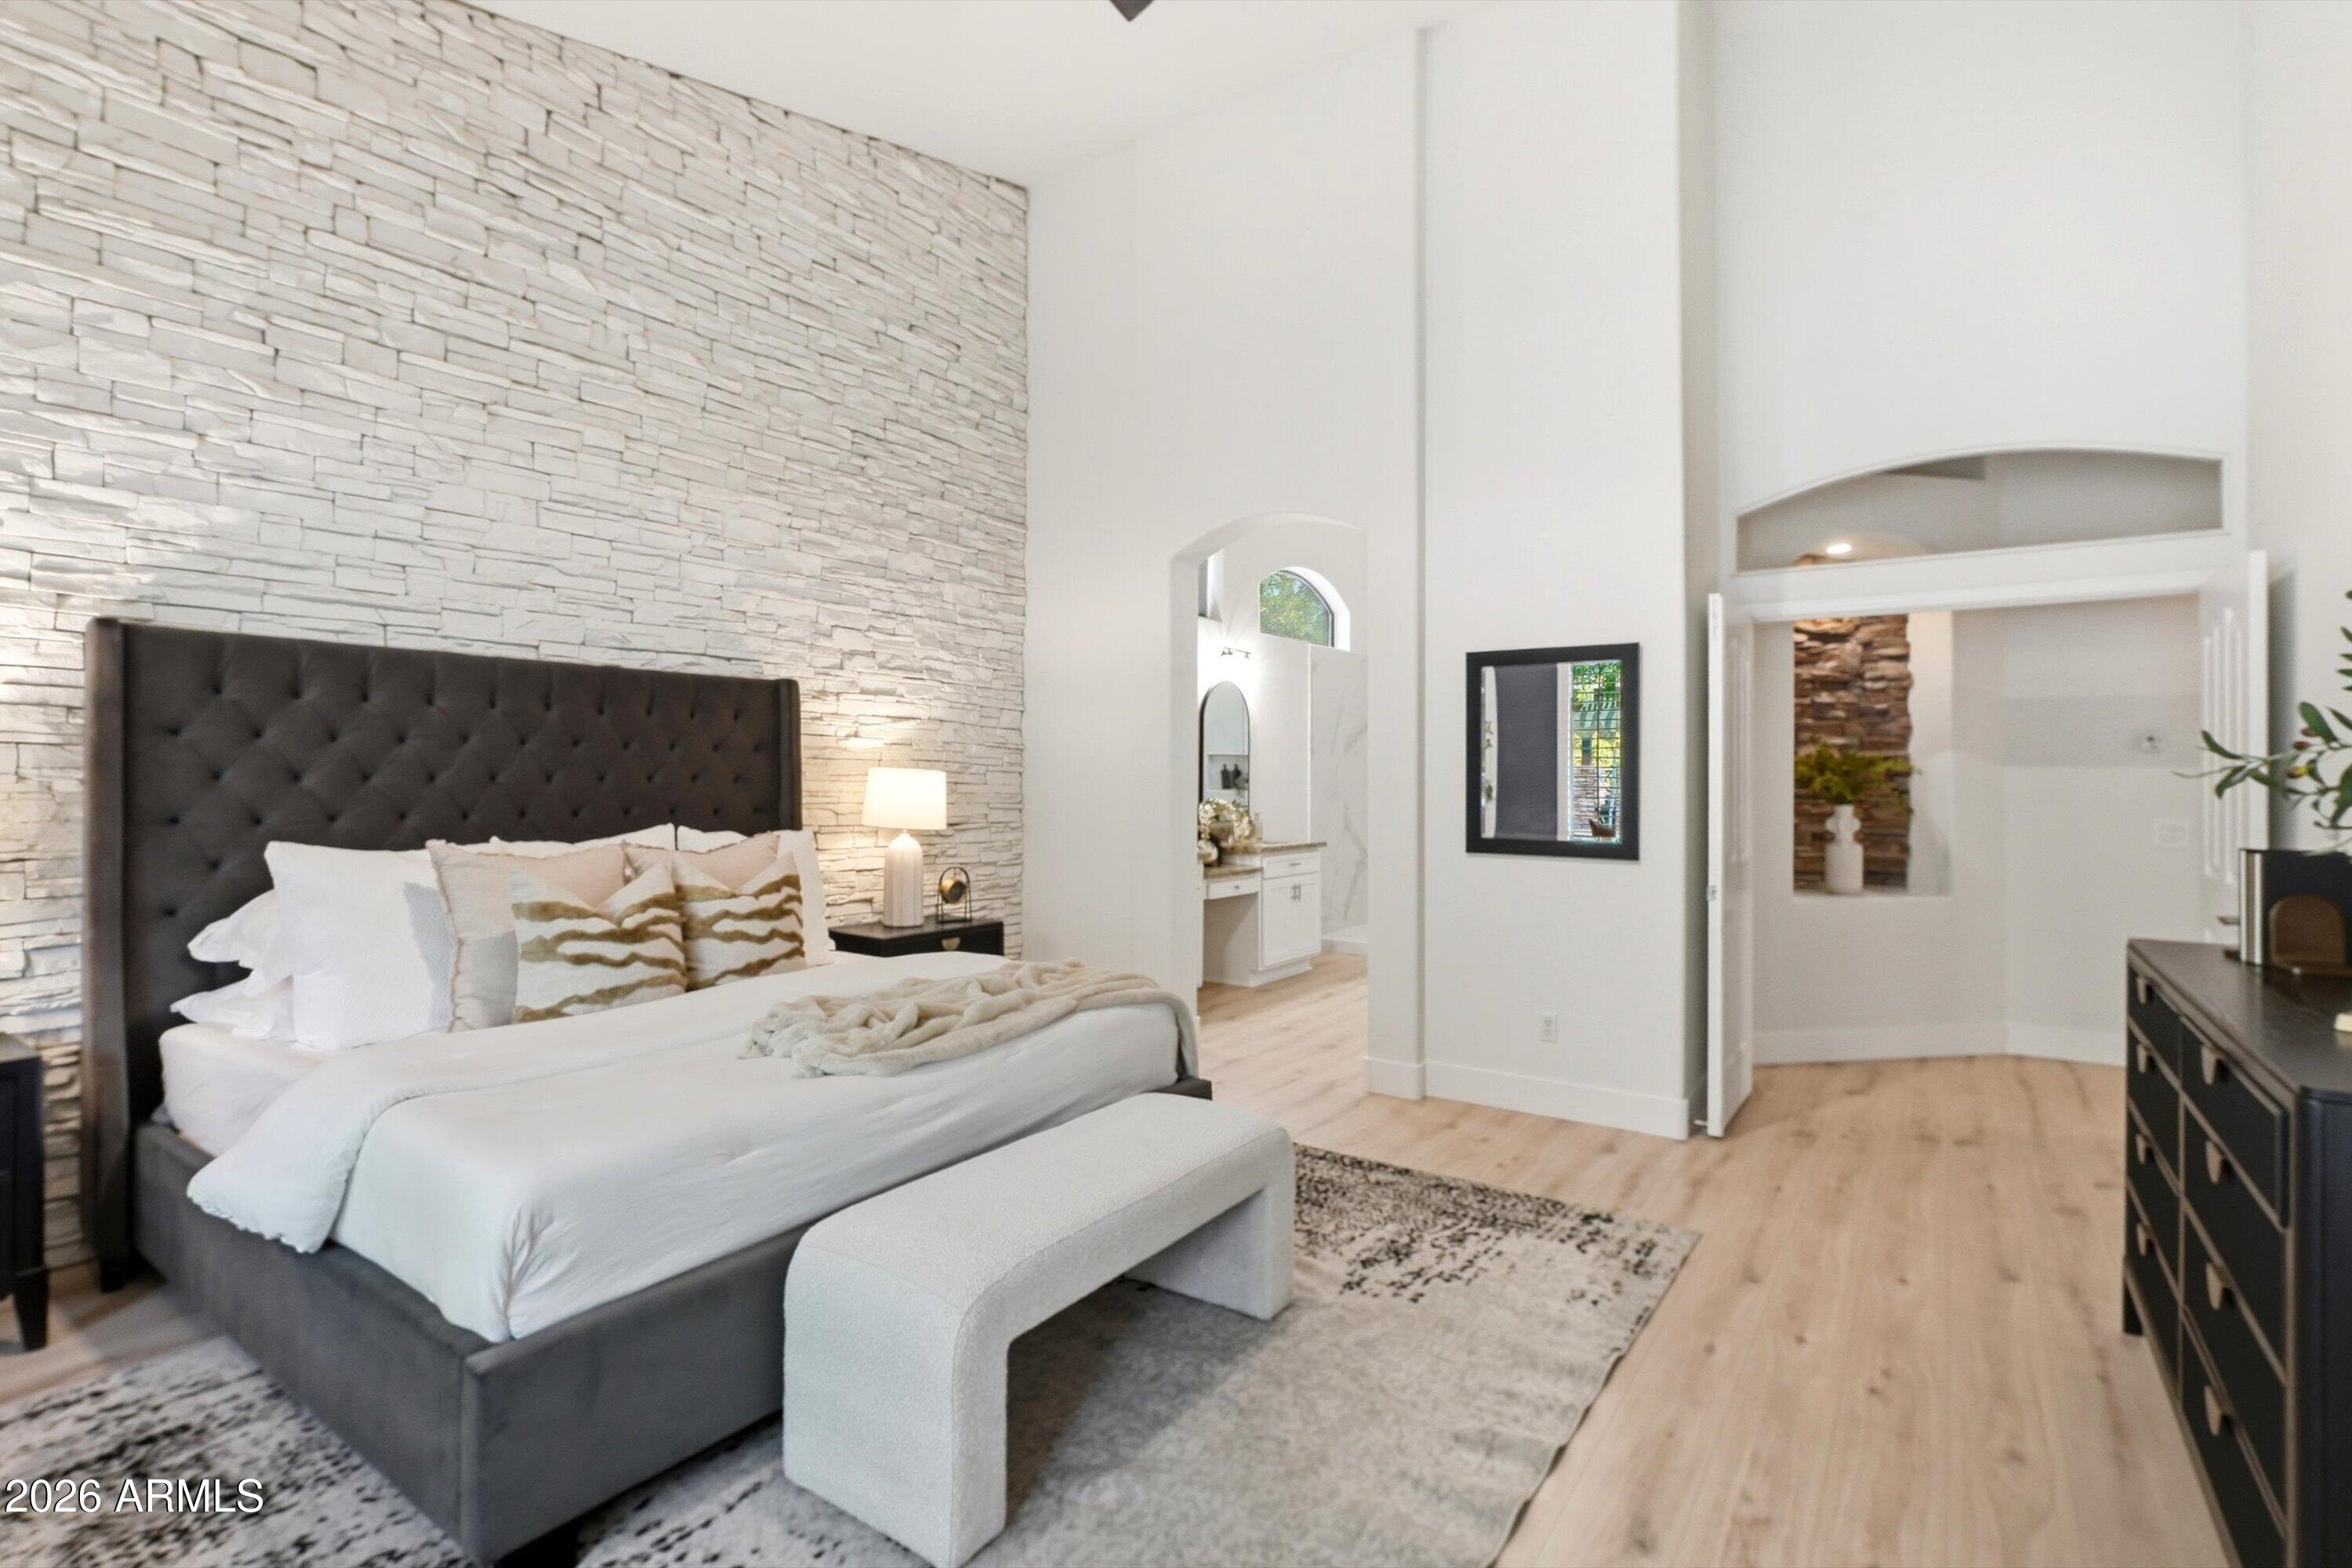
Staged primary bedroom with a dark upholstered bed, white stone accent wall, and light wood floors.
Single-story stucco home with a tile roof, two-car garage, and landscaped front lawn.
Open-plan living room with white sofas, shuttered windows, and a kitchen with a dark island.
Living room with white sofas, a stone fireplace, and a deep blue accent wall.
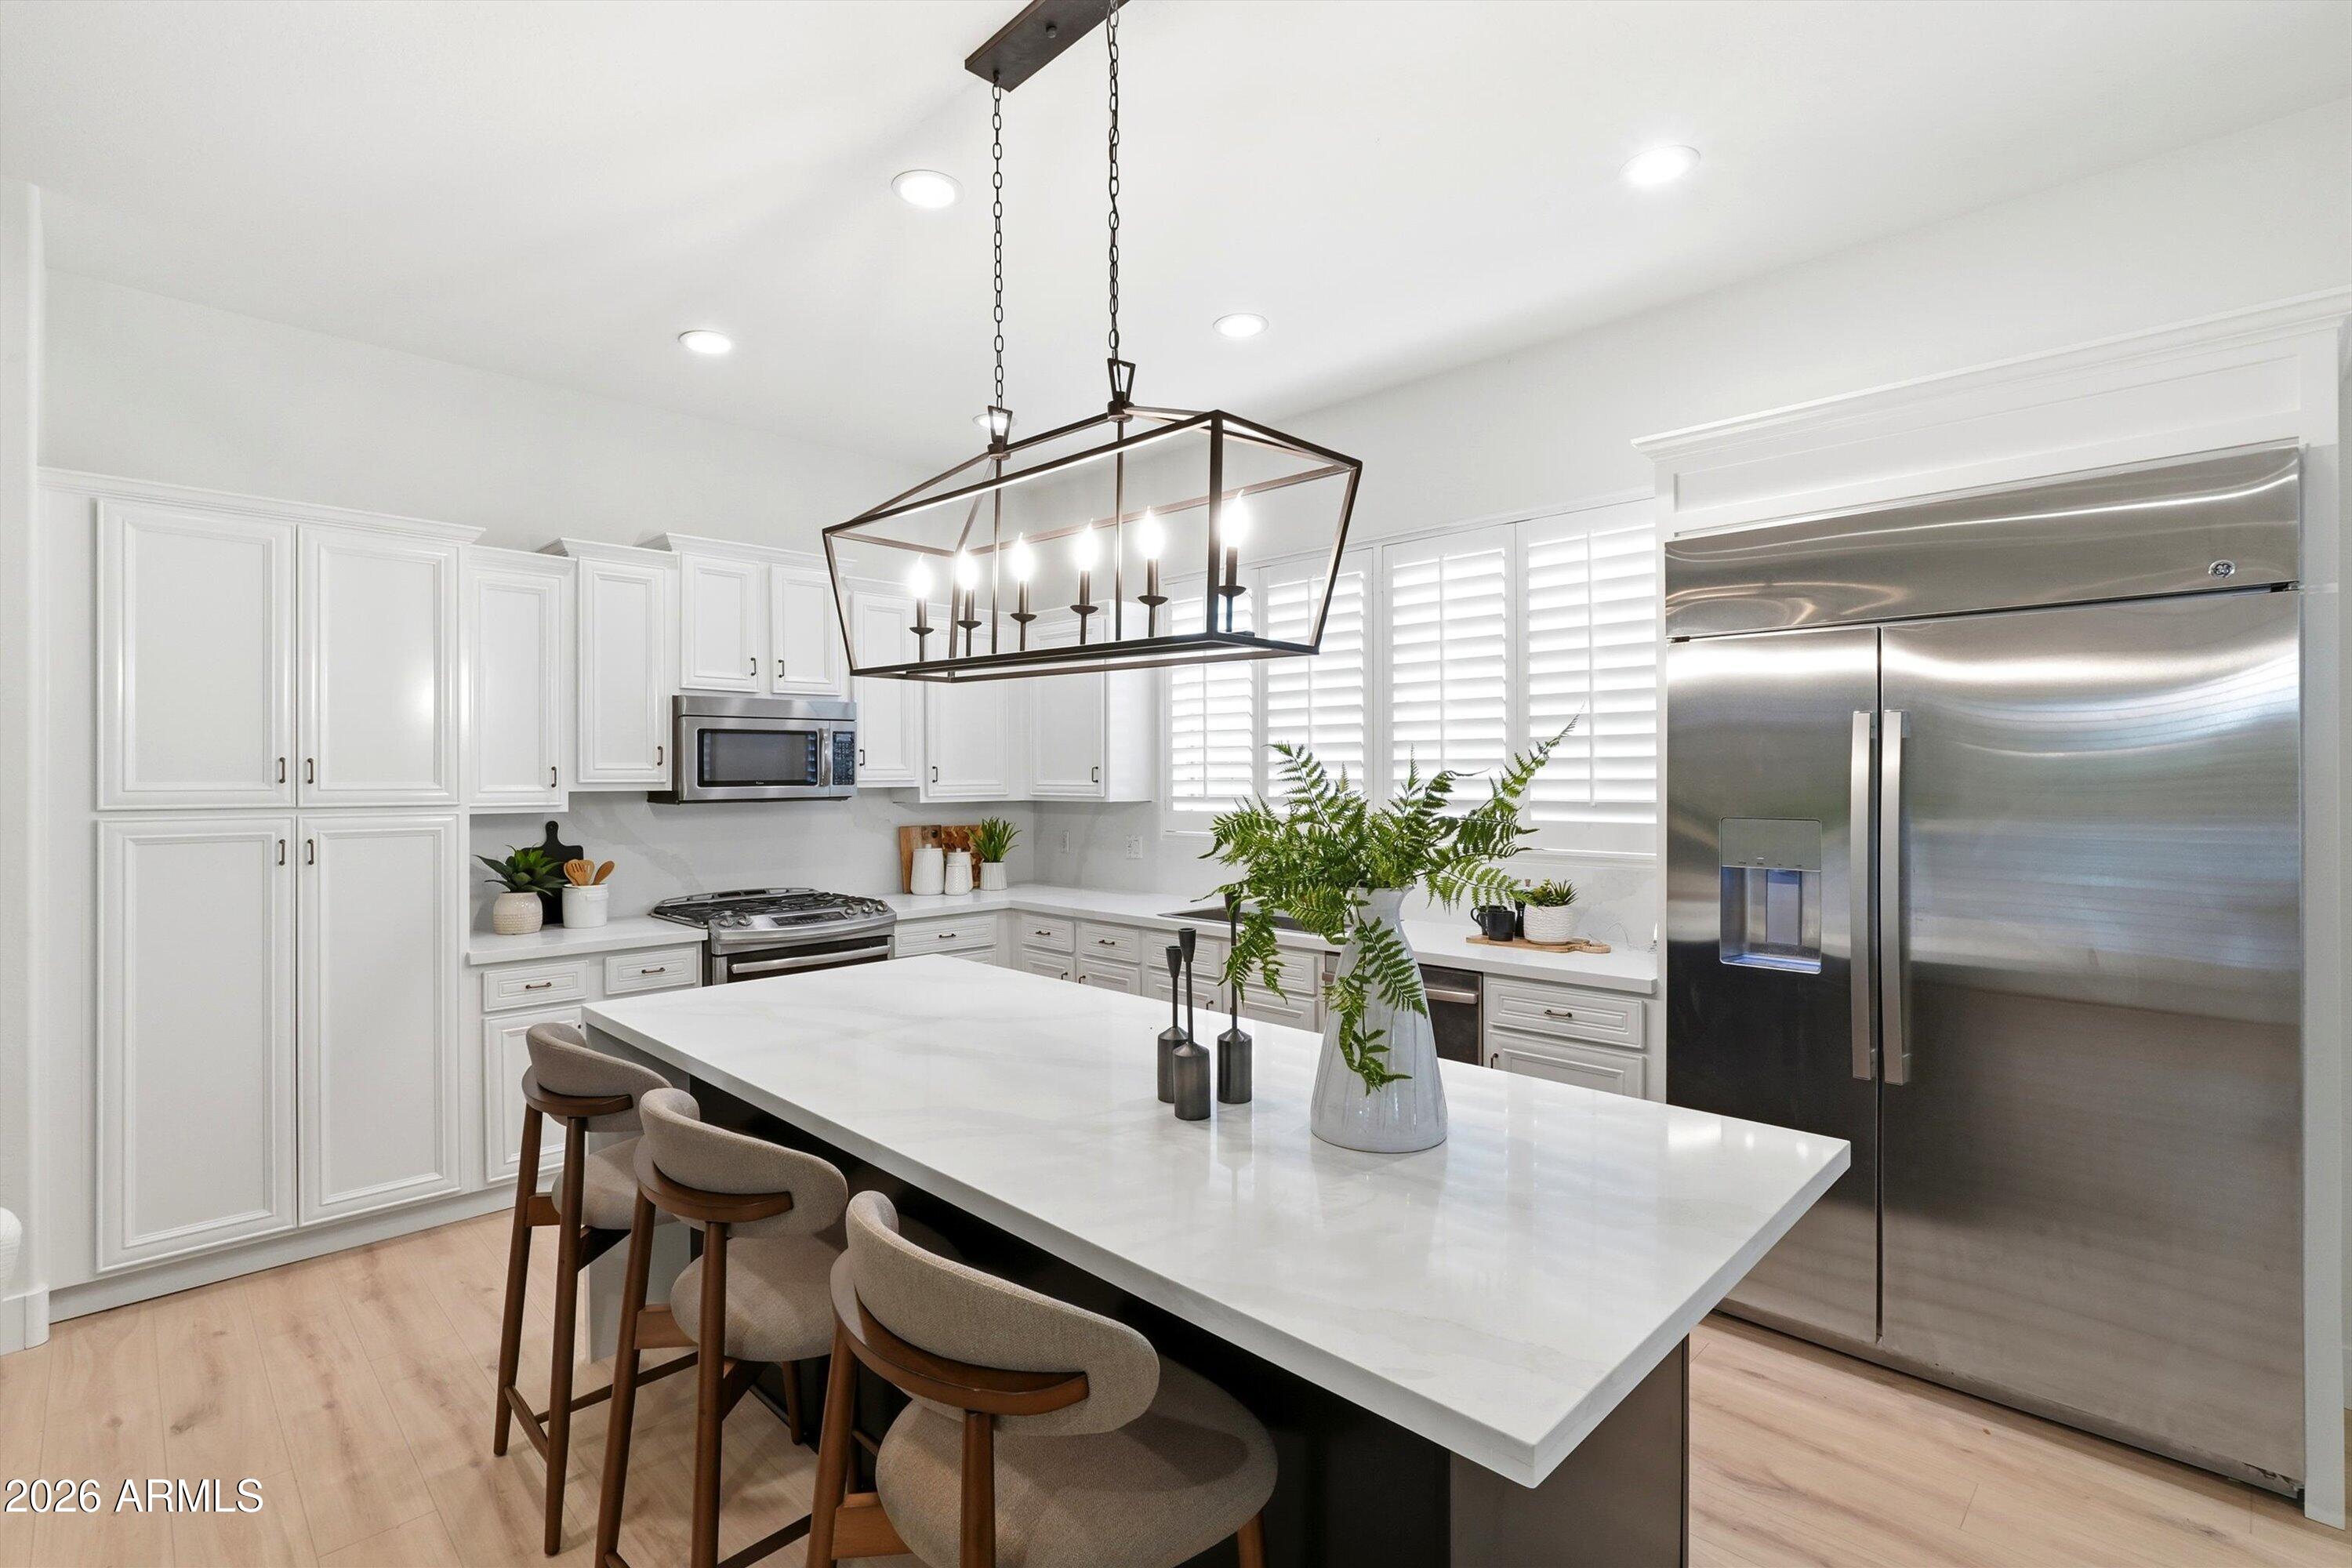
Bright white kitchen with a large island, bar stools, stainless steel appliances, and a geometric pendant light.
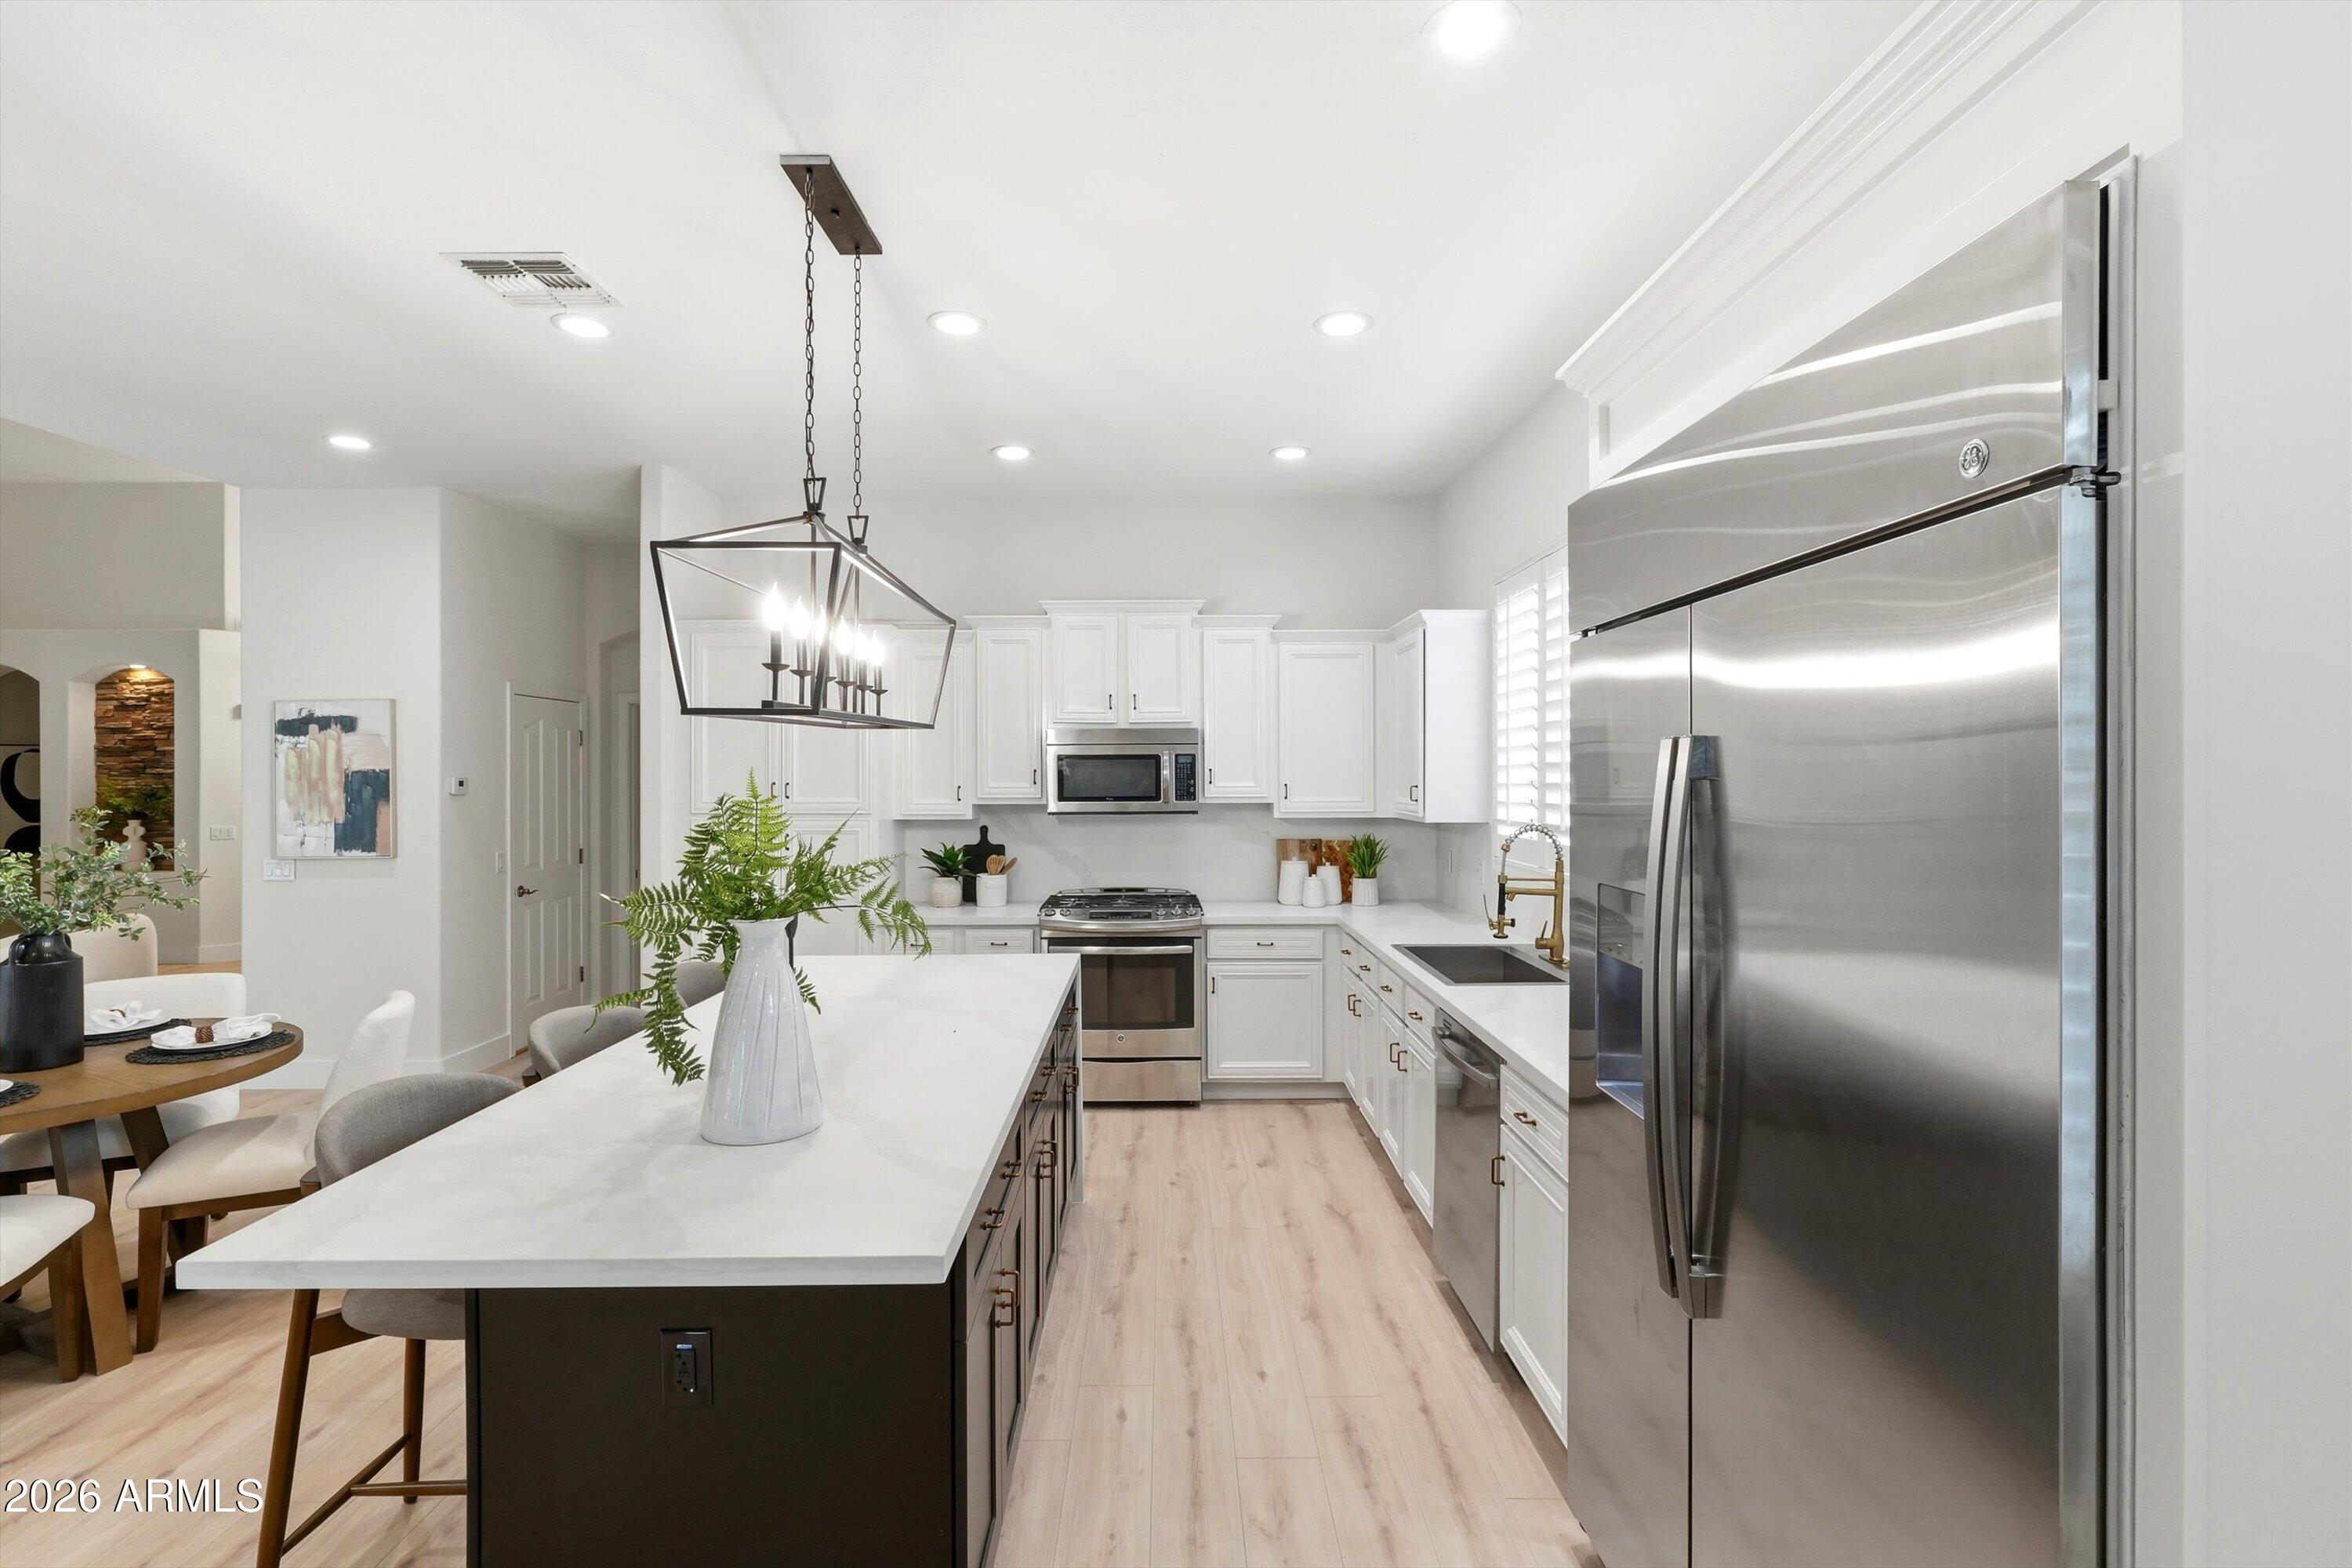
Open kitchen with a large island, white cabinets, stainless appliances, and an adjoining dining area.
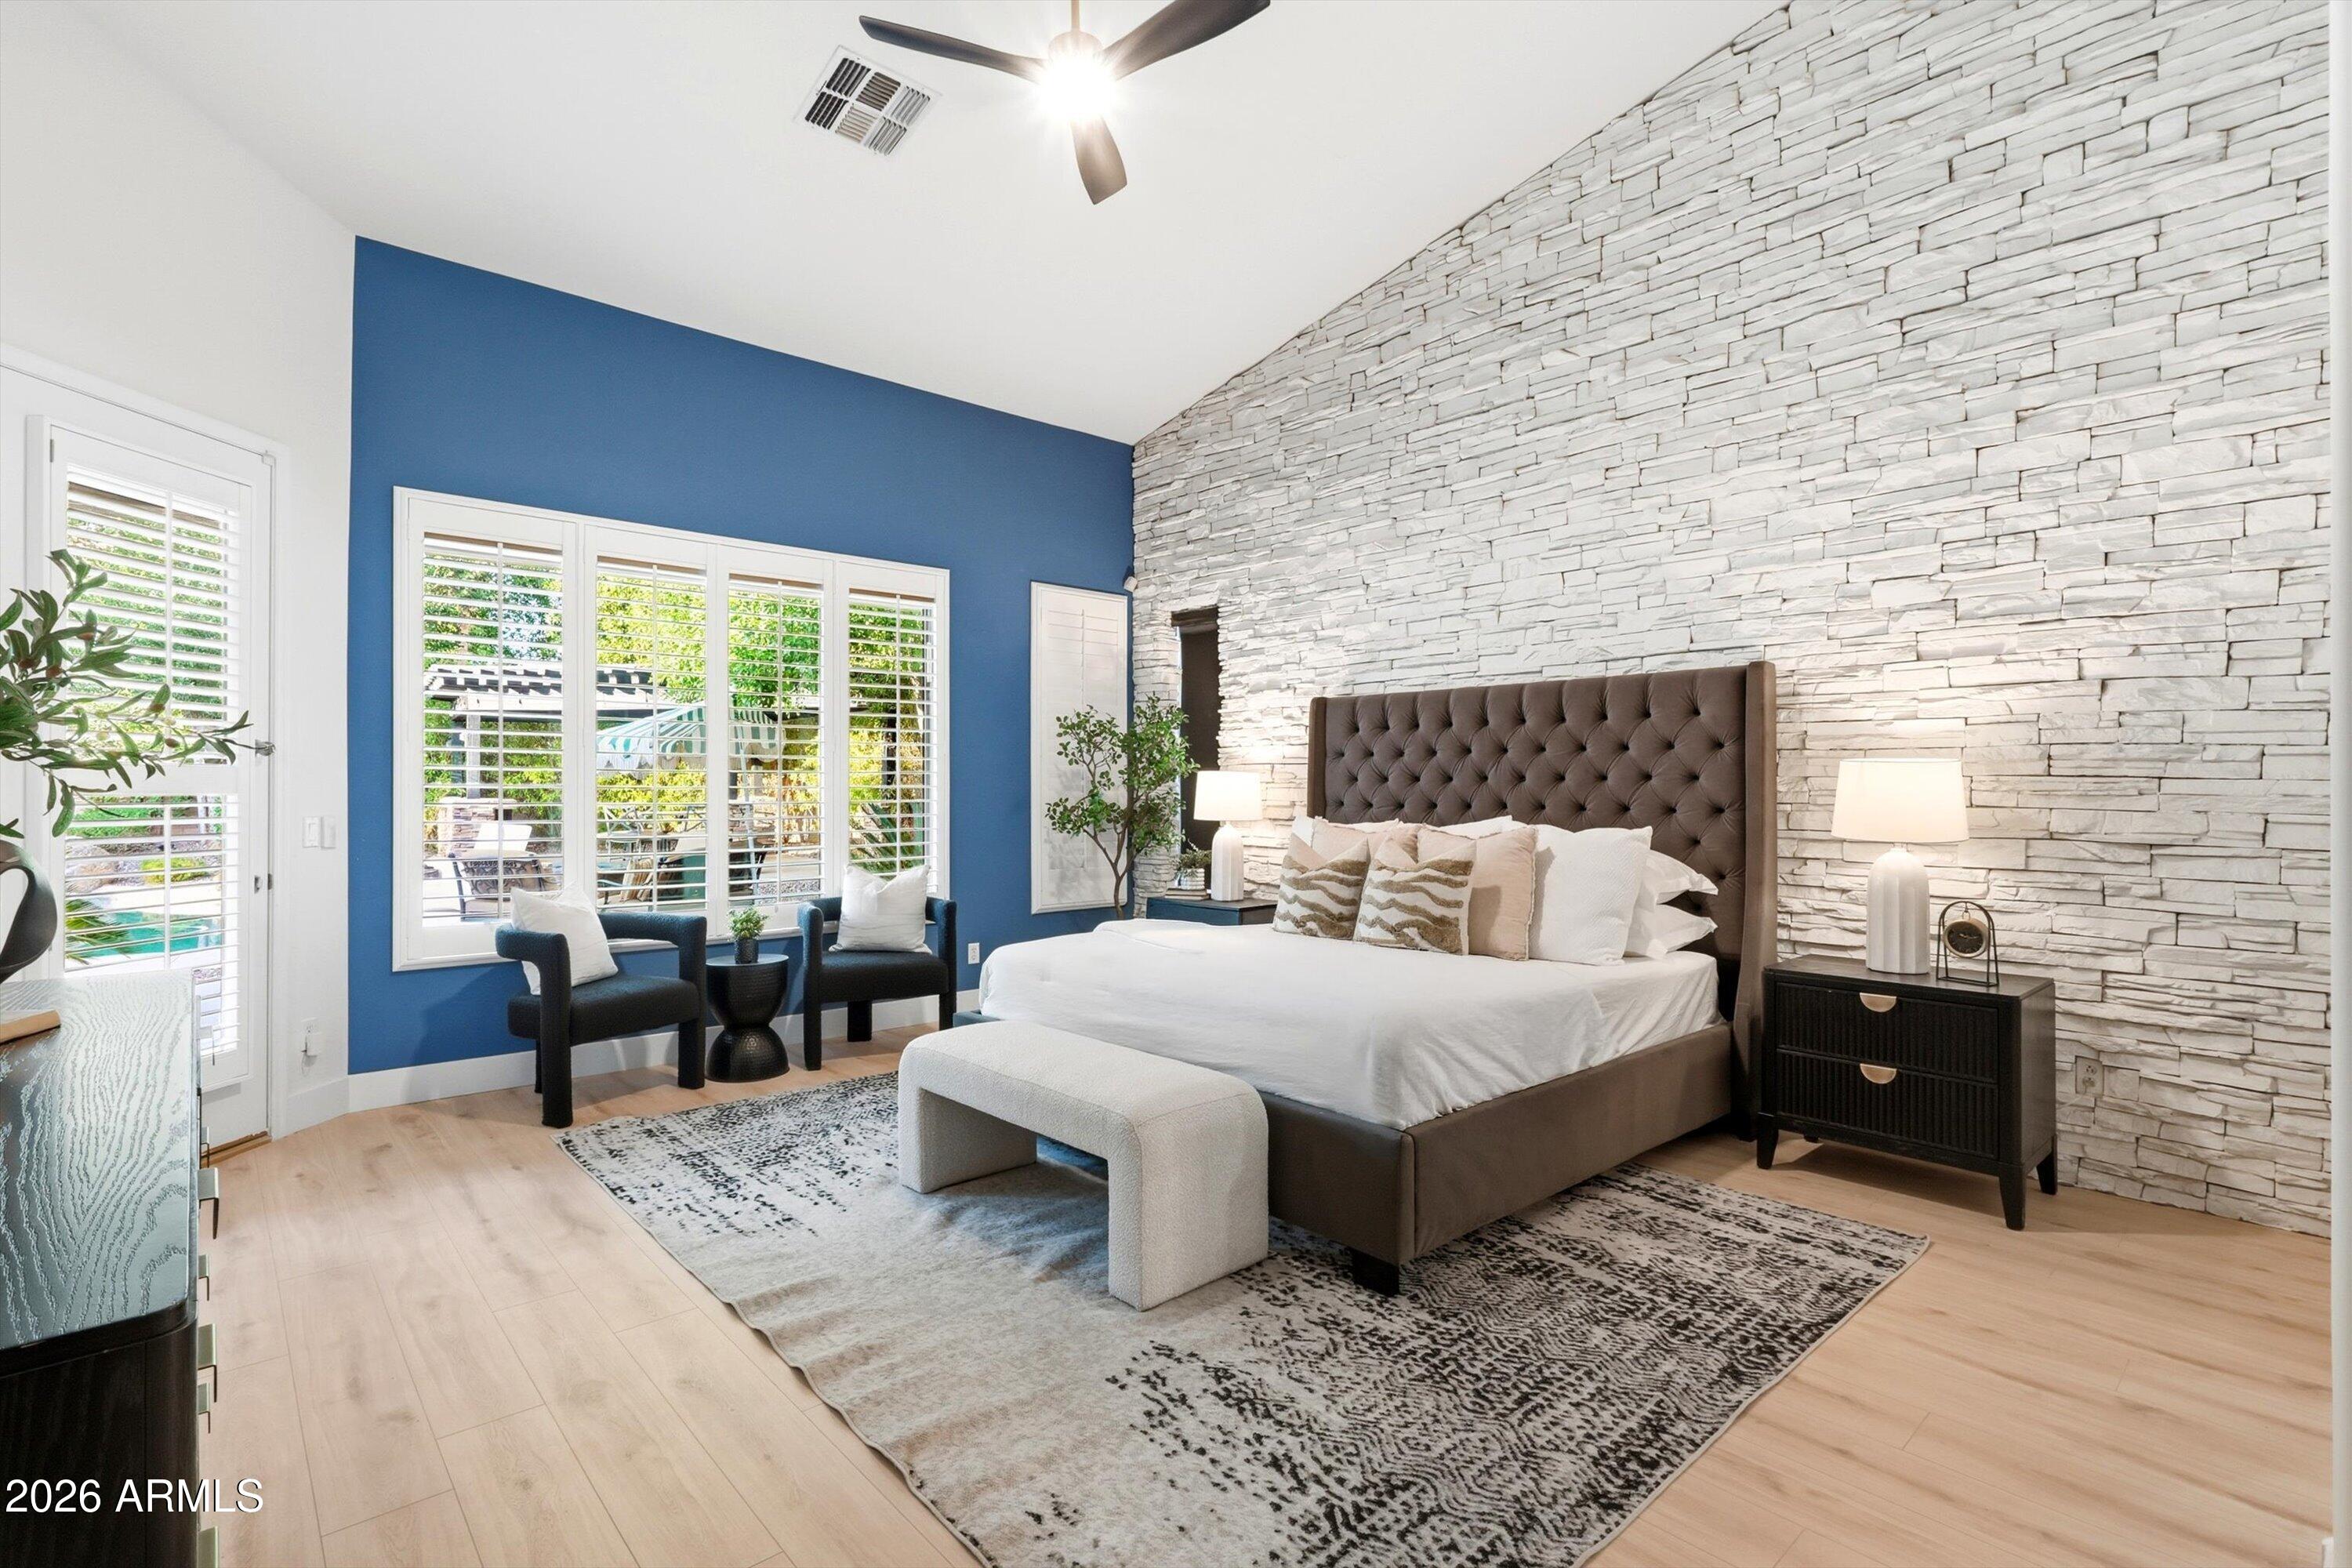
Bedroom with a white stone accent wall, blue window wall, and large upholstered bed.
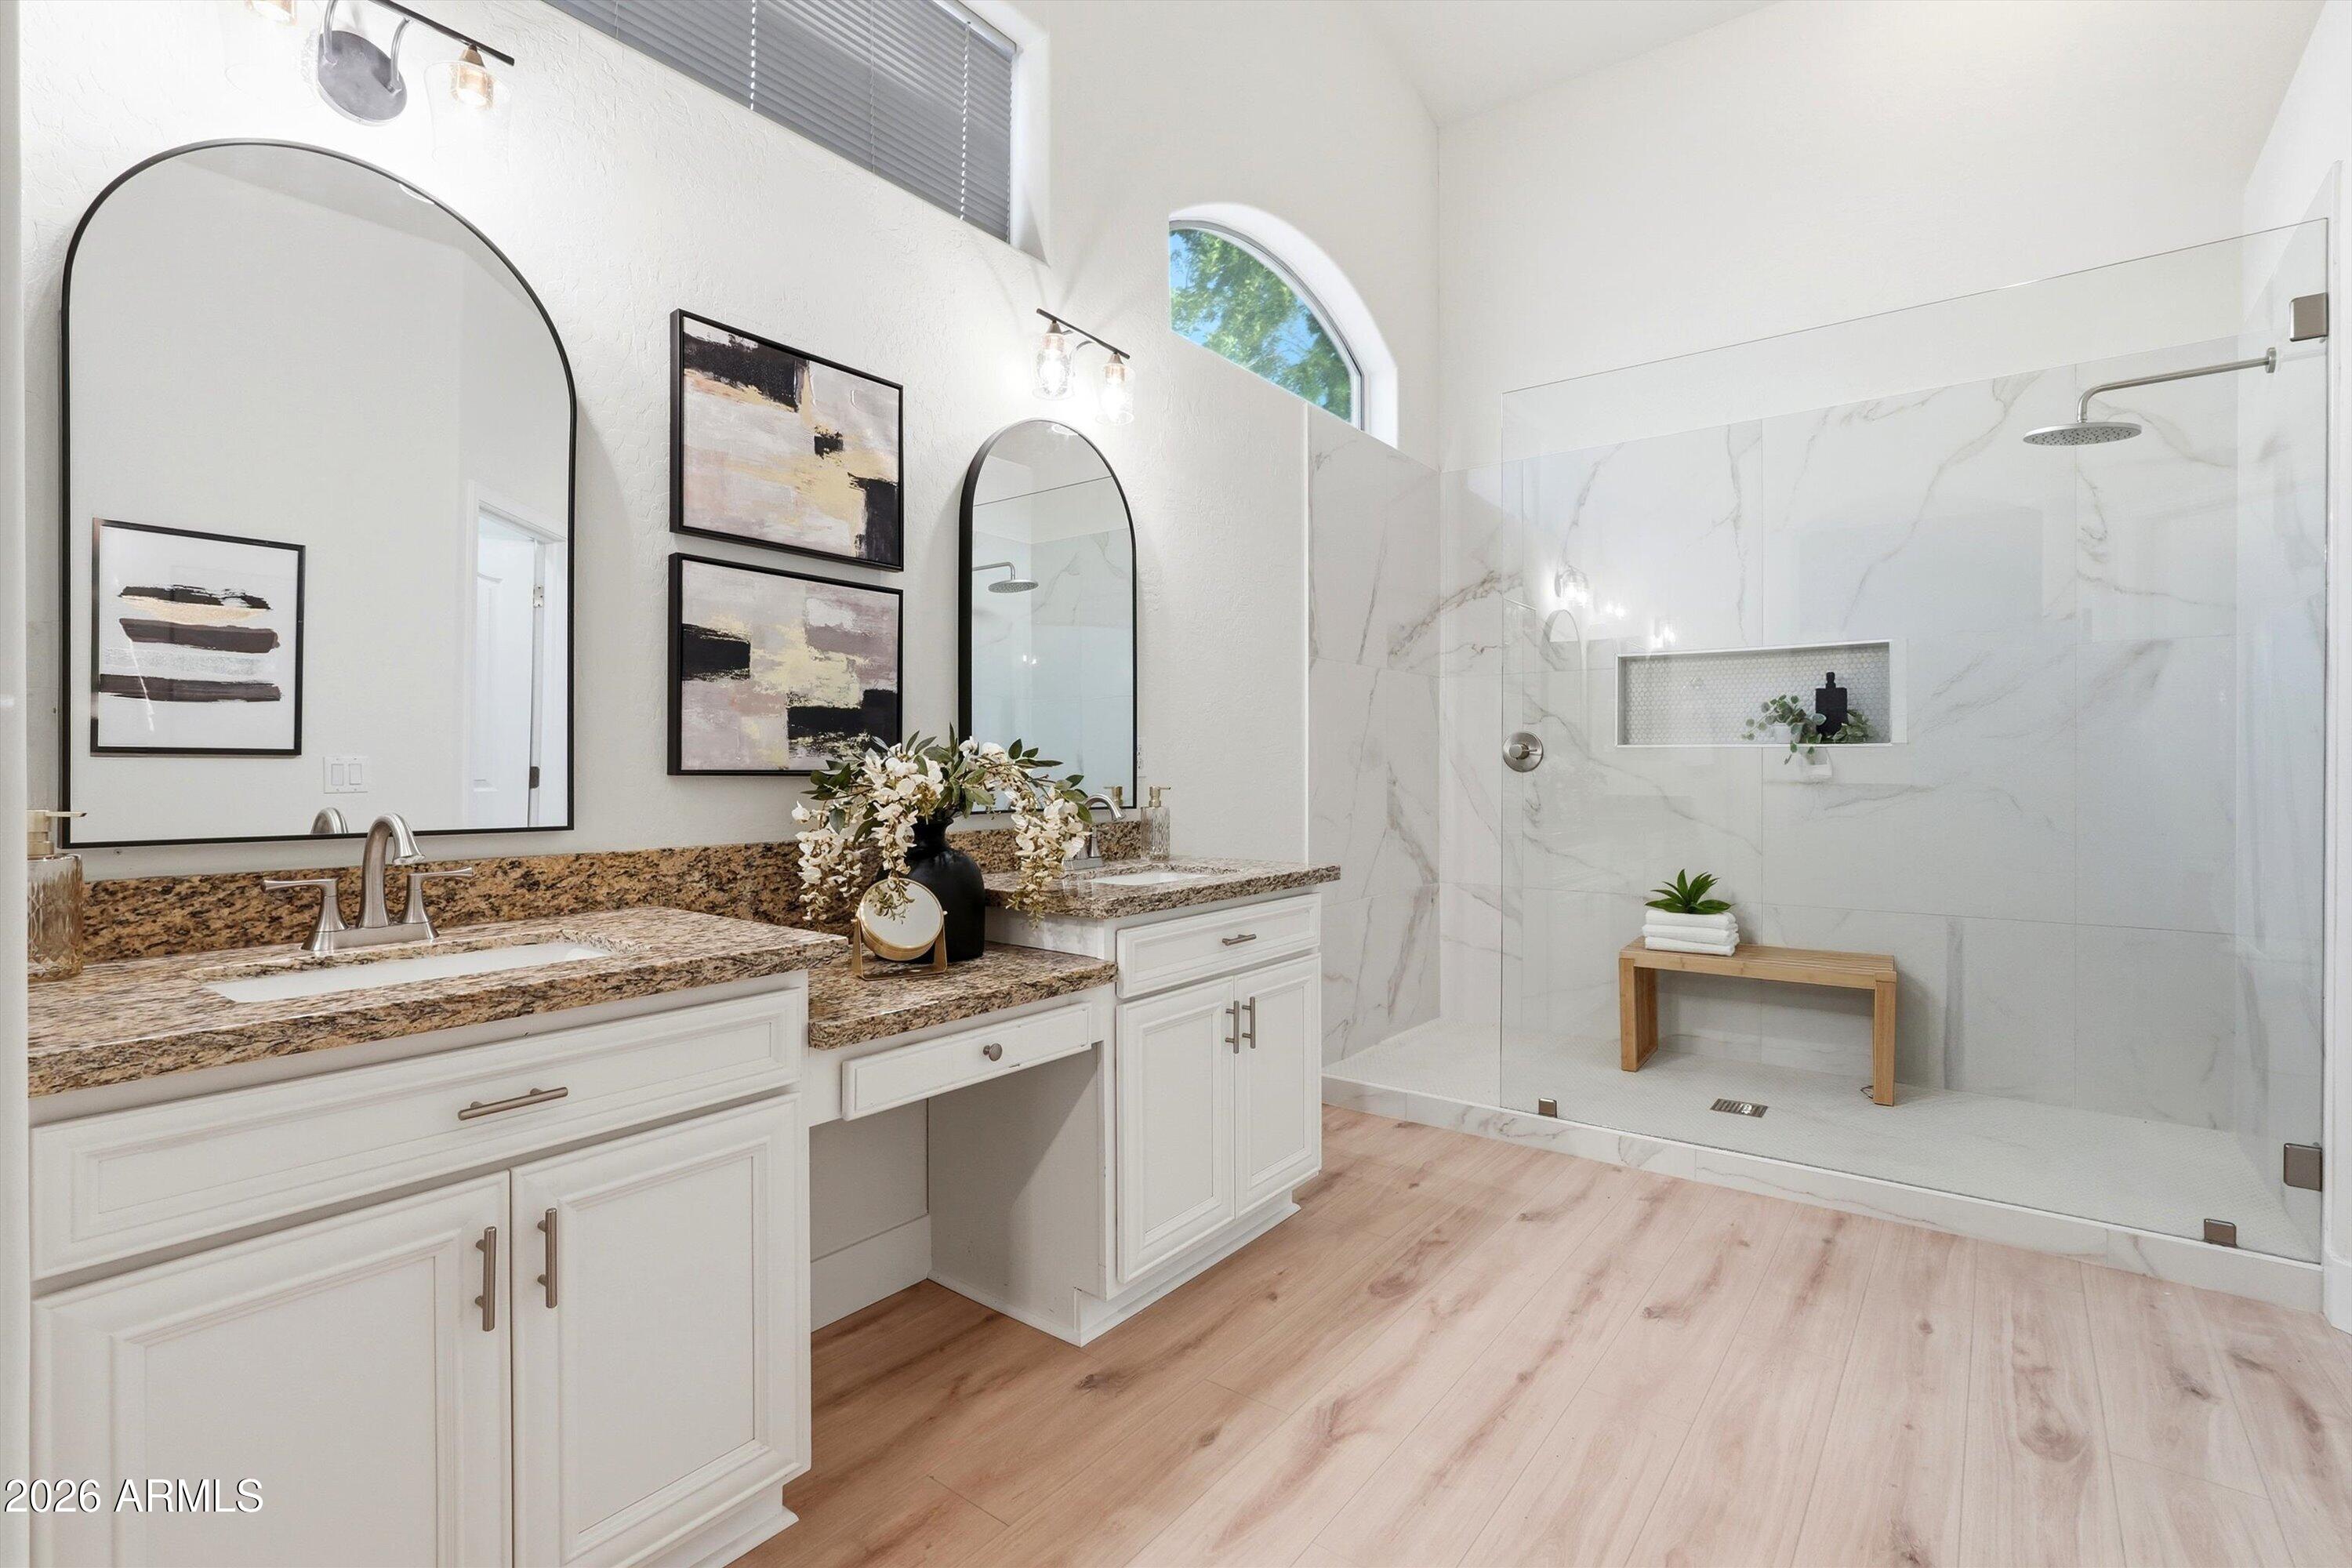
Bright bathroom with a double vanity and a spacious marble-look glass shower.
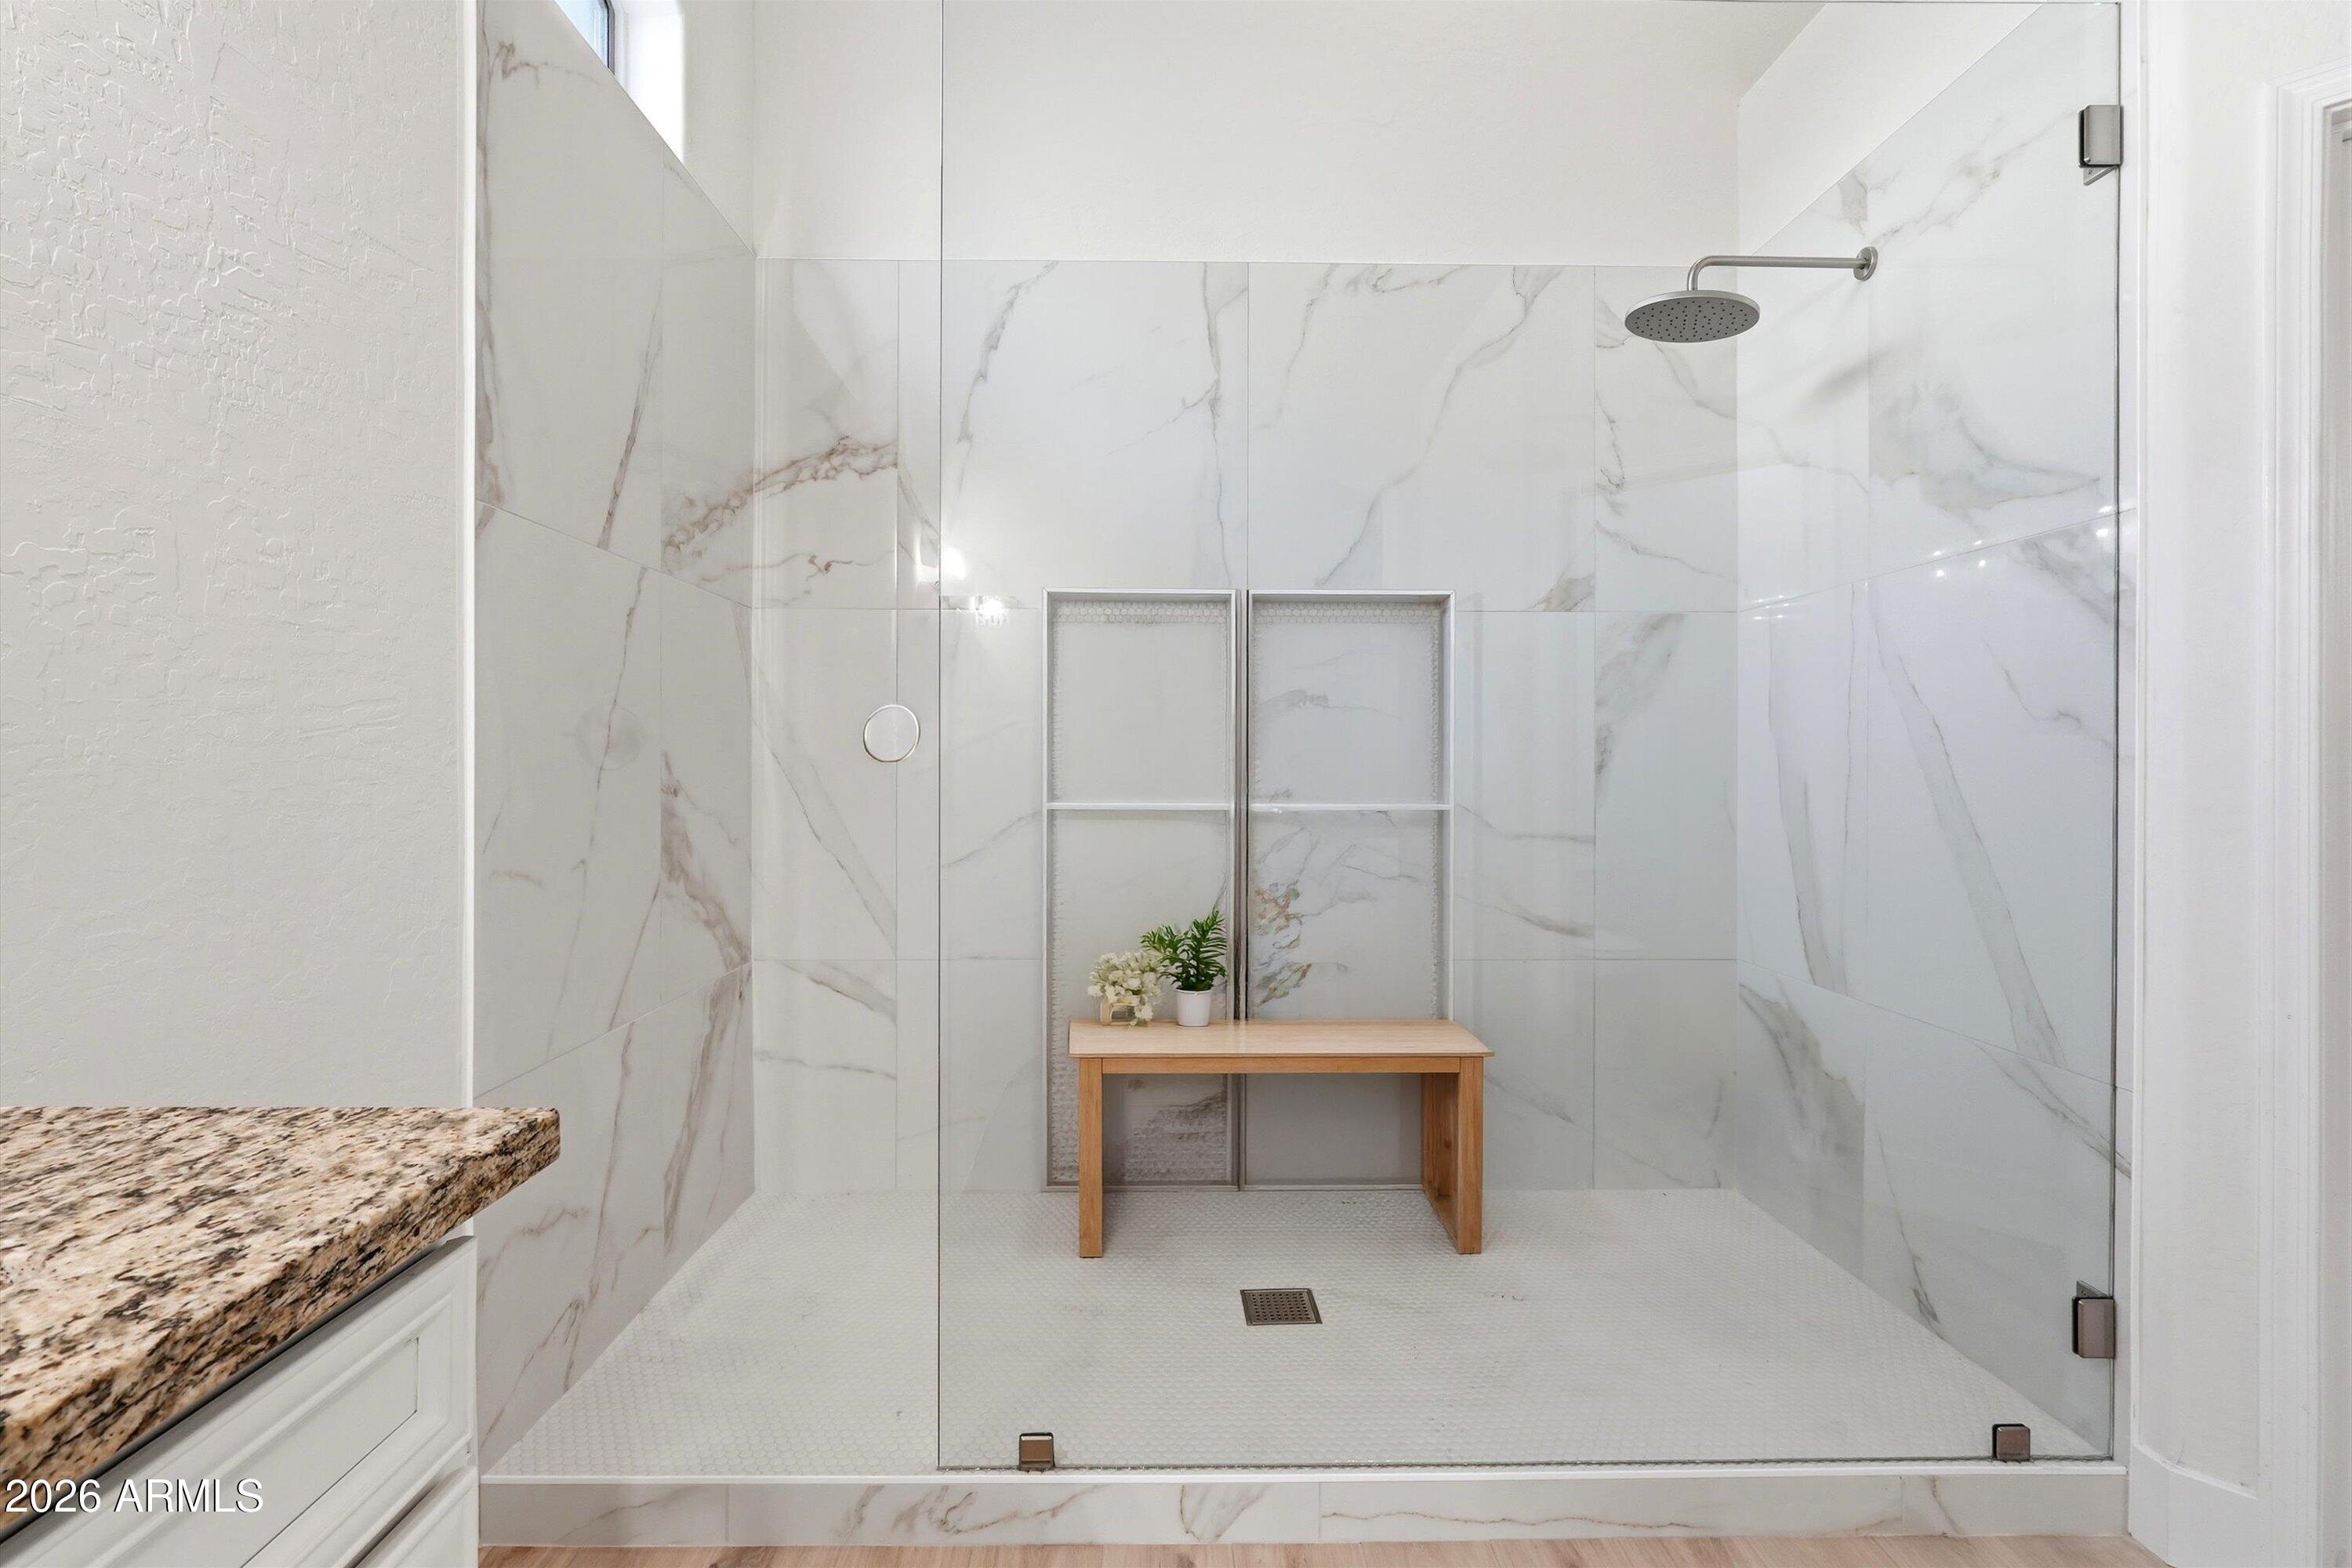
Walk-in shower with marble-look tile, glass enclosure, rainfall showerhead, and recessed niches.
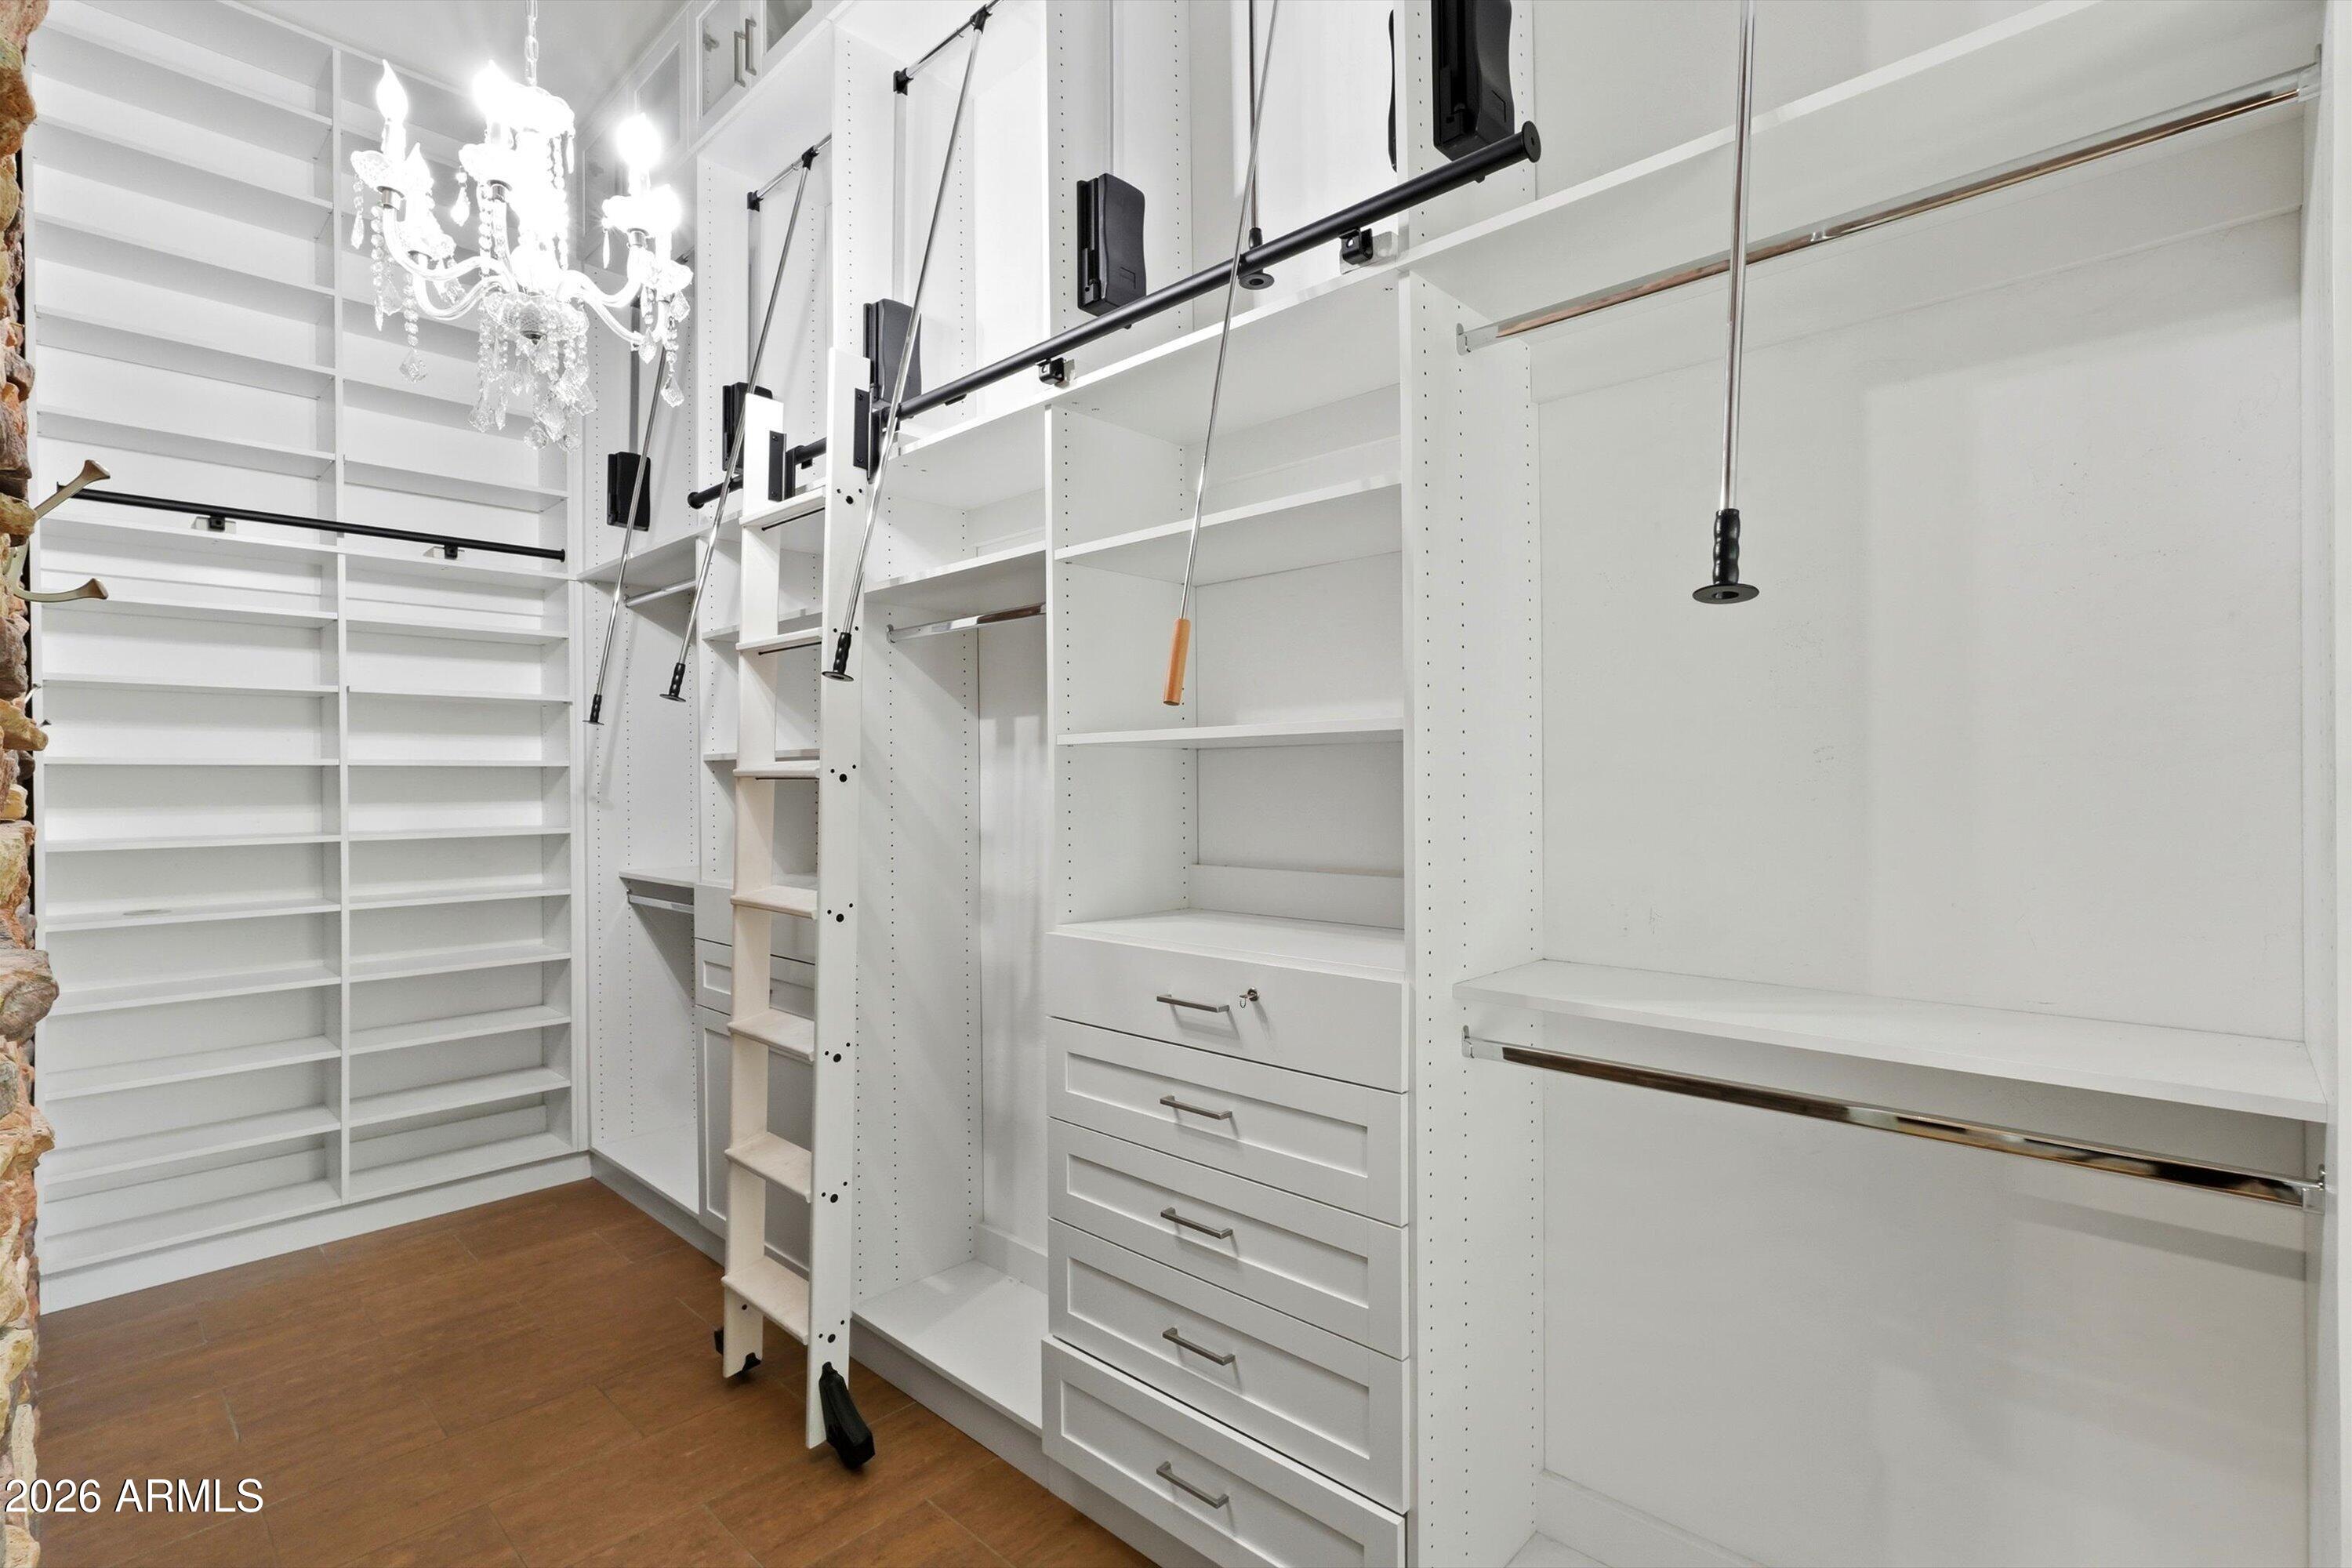
Walk-in closet with extensive white built-ins, rolling ladders, and a crystal chandelier.
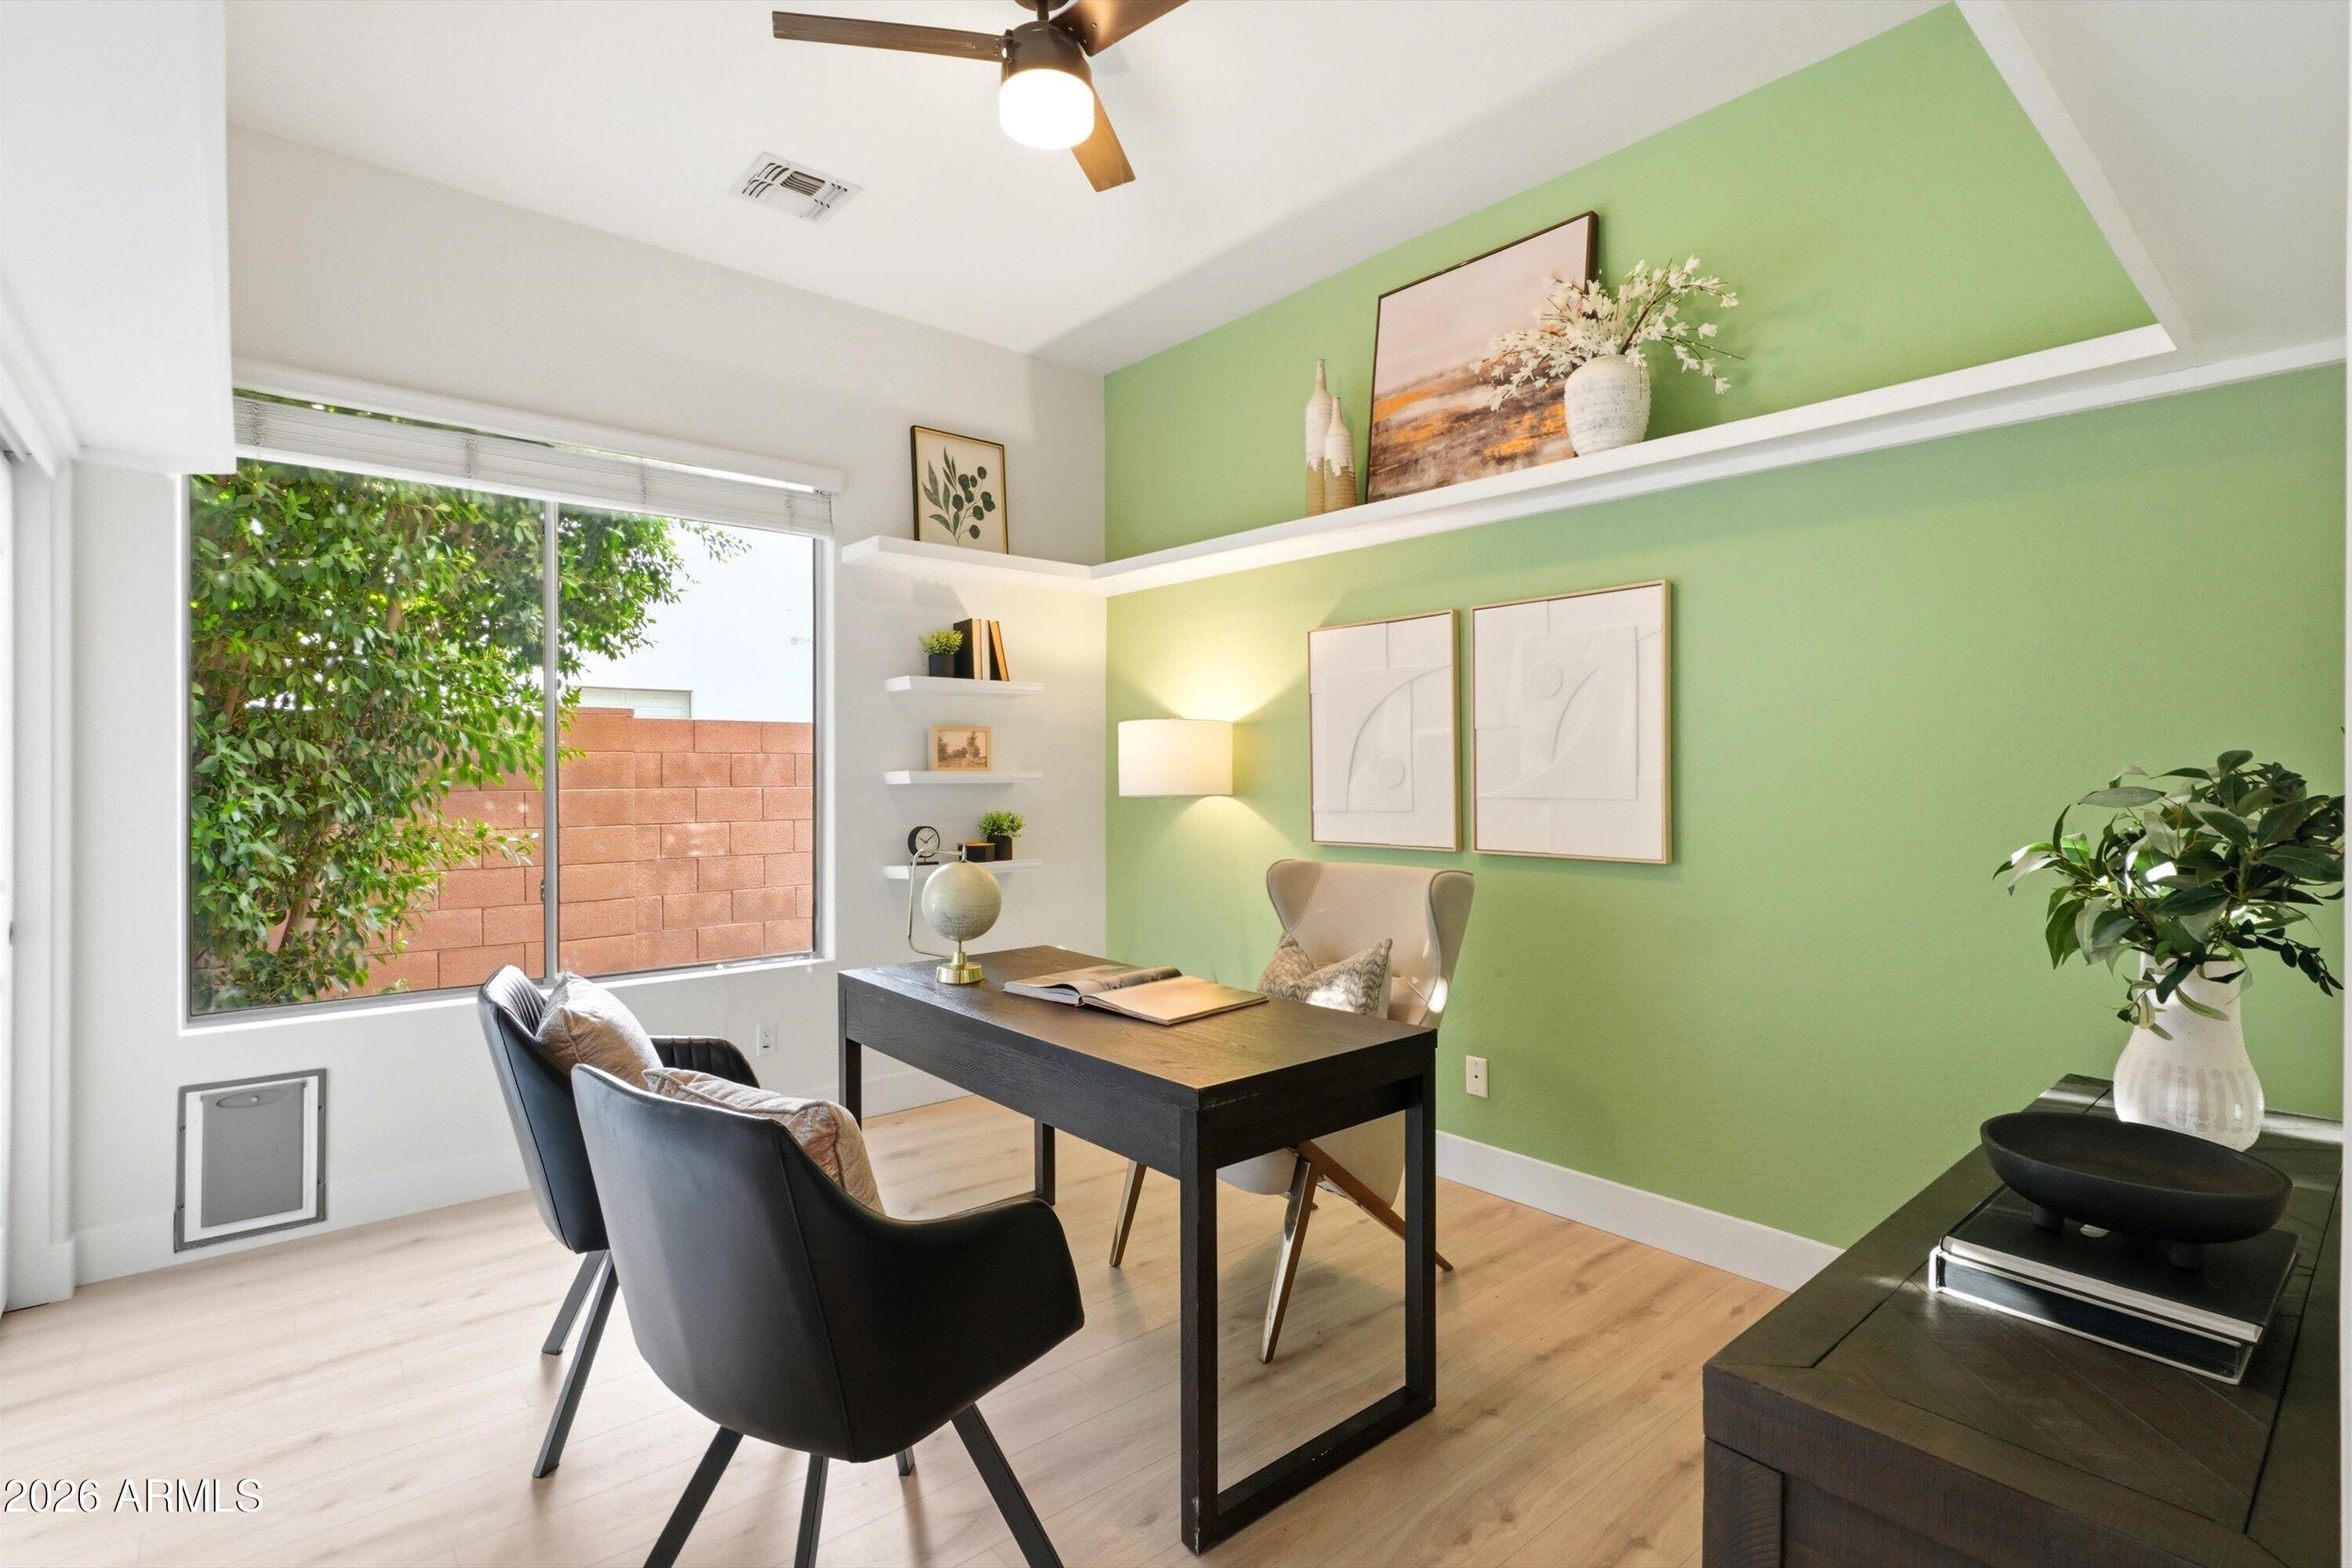
Staged home office with a dark desk, green accent wall, and large window.
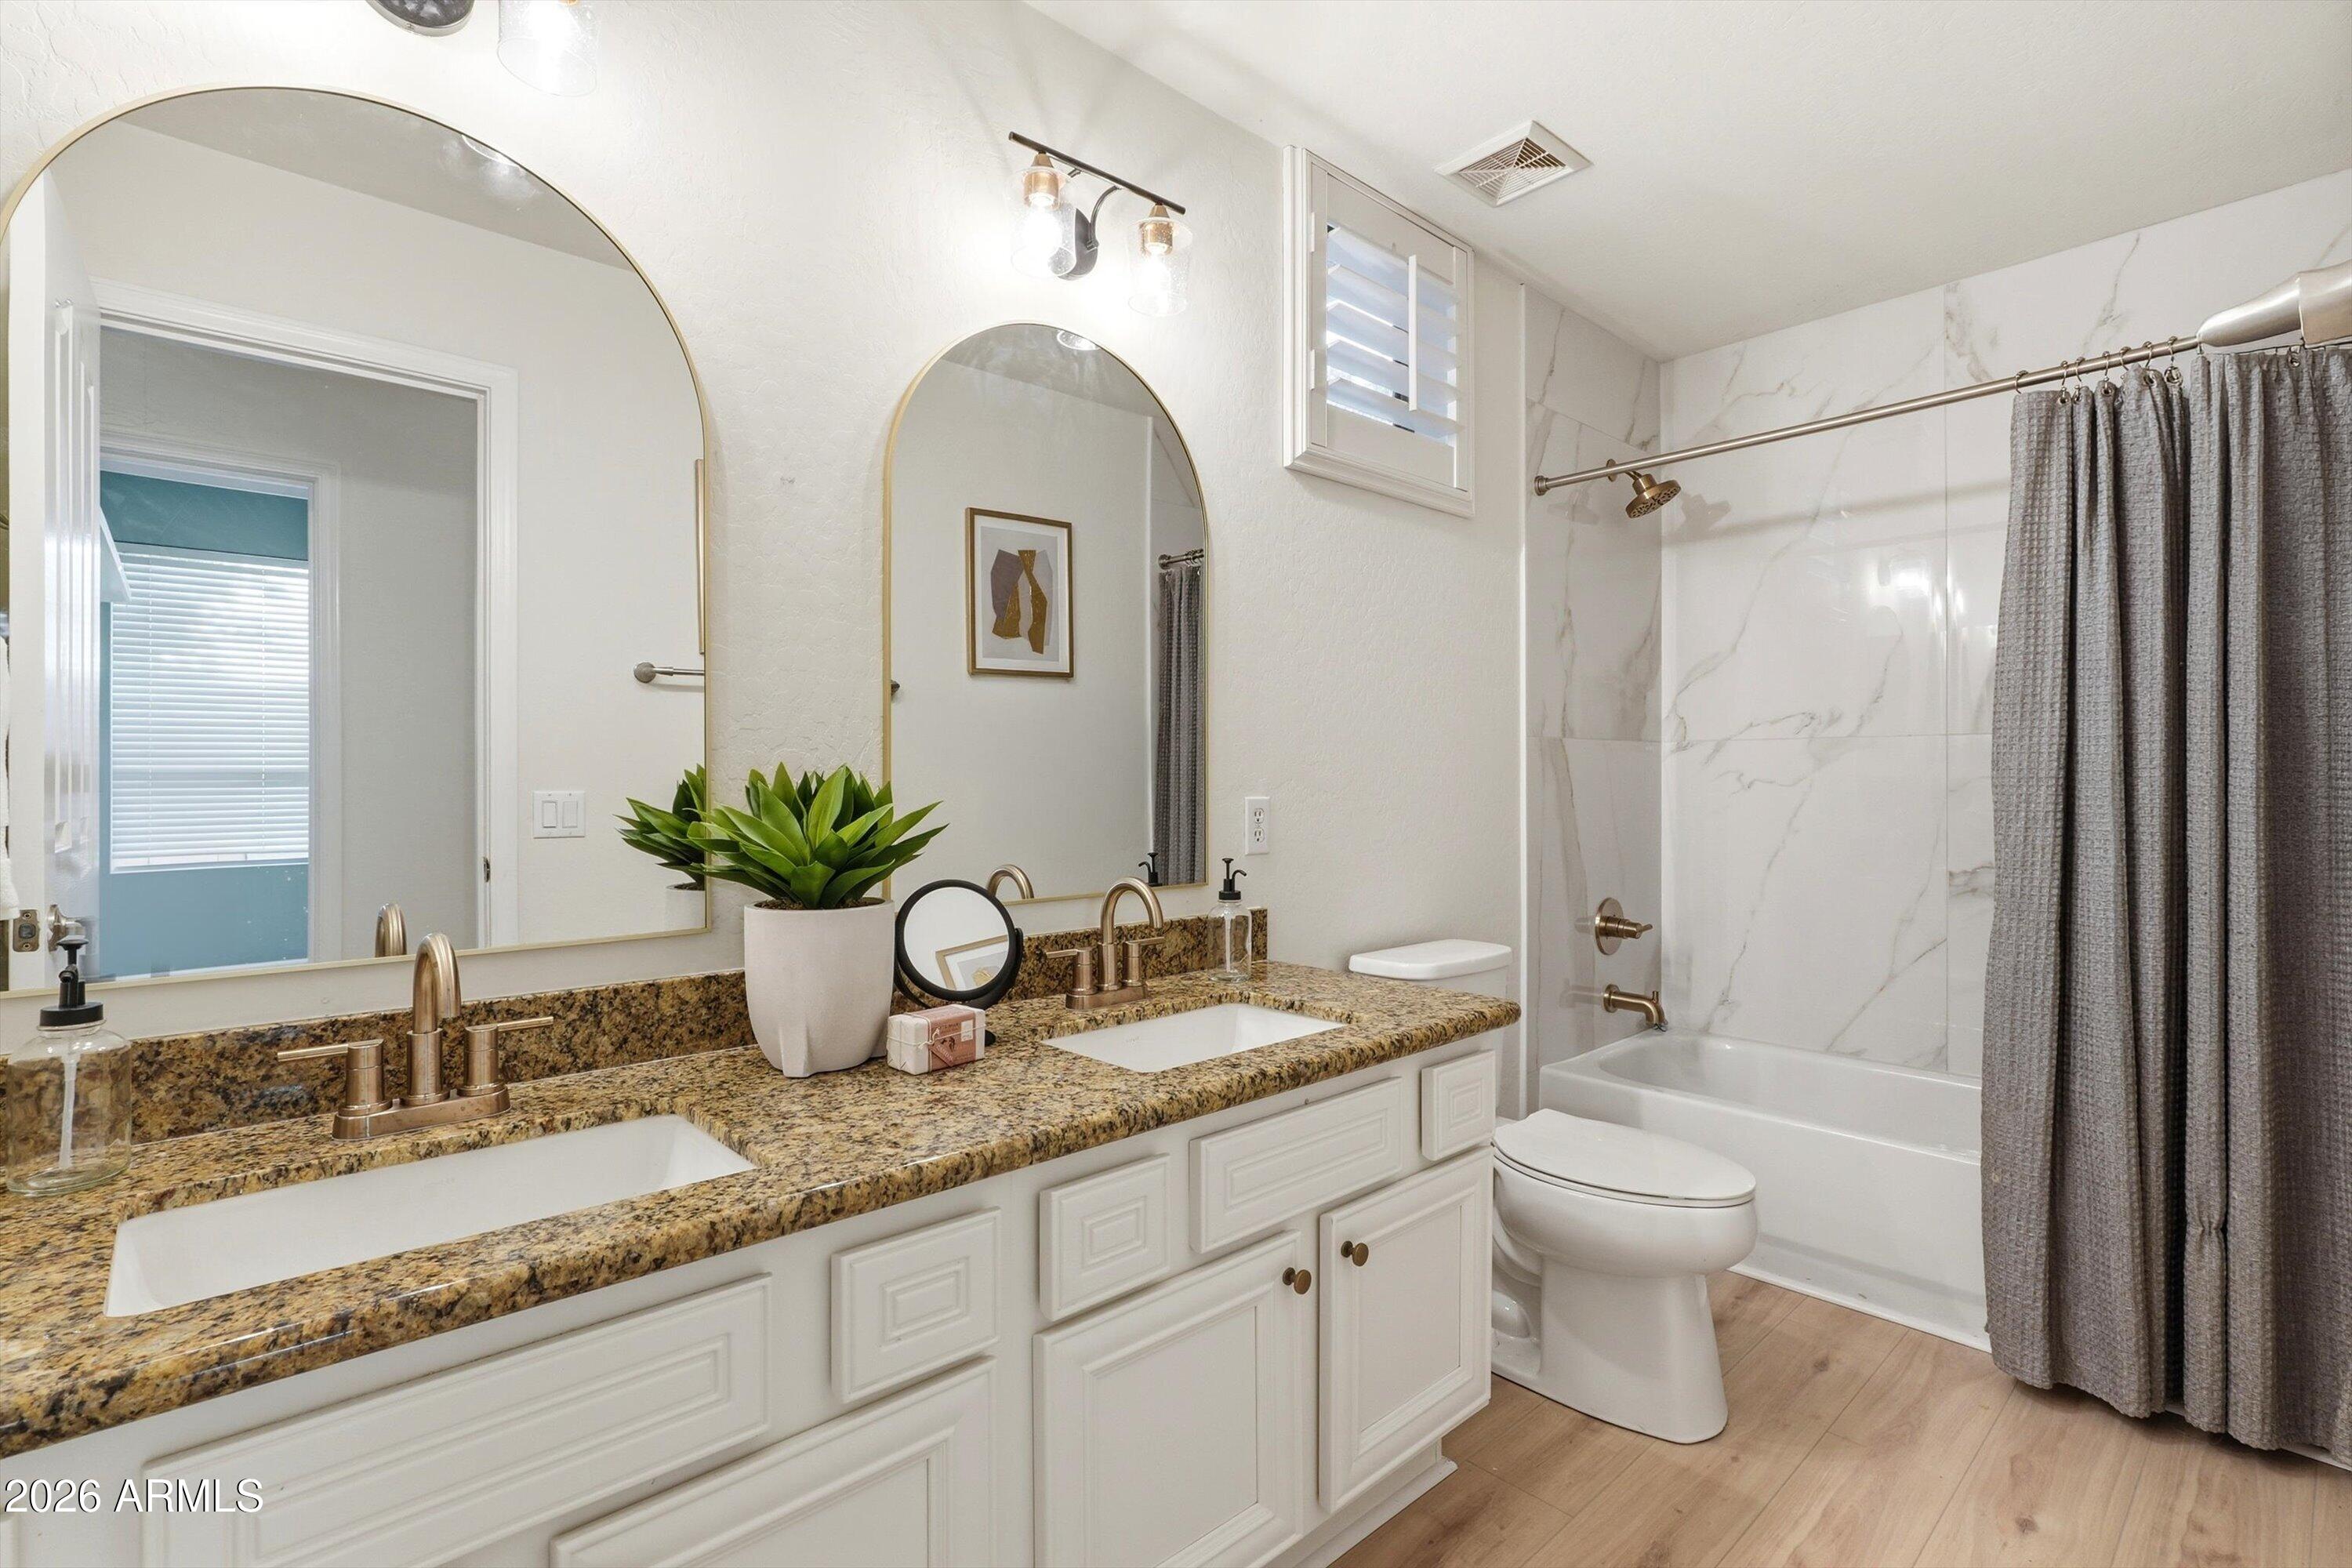
Bathroom with a double-sink vanity, granite countertop, and marble-look tub surround.
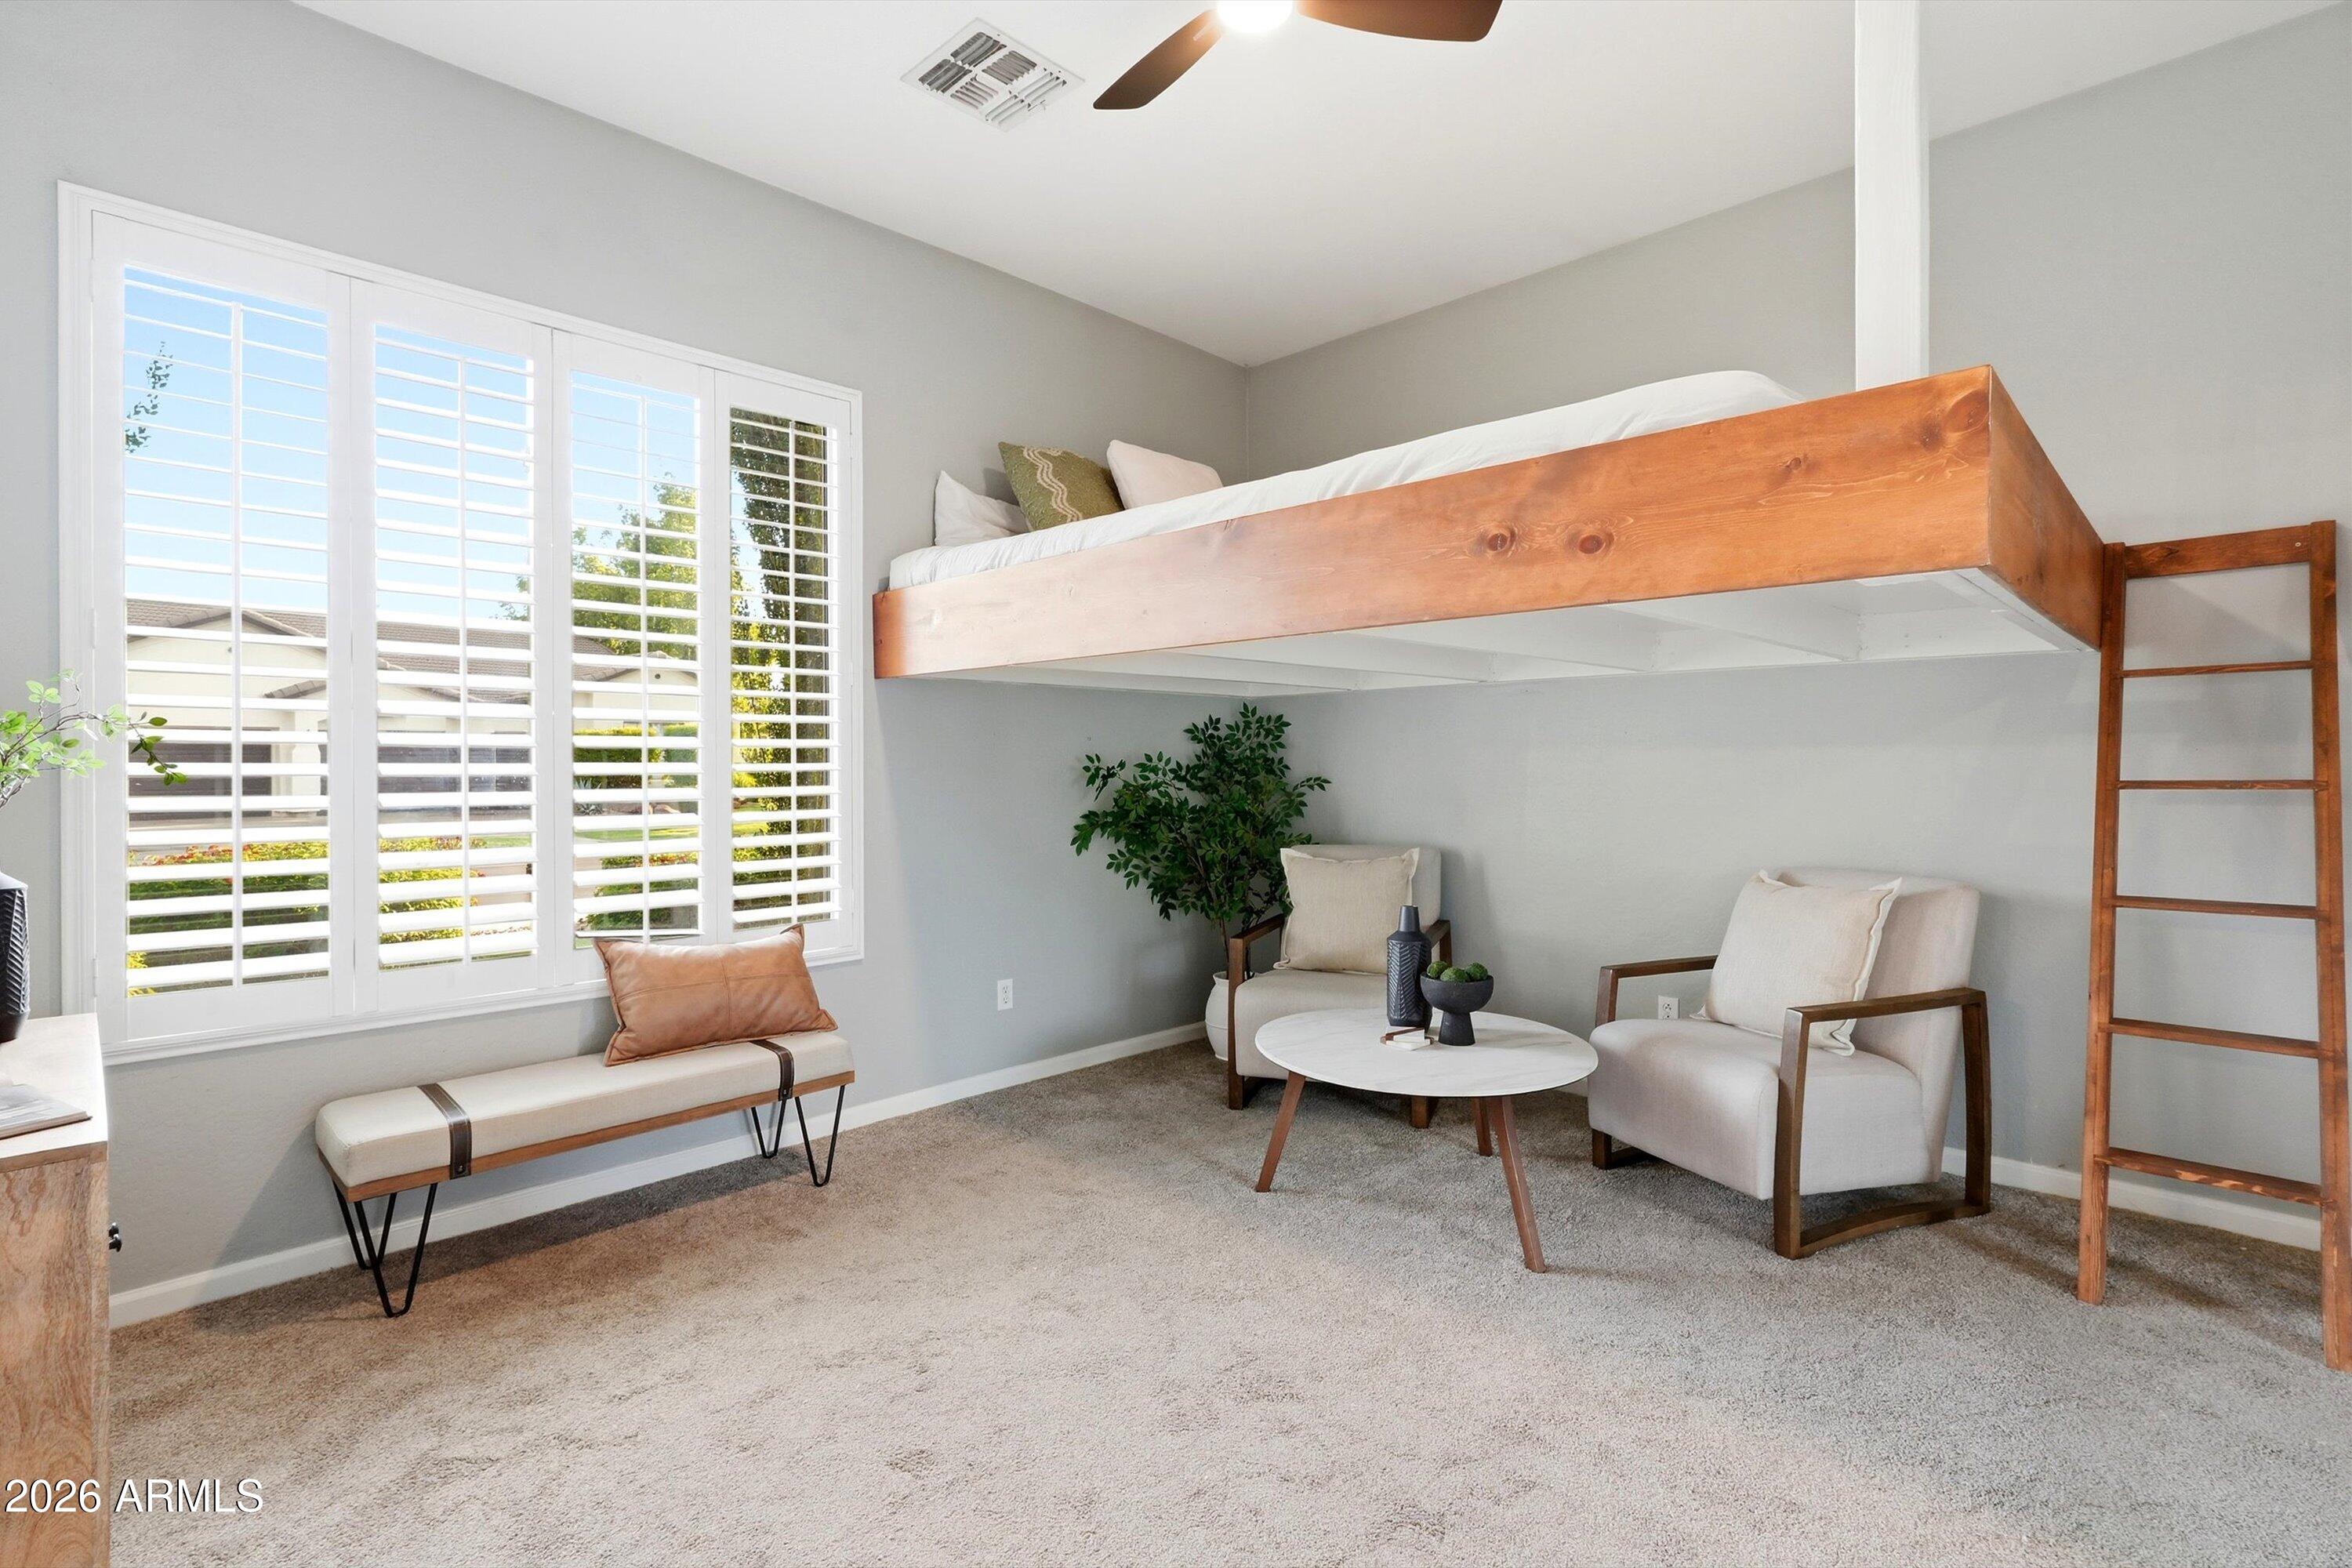
Bedroom with a raised wooden loft bed, ladder, and a cozy seating area by shuttered windows.
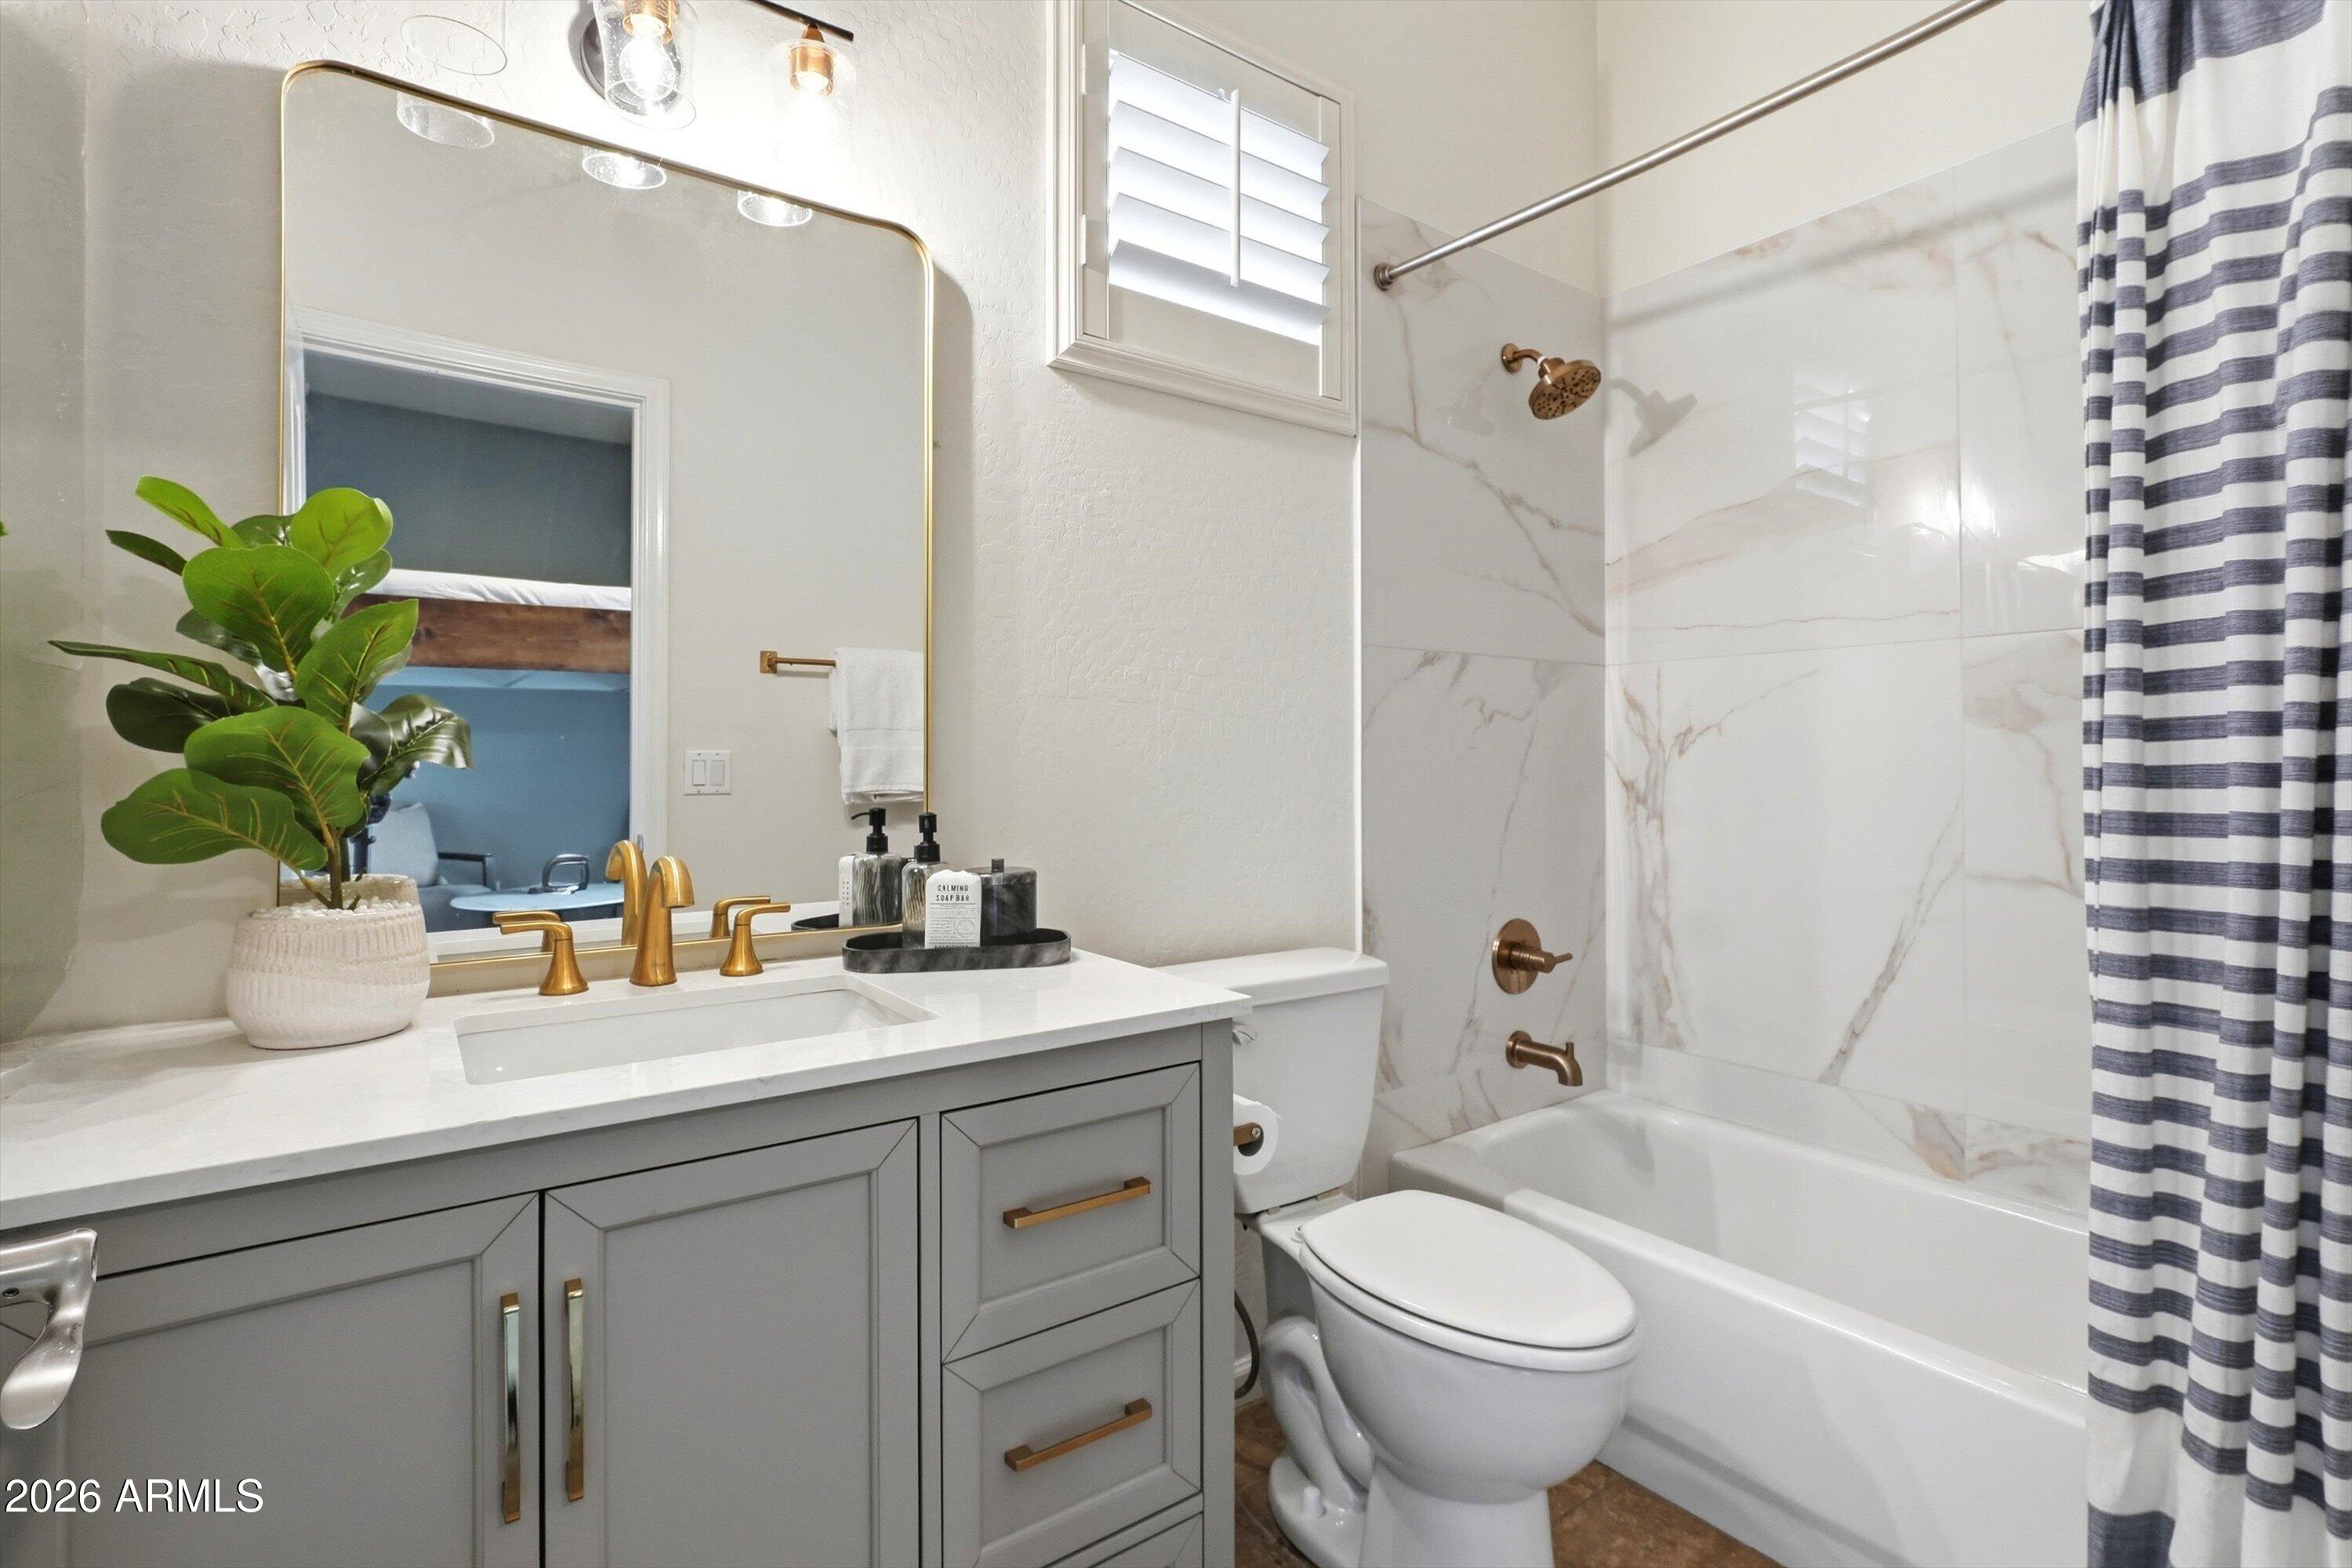
Bathroom with gray vanity, gold fixtures, and a marble-look tub surround.
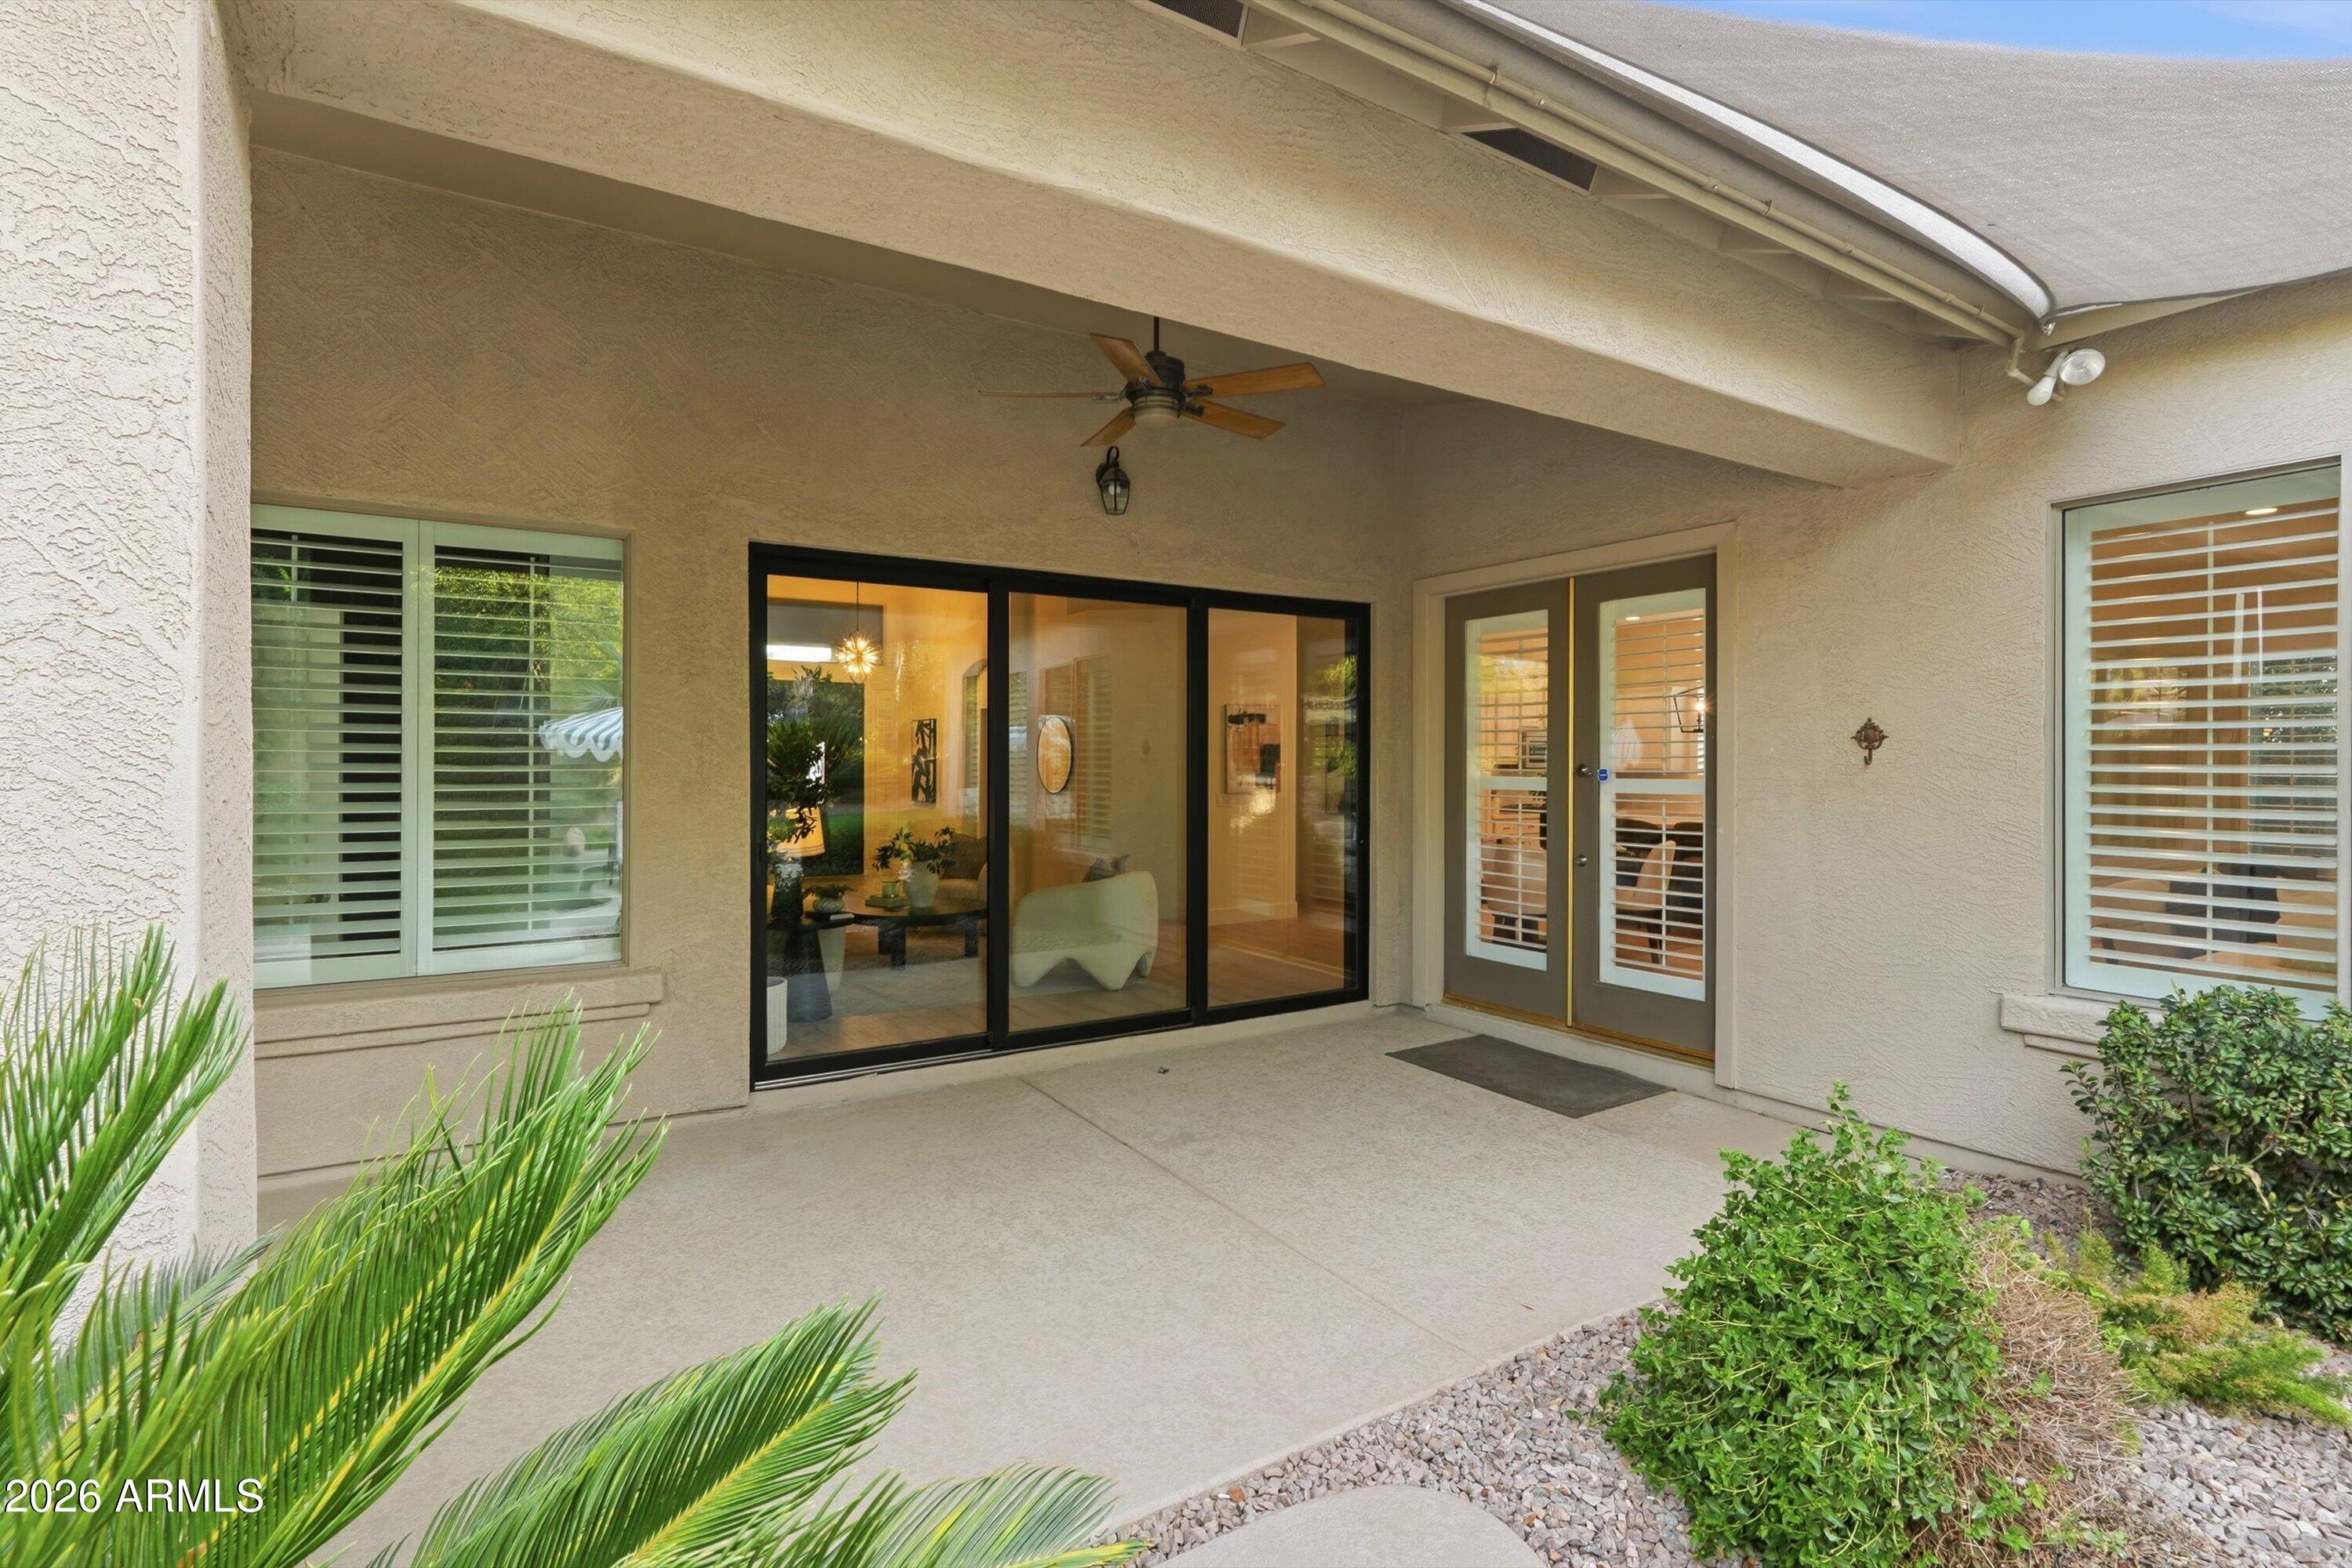
Covered patio with a ceiling fan and black-framed sliding glass doors, bordered by desert landscaping.
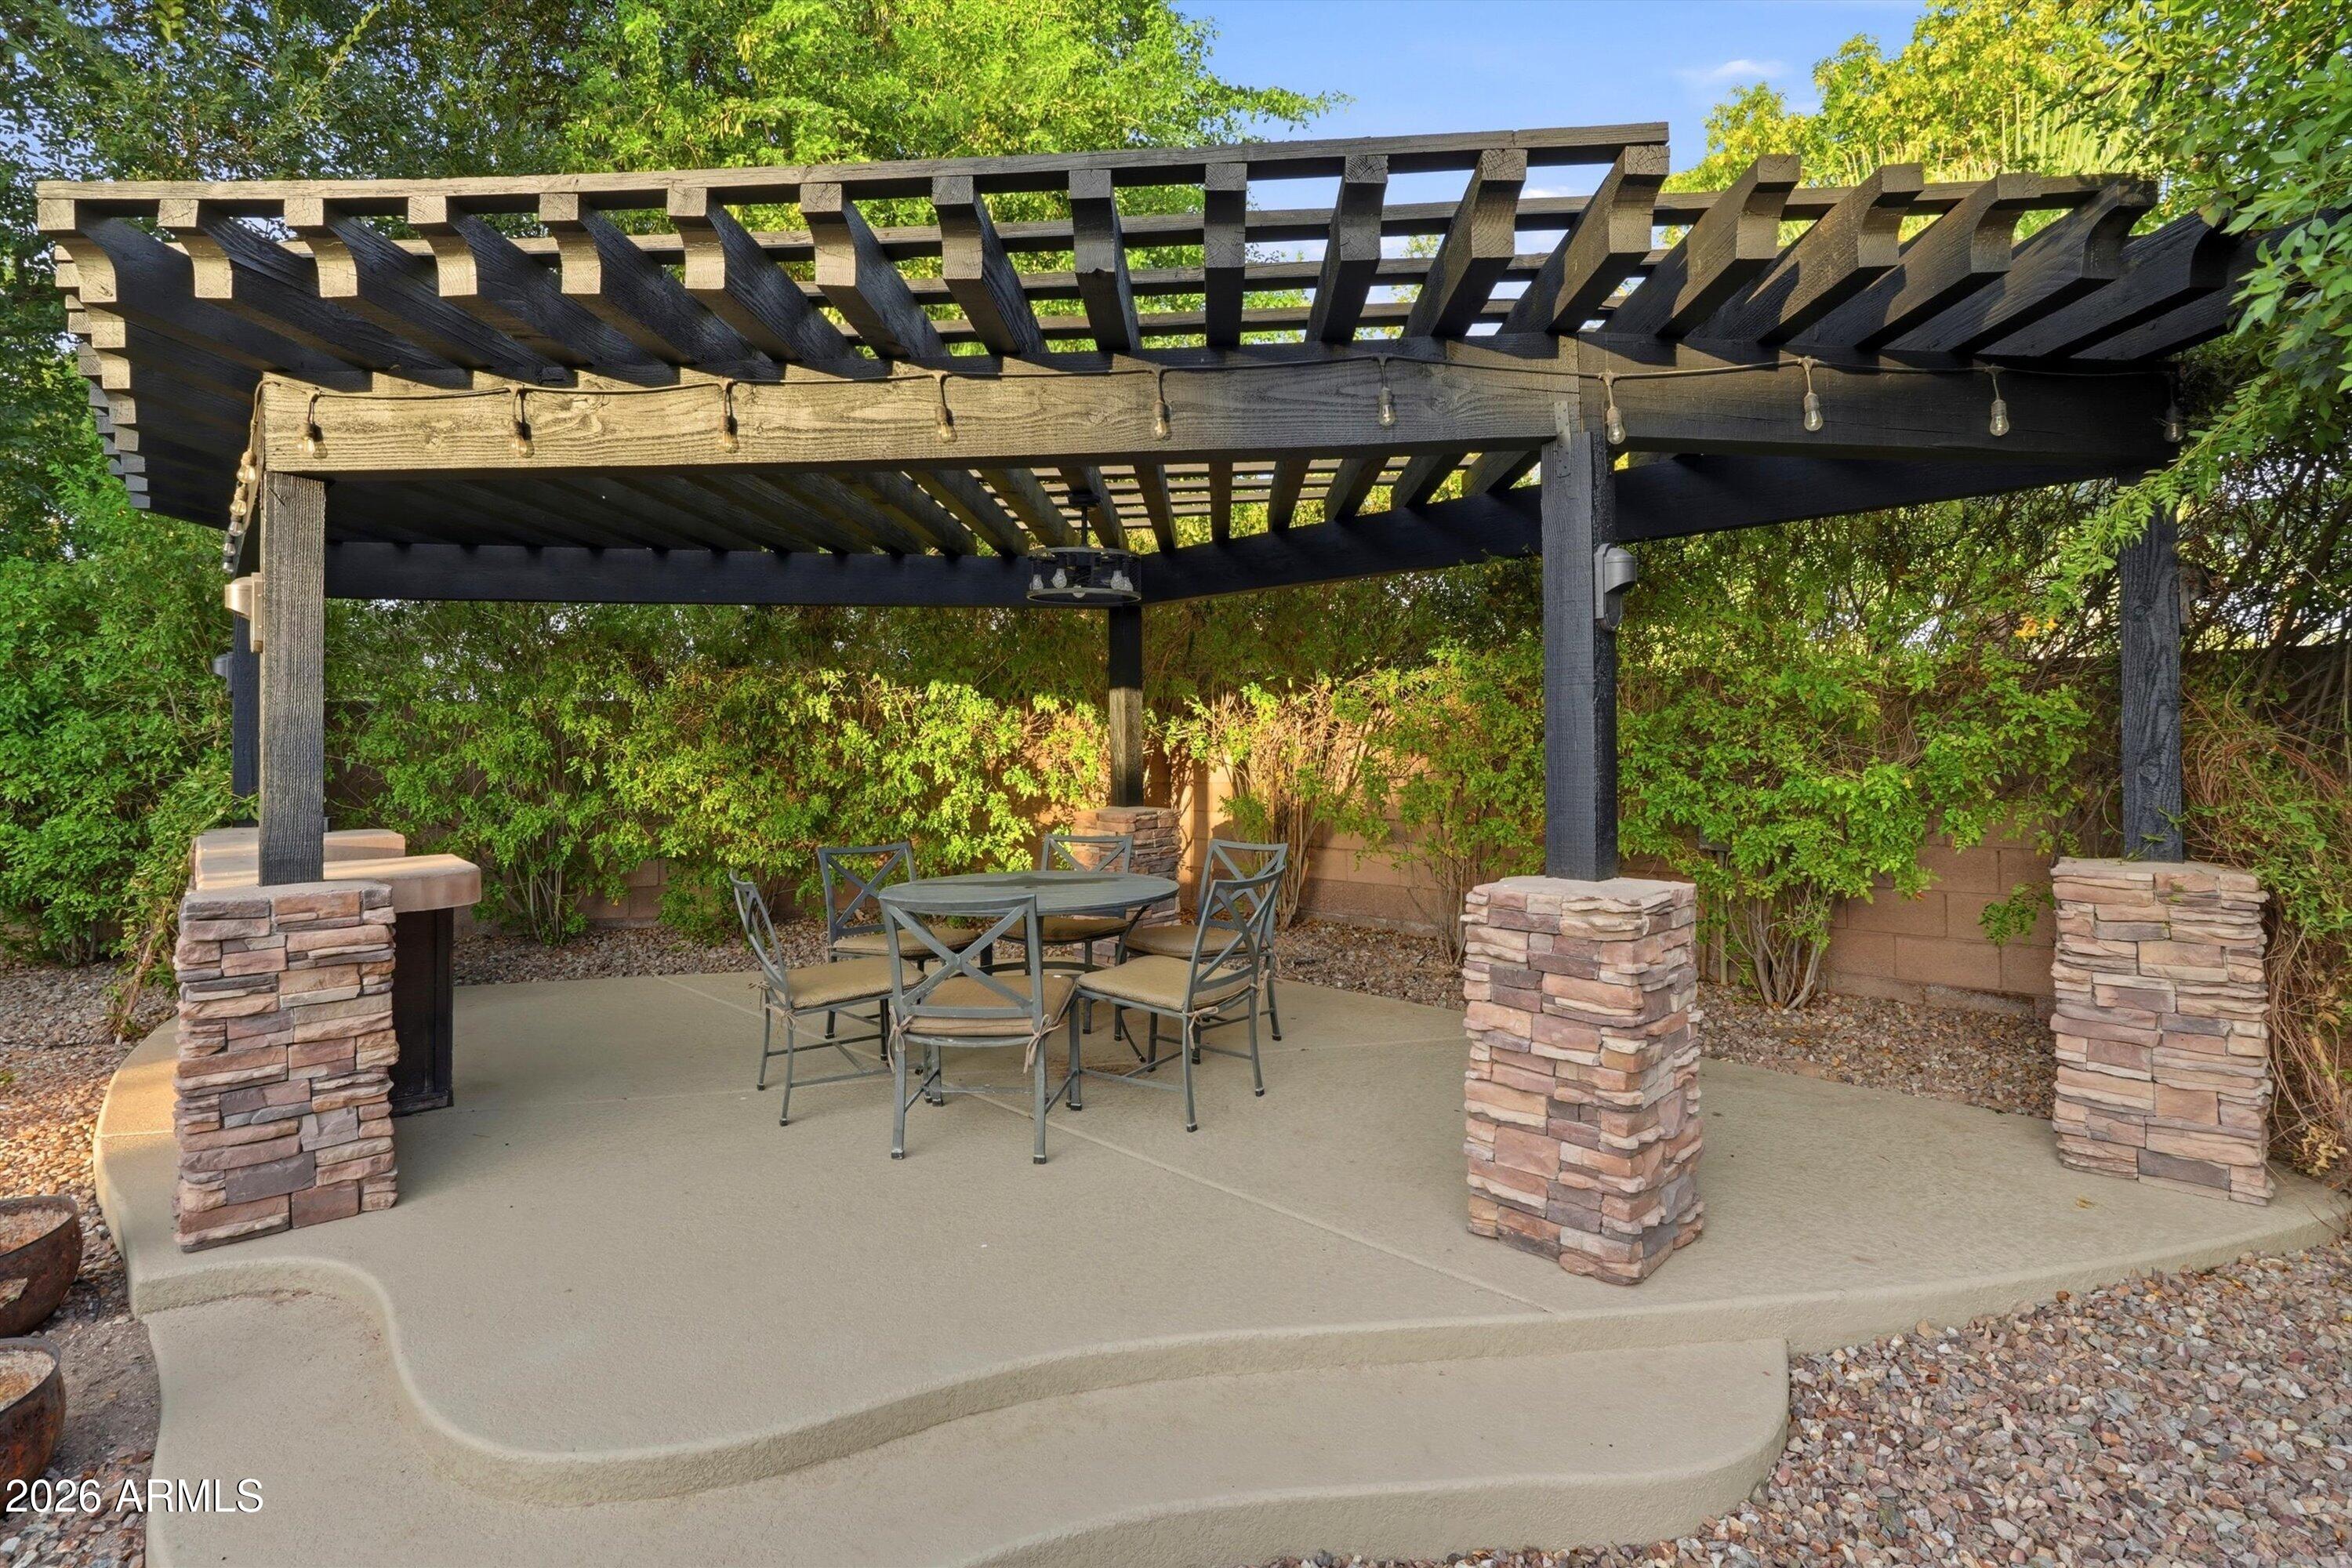
Outdoor dining patio beneath a dark wood pergola with string lights and stone-clad column bases.
Backyard pool beside a single-story home, with striped umbrellas and shaded patio seating.
Backyard pool with a striped umbrella, lounge chairs, and a covered pergola.
SEE ALL PHOTOS
Single-story stucco home with a tile roof, two garage doors, and landscaped lawn.
Backyard swimming pool with a striped umbrella, landscaped garden, and pergola.
Open-plan kitchen, dining area, and living room with a large island and navy accent wall.
Staged living room with white sofas and a blue accent wall, opening to a landscaped backyard and pool.
Staged primary bedroom with a dark upholstered bed, white stone accent wall, and light wood floors.
Single-story stucco home with a tile roof, two-car garage, and landscaped front lawn.
Open-plan living room with white sofas, shuttered windows, and a kitchen with a dark island.
Living room with white sofas, a stone fireplace, and a deep blue accent wall.
Bright white kitchen with a large island, bar stools, stainless steel appliances, and a geometric pendant light.
Open kitchen with a large island, white cabinets, stainless appliances, and an adjoining dining area.
Bedroom with a white stone accent wall, blue window wall, and large upholstered bed.
Bright bathroom with a double vanity and a spacious marble-look glass shower.
Walk-in shower with marble-look tile, glass enclosure, rainfall showerhead, and recessed niches.
Walk-in closet with extensive white built-ins, rolling ladders, and a crystal chandelier.
Staged home office with a dark desk, green accent wall, and large window.
Bathroom with a double-sink vanity, granite countertop, and marble-look tub surround.
Bedroom with a raised wooden loft bed, ladder, and a cozy seating area by shuttered windows.
Bathroom with gray vanity, gold fixtures, and a marble-look tub surround.
Covered patio with a ceiling fan and black-framed sliding glass doors, bordered by desert landscaping.
Outdoor dining patio beneath a dark wood pergola with string lights and stone-clad column bases.
Backyard pool beside a single-story home, with striped umbrellas and shaded patio seating.
Backyard pool with a striped umbrella, lounge chairs, and a covered pergola.
Courtesy of SERHANT., Sara J Weller Listing Contact: 480-823-1824 
For Sale

4432 E ARBOR Drive

4432 E ARBOR Drive, Gilbert, AZ 85298

$995,000
Thoughtfully redesigned, this beautifully updated home is located in the highly sought-after Seville Golf & Country Club. The reimagined floor plan creates an open, light-filled living space, with expansive sliding glass doors that showcase the lush backyard and sparkling pool. The kitchen opens seamlessly to the great room and features neutral finishes, stainless steel appliances, ample cabinetry, and generous prep space--perfect for everyday living and entertaining. A split floor plan with private primary suite on one side of the home, and three additional bedrooms on the opposite side. Primary suite offers an expansive closet with boutique inspired cabinetry. The resort-style backyard is designed for enjoying Arizona living with a built-in BBQ, covered patio, and mature landscaping

4
beds

3
baths

2,860 Sq.Ft. LIVING AREA

0.28 Acres lot

Sara Weller

Sara Weller

Features & Amenities

Interior

  • total bedrooms4
  • Total bathrooms3
  • full bathrooms3
  • Laundry room Wshr/Dry Hook Up Only
  • Flooring Carpet, Vinyl
  • APPLIANCES Dryer, Water Softener Owned, Refrigerator, Dishwasher, Disposal, Gas Oven, Gas Cooktop
  • other interior Features High Speed Internet, Double Vanity, Eat-in Kitchen, 3/4 Bath Master Bdrm

Area & Lot

  • Status For Sale
  • Living Area2,860 Sq.Ft.
  • Total Area2,860 Sq.Ft.
  • Lot Area0.28 Acres
  • MLS® ID7058710
  • TypeResidential
  • YEAR BUILT2002
  • NeighborhoodGilbert
  • Architecture StylesOther
  • Elementary SchoolRiggs Elementary
  • Middle SchoolDr. Camille Casteel High School
  • High SchoolDr. Camille Casteel High School
  • School DistrictChandler Unified District #80

Exterior

  • STORIES1
  • Garage Space3.0
  • water SourcePublic
  • PoolHeated
  • roofTile
  • lot featuresNorth/South Exposure, Grass Front, Grass Back, Auto Timer H 2 O Front, Auto Timer H 2 O Back
  • parkingRV Gated
  • HEAT TYPENatural Gas
  • AIR CONDITIONINGGas, Central Air, Ceiling Fan(s)
  • sewerPublic Sewer

Financial

  • Sales Price$995,000
  • Real Estate Tax $3,522/yr
  • HOA $618
Backyard swimming pool with a striped umbrella, landscaped garden, and pergola.

Schedule a Showing

I would love to show you my beautiful property. Please select your preferred date and time below. I will be in touch shortly to confirm your appointment.

Schedule a Showing

I would love to show you my beautiful property. Please select your preferred date and time below. I will be in touch shortly to confirm your appointment.

Thank you for your interest in 4432 E ARBOR Drive, Gilbert, AZ 85298. We are reviewing your request and will be in touch shortly!

Mortgage Calculator

Estimate your monthly mortgage payment, including the principal and interest, property taxes, and HOA. Adjust the values to generate a more accurate rate.

All estimates are provided for informational purposes only. Actual amounts may vary.
$0,000 Your Payment 20 15 65
$0,000 Your Payment

Gilbert

Explore

Work With Sara

To provide a positive real estate experience and have fun along the way! Whether you’re buying or selling, I actively listen to your goals so that together we can make your real estate journey one you truly enjoy.

Follow Me on Instagram