Search

Leave a Message

Thank you for your message. I will be in touch with you shortly.

Explore My Properties
Two-story stucco home with an arched covered entry, tiled roof, and leaf-strewn front lawn.
Furnished living room with vaulted ceiling, dark sectional sofas, plantation shutters, and a glass-top coffee table.
Covered front porch with wicker seating, a patterned rug, and a blue entry door.
Furnished living and dining room with dark sofas, a blue dining table, and sliding doors to the patio.
Open-plan living and dining room with a blue sofa, checked dining chairs, and white display cabinets.
Open-plan kitchen and living room with dark cabinets, a navy sectional, and a blue dining table.
Kitchen with dark wood cabinets, granite counters, stainless steel appliances, and a large peninsula.
Kitchen with dark wood cabinetry, granite counters, and stainless steel appliances.
Kitchen with dark wood cabinets, granite counters, stainless appliances, and a pass-through breakfast bar.
Bedroom with a red-covered bed, dark wood furniture, matching bedside lamps, and tile flooring.
Bathroom with a long double-sink vanity, large mirror, tub, and glass shower.
Staircase landing with a tall arched window and decorative bust on the half wall.
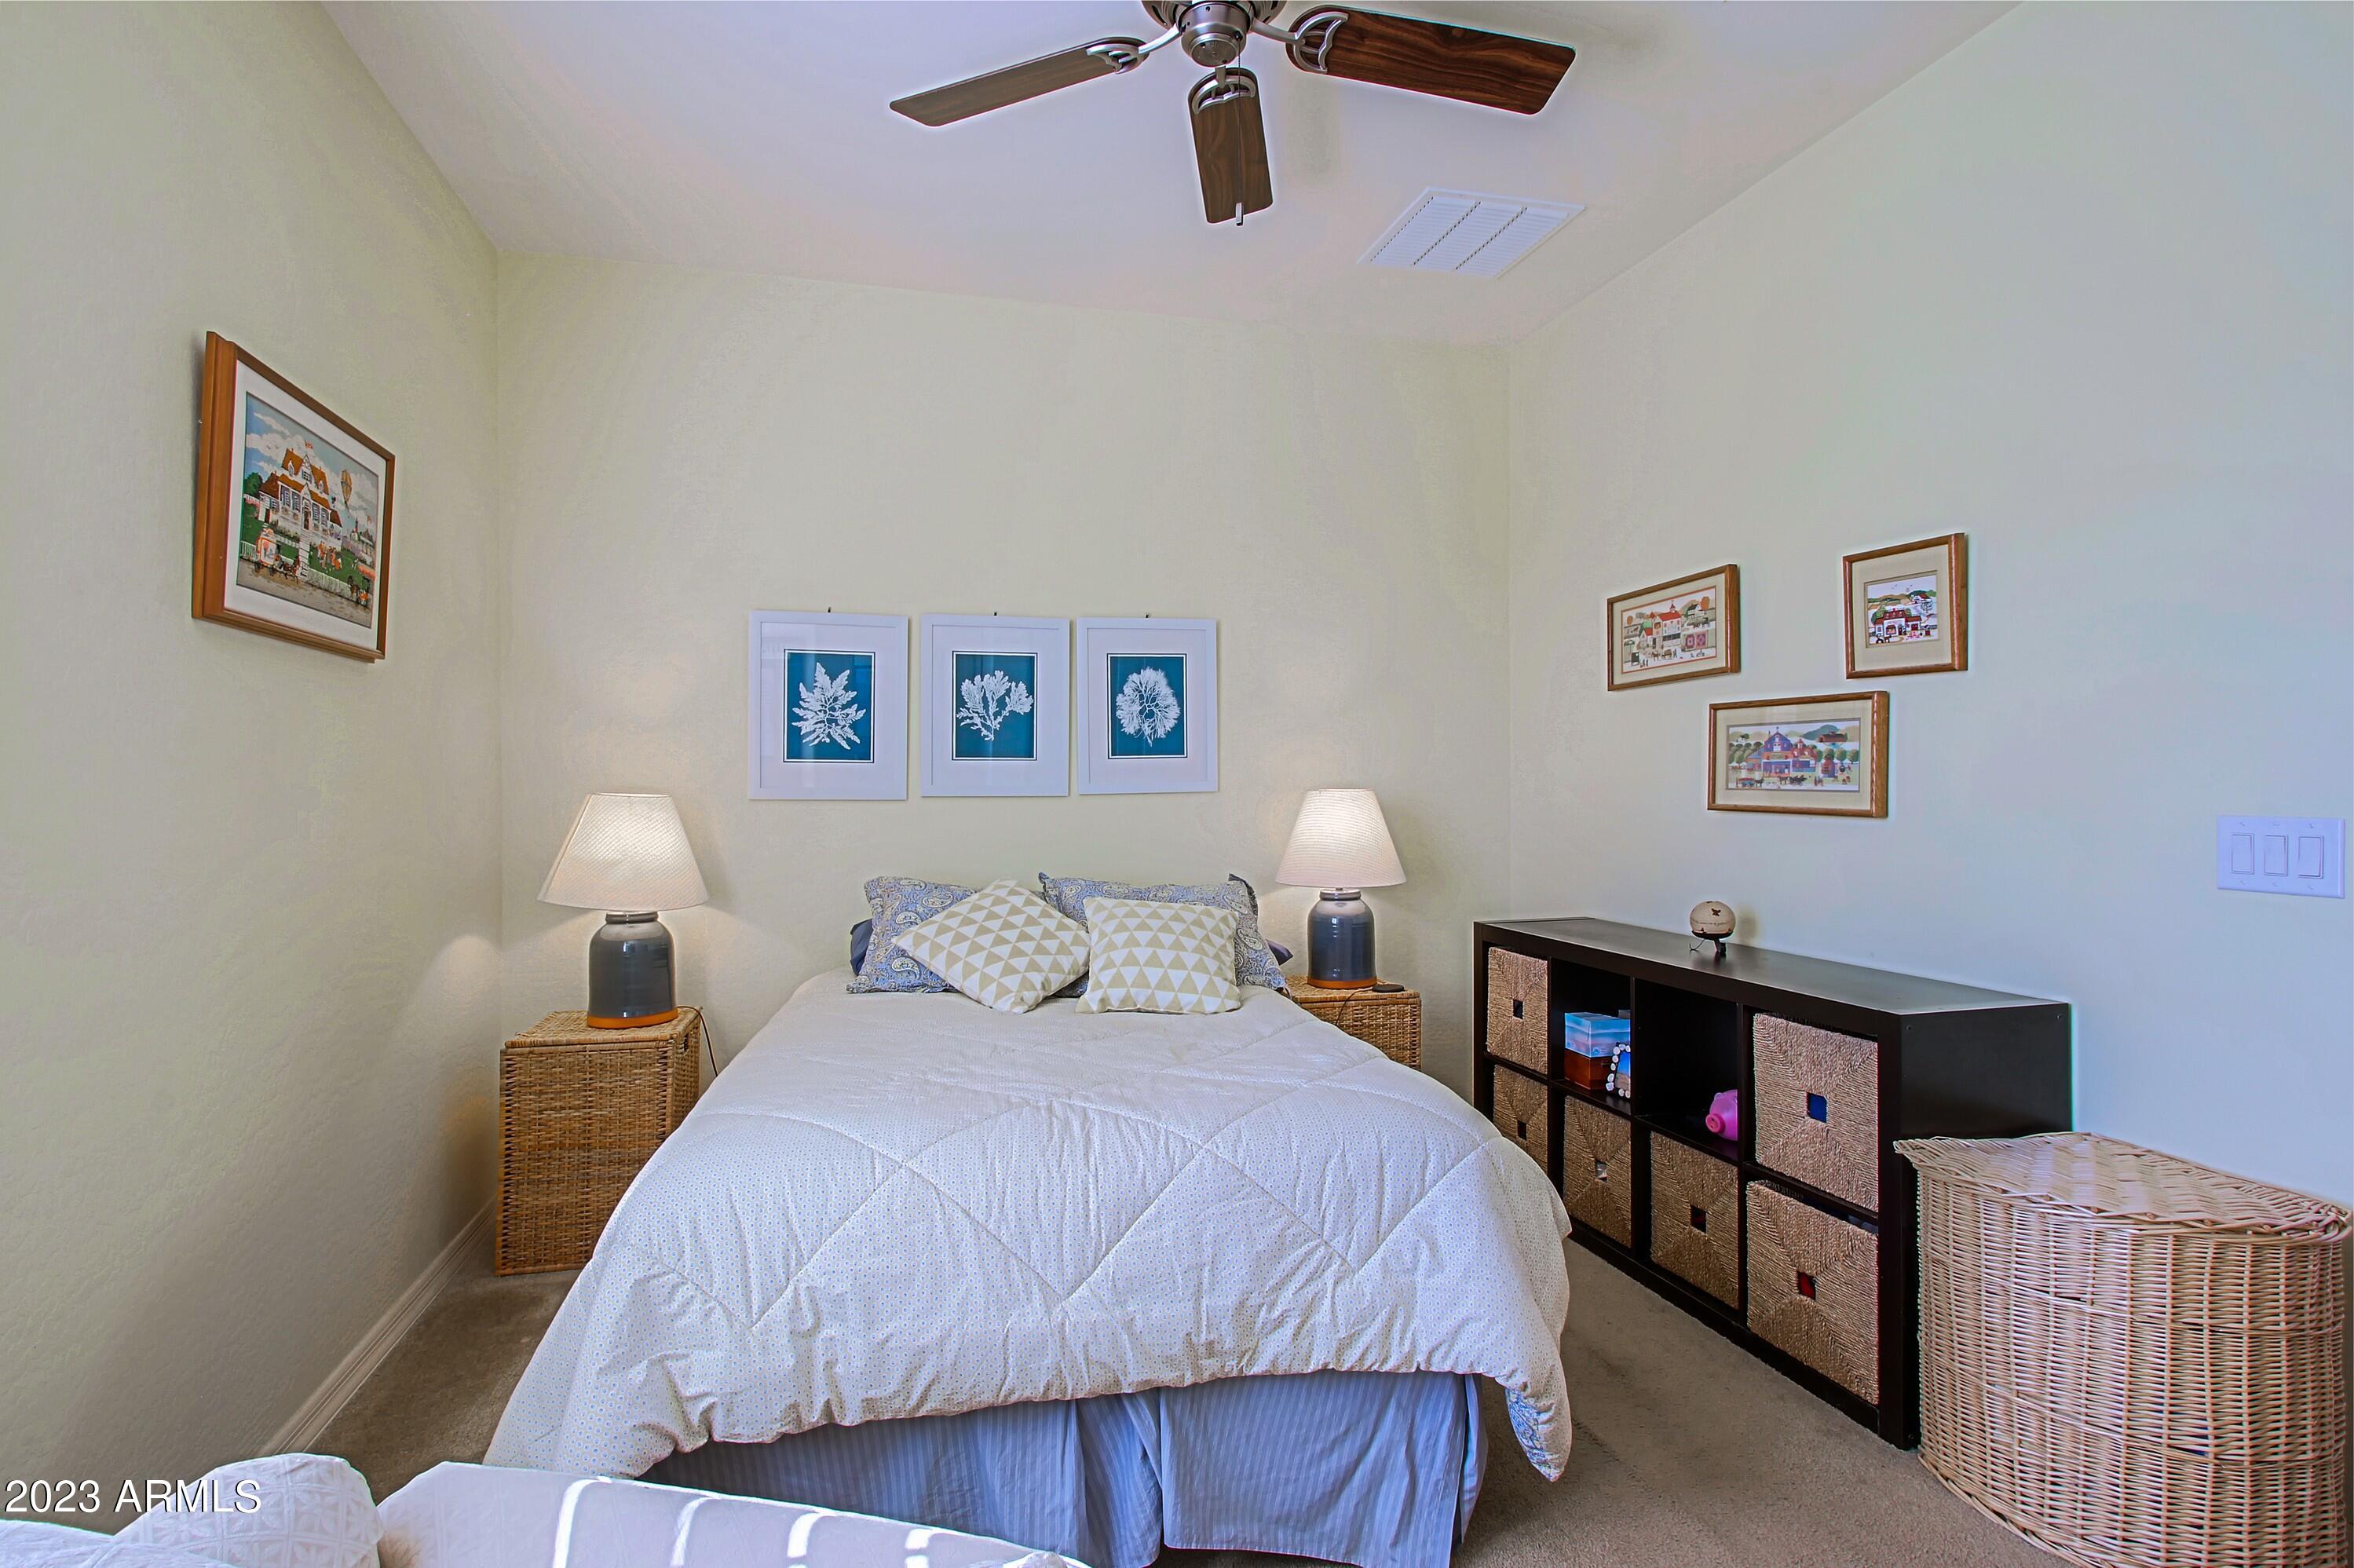
Bedroom with a white quilted bed, ceiling fan, framed art, and wicker storage.
Bathroom vanity with dark wood cabinets and a large mirror, overlooking an adjoining toilet and shower area.
Furnished bedroom with a blue bed, cream loveseat, and colorful quilt wall hangings.
Furnished courtyard patio with cushioned seating, pavers, a barbecue grill, and a stucco home.
Furnished backyard patio with cushioned seating, pavers, potted cacti, and a walkway to the home.
Two-story tan stucco home with a tiled roof, double garage, and gated side courtyard.
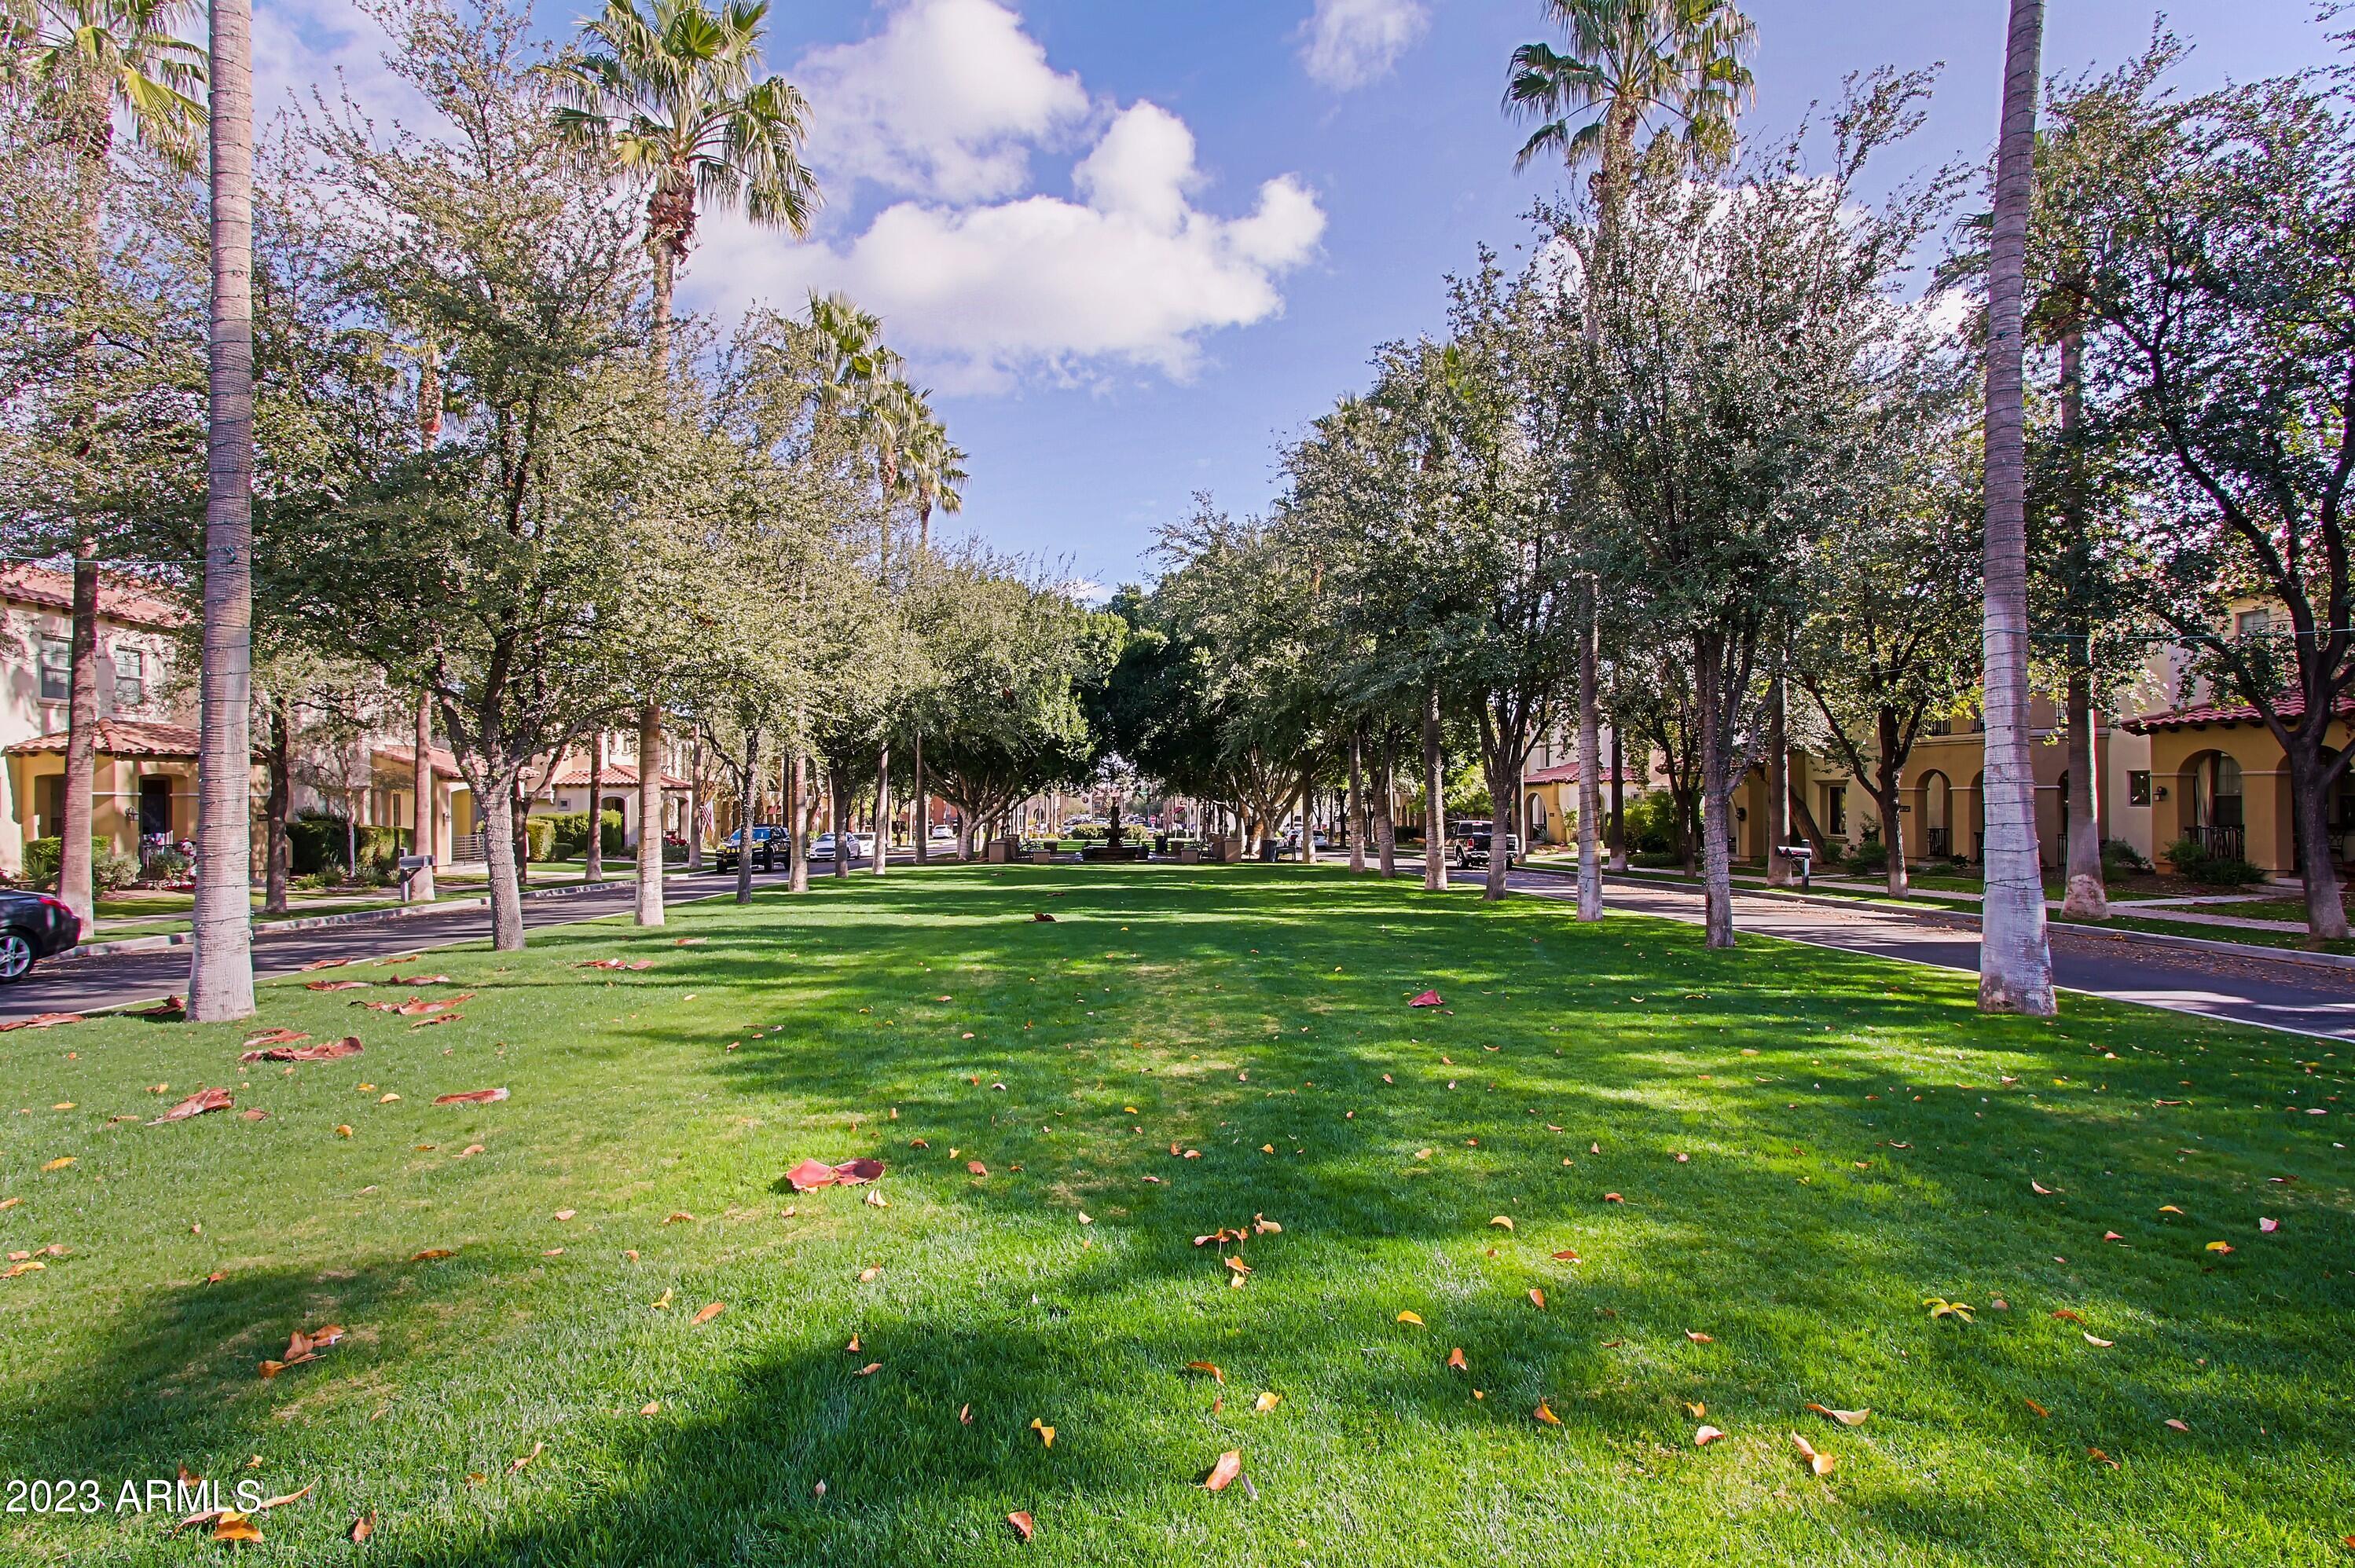
Neighborhood green with a broad lawn and palm-lined streetside homes.
Outdoor lap pool with lane lines, lounge chairs, palm trees, and black metal fencing.
Outdoor swimming pool with palm trees, lounge chairs, and an arched clubhouse.
Community pool and splash pad surrounded by palm trees and lounge chairs.
Verrado Golf Club entrance with brick buildings, a monument sign, and tall palm trees.
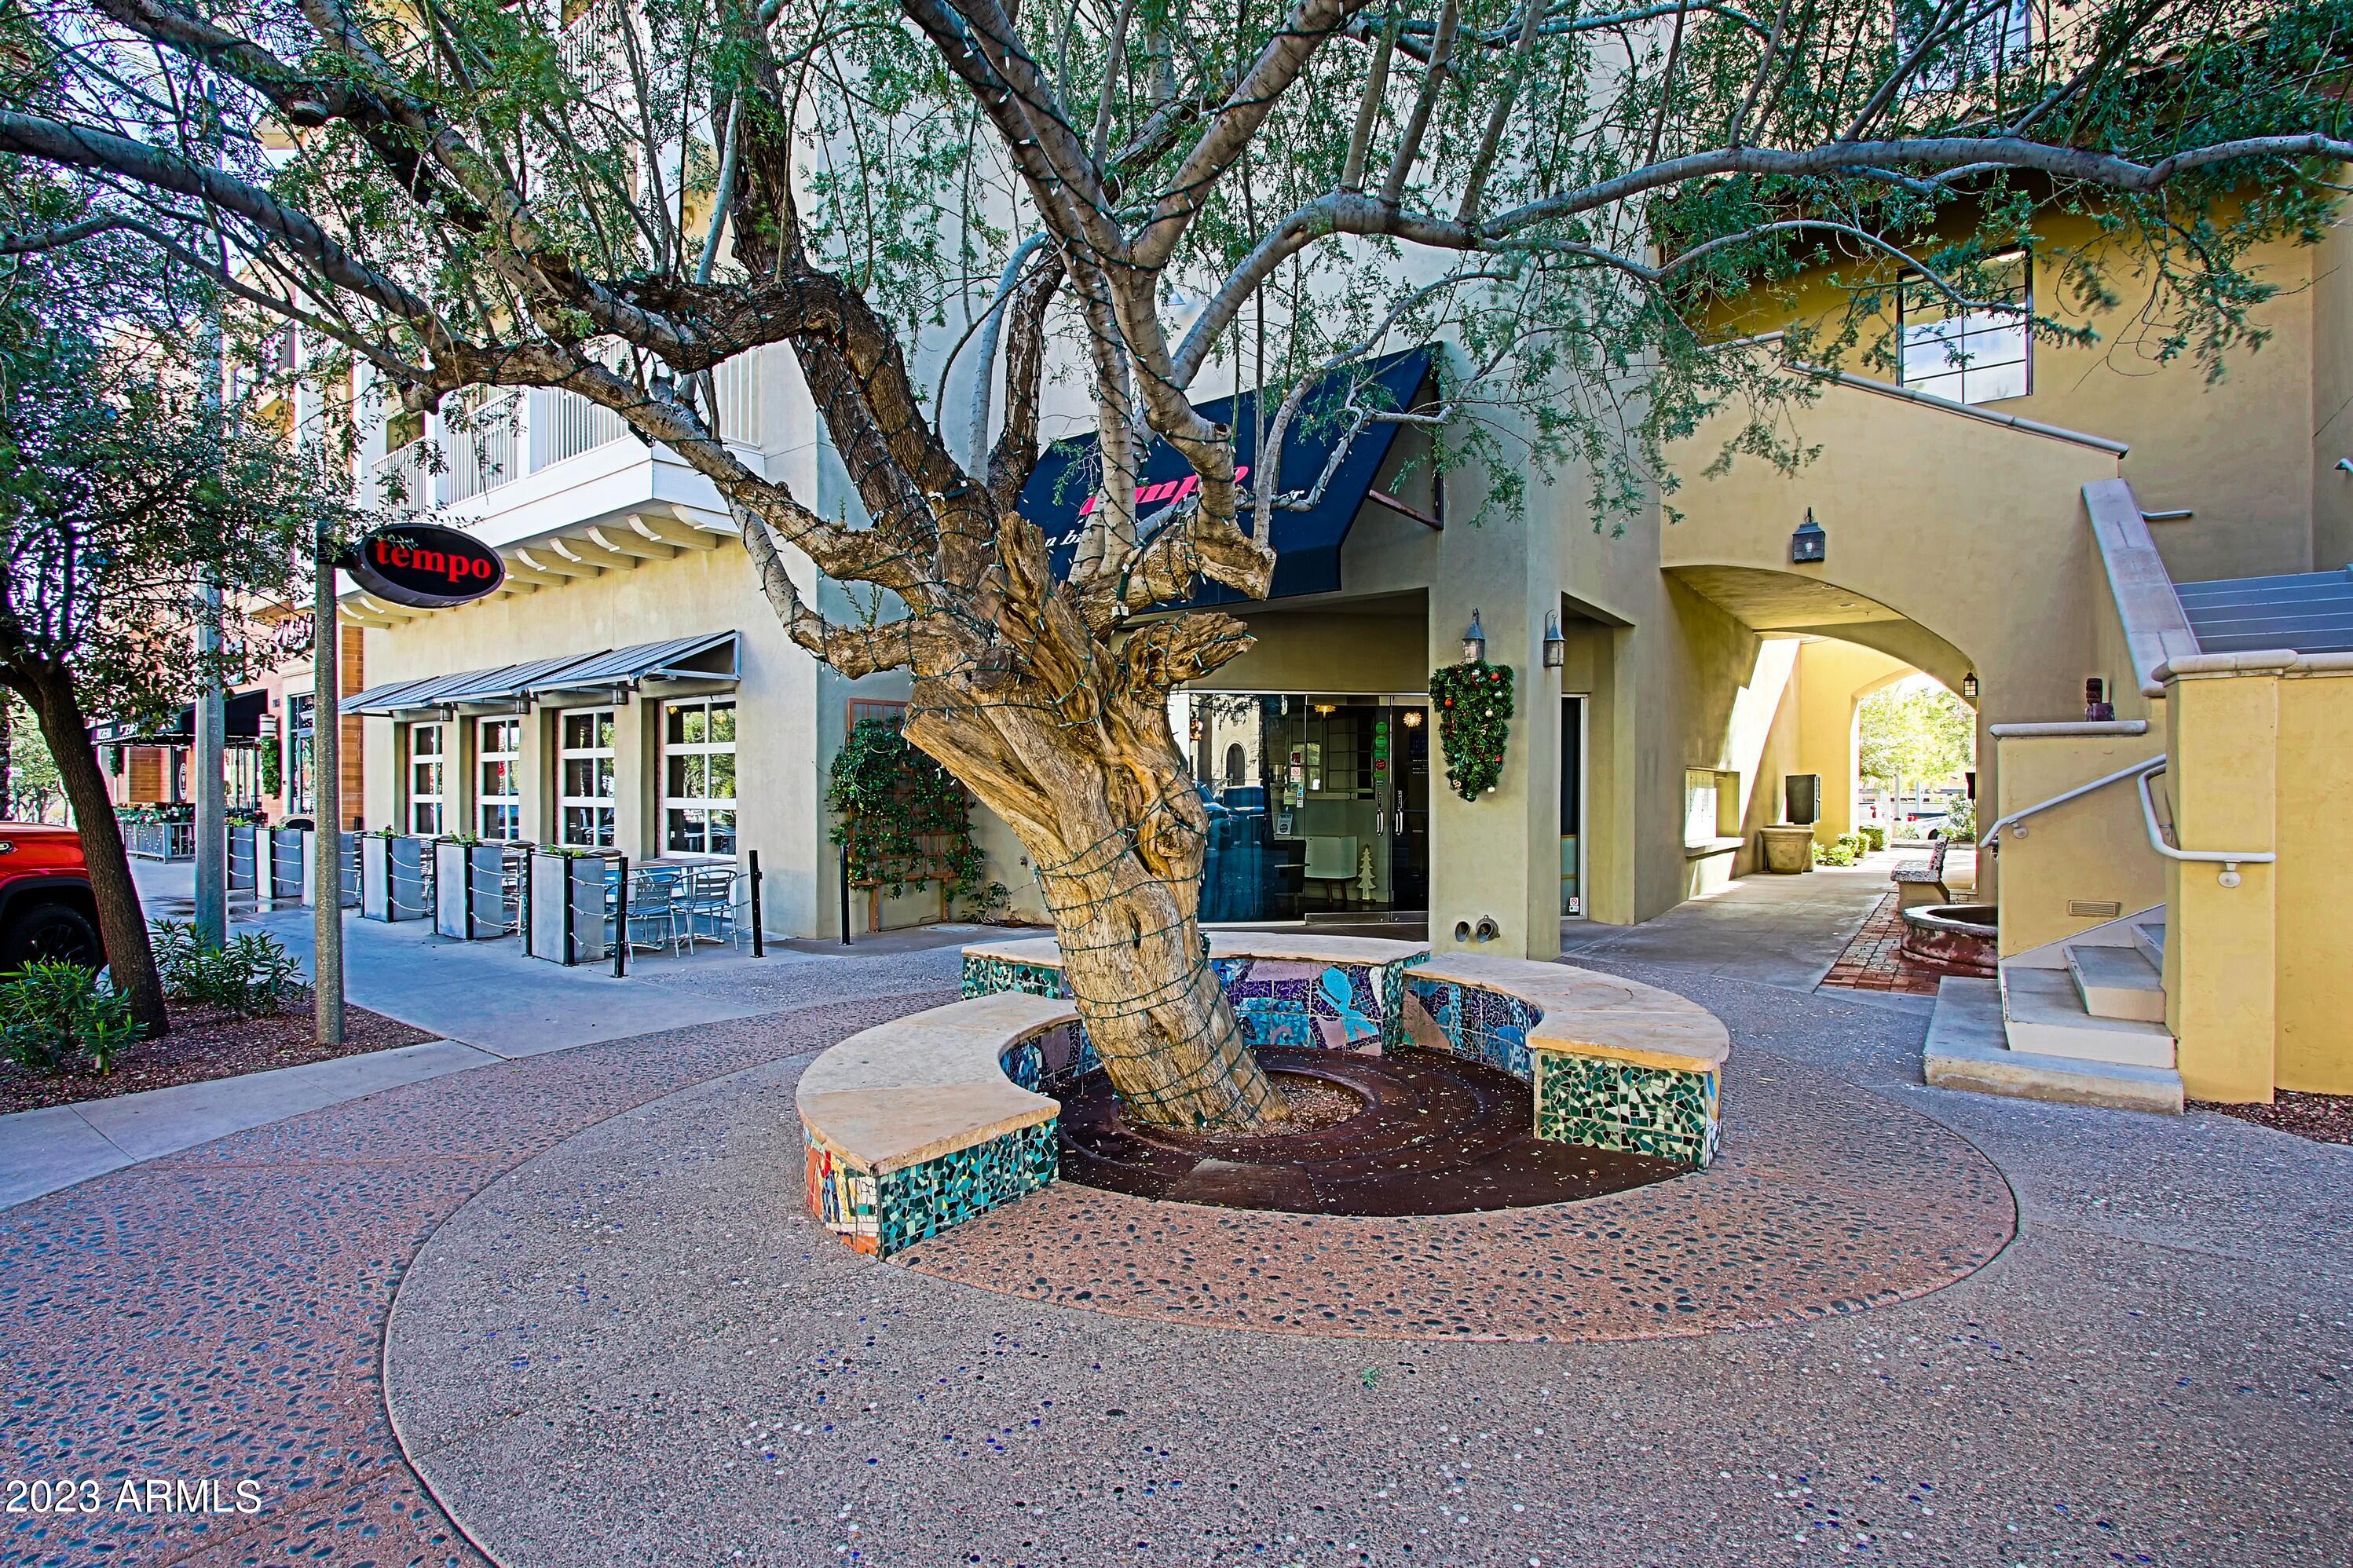
Courtyard with a large tree, mosaic-tiled benches, and storefronts.
Palm-lined shopping street with the arched Main St Market building and restaurants.
Landscaped community plaza with palm trees, an American flag, and mountains beyond.
SEE ALL PHOTOS
Two-story stucco home with an arched covered entry, tiled roof, and leaf-strewn front lawn.
Furnished living room with vaulted ceiling, dark sectional sofas, plantation shutters, and a glass-top coffee table.
Covered front porch with wicker seating, a patterned rug, and a blue entry door.
Furnished living and dining room with dark sofas, a blue dining table, and sliding doors to the patio.
Open-plan living and dining room with a blue sofa, checked dining chairs, and white display cabinets.
Open-plan kitchen and living room with dark cabinets, a navy sectional, and a blue dining table.
Kitchen with dark wood cabinets, granite counters, stainless steel appliances, and a large peninsula.
Kitchen with dark wood cabinetry, granite counters, and stainless steel appliances.
Kitchen with dark wood cabinets, granite counters, stainless appliances, and a pass-through breakfast bar.
Bedroom with a red-covered bed, dark wood furniture, matching bedside lamps, and tile flooring.
Bathroom with a long double-sink vanity, large mirror, tub, and glass shower.
Staircase landing with a tall arched window and decorative bust on the half wall.
Bedroom with a white quilted bed, ceiling fan, framed art, and wicker storage.
Bathroom vanity with dark wood cabinets and a large mirror, overlooking an adjoining toilet and shower area.
Furnished bedroom with a blue bed, cream loveseat, and colorful quilt wall hangings.
Furnished courtyard patio with cushioned seating, pavers, a barbecue grill, and a stucco home.
Furnished backyard patio with cushioned seating, pavers, potted cacti, and a walkway to the home.
Two-story tan stucco home with a tiled roof, double garage, and gated side courtyard.
Neighborhood green with a broad lawn and palm-lined streetside homes.
Outdoor lap pool with lane lines, lounge chairs, palm trees, and black metal fencing.
Outdoor swimming pool with palm trees, lounge chairs, and an arched clubhouse.
Community pool and splash pad surrounded by palm trees and lounge chairs.
Verrado Golf Club entrance with brick buildings, a monument sign, and tall palm trees.
Courtyard with a large tree, mosaic-tiled benches, and storefronts.
Palm-lined shopping street with the arched Main St Market building and restaurants.
Landscaped community plaza with palm trees, an American flag, and mountains beyond.
Courtesy of Berkshire Hathaway HomeServices Arizona Properties, Sara J Weller Listing Contact: 480-467-4900 
Sold

4287 N GOLF Drive

4287 N GOLF Drive, Buckeye, AZ 85396

$424,500
Welcome home to beautiful Verrado, where you are walking distance to golf and Main St. This lovely townhome has 3 bedrooms, 2.5 baths, with the primary suite conveniently located on the main level. This home has been meticulously maintained and offers a neutral interior pallet. The open living area with direct backyard access provides the perfect space for entertaining. Relax on the front porch while enjoying maintenance free living - a true lock and leave with the HOA maintaining the front and back landscape (excluding gated backyard space). Enjoy access to various hiking/biking trails, parks, 2 golf courses, shopping, dining, 2 pools, workout facility, and a variety of community events. Experience all this growing community has to offer!

3
beds

3
baths

1,735 Sq.Ft. LIVING AREA

3,520 Sq.Ft. lot

Sara Weller

Sara Weller

Features & Amenities

Interior

  • total bedrooms3
  • Total bathrooms3
  • Flooring Carpet, Tile
  • Fireplace None
  • other interior Features Master Downstairs, Eat-in Kitchen, Pantry, Full Bth Master Bdrm, High Speed Internet, Granite Counters

Area & Lot

  • Status Sold
  • Date Sold March 1, 2023
  • Living Area1,735 Sq.Ft.
  • Lot Area3,520 Sq.Ft.
  • MLS® ID6504324
  • TypeTownhouse
  • YEAR BUILT2014
  • Architecture StylesSpanish
  • Elementary SchoolVerrado Elementary School
  • Middle SchoolVerrado Middle School
  • High SchoolVerrado High School
  • School DistrictAgua Fria Union High School District

Exterior

  • STORIES2
  • Garage Space2.0
  • water SourceCity Water
  • PoolNone
  • roofTile
  • lot featuresDesert Back, Desert Front, Gravel/Stone Back, Grass Front, Auto Timer H 2 O Front, Auto Timer H 2 O Back
  • HEAT TYPENatural Gas
  • AIR CONDITIONINGCeiling Fan(s), Refrigeration
  • sewerPublic Sewer
  • HOA AmenitiesManagement
  • other exterior FeaturesPatio

Financial

  • Sales Price$424,500
  • Real Estate Tax $2,741/yr
  • HOA $233/mo

Work With Sara

To provide a positive real estate experience and have fun along the way! Whether you’re buying or selling, I actively listen to your goals so that together we can make your real estate journey one you truly enjoy.

Follow Me on Instagram