Search

Leave a Message

Thank you for your message. I will be in touch with you shortly.

Explore My Properties
4261 E ANDRE Avenue
4261 E ANDRE Avenue
4261 E ANDRE Avenue
4261 E ANDRE Avenue
4261 E ANDRE Avenue
4261 E ANDRE Avenue
4261 E ANDRE Avenue
4261 E ANDRE Avenue
4261 E ANDRE Avenue
4261 E ANDRE Avenue
4261 E ANDRE Avenue
4261 E ANDRE Avenue
4261 E ANDRE Avenue
4261 E ANDRE Avenue
4261 E ANDRE Avenue
4261 E ANDRE Avenue
4261 E ANDRE Avenue
4261 E ANDRE Avenue
4261 E ANDRE Avenue
4261 E ANDRE Avenue
4261 E ANDRE Avenue
4261 E ANDRE Avenue
4261 E ANDRE Avenue
4261 E ANDRE Avenue
4261 E ANDRE Avenue
4261 E ANDRE Avenue
4261 E ANDRE Avenue
4261 E ANDRE Avenue
4261 E ANDRE Avenue
4261 E ANDRE Avenue
4261 E ANDRE Avenue
4261 E ANDRE Avenue
4261 E ANDRE Avenue
SEE ALL PHOTOS
4261 E ANDRE Avenue
4261 E ANDRE Avenue
4261 E ANDRE Avenue
4261 E ANDRE Avenue
4261 E ANDRE Avenue
4261 E ANDRE Avenue
4261 E ANDRE Avenue
4261 E ANDRE Avenue
4261 E ANDRE Avenue
4261 E ANDRE Avenue
4261 E ANDRE Avenue
4261 E ANDRE Avenue
4261 E ANDRE Avenue
4261 E ANDRE Avenue
4261 E ANDRE Avenue
4261 E ANDRE Avenue
4261 E ANDRE Avenue
4261 E ANDRE Avenue
4261 E ANDRE Avenue
4261 E ANDRE Avenue
4261 E ANDRE Avenue
4261 E ANDRE Avenue
4261 E ANDRE Avenue
4261 E ANDRE Avenue
4261 E ANDRE Avenue
4261 E ANDRE Avenue
4261 E ANDRE Avenue
4261 E ANDRE Avenue
4261 E ANDRE Avenue
4261 E ANDRE Avenue
4261 E ANDRE Avenue
4261 E ANDRE Avenue
4261 E ANDRE Avenue
Courtesy of SERHANT., Sara J Weller Listing Contact: 480-823-1824 
Sold

4261 E ANDRE Avenue

4261 E ANDRE Avenue, Gilbert, AZ 85298

$1,070,000
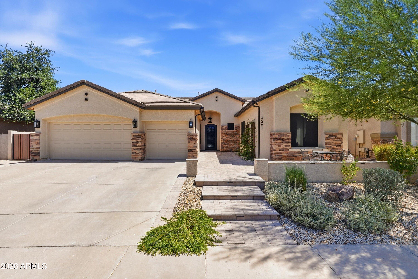
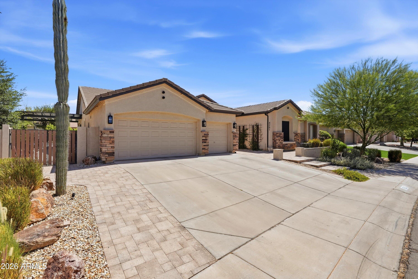
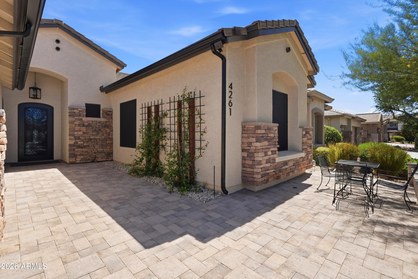
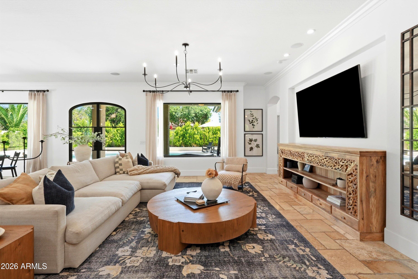
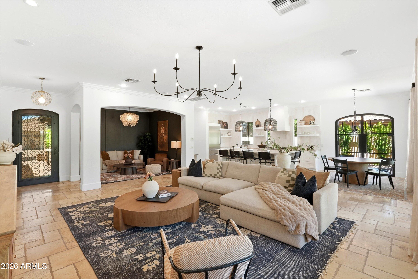
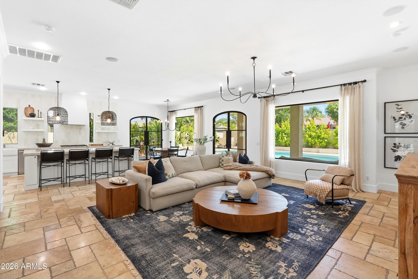
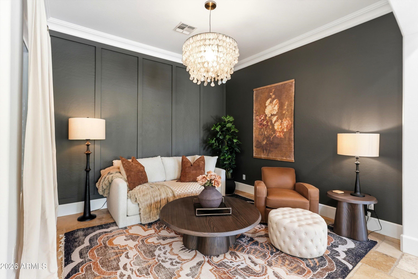
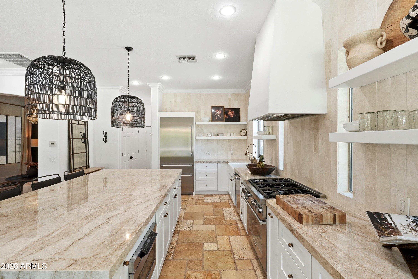
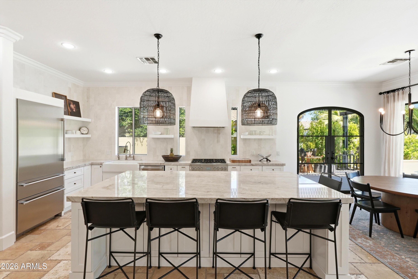
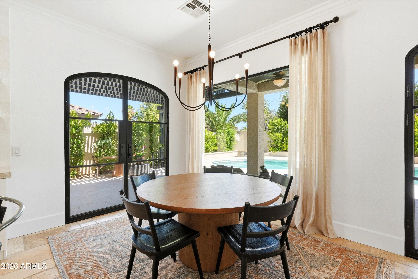
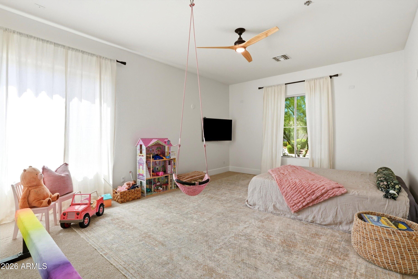
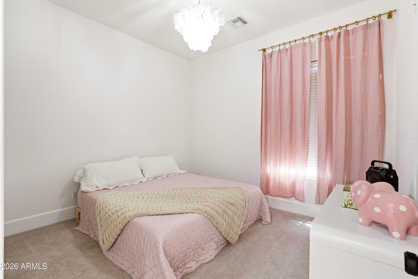
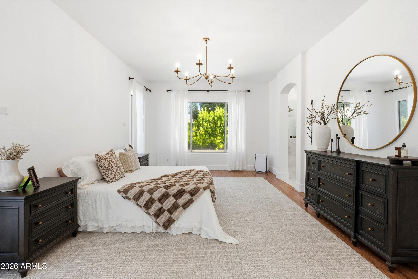
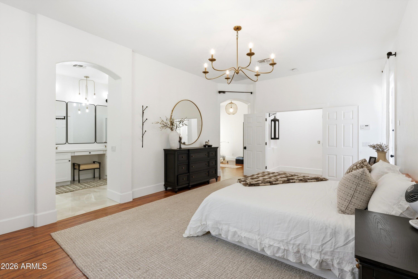
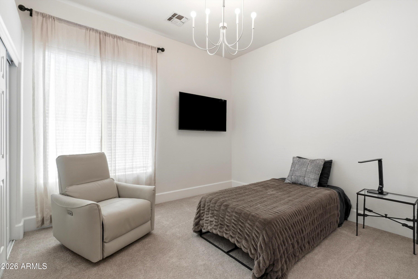
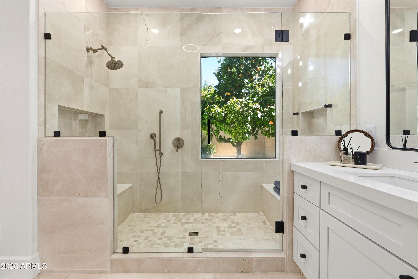
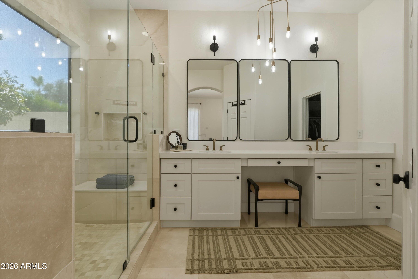
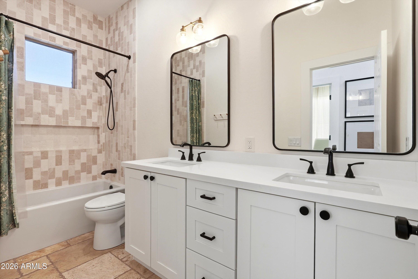
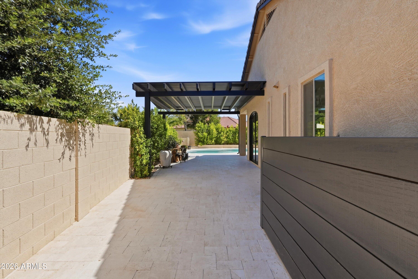
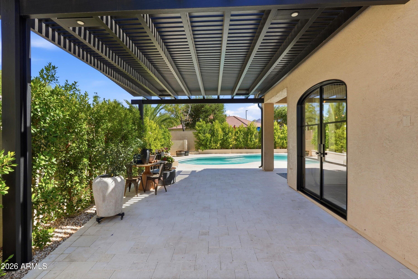
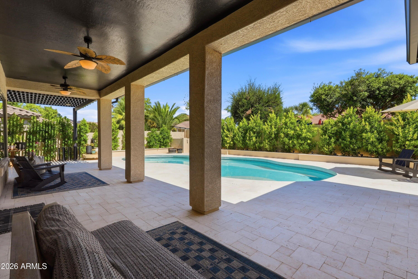
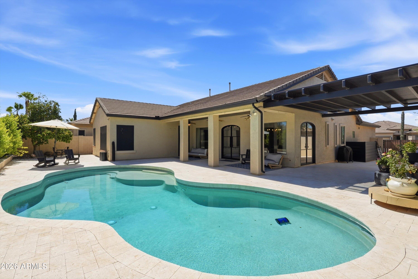
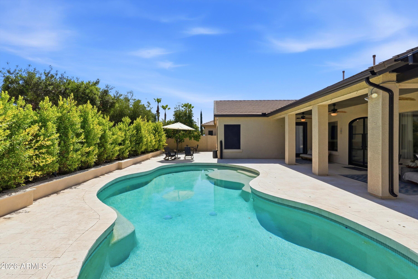
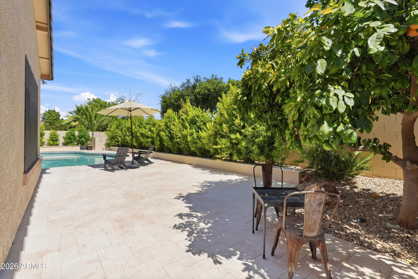
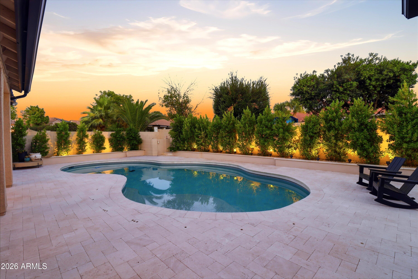
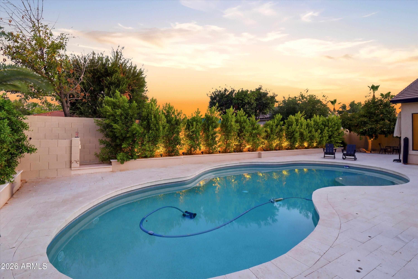
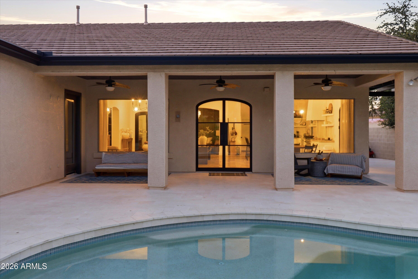
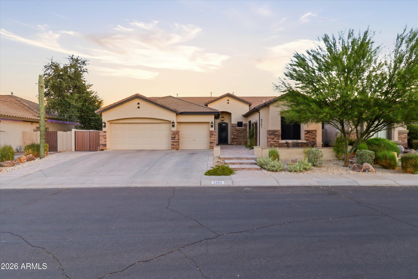
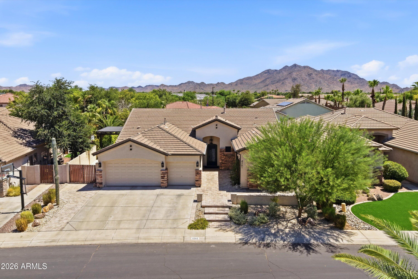
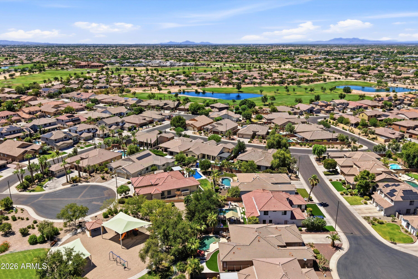
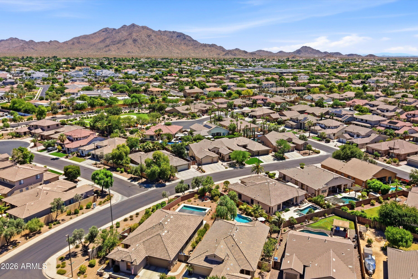
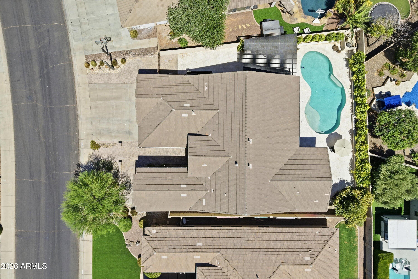
Experience refined living in Seville Golf & Country Club with this extensively renovated home showcasing designer finishes throughout. Custom Pinky's iron doors welcome you into a light-filled interior featuring a beautifully redesigned kitchen with custom cabinetry, upgraded quartzite countertops, designer backsplash, premium appliances, and updated lighting. Luxuriously renovated bathrooms offer stone and tile finishes and a spa-like primary retreat. Outside, enjoy a resort-style backyard with limestone hardscape, updated pool tile, pergola, landscape lighting, and mature ficus trees for privacy. Additional upgrades include a new roof, exterior paint, rain gutters, new carpet, garage storage, and an EV charger. Prime location close to schools and parks! Seller financing is available.

4
beds

2
baths

2,740 Sq.Ft. LIVING AREA

9,013 Sq.Ft. lot

Sara Weller

Sara Weller

Features & Amenities

Interior

  • total bedrooms4
  • Total bathrooms2
  • full bathrooms2
  • Laundry room Inside
  • Flooring Carpet, Tile
  • APPLIANCES Water Softener Owned, Reverse Osmosis, Refrigerator, Built-in Microwave, Dishwasher, Disposal, Gas Oven, Gas Cooktop
  • other interior Features Quartz Countertops, High Speed Internet, Double Vanity, Master Downstairs, Eat-in Kitchen, Breakfast Bar, No Interior Steps, Kitchen Island, Pantry, Full Bth Master Bdrm, Separate Shwr Tub

Area & Lot

  • Status Sold
  • Date Sold August 5, 2026
  • Living Area2,740 Sq.Ft.
  • Lot Area9,013 Sq.Ft.
  • MLS® ID7046092
  • TypeResidential
  • YEAR BUILT2004
  • NeighborhoodGilbert
  • Architecture StylesOther
  • View DescriptionMountain(s)
  • Elementary SchoolRiggs Elementary
  • Middle SchoolDr. Camille Casteel High School
  • High SchoolDr. Camille Casteel High School
  • School DistrictChandler Unified District #80

Exterior

  • STORIES1
  • Garage Space3.0
  • water SourceCity Water
  • PoolHeated
  • roofTile
  • lot featuresNorth/South Exposure, Sprinklers In Rear, Sprinklers In Front, Desert Back, Desert Front
  • parkingRV Gate, Garage Door Opener
  • HEAT TYPENatural Gas
  • AIR CONDITIONINGCentral Air, Programmable Thmstat
  • sewerPublic Sewer
  • other exterior FeaturesRain Gutters, Misting System

Financial

  • Sales Price$1,070,000
  • Real Estate Tax $3,169/yr
  • HOA $618

Gilbert

Explore

Work With Sara

To provide a positive real estate experience and have fun along the way! Whether you’re buying or selling, I actively listen to your goals so that together we can make your real estate journey one you truly enjoy.

Follow Me on Instagram