Search

Leave a Message

Thank you for your message. I will be in touch with you shortly.

Explore My Properties
The Arcadia Residences entrance sign marked 3825, framed by stone columns and desert landscaping.
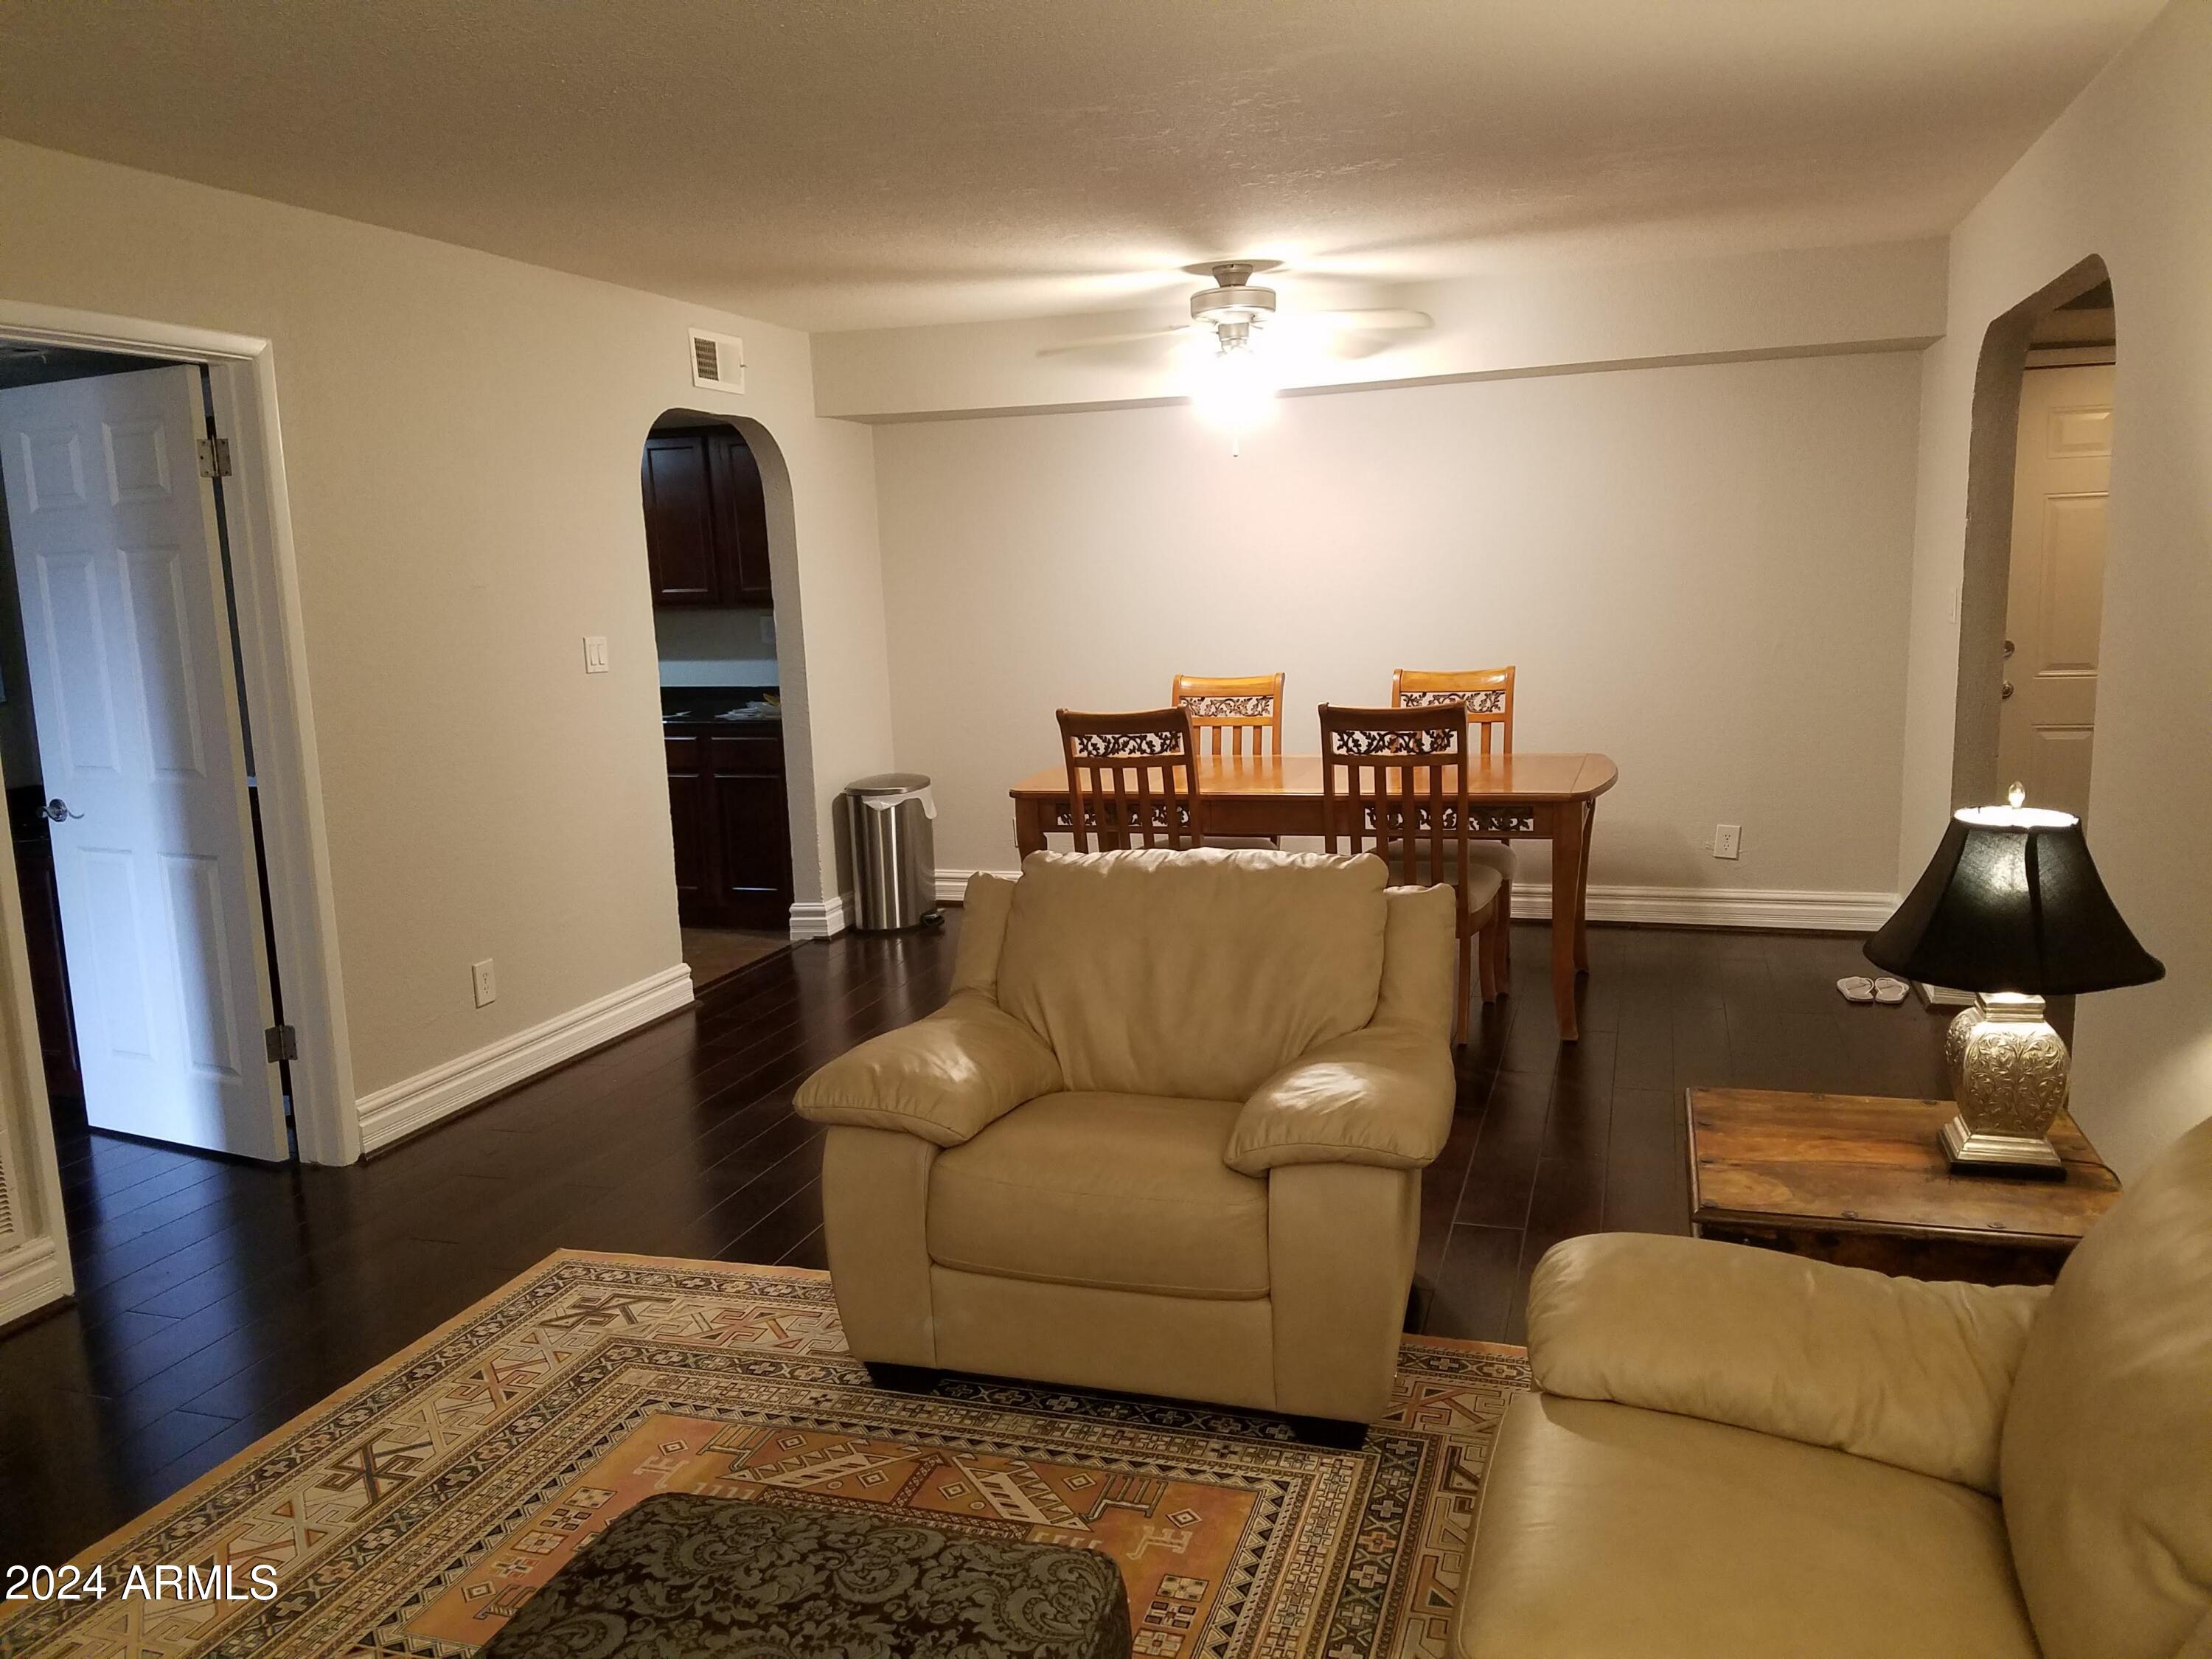
Furnished living and dining area with beige leather seating, dark hardwood floors, and arched doorways.
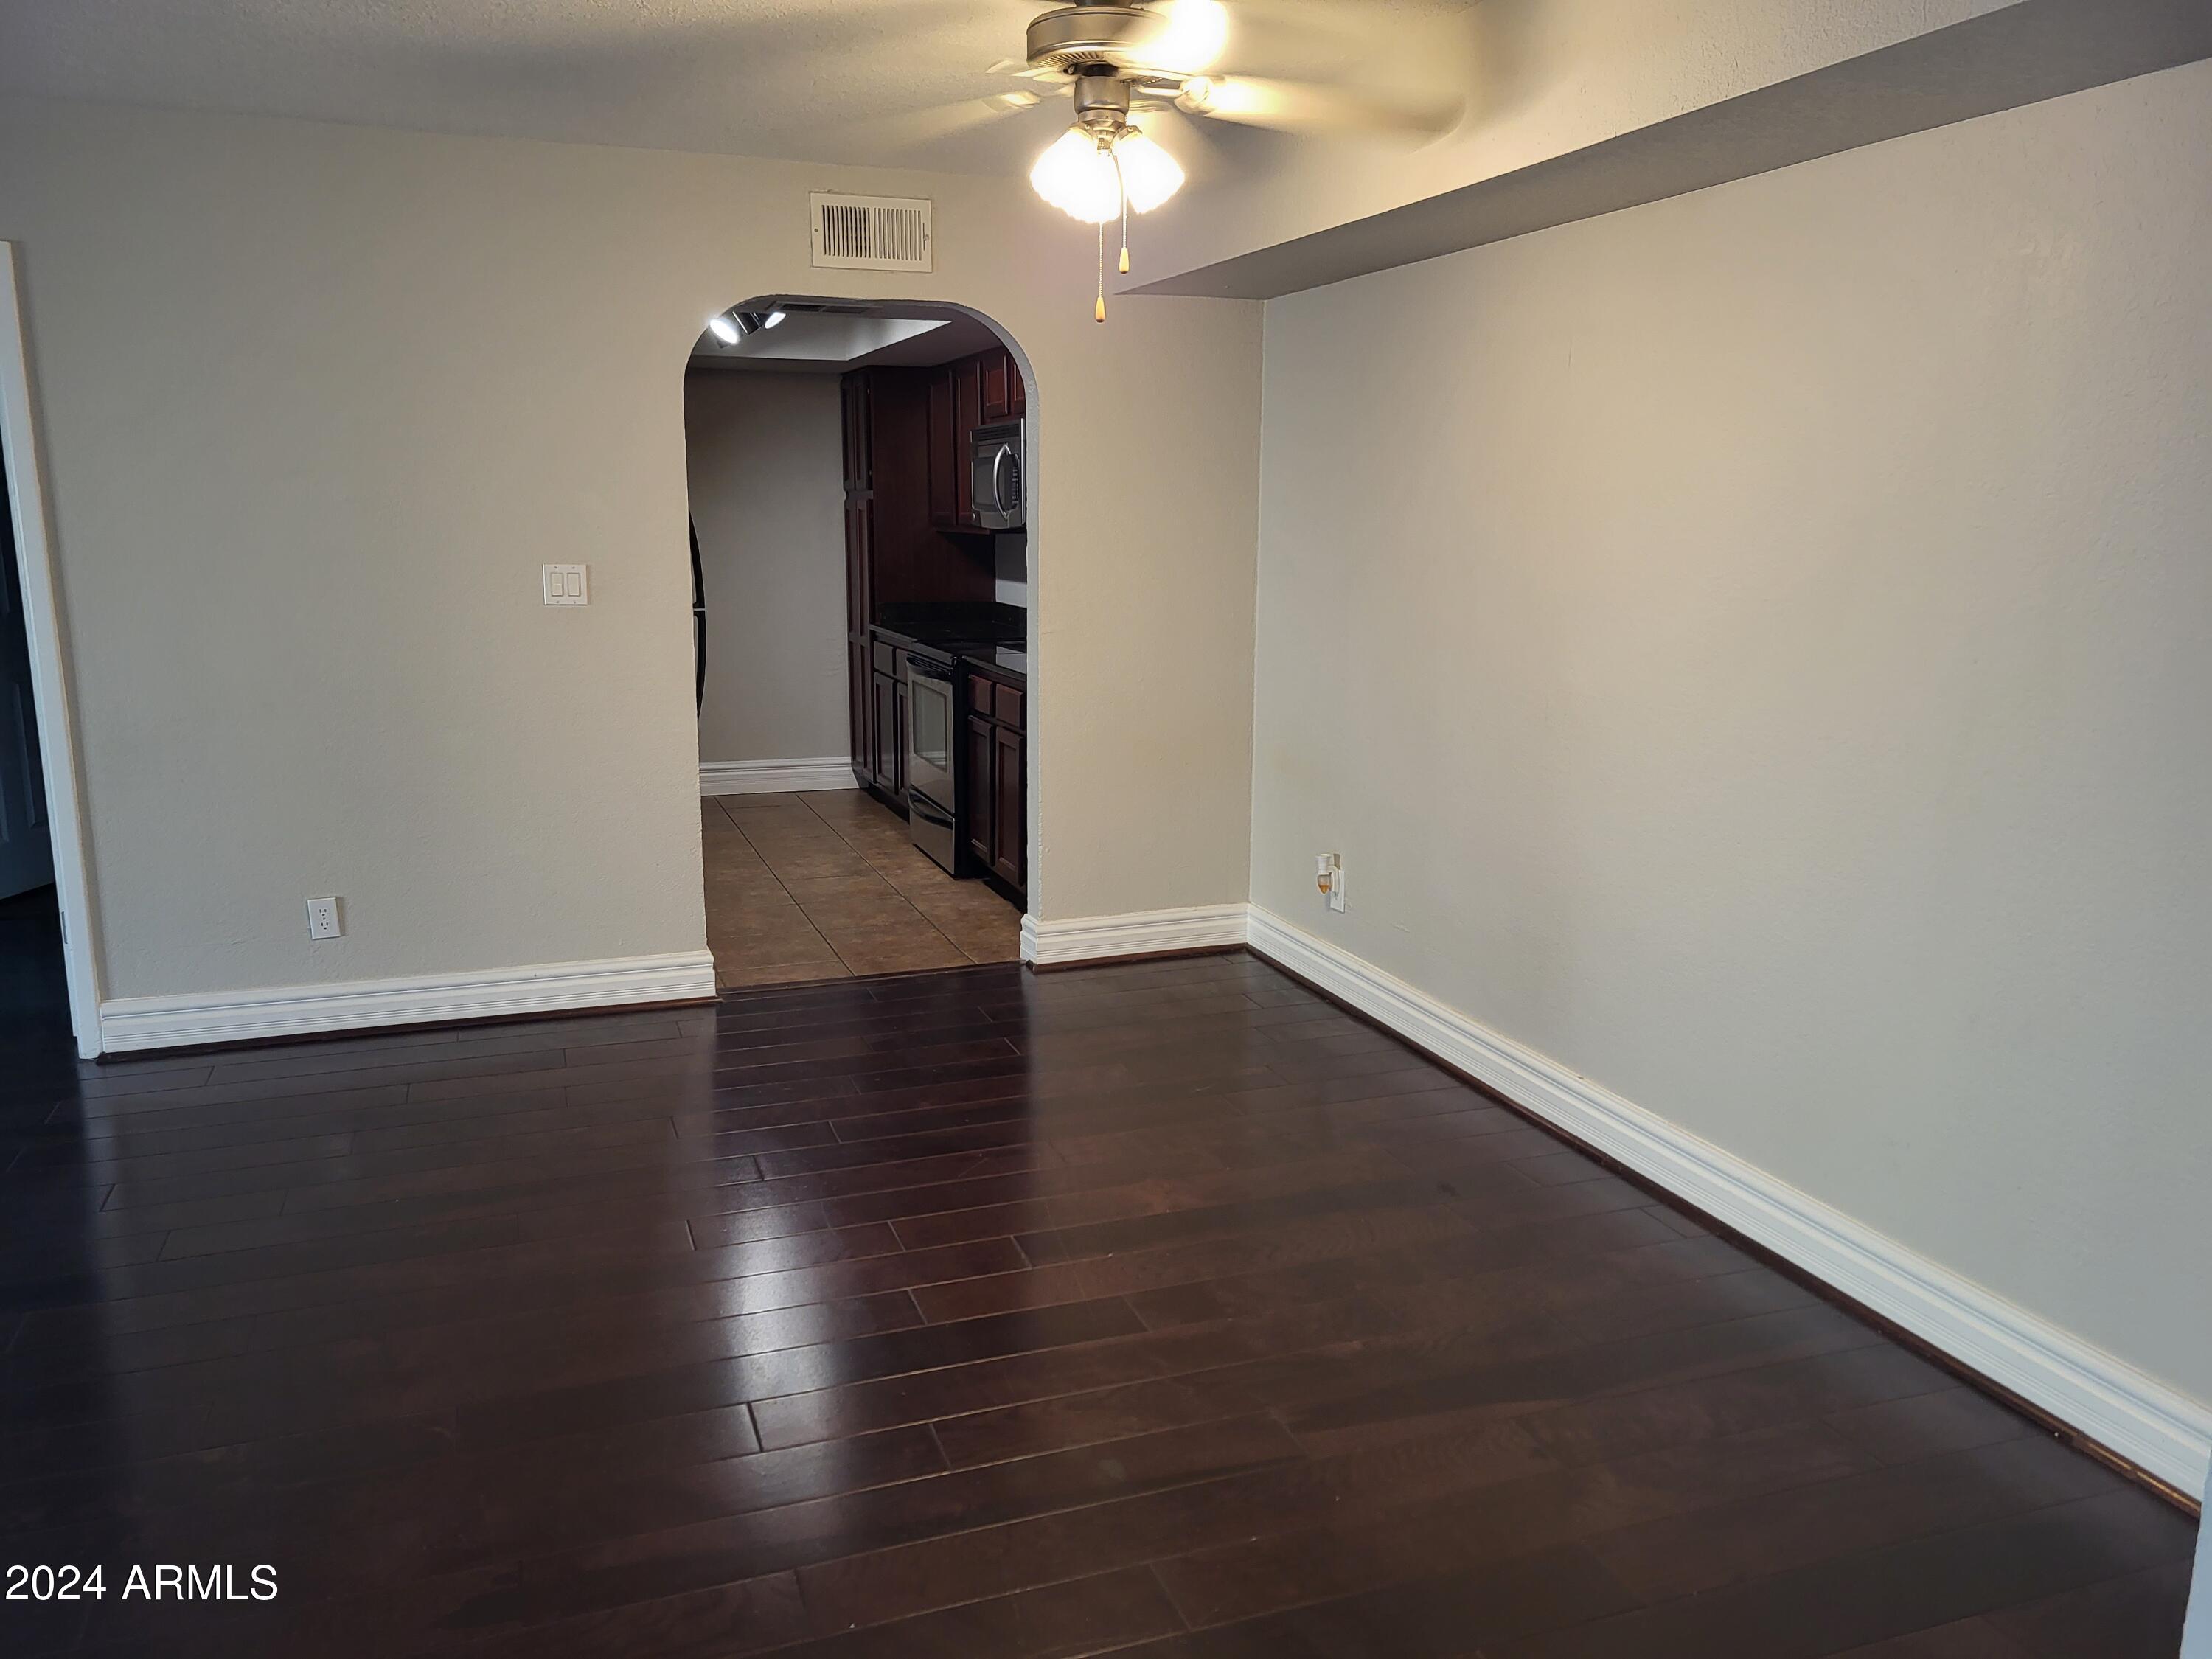
Vacant living room with dark plank flooring and an arched opening to the kitchen.
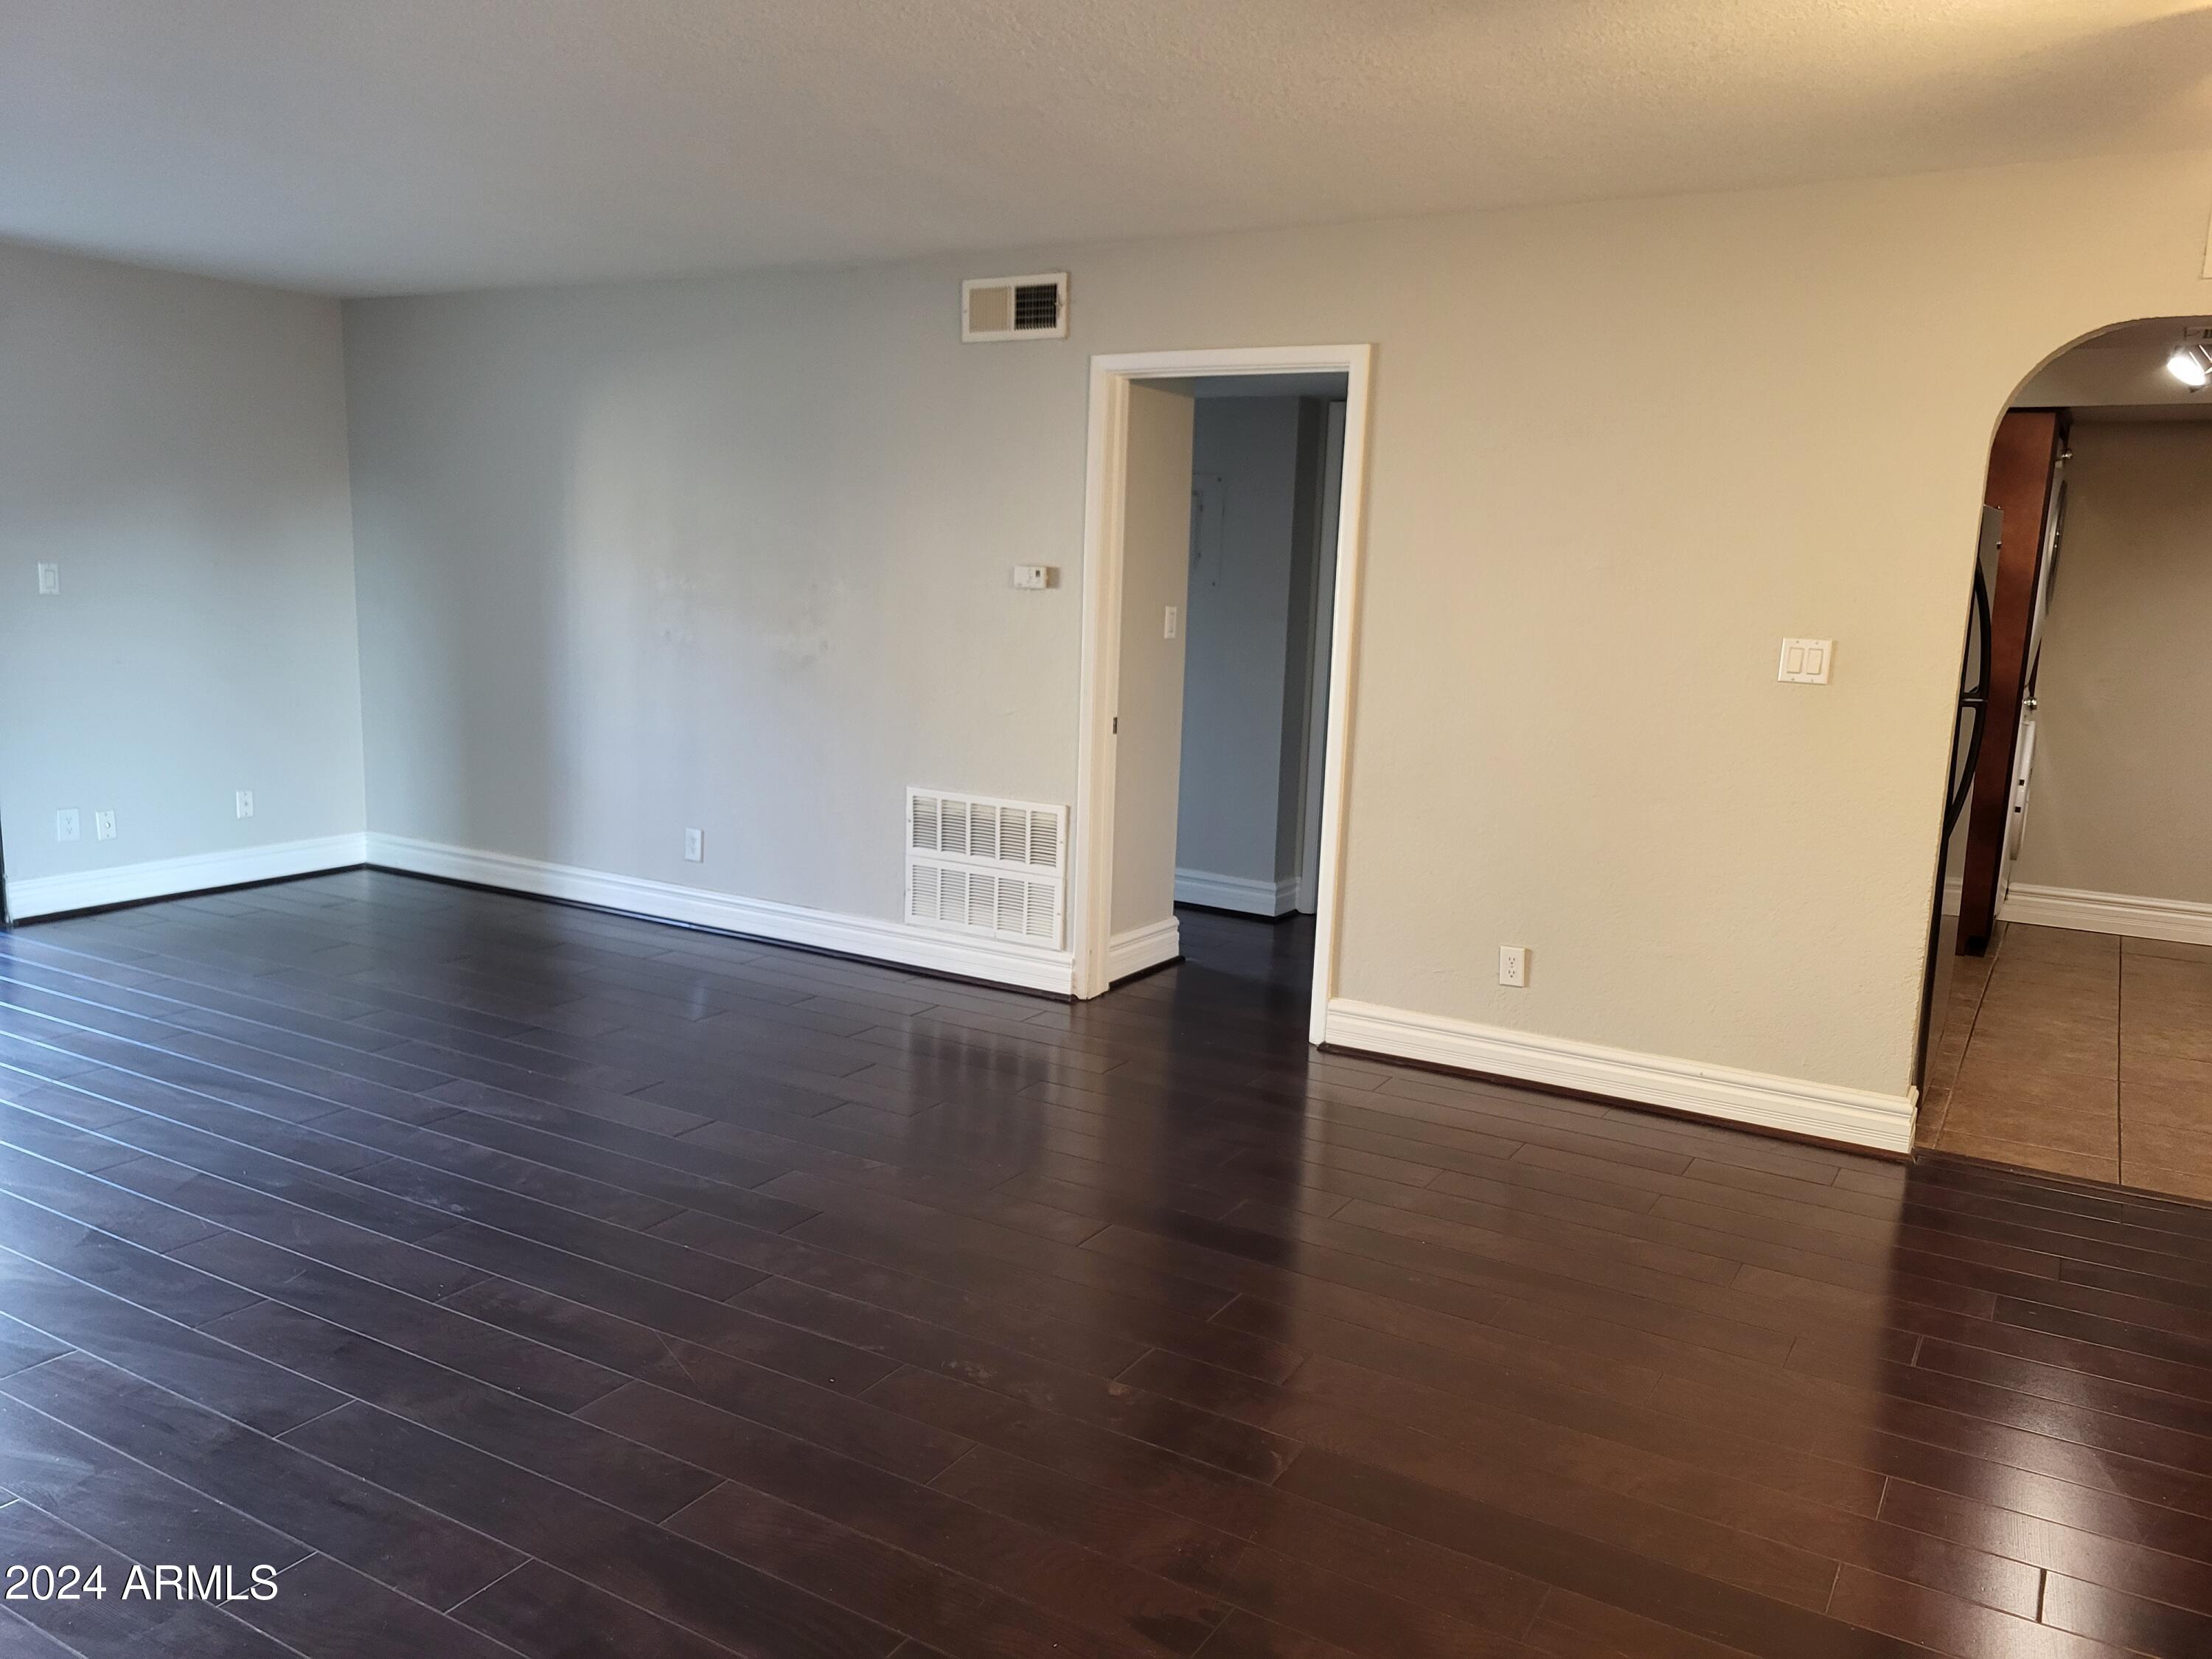
Empty living area with dark wood floors and an arched opening to the kitchen.
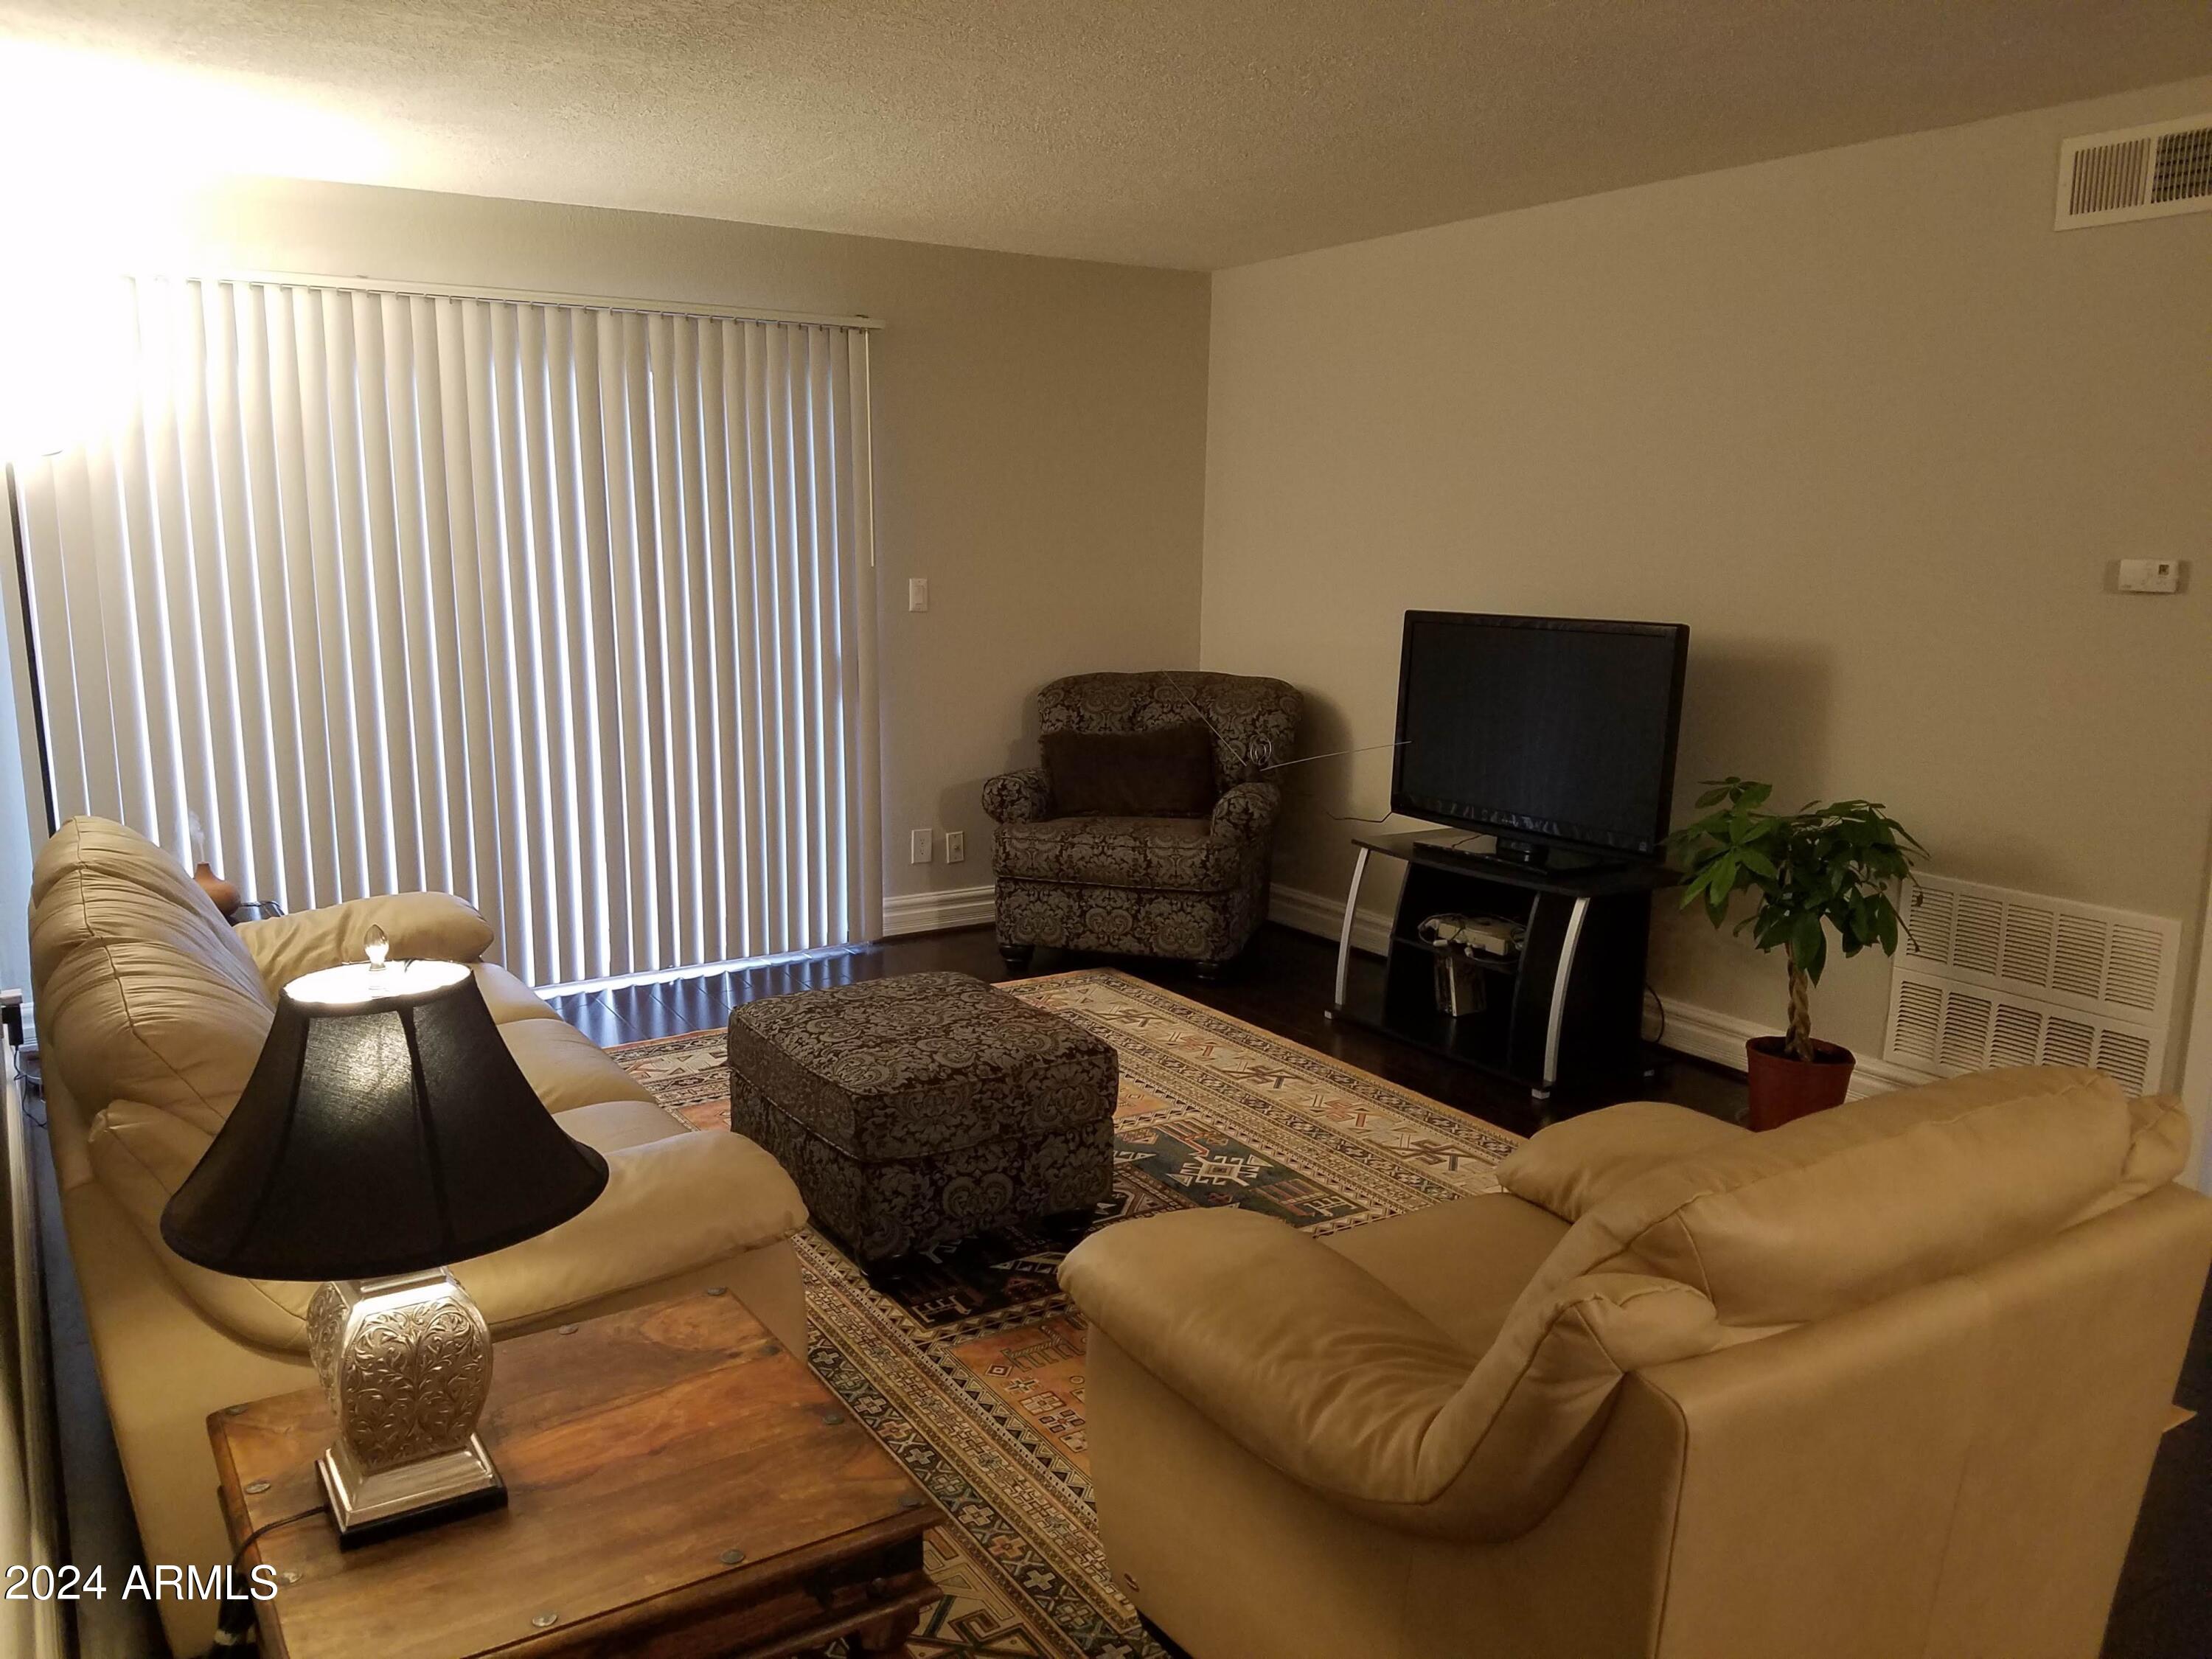
Furnished living room with cream sofas, patterned seating, a television, and vertical blinds.
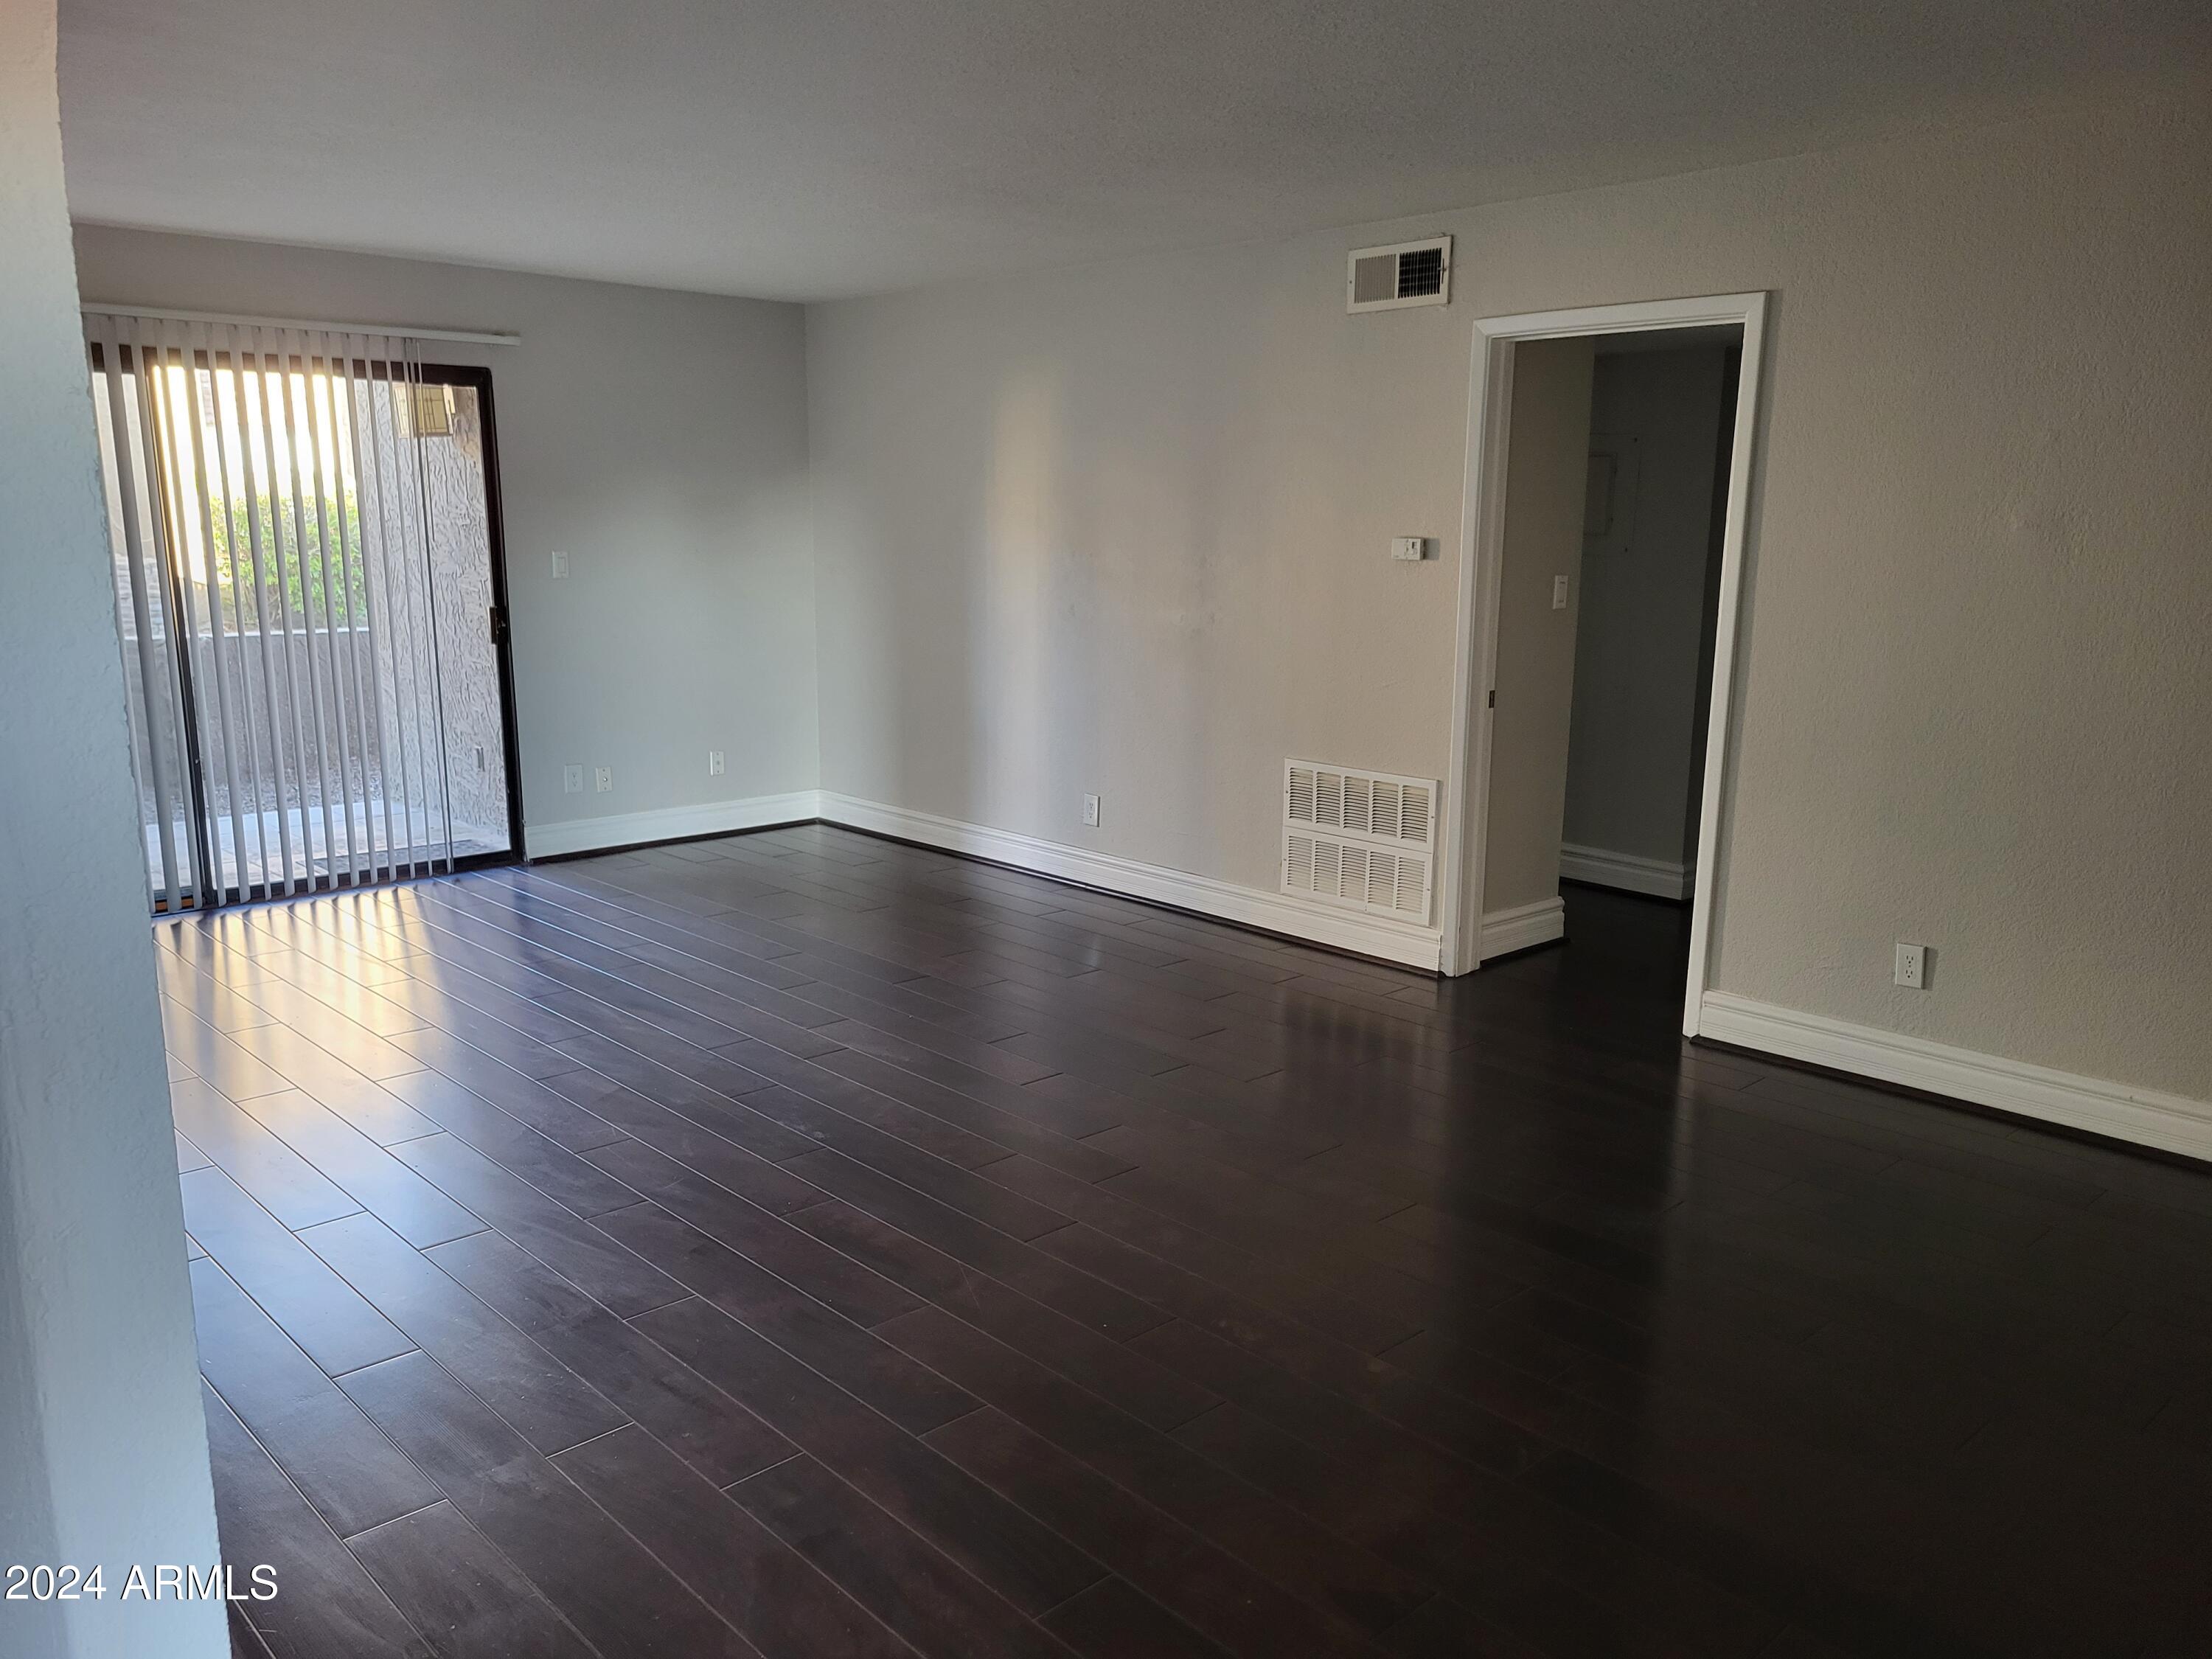
Vacant living room with dark tile floors and a sliding glass door with vertical blinds.
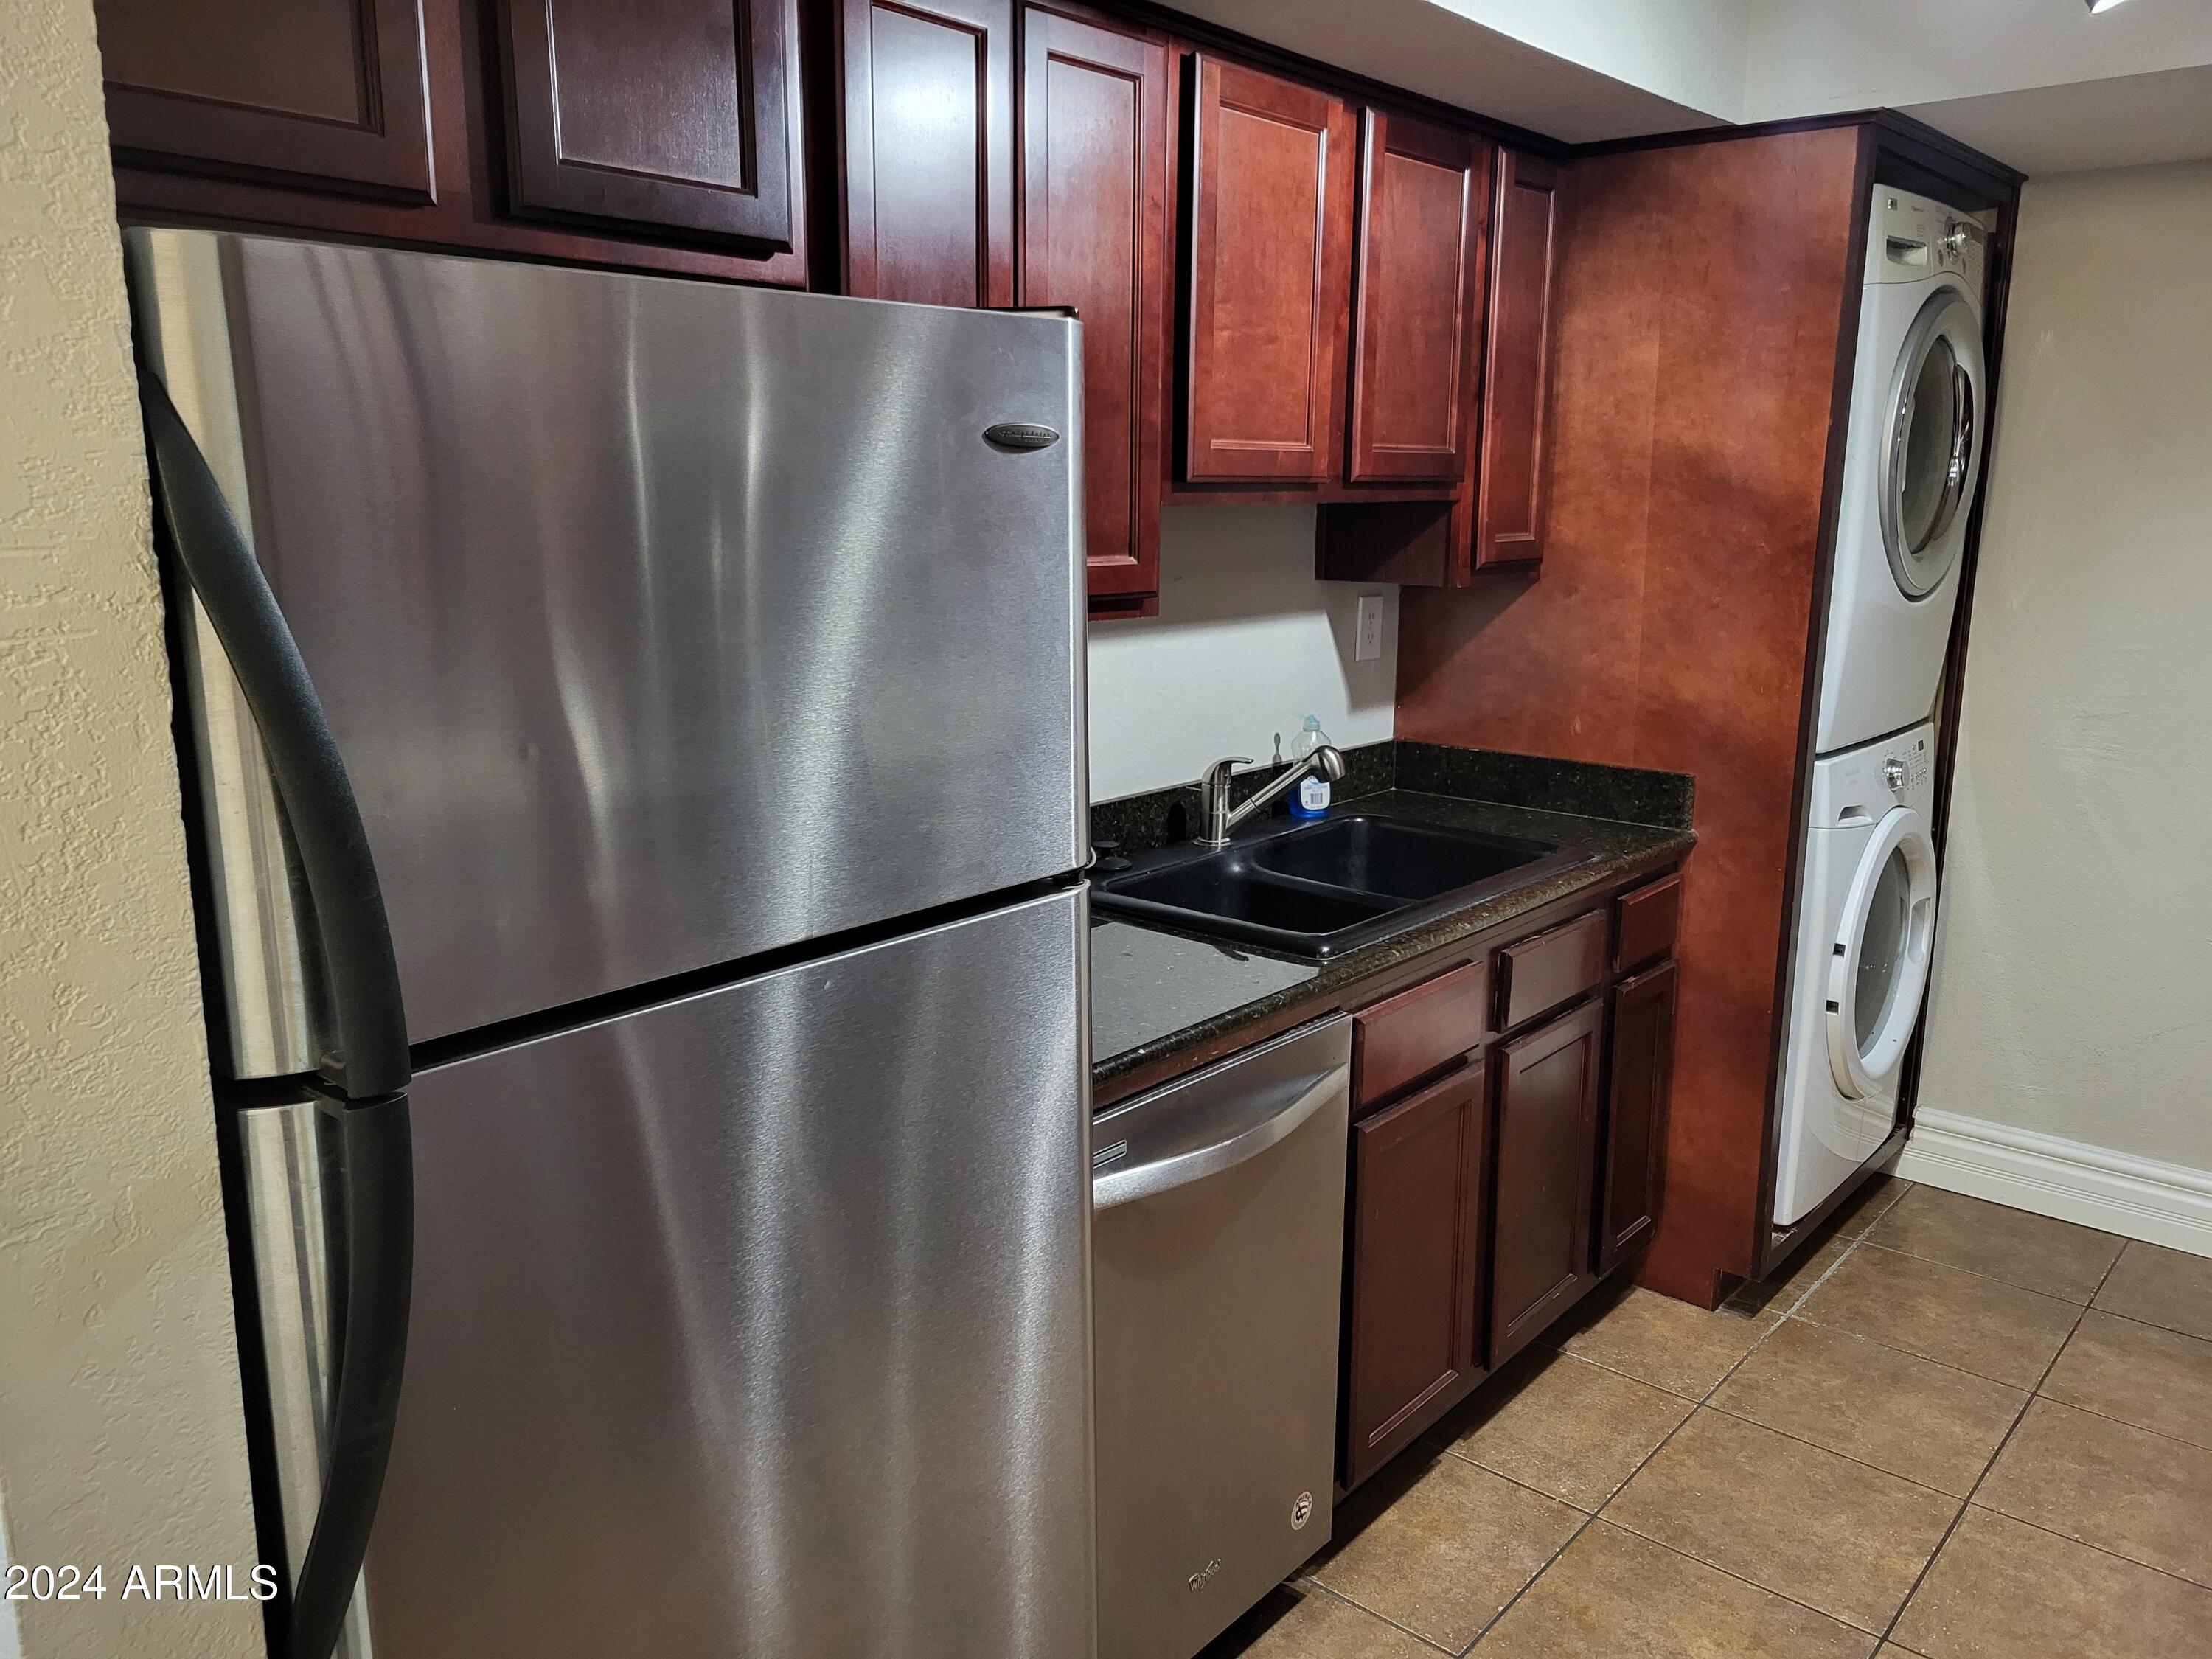
Kitchen with dark wood cabinets, stainless-steel appliances, and stacked washer and dryer.
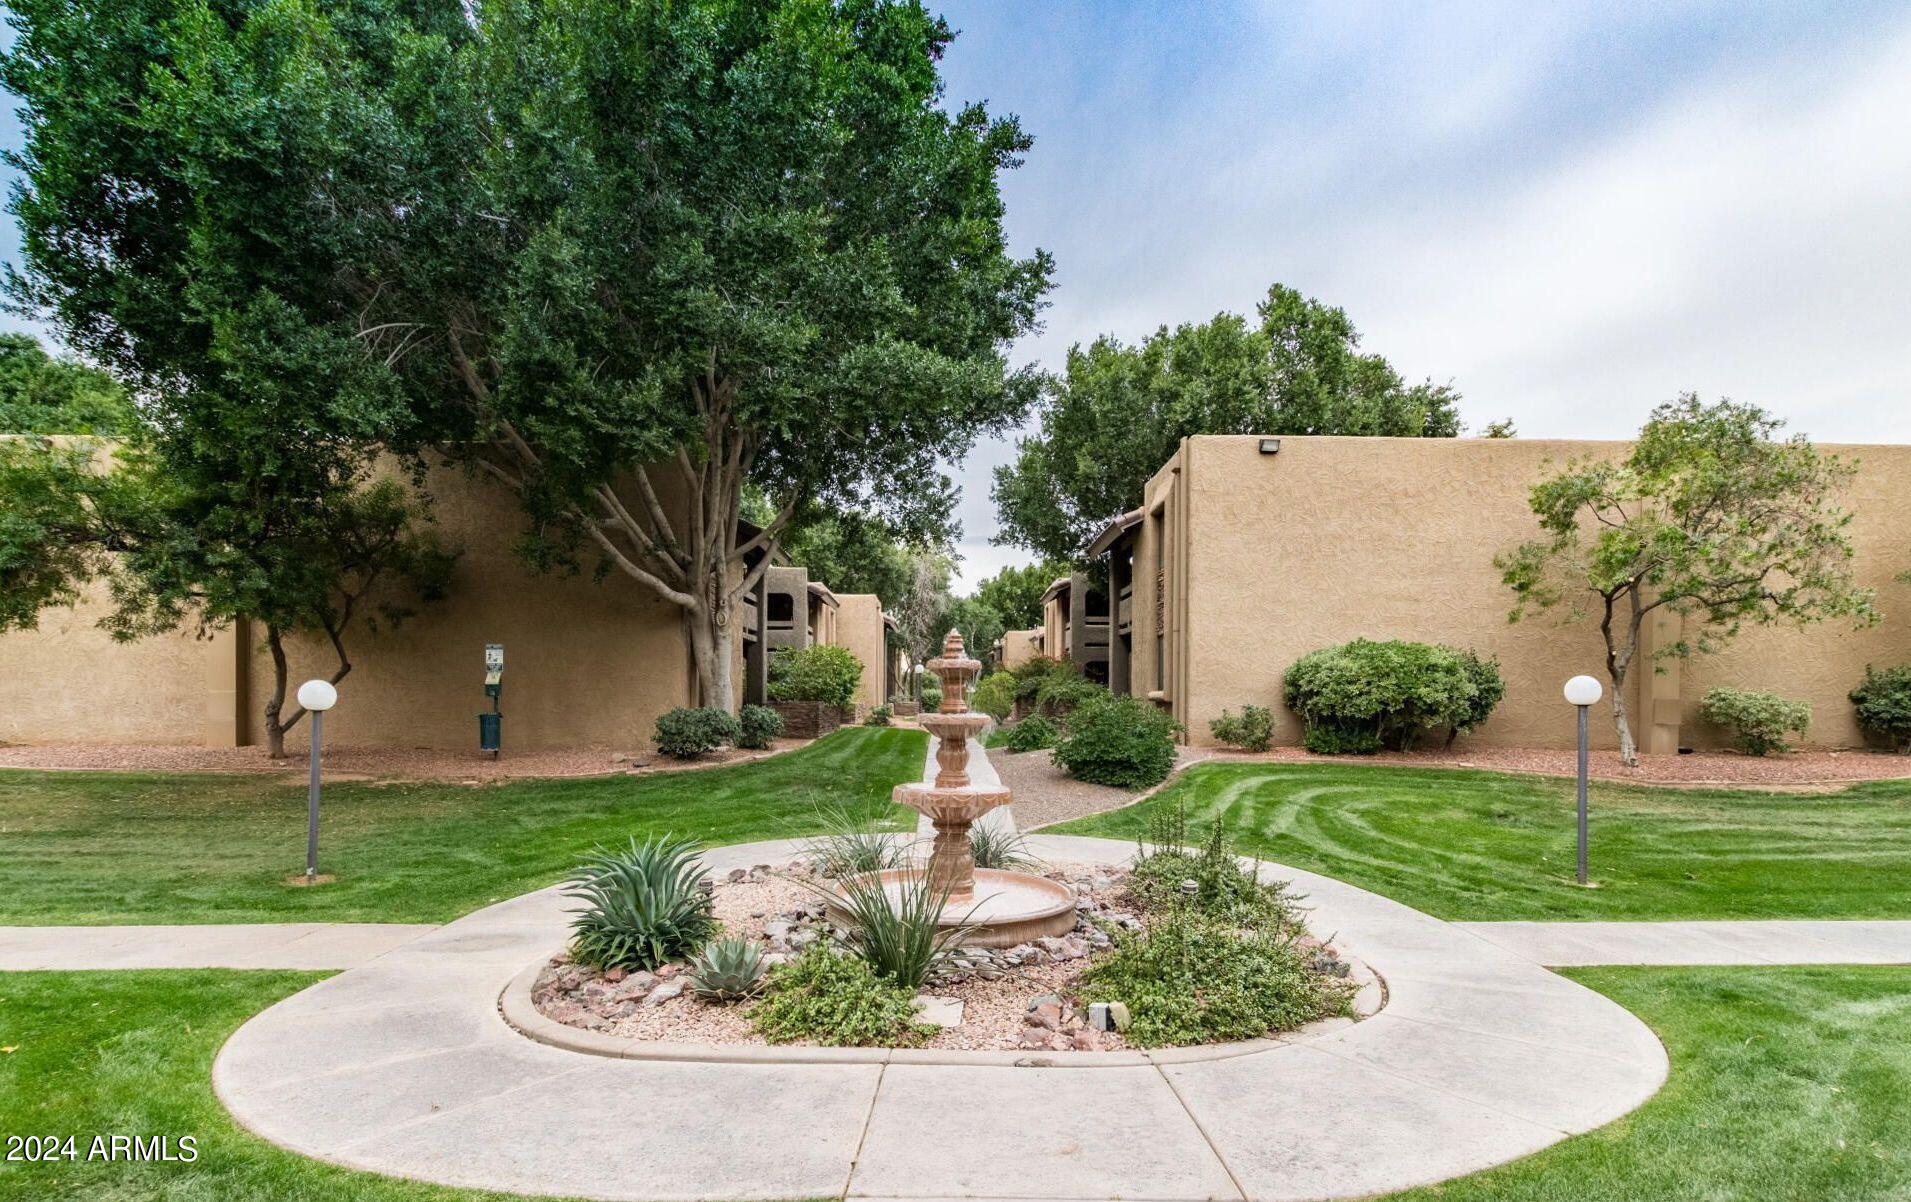
Condominium courtyard with a tiered fountain, curved walkways, lawns, and mature trees.
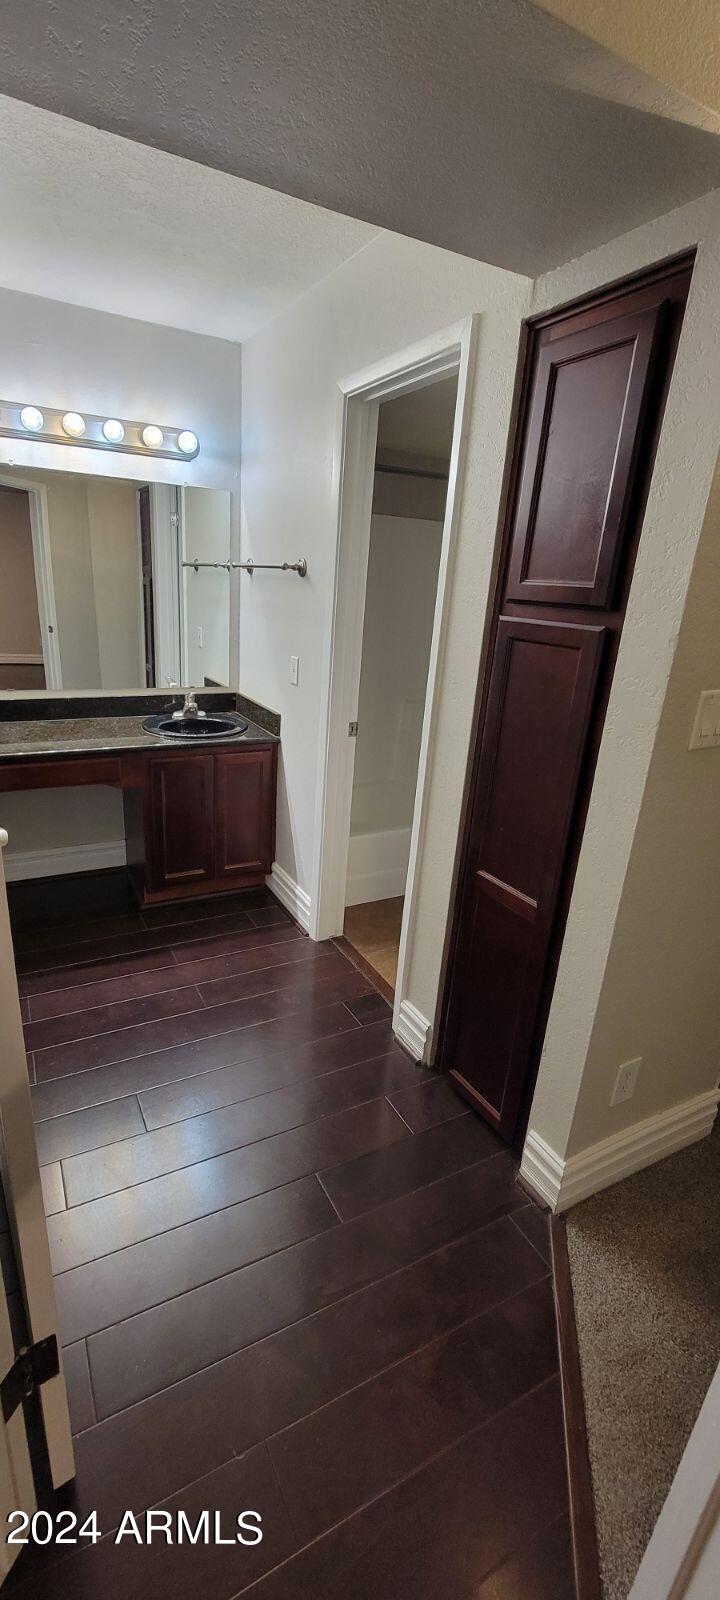
Bathroom with a dark wood vanity and tile floor beside a bathtub.
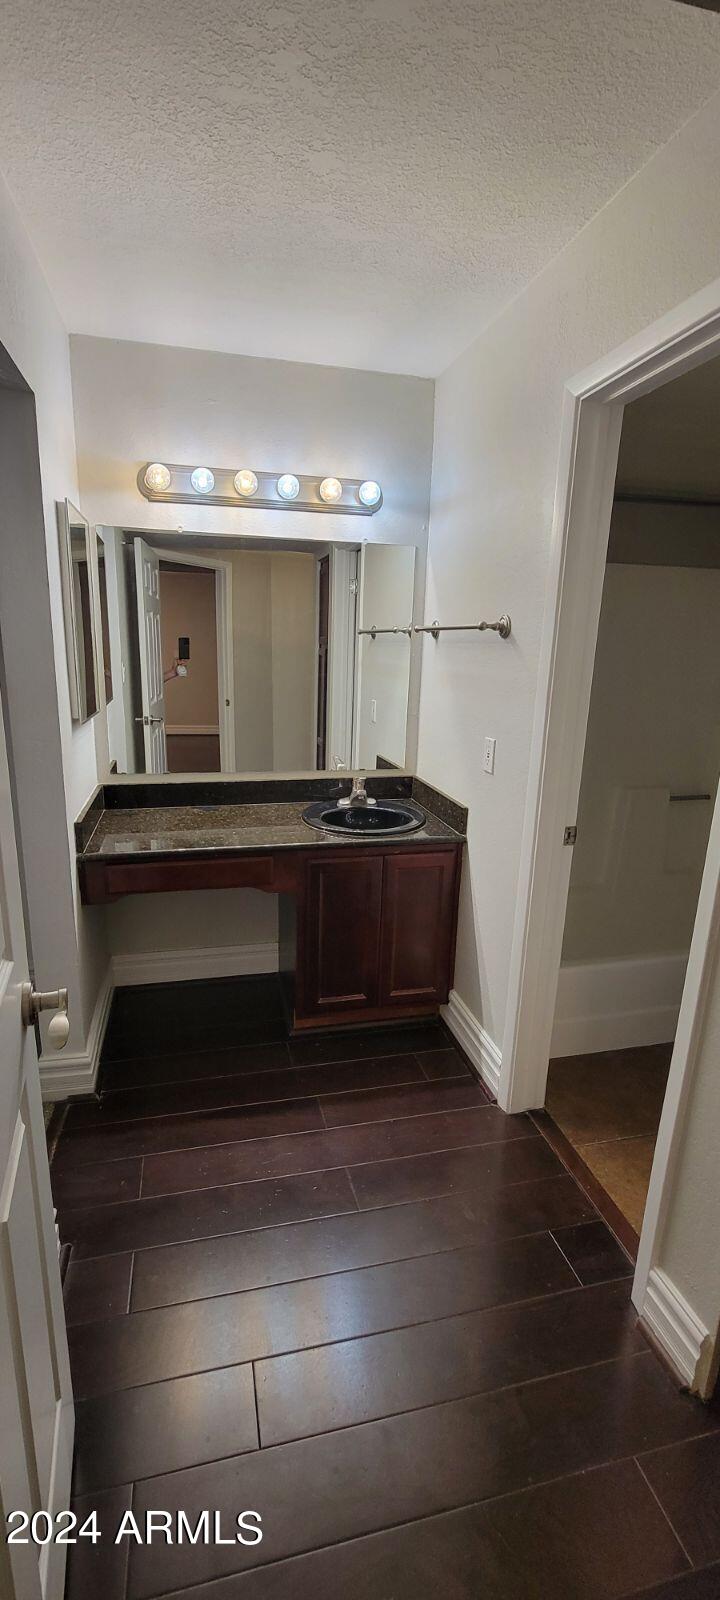
Bathroom vanity with dark wood cabinetry, granite counter, round sink, and large mirror.
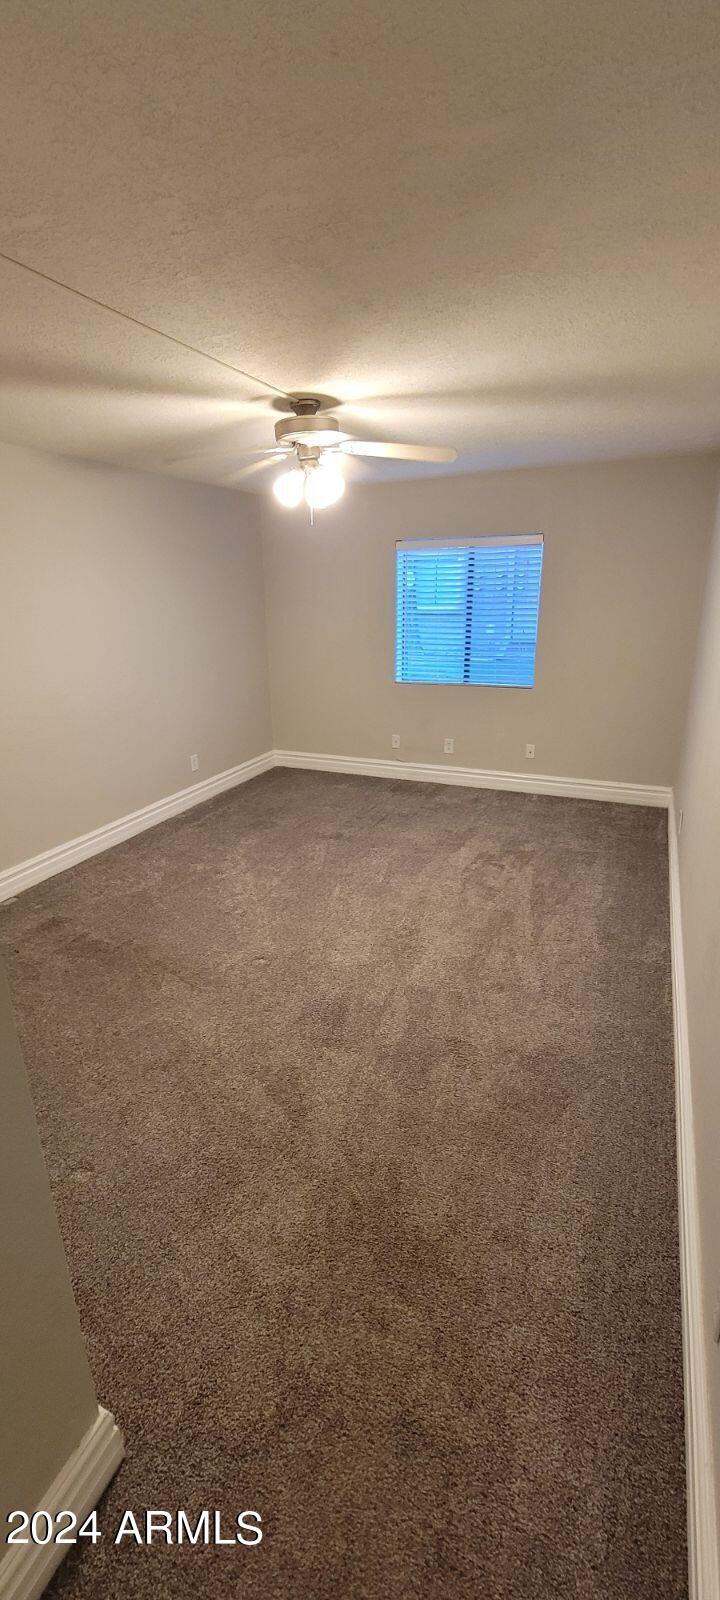
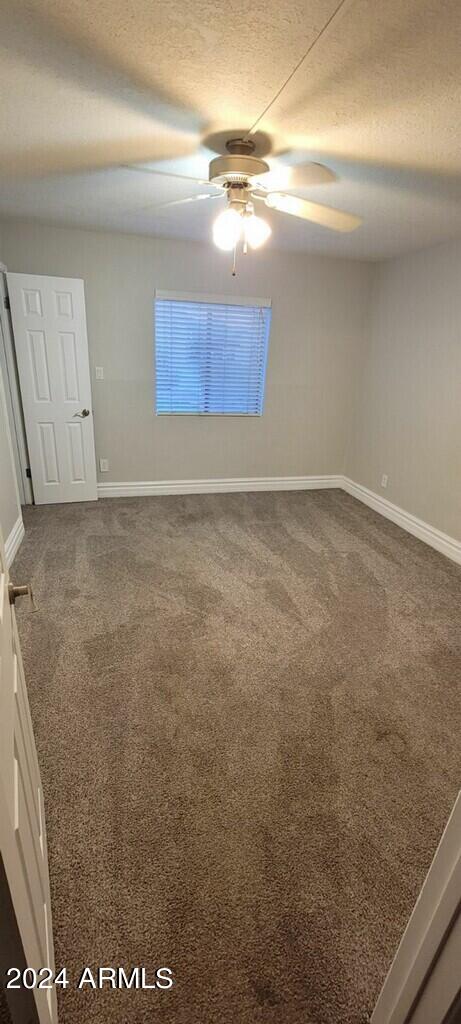
Vacant carpeted room with beige walls, a ceiling fan, and a window with blinds.
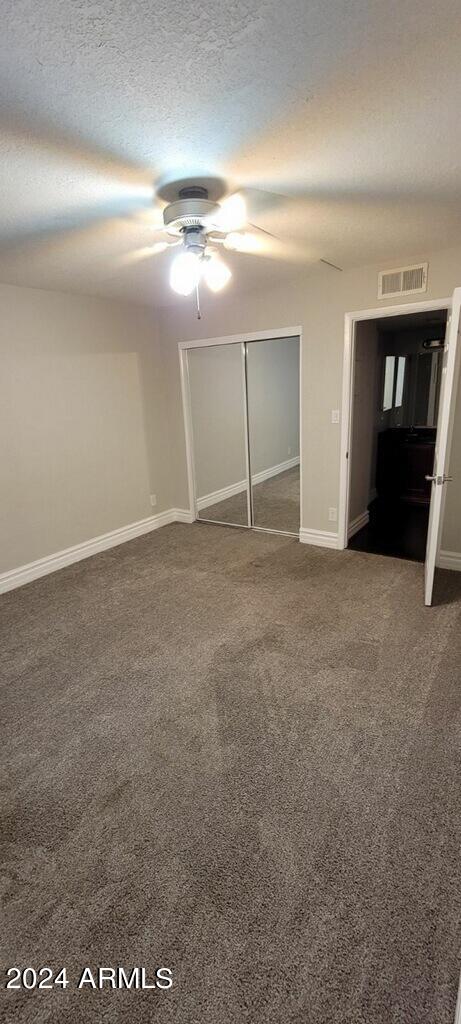
Vacant carpeted bedroom with mirrored closet doors and a ceiling fan.
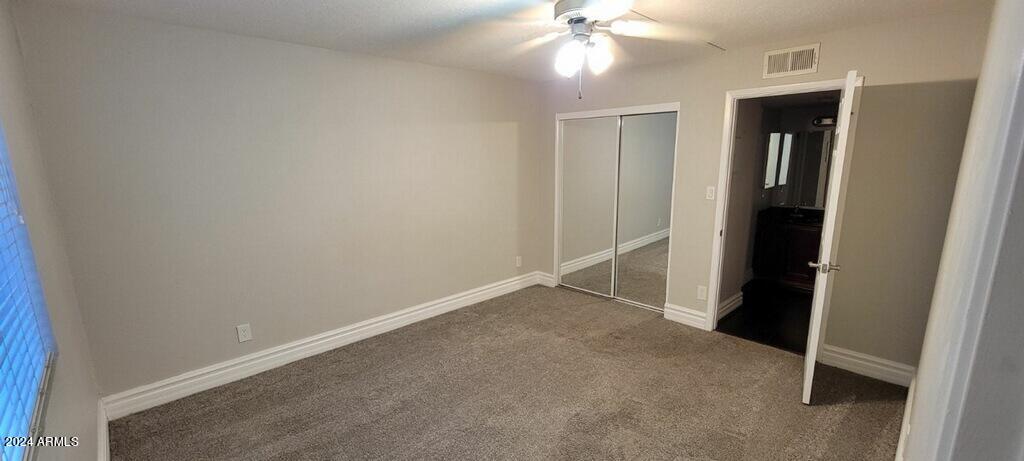
Vacant bedroom with brown carpet, mirrored closet doors, and a ceiling fan.
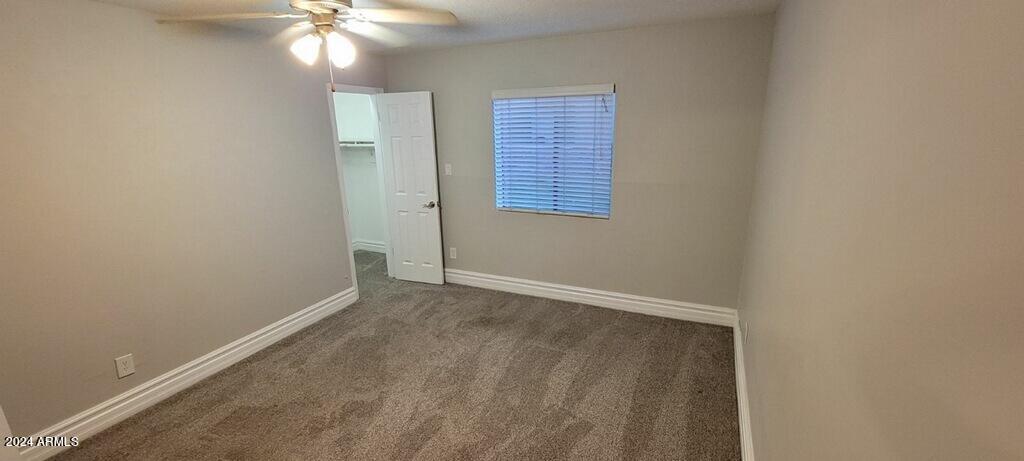
Empty bedroom with beige carpet, blue window blinds, and a ceiling fan with light.
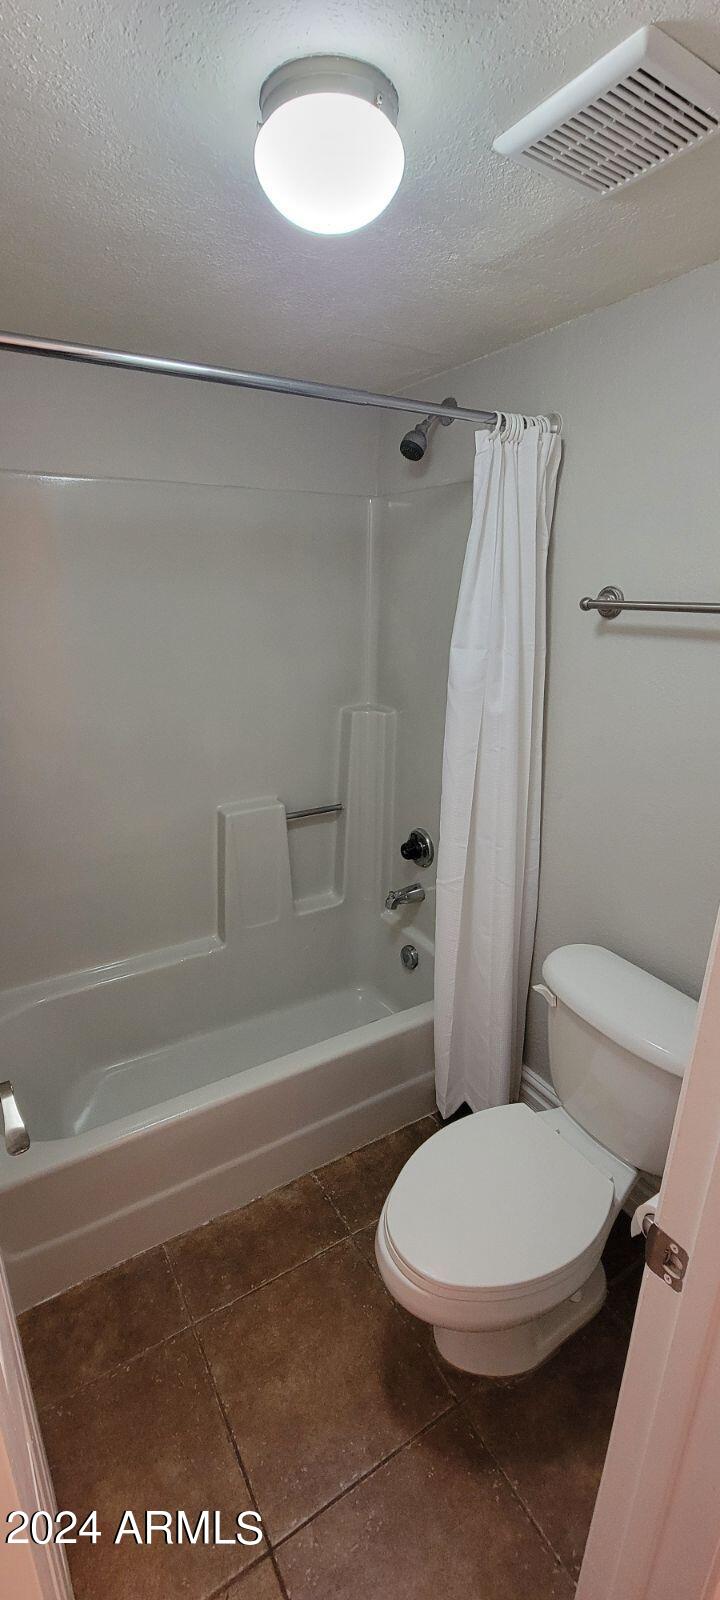
Bathroom with a tub and shower, white curtain, toilet, and brown tile floor.
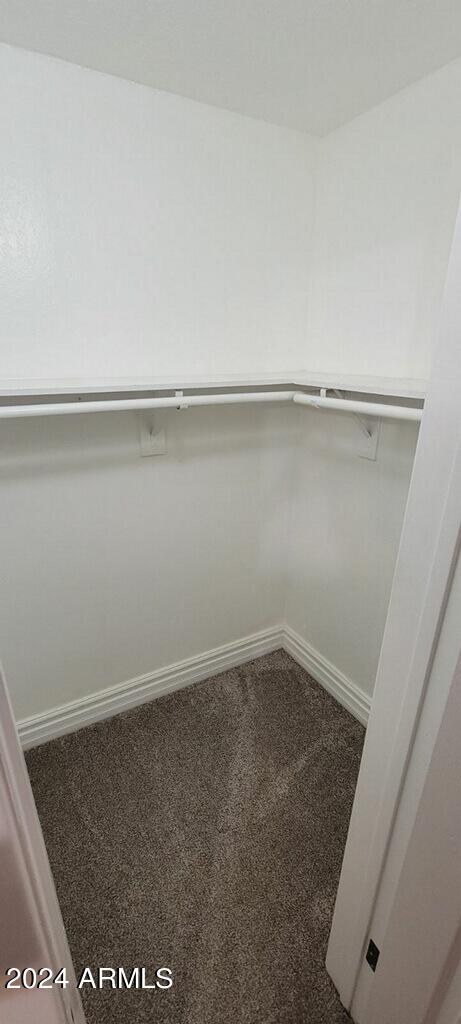
Empty walk-in closet with white shelving and gray carpet.
Unfurnished bedroom with carpet, ceiling fan, and a window with blinds.
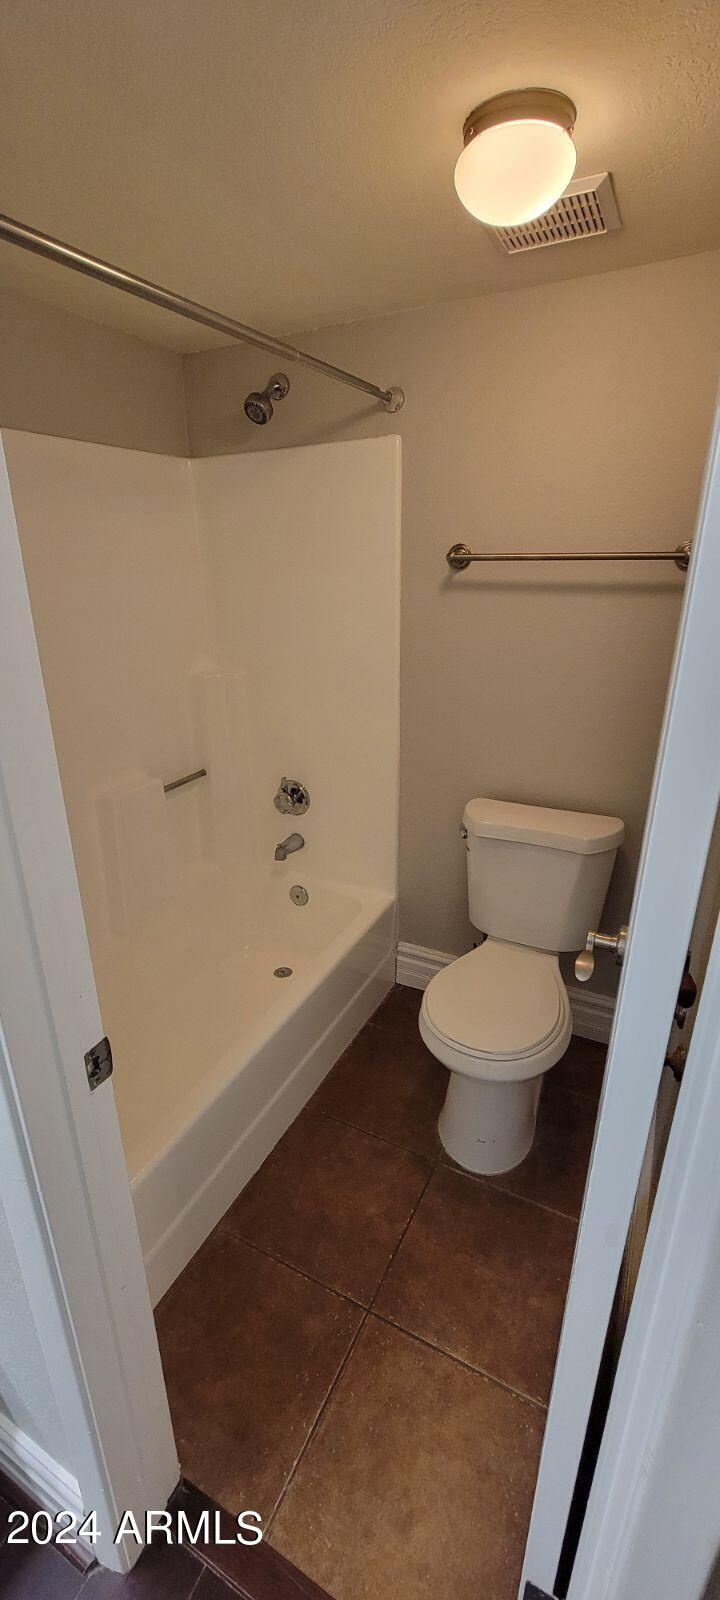
Bathroom with a white tub and shower, toilet, brown tile floor, and chrome grab bars.
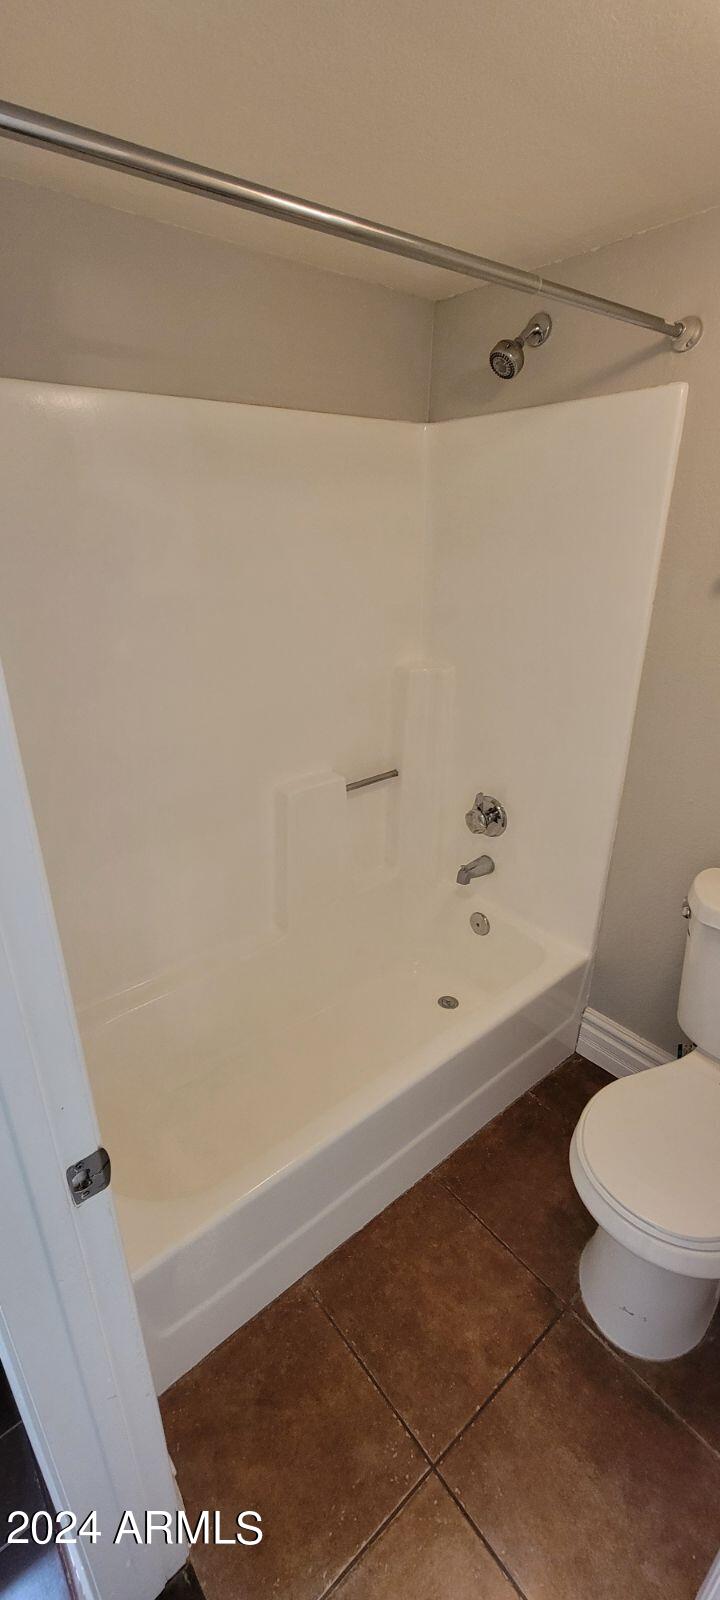
Bathroom bathtub and shower with chrome fixtures and brown tile floor beside a toilet.
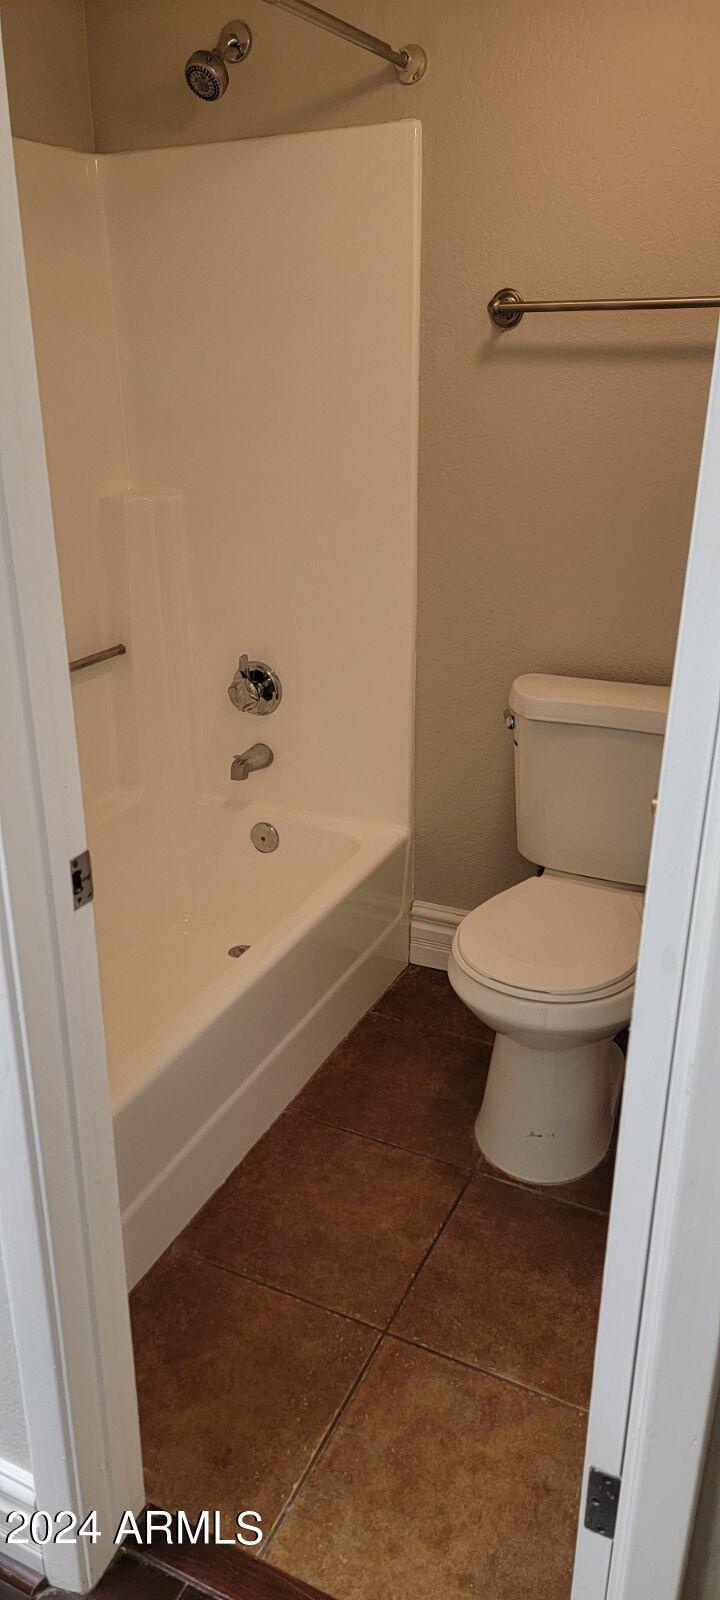
Bathroom with a white tub-shower enclosure, toilet, and brown tile floor.
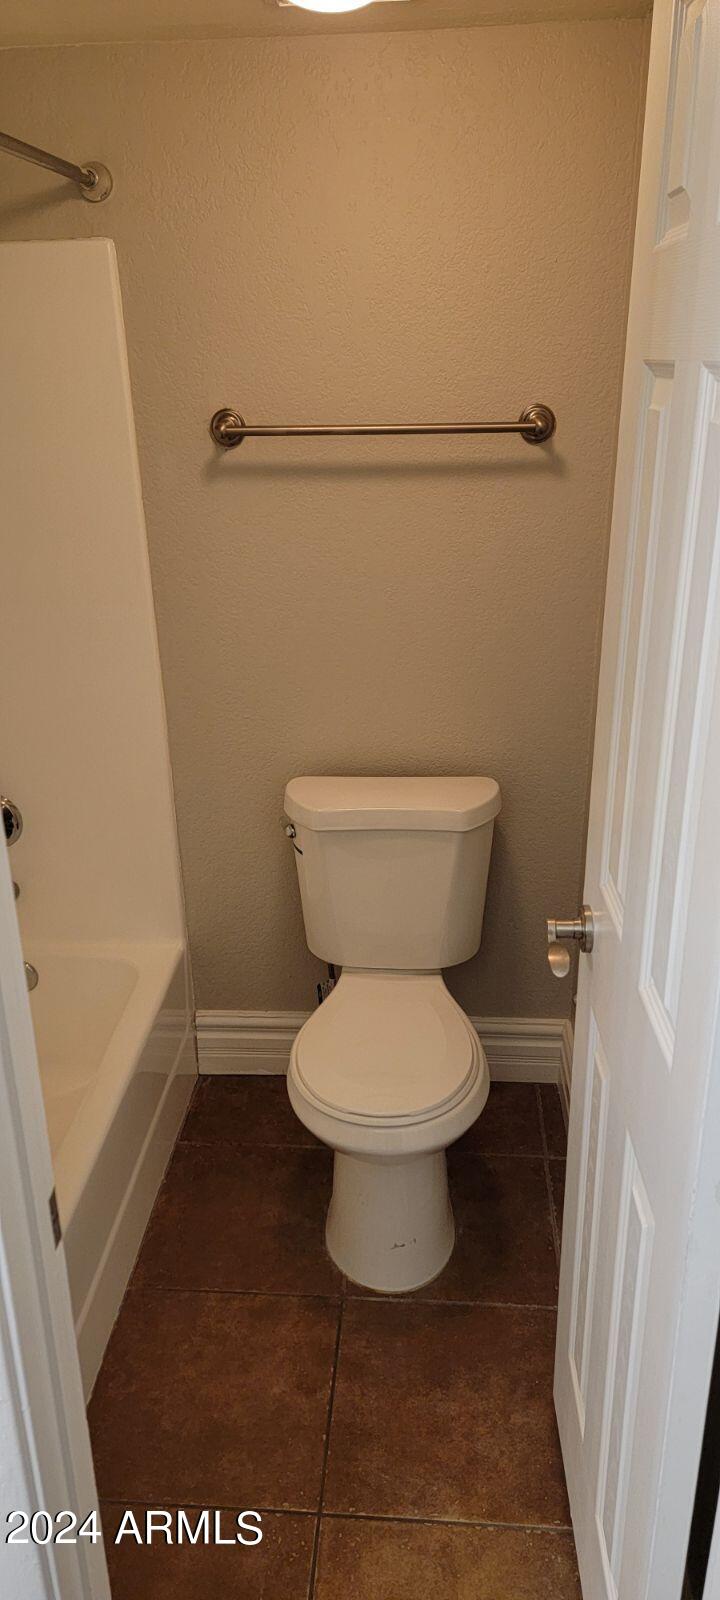
Bathroom with a white toilet beside a bathtub and dark brown tile floor.
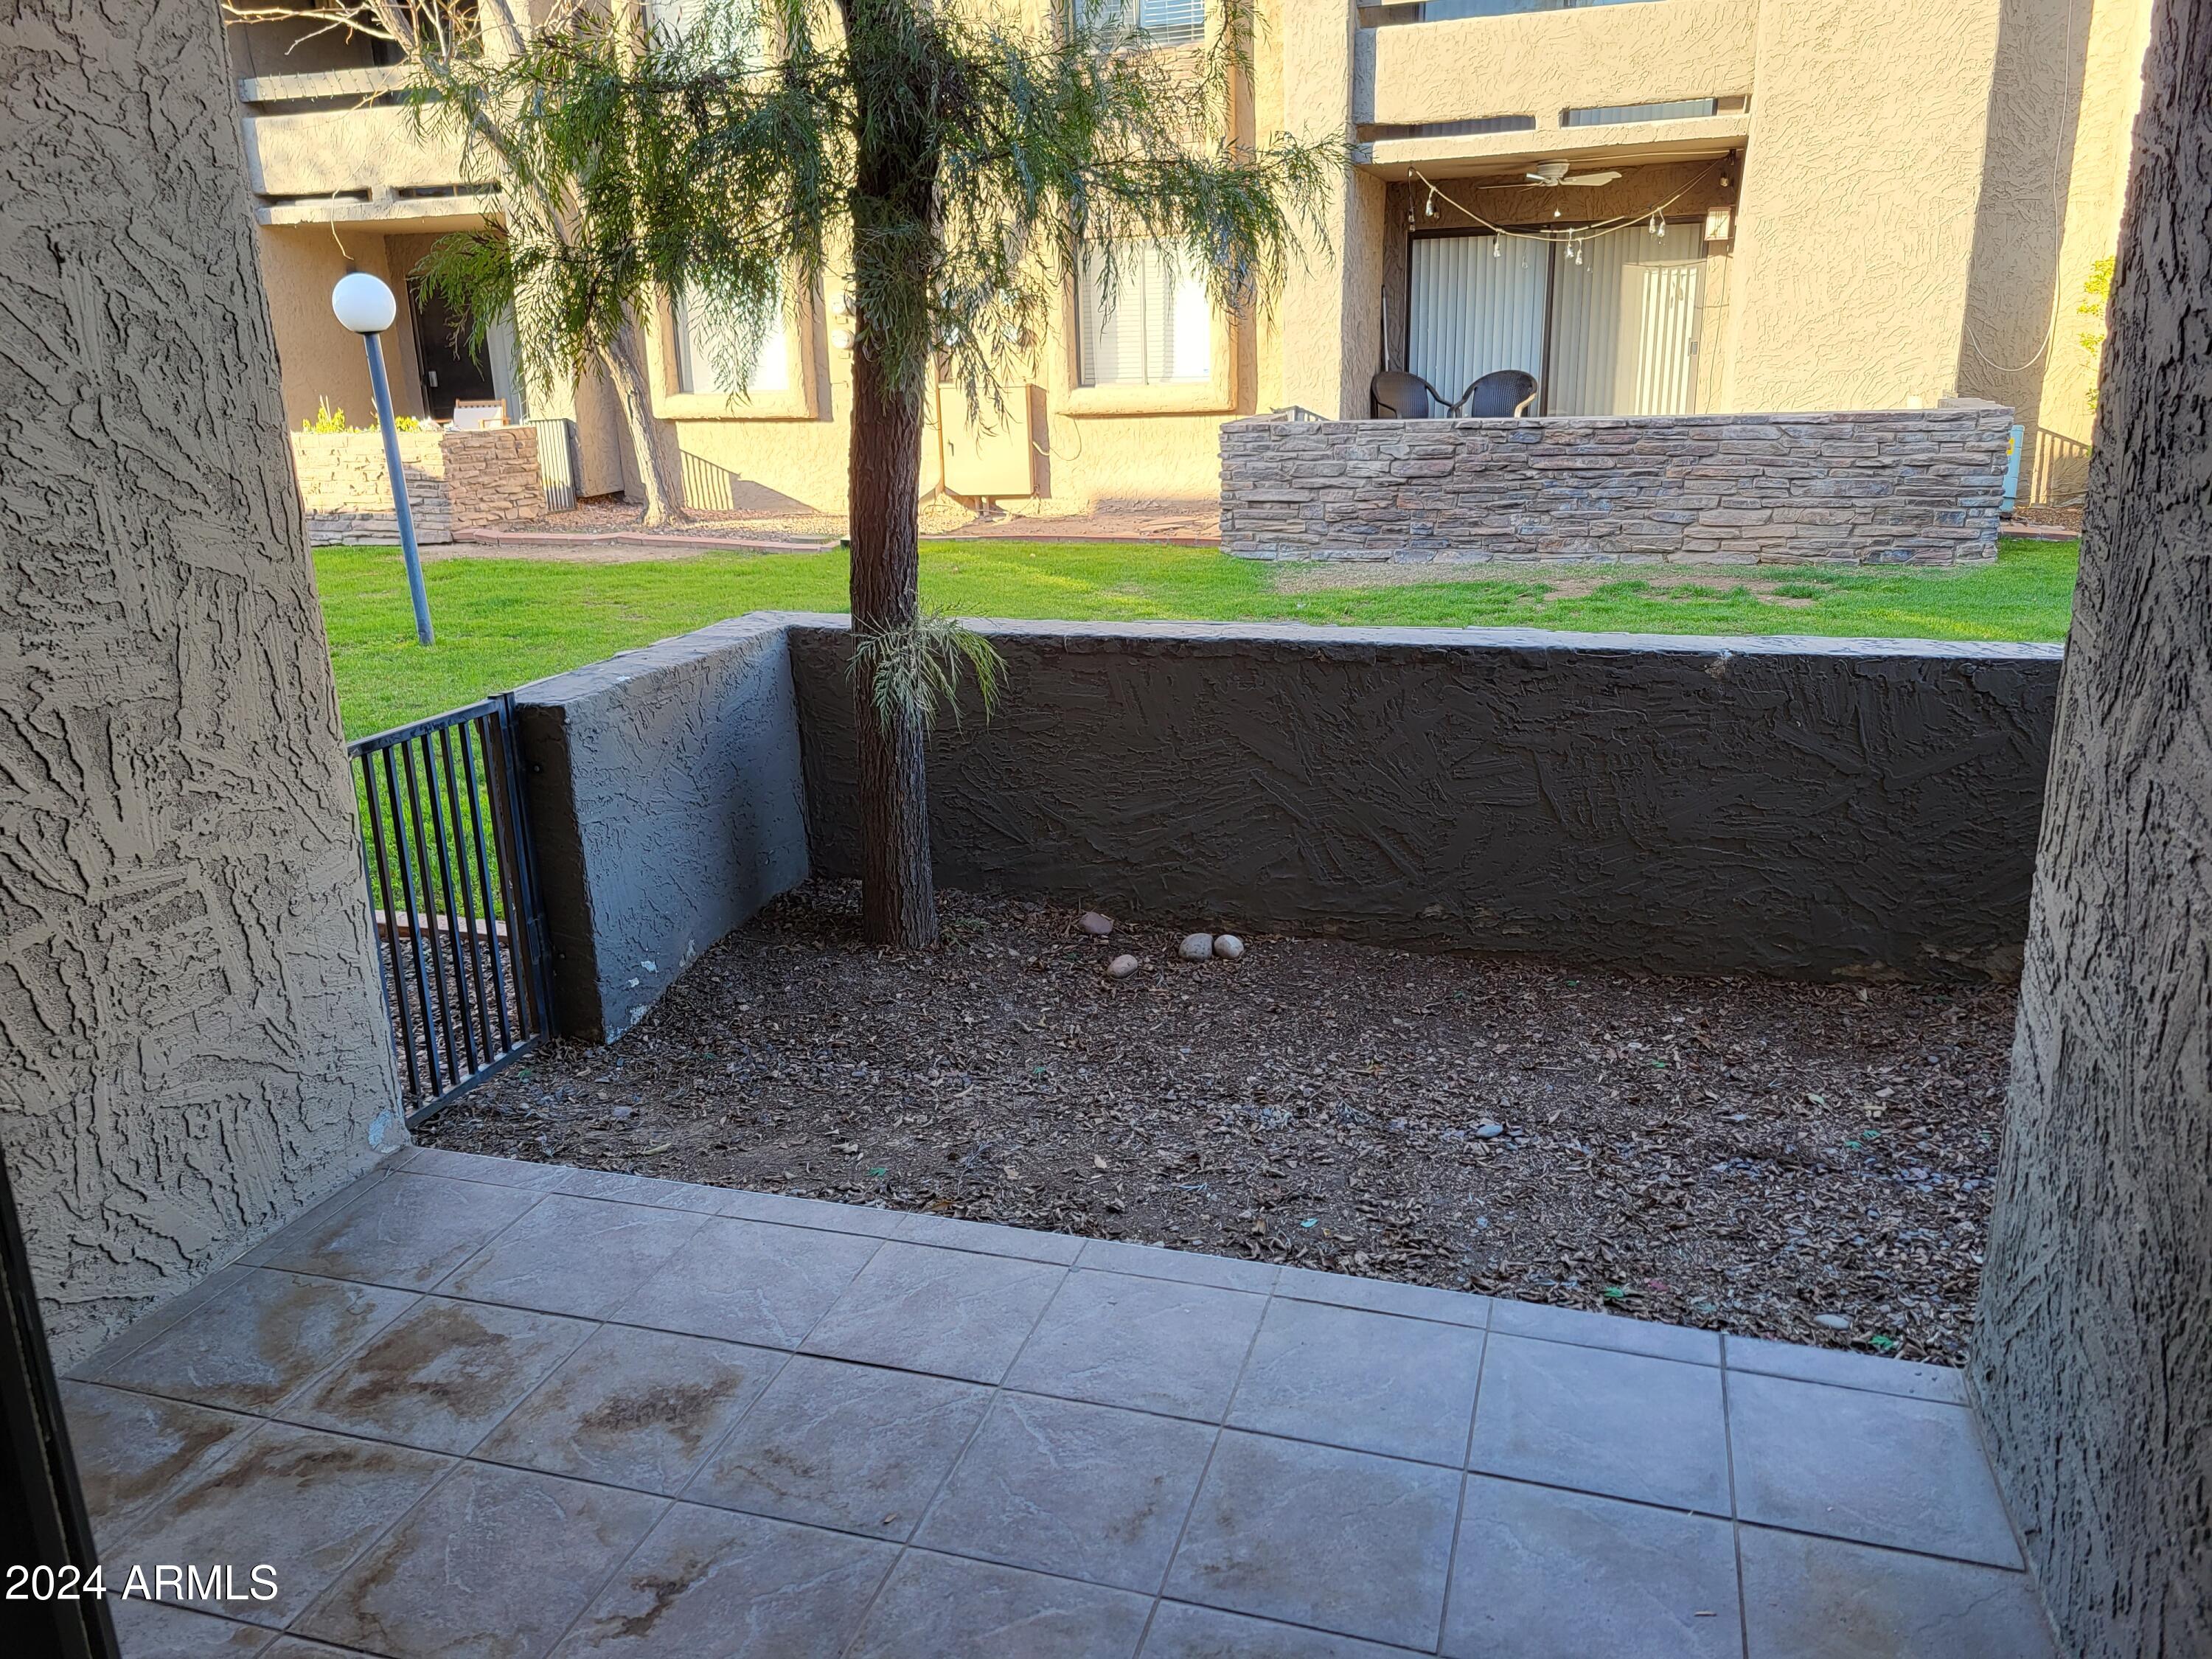
Tiled patio overlooking an enclosed courtyard with a tree, gravel, and lawn.
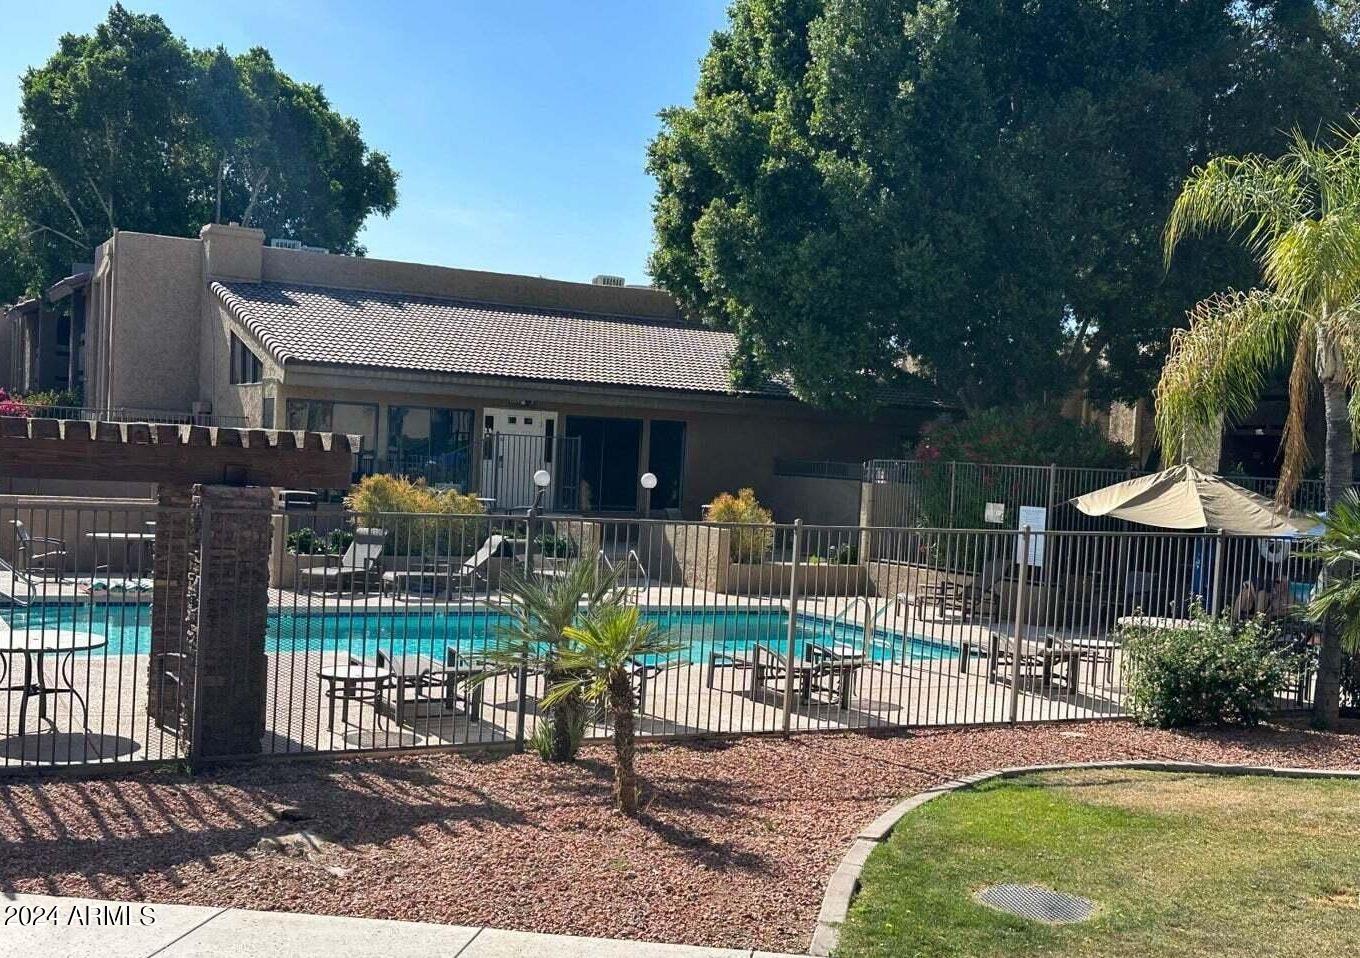
Community swimming pool beside a tiled-roof building, with shaded seating and mature trees.
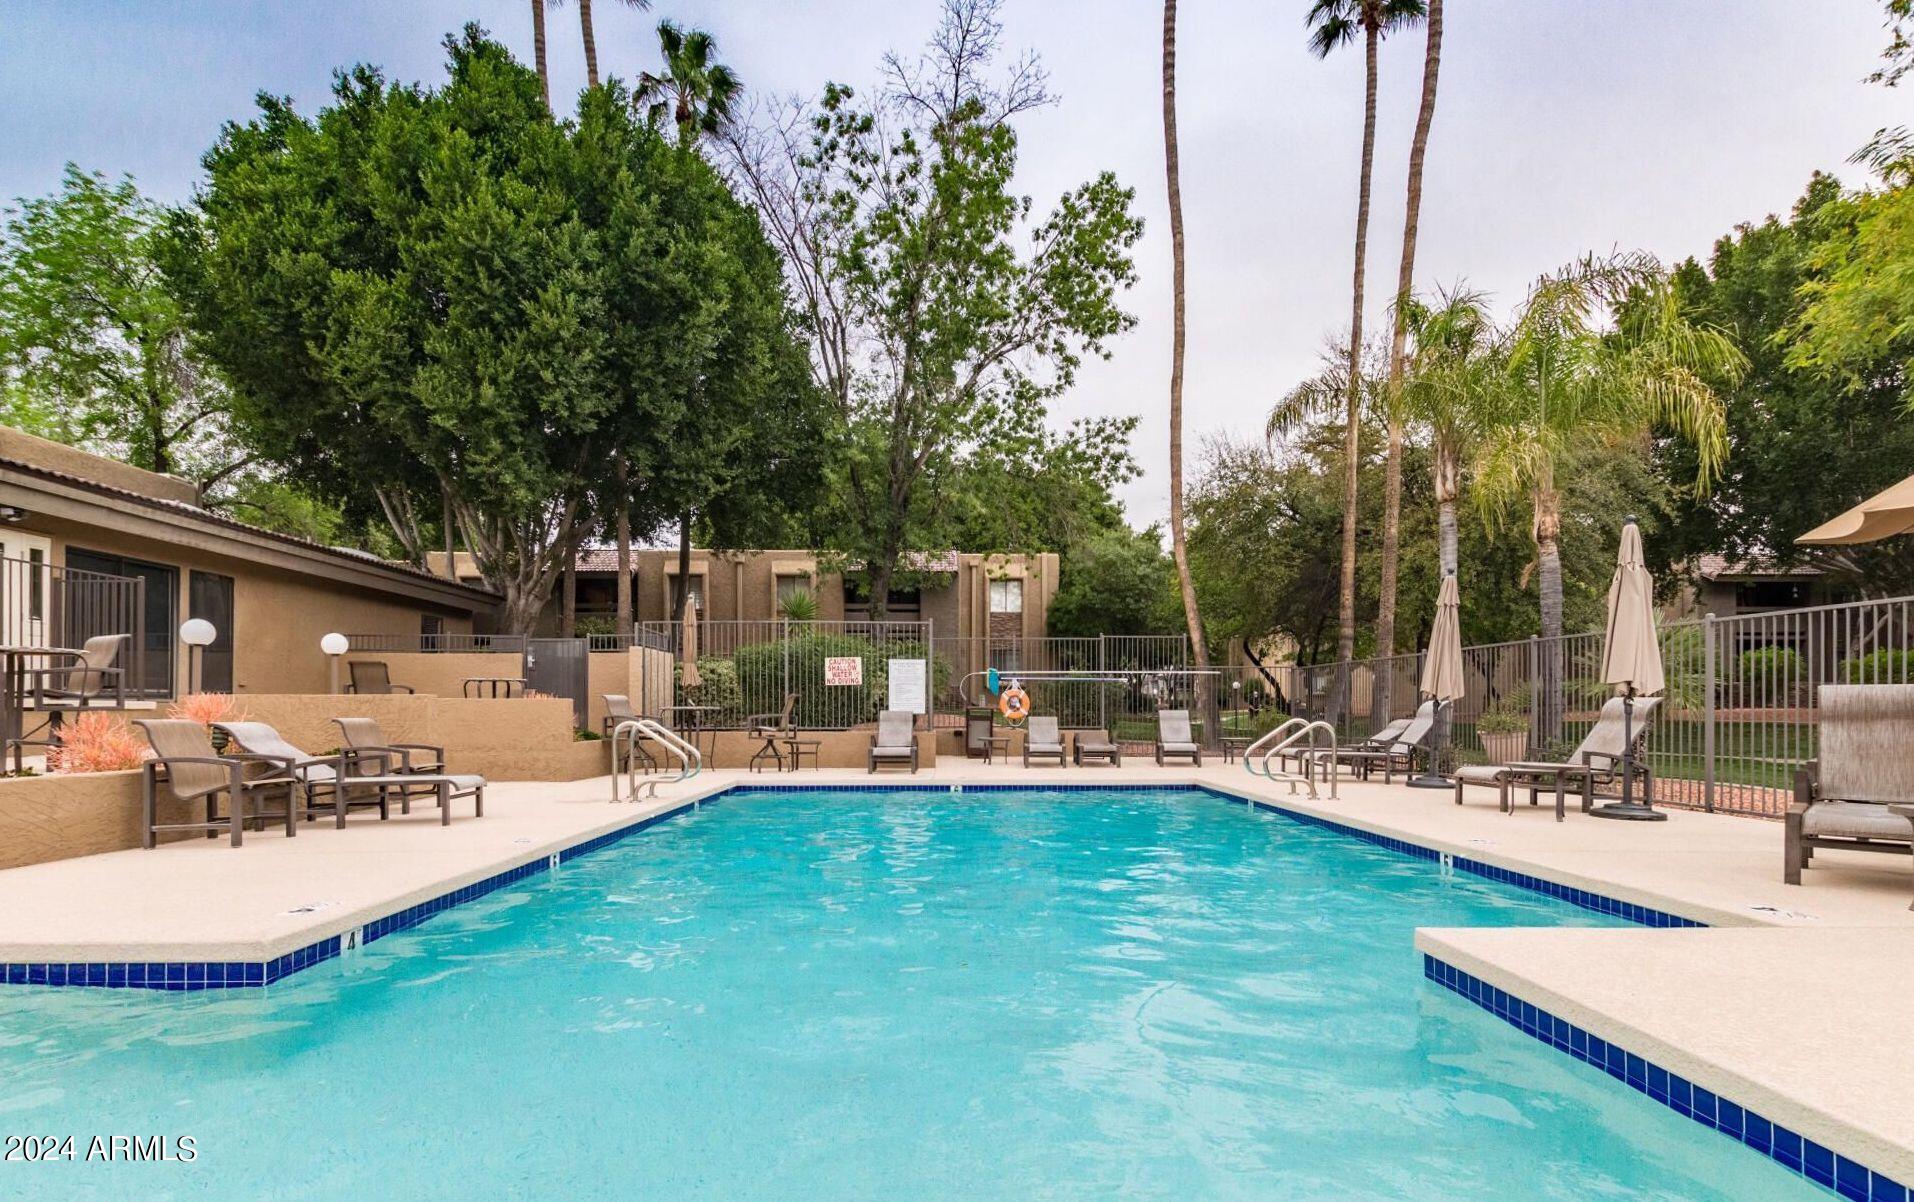
Community pool with turquoise water, lounge chairs, and mature palms.
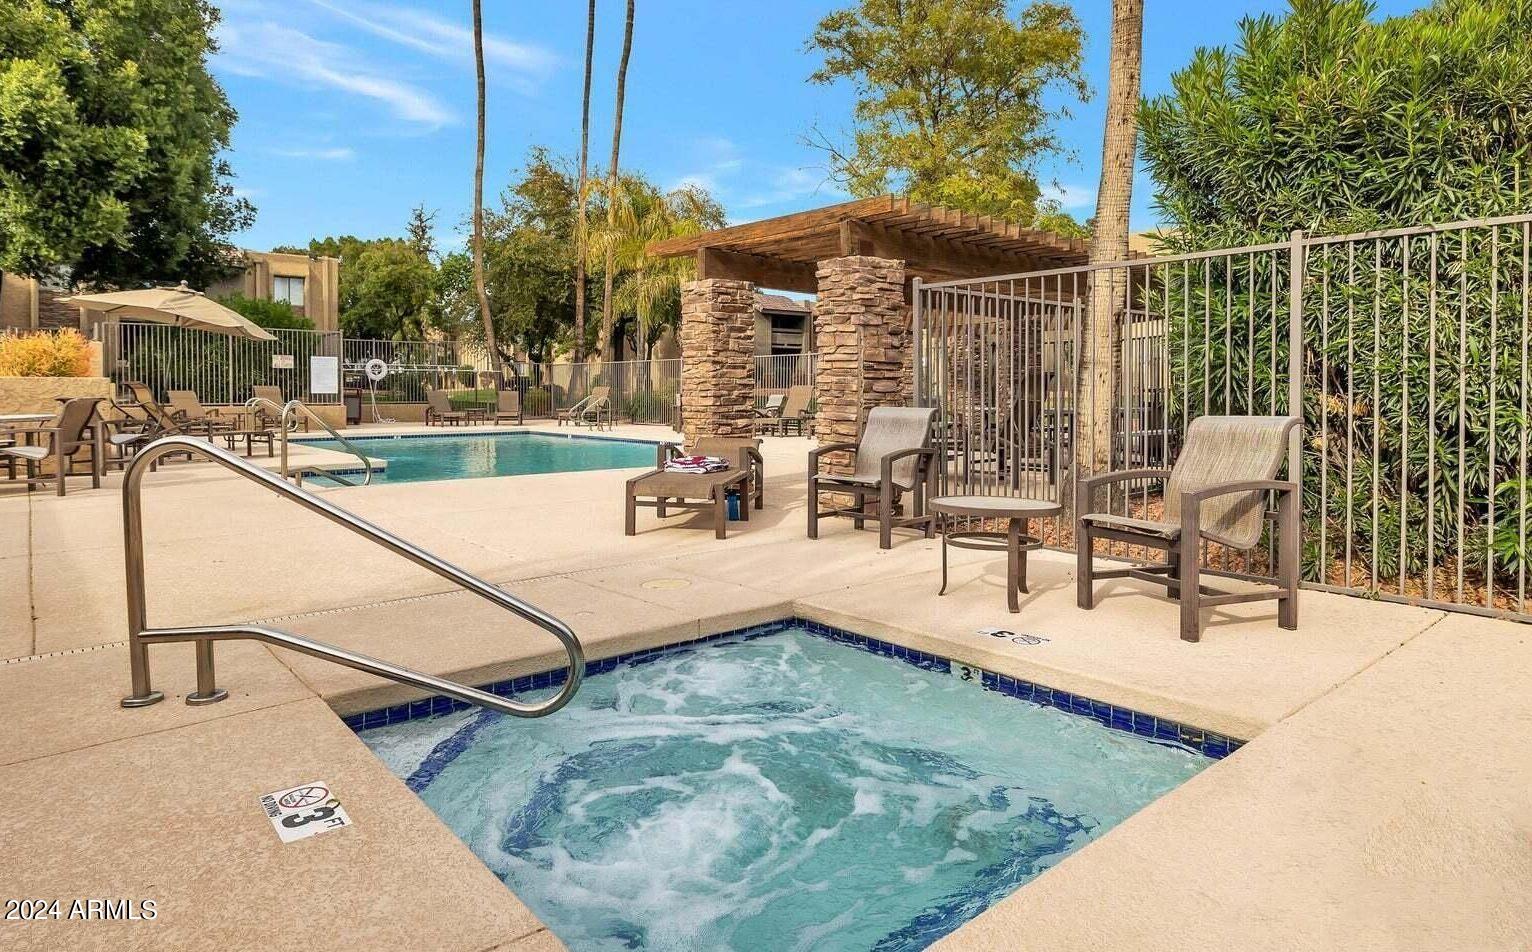
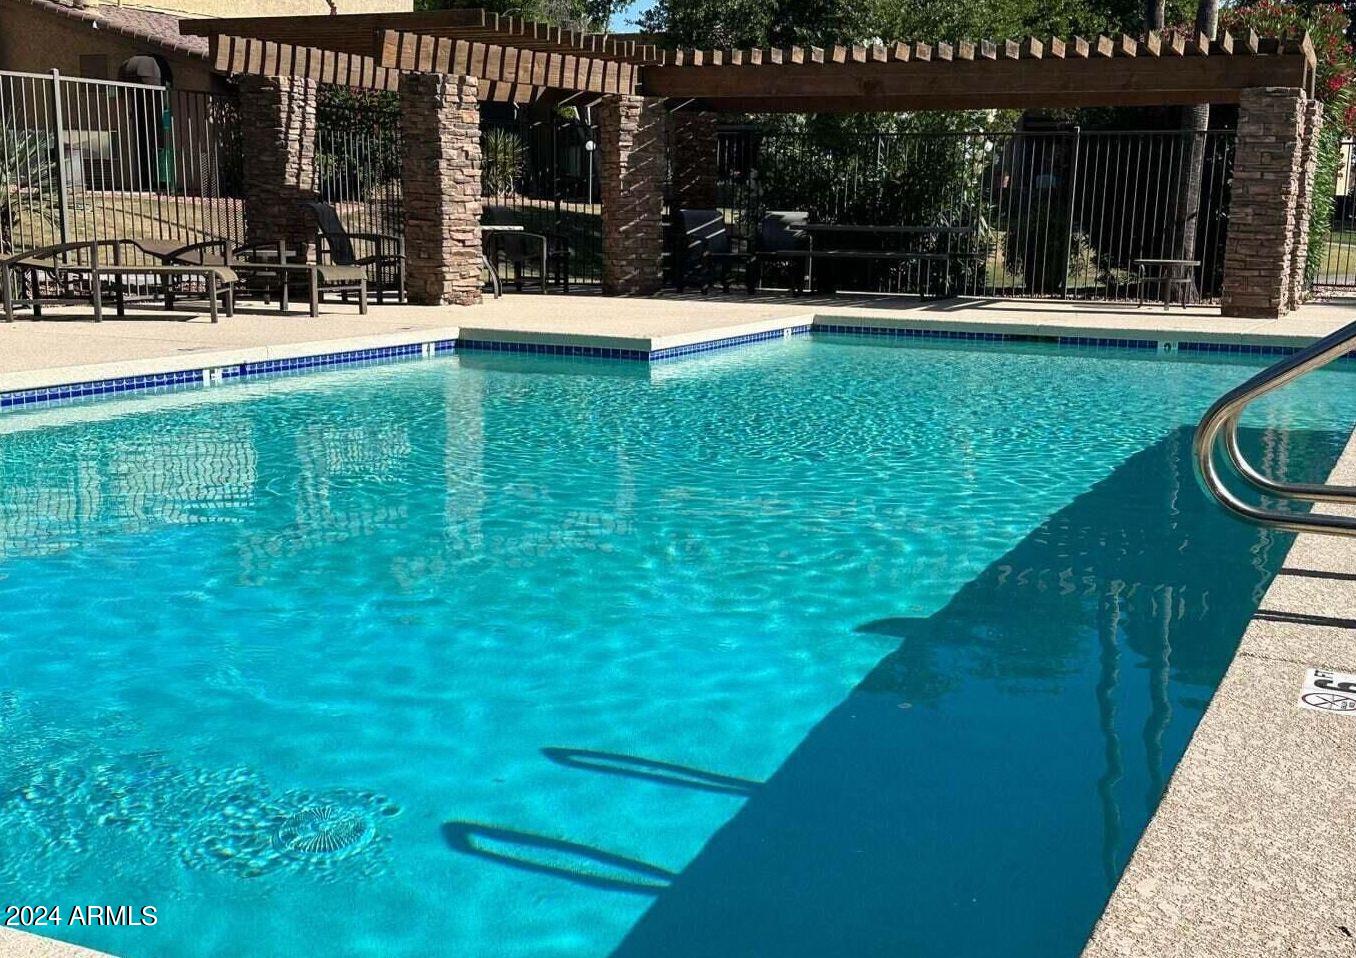
Community pool and bubbling hot tub beside a stone-column pergola and lounge chairs.
Outdoor swimming pool beside a stone-column pergola with shaded patio seating.
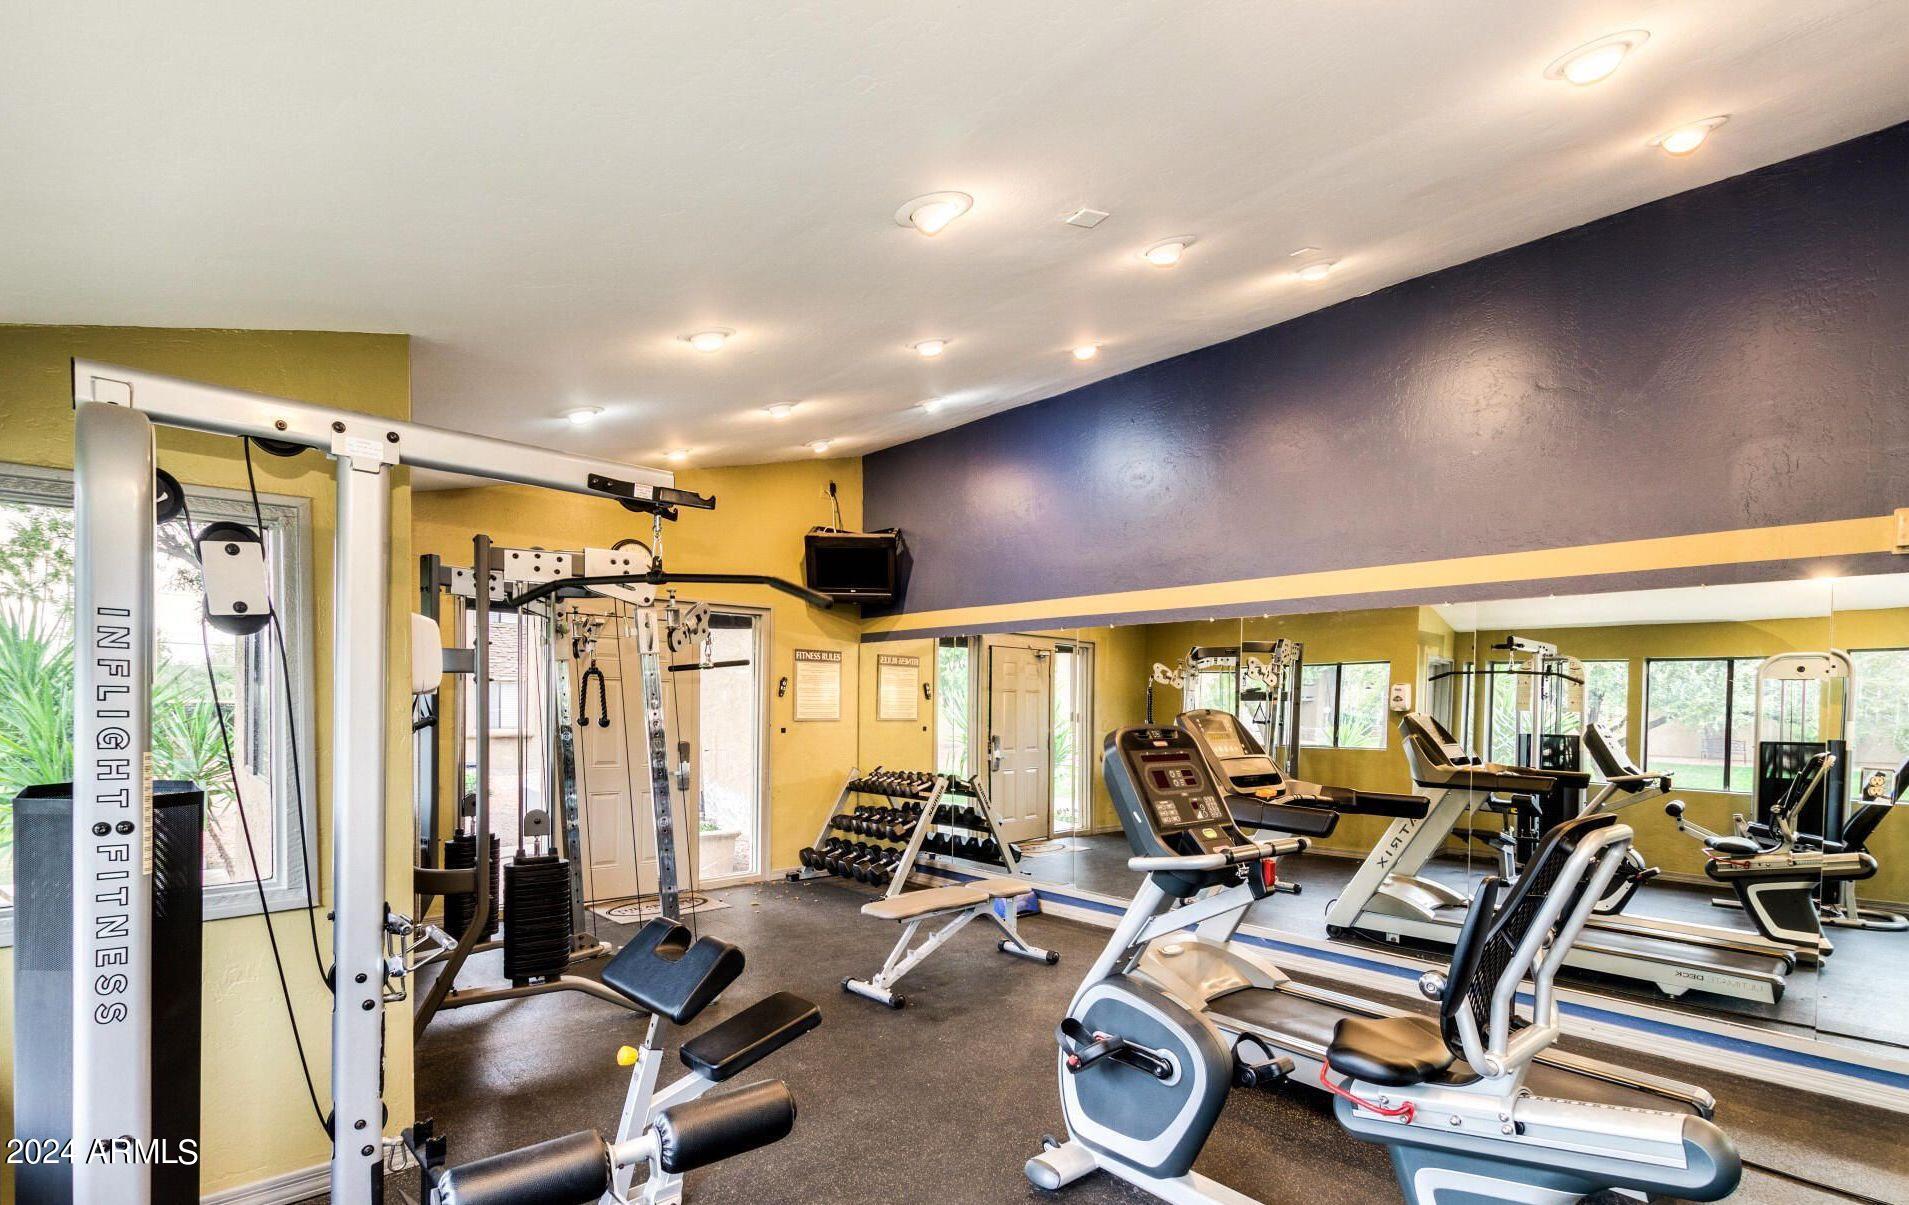
Fitness room with mirrored walls, treadmills, stationary bikes, weight machines, and dumbbells.
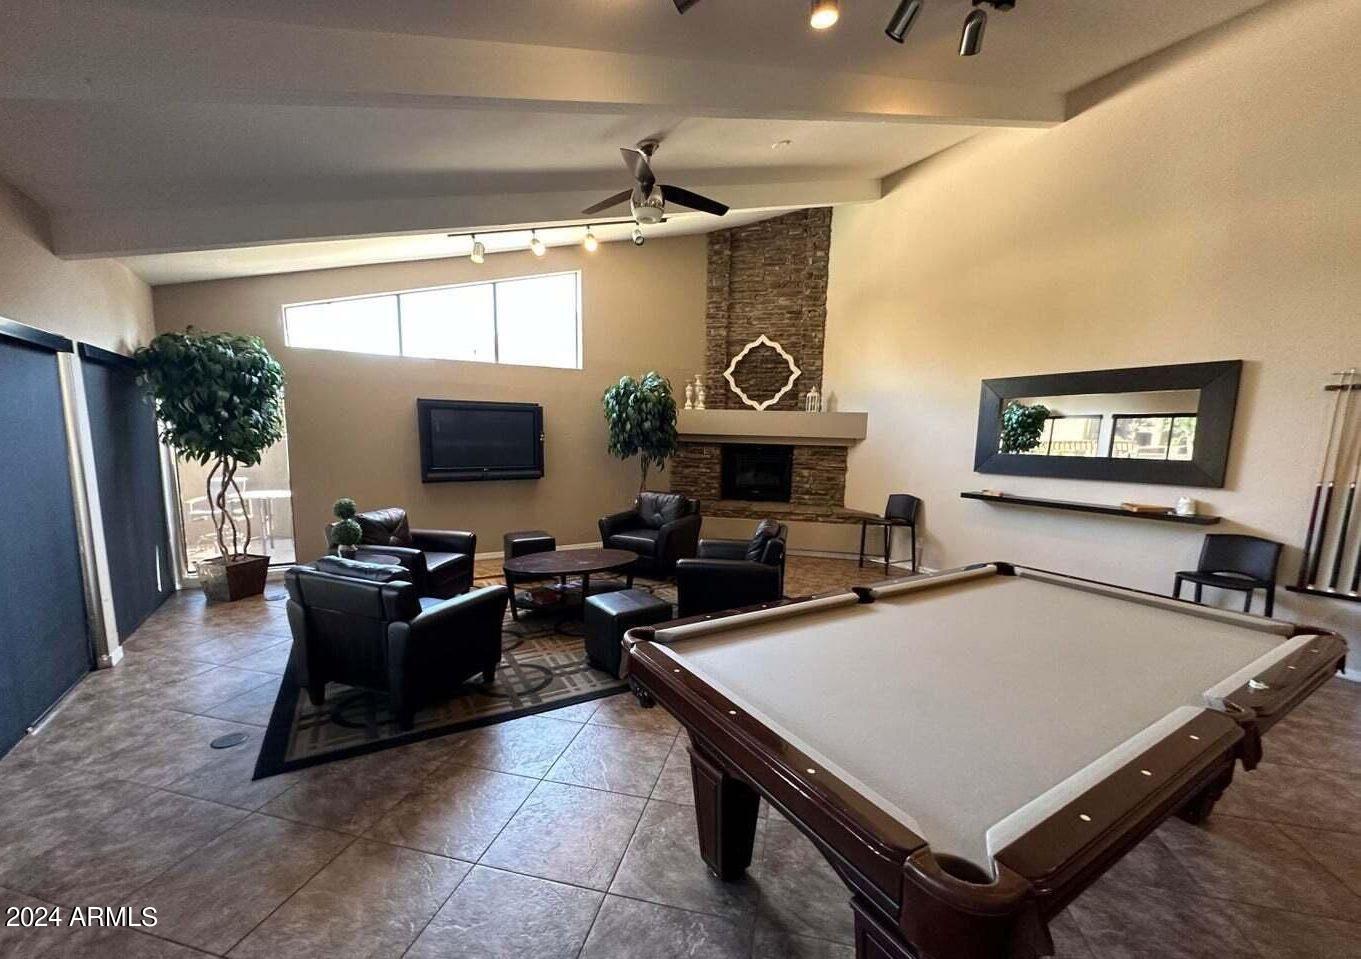
Furnished game room with a pool table, lounge seating, and a stone fireplace.
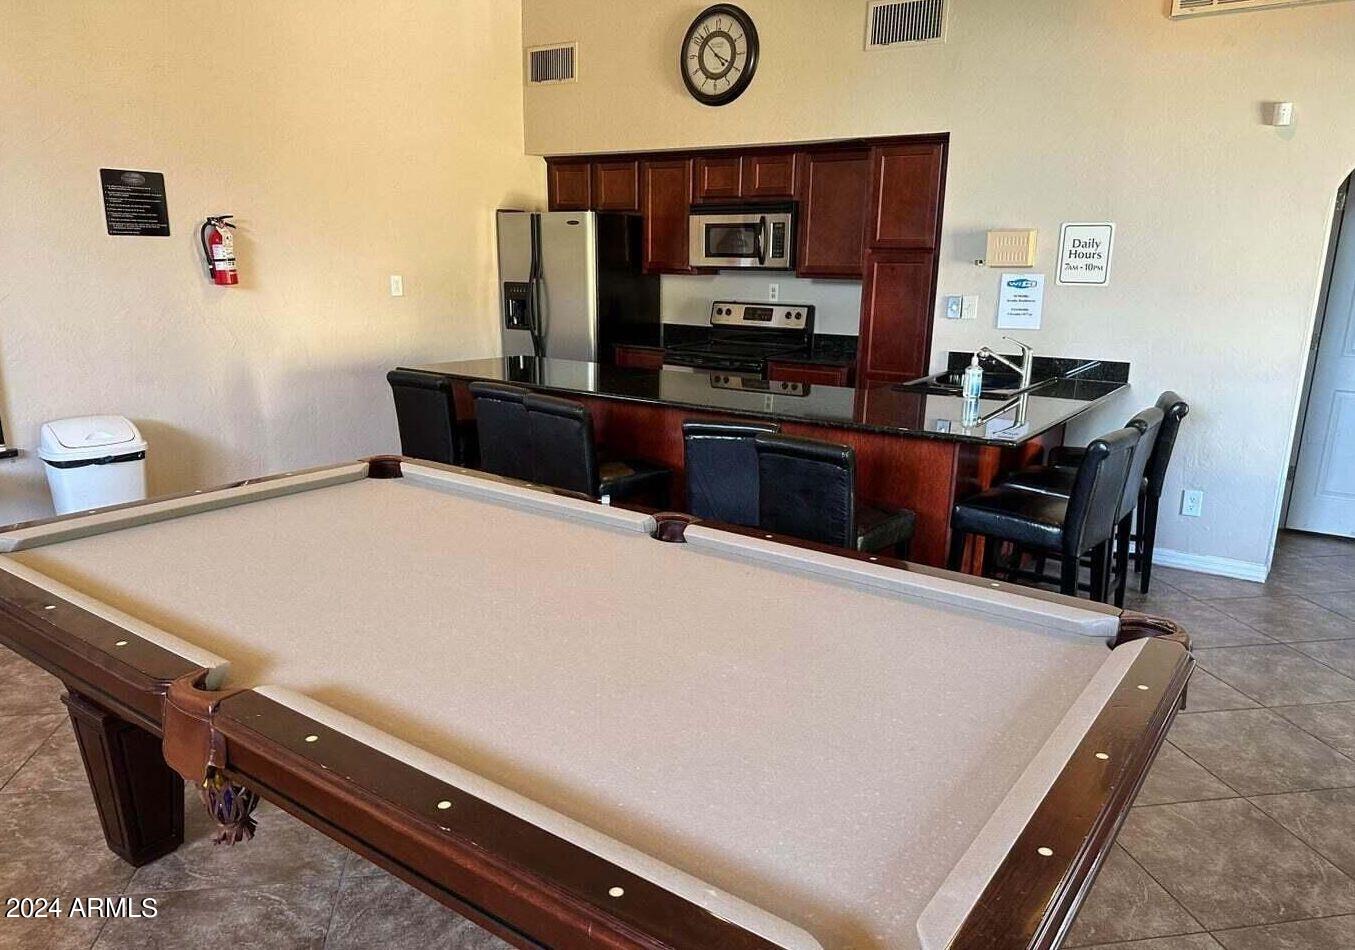
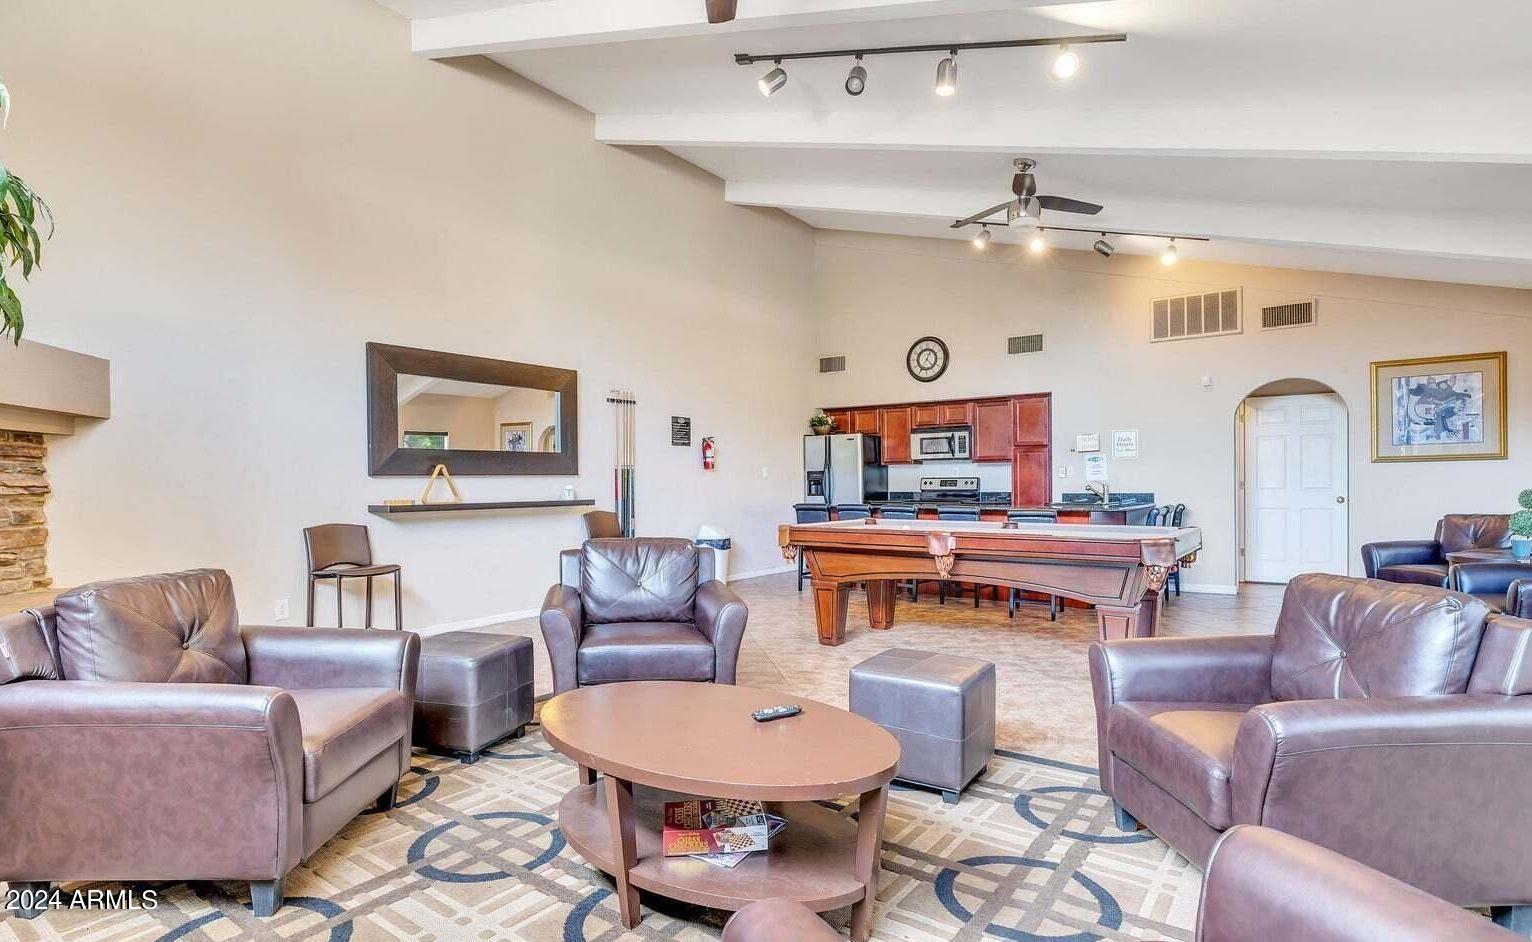
Community game room with a large billiards table and a kitchen bar with stools.
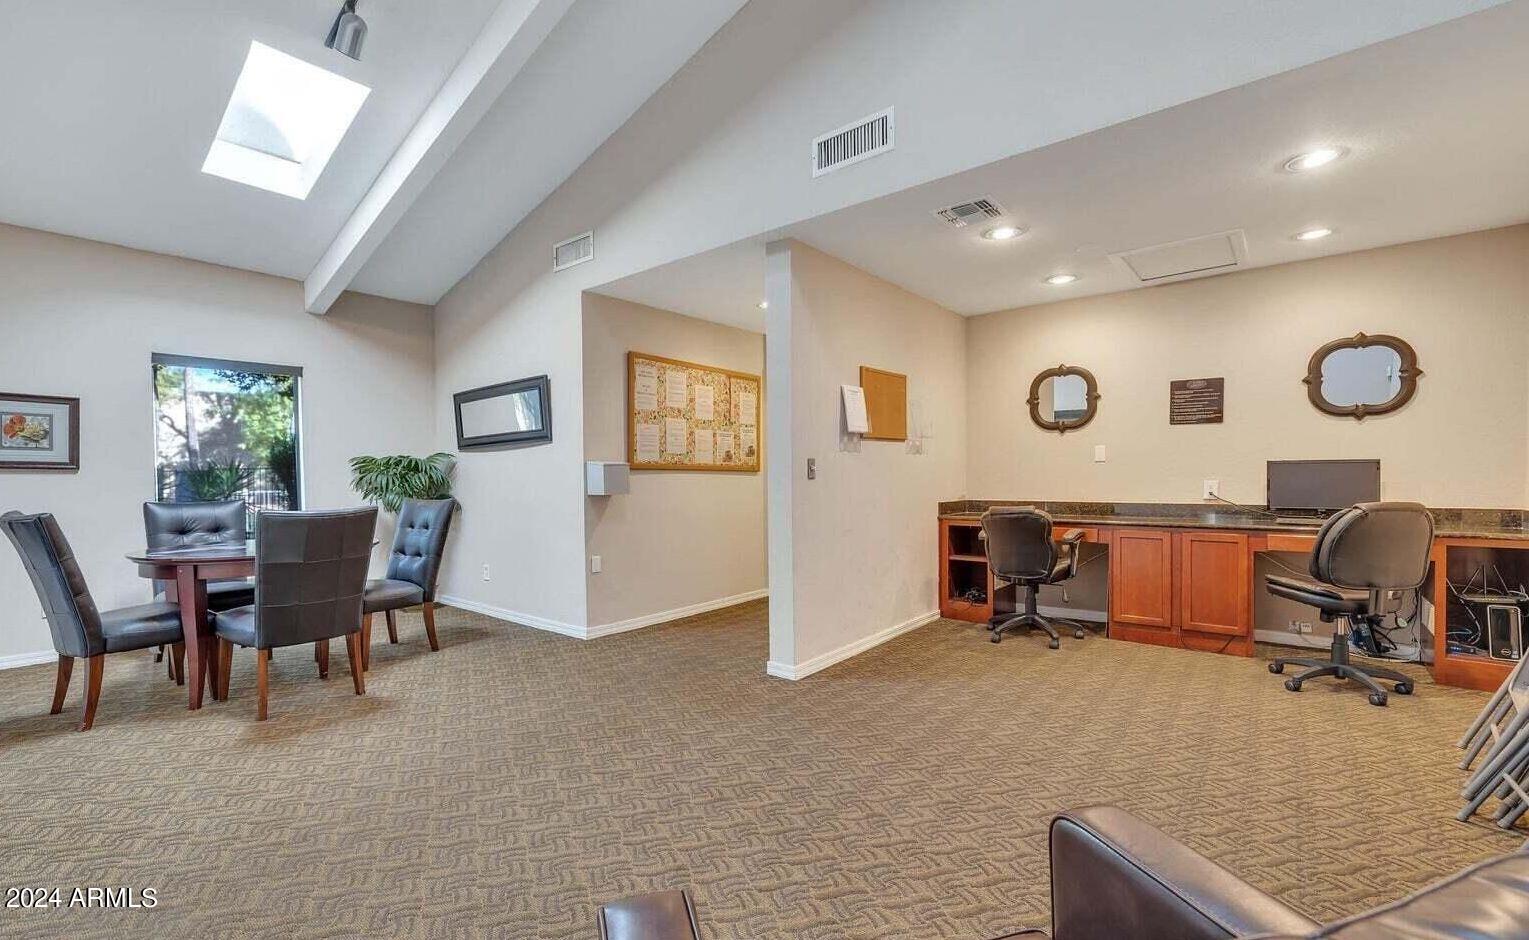
Communal office with built-in desks, a conference table, and a large skylight.
Open-plan living room with leather seating, vaulted ceiling, and a pool table beside the kitchen.
SEE ALL PHOTOS
The Arcadia Residences entrance sign marked 3825, framed by stone columns and desert landscaping.
Furnished living and dining area with beige leather seating, dark hardwood floors, and arched doorways.
Vacant living room with dark plank flooring and an arched opening to the kitchen.
Empty living area with dark wood floors and an arched opening to the kitchen.
Furnished living room with cream sofas, patterned seating, a television, and vertical blinds.
Vacant living room with dark tile floors and a sliding glass door with vertical blinds.
Kitchen with dark wood cabinets, stainless-steel appliances, and stacked washer and dryer.
Condominium courtyard with a tiered fountain, curved walkways, lawns, and mature trees.
Bathroom with a dark wood vanity and tile floor beside a bathtub.
Bathroom vanity with dark wood cabinetry, granite counter, round sink, and large mirror.
Vacant carpeted room with beige walls, a ceiling fan, and a window with blinds.
Vacant carpeted bedroom with mirrored closet doors and a ceiling fan.
Vacant bedroom with brown carpet, mirrored closet doors, and a ceiling fan.
Empty bedroom with beige carpet, blue window blinds, and a ceiling fan with light.
Bathroom with a tub and shower, white curtain, toilet, and brown tile floor.
Empty walk-in closet with white shelving and gray carpet.
Unfurnished bedroom with carpet, ceiling fan, and a window with blinds.
Bathroom with a white tub and shower, toilet, brown tile floor, and chrome grab bars.
Bathroom bathtub and shower with chrome fixtures and brown tile floor beside a toilet.
Bathroom with a white tub-shower enclosure, toilet, and brown tile floor.
Bathroom with a white toilet beside a bathtub and dark brown tile floor.
Tiled patio overlooking an enclosed courtyard with a tree, gravel, and lawn.
Community swimming pool beside a tiled-roof building, with shaded seating and mature trees.
Community pool with turquoise water, lounge chairs, and mature palms.
Community pool and bubbling hot tub beside a stone-column pergola and lounge chairs.
Outdoor swimming pool beside a stone-column pergola with shaded patio seating.
Fitness room with mirrored walls, treadmills, stationary bikes, weight machines, and dumbbells.
Furnished game room with a pool table, lounge seating, and a stone fireplace.
Community game room with a large billiards table and a kitchen bar with stools.
Communal office with built-in desks, a conference table, and a large skylight.
Open-plan living room with leather seating, vaulted ceiling, and a pool table beside the kitchen.
Courtesy of Realty ONE Group, Michael R DiBenedetto Listing Contact: 602-953-4000 
Sold

3825 E CAMELBACK Road # 134

3825 E CAMELBACK Road 134, Phoenix, AZ 85018

$339,990
**BACK ON MARKET!** Gorgeous condo in the perfect Arcadia location!! Beautiful dark wood flooring welcomes you into this oversized 2 Bed / 2 Bath condo! Granite countertops throughout, stainless steel appliances, and a fenced-in patio! Dual master suites with private baths allow for ideal shared living arrangements. This quiet gated community offers a pool, spa, work-out center, theater and plenty of beautiful landscaping. Walking distance to so many popular restaurants and Arcadia hotspots!

2
beds

2
baths

1,184 Sq.Ft. LIVING AREA

1,159 Sq.Ft. lot

Sara Weller

Sara Weller

Features & Amenities

Interior

  • total bedrooms2
  • Total bathrooms2
  • Laundry room Inside, Engy Star (See Rmks)
  • Flooring Tile, Wood
  • APPLIANCES Dryer, Washer, Refrigerator, Built-in Microwave, Dishwasher, Disposal
  • other interior Features High Speed Internet, Granite Counters, No Interior Steps, Pantry, Full Bth Master Bdrm

Area & Lot

  • Status Sold
  • Date Sold May 22, 2024
  • Living Area1,184 Sq.Ft.
  • Lot Area1,159 Sq.Ft.
  • MLS® ID6655532
  • TypeCondo
  • YEAR BUILT1980
  • NeighborhoodPhoenix
  • Architecture StylesSpanish
  • Elementary SchoolBiltmore Preparatory Academy
  • Middle SchoolBiltmore Preparatory Academy
  • High SchoolCamelback High School
  • School DistrictPhoenix Union High School District

Exterior

  • STORIES2
  • water SourceCity Water
  • PoolNone
  • roofBuilt-Up
  • lot featuresNorth/South Exposure, Gravel/Stone Front, Gravel/Stone Back, Grass Back
  • parkingAssigned, Common
  • HEAT TYPEElectric
  • AIR CONDITIONINGCentral Air, Ceiling Fan(s)
  • sewerPublic Sewer

Financial

  • Sales Price$339,990
  • Real Estate Tax $1,552/yr
  • HOA $443/mo

Phoenix

Explore

Work With Sara

To provide a positive real estate experience and have fun along the way! Whether you’re buying or selling, I actively listen to your goals so that together we can make your real estate journey one you truly enjoy.

Follow Me on Instagram