Search
2836 E DUNBAR Drive
2836 E DUNBAR Drive
2836 E DUNBAR Drive
2836 E DUNBAR Drive
2836 E DUNBAR Drive
2836 E DUNBAR Drive
2836 E DUNBAR Drive
2836 E DUNBAR Drive
2836 E DUNBAR Drive
2836 E DUNBAR Drive
2836 E DUNBAR Drive
2836 E DUNBAR Drive
2836 E DUNBAR Drive
2836 E DUNBAR Drive
2836 E DUNBAR Drive
2836 E DUNBAR Drive
2836 E DUNBAR Drive
SEE ALL PHOTOS
2836 E DUNBAR Drive
2836 E DUNBAR Drive
2836 E DUNBAR Drive
2836 E DUNBAR Drive
2836 E DUNBAR Drive
2836 E DUNBAR Drive
2836 E DUNBAR Drive
2836 E DUNBAR Drive
2836 E DUNBAR Drive
2836 E DUNBAR Drive
2836 E DUNBAR Drive
2836 E DUNBAR Drive
2836 E DUNBAR Drive
2836 E DUNBAR Drive
2836 E DUNBAR Drive
2836 E DUNBAR Drive
2836 E DUNBAR Drive
Courtesy of SERHANT., Sara J Weller Listing Contact: 480-823-1824 
For Sale

2836 E DUNBAR Drive

2836 E DUNBAR Drive, Phoenix, AZ 85042

$315,000
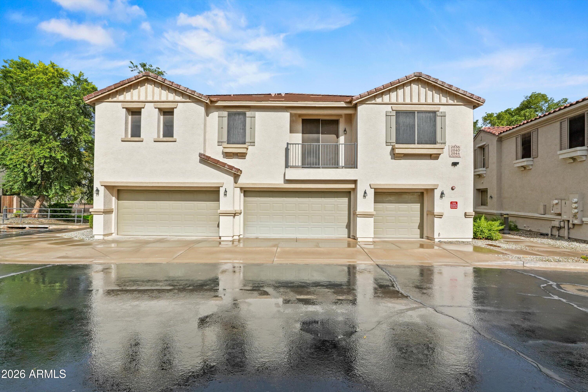
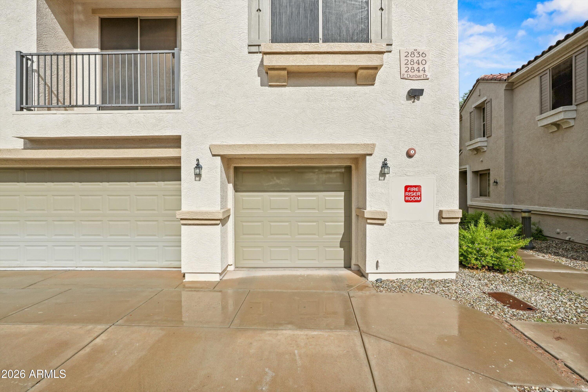
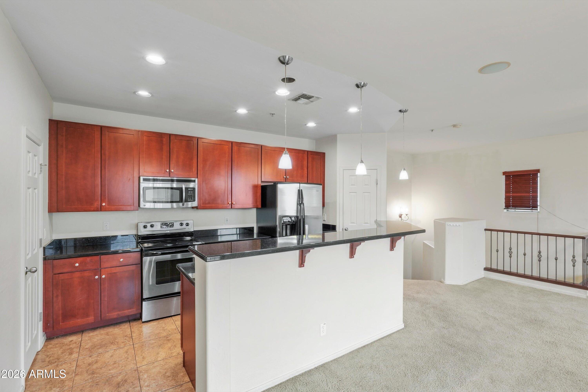
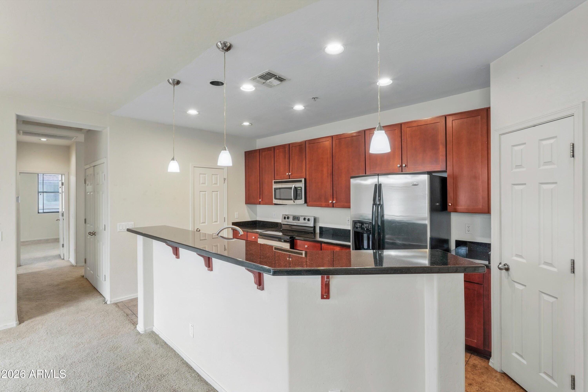
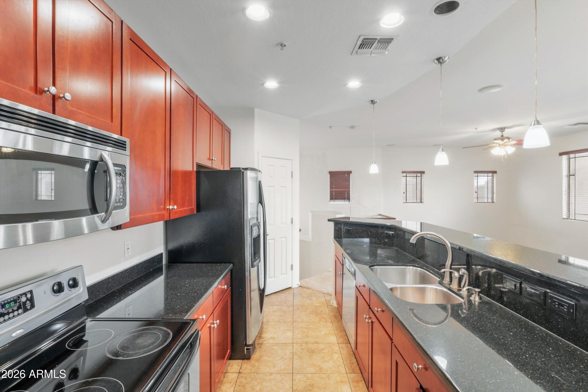
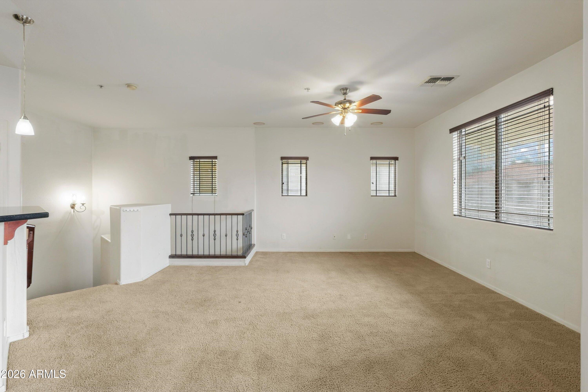
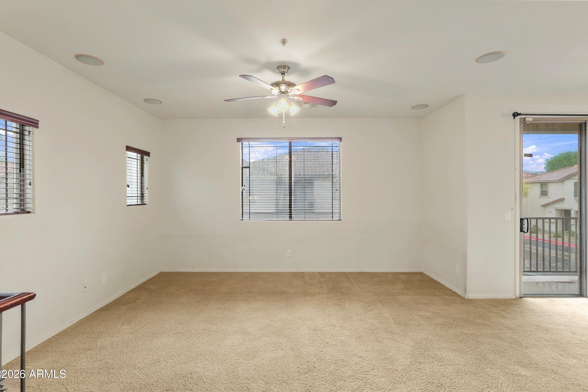
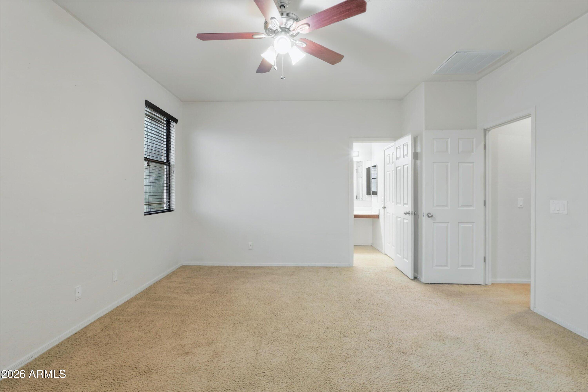
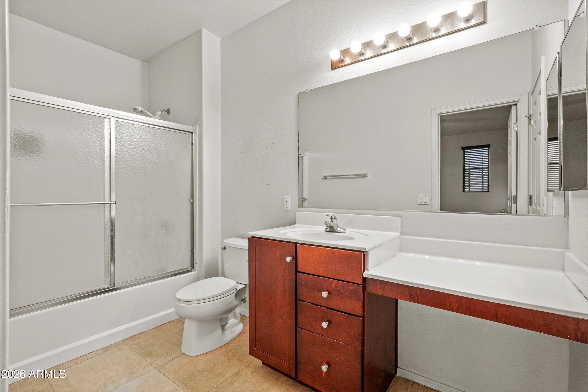
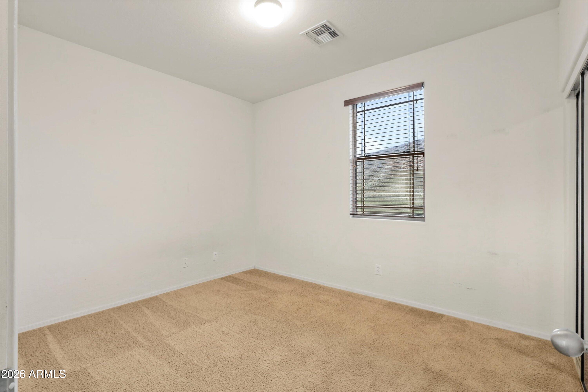
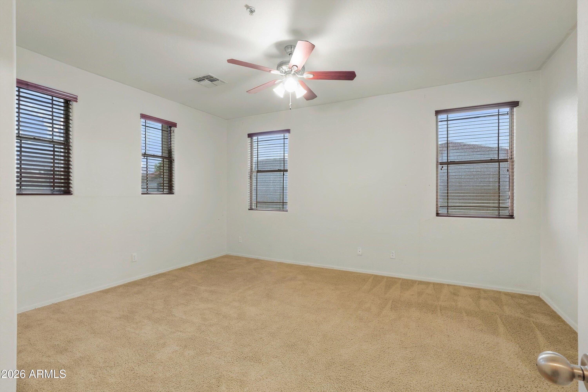
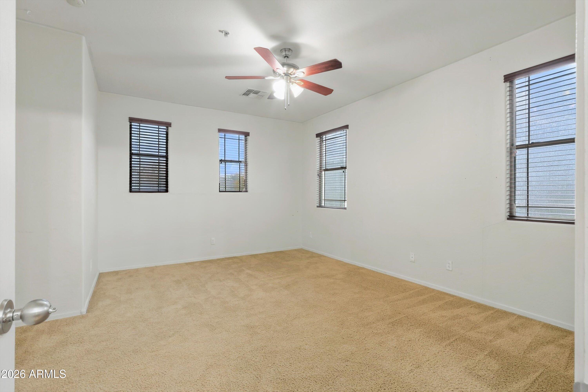
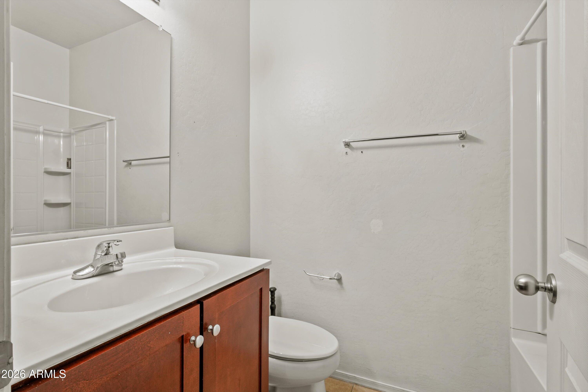
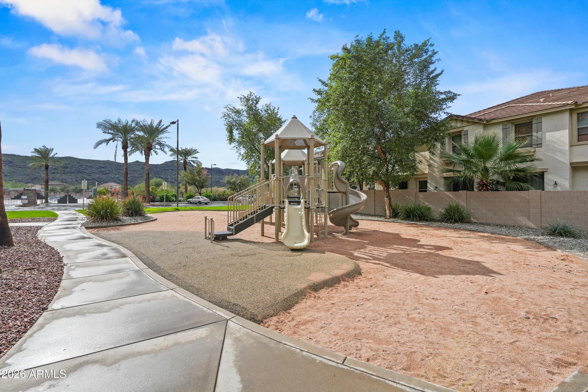
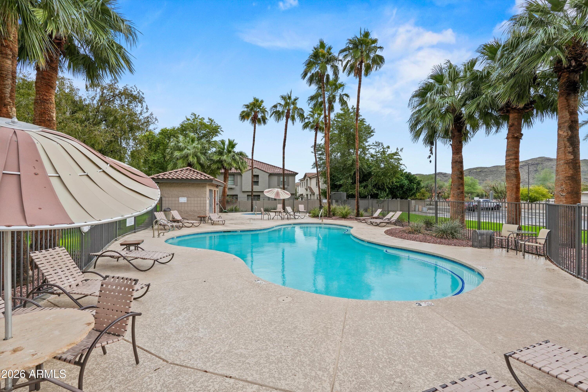
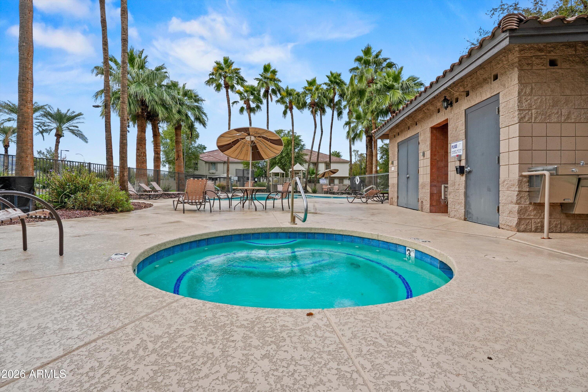
**MAJOR MECHANICAL UPGRADES ALREADY DONE!** Enjoy peace of mind with a newer HVAC system and brand new water heater! Nestled in the gated Hunter Ridge community, this bright 2BR/2BA end-unit condo offers the perfect blend of comfort, convenience, and resort-style community living! The inviting open floor plan features a spacious family room and an open kitchen. Complete with a private 1-car garage and fantastic community amenities including two pools, heated spas, volleyball courts, playground, and scenic walking/biking paths. Ideally located just minutes from South Mountain Park & Preserve, downtown Phoenix, golf, dining, shopping, and major freeways. Enjoy low-maintenance living in a gated community with opportunity to add your own touch to make this your own.

2
beds

2
baths

1,205 Sq.Ft. LIVING AREA

1,203 Sq.Ft. lot

Sara Weller

Sara Weller

Features & Amenities

Interior

  • total bedrooms2
  • Total bathrooms2
  • full bathrooms2
  • Laundry room Wshr/Dry Hook Up Only
  • Flooring Carpet, Tile
  • APPLIANCES Dryer, Refrigerator, Dishwasher, Electric Oven
  • other interior Features High Speed Internet, Granite Counters, Upstairs, Eat-in Kitchen, Pantry, Full Bth Master Bdrm

Area & Lot

  • Status For Sale
  • Living Area1,205 Sq.Ft.
  • Total Area1,205 Sq.Ft.
  • Lot Area1,203 Sq.Ft.
  • MLS® ID7108017
  • TypeTownhouse
  • YEAR BUILT2006
  • NeighborhoodPhoenix
  • Architecture StylesOther
  • Elementary SchoolT G Barr School
  • Middle SchoolT G Barr School
  • High SchoolSouth Mountain High School
  • School DistrictPhoenix Union High School District

Exterior

  • STORIES2
  • Garage Space1.0
  • water SourcePublic
  • roofTile
  • lot featuresNone
  • parkingAttached Garage, Garage Door Opener
  • HEAT TYPEForced Air, Electric
  • AIR CONDITIONINGCentral Air, Ceiling Fan(s)
  • sewerPublic Sewer
  • security FeaturesFire Sprinkler System
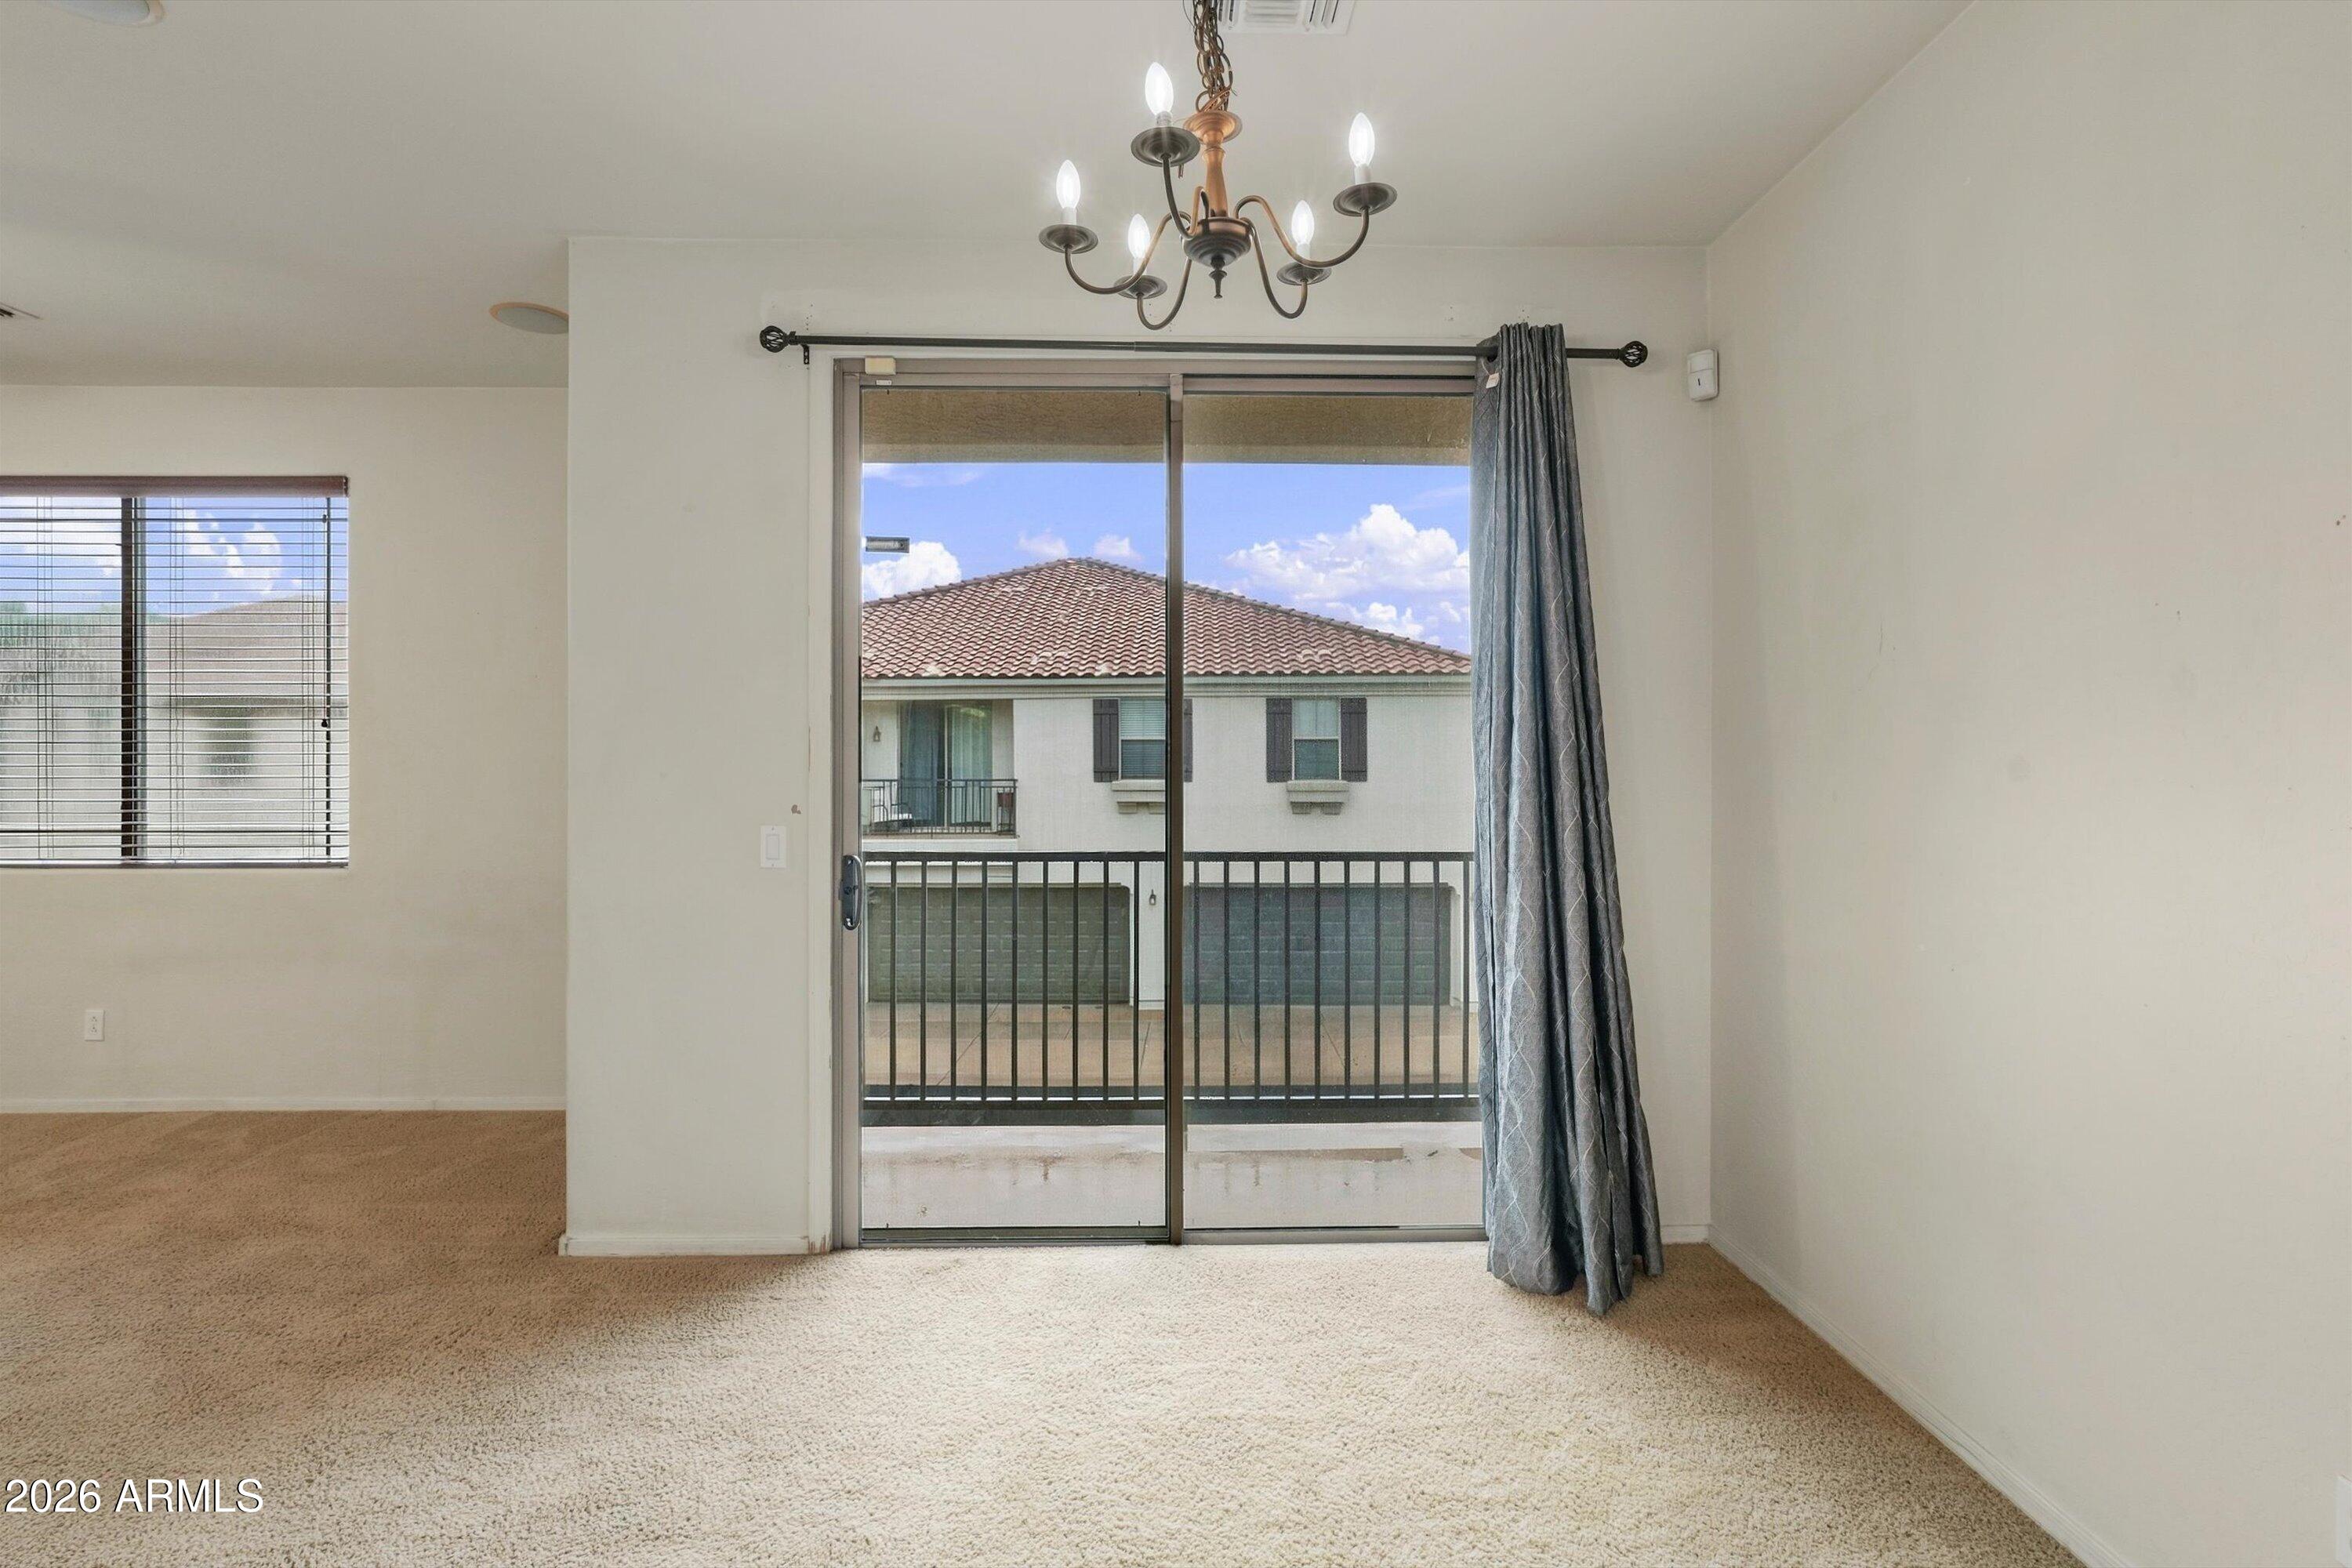
  • other exterior FeaturesBalcony

Financial

  • Sales Price$315,000
  • Real Estate Tax $1,336/yr
  • HOA $340/mo
image

Schedule a Showing

I would love to show you my beautiful property. Please select your preferred date and time below. I will be in touch shortly to confirm your appointment.

Schedule a Showing

I would love to show you my beautiful property. Please select your preferred date and time below. I will be in touch shortly to confirm your appointment.

Thank you for your interest in 2836 E DUNBAR Drive, Phoenix, AZ 85042. We are reviewing your request and will be in touch shortly!

Mortgage Calculator

Estimate your monthly mortgage payment, including the principal and interest, property taxes, and HOA. Adjust the values to generate a more accurate rate.

All estimates are provided for informational purposes only. Actual amounts may vary.
$0,000 Your Payment 20 15 65
$0,000 Your Payment

Phoenix

Explore

Work With Sara

To provide a positive real estate experience and have fun along the way! Whether you’re buying or selling, I actively listen to your goals so that together we can make your real estate journey one you truly enjoy.

Follow Me on Instagram