Search

Leave a Message

Thank you for your message. I will be in touch with you shortly.

Explore My Properties
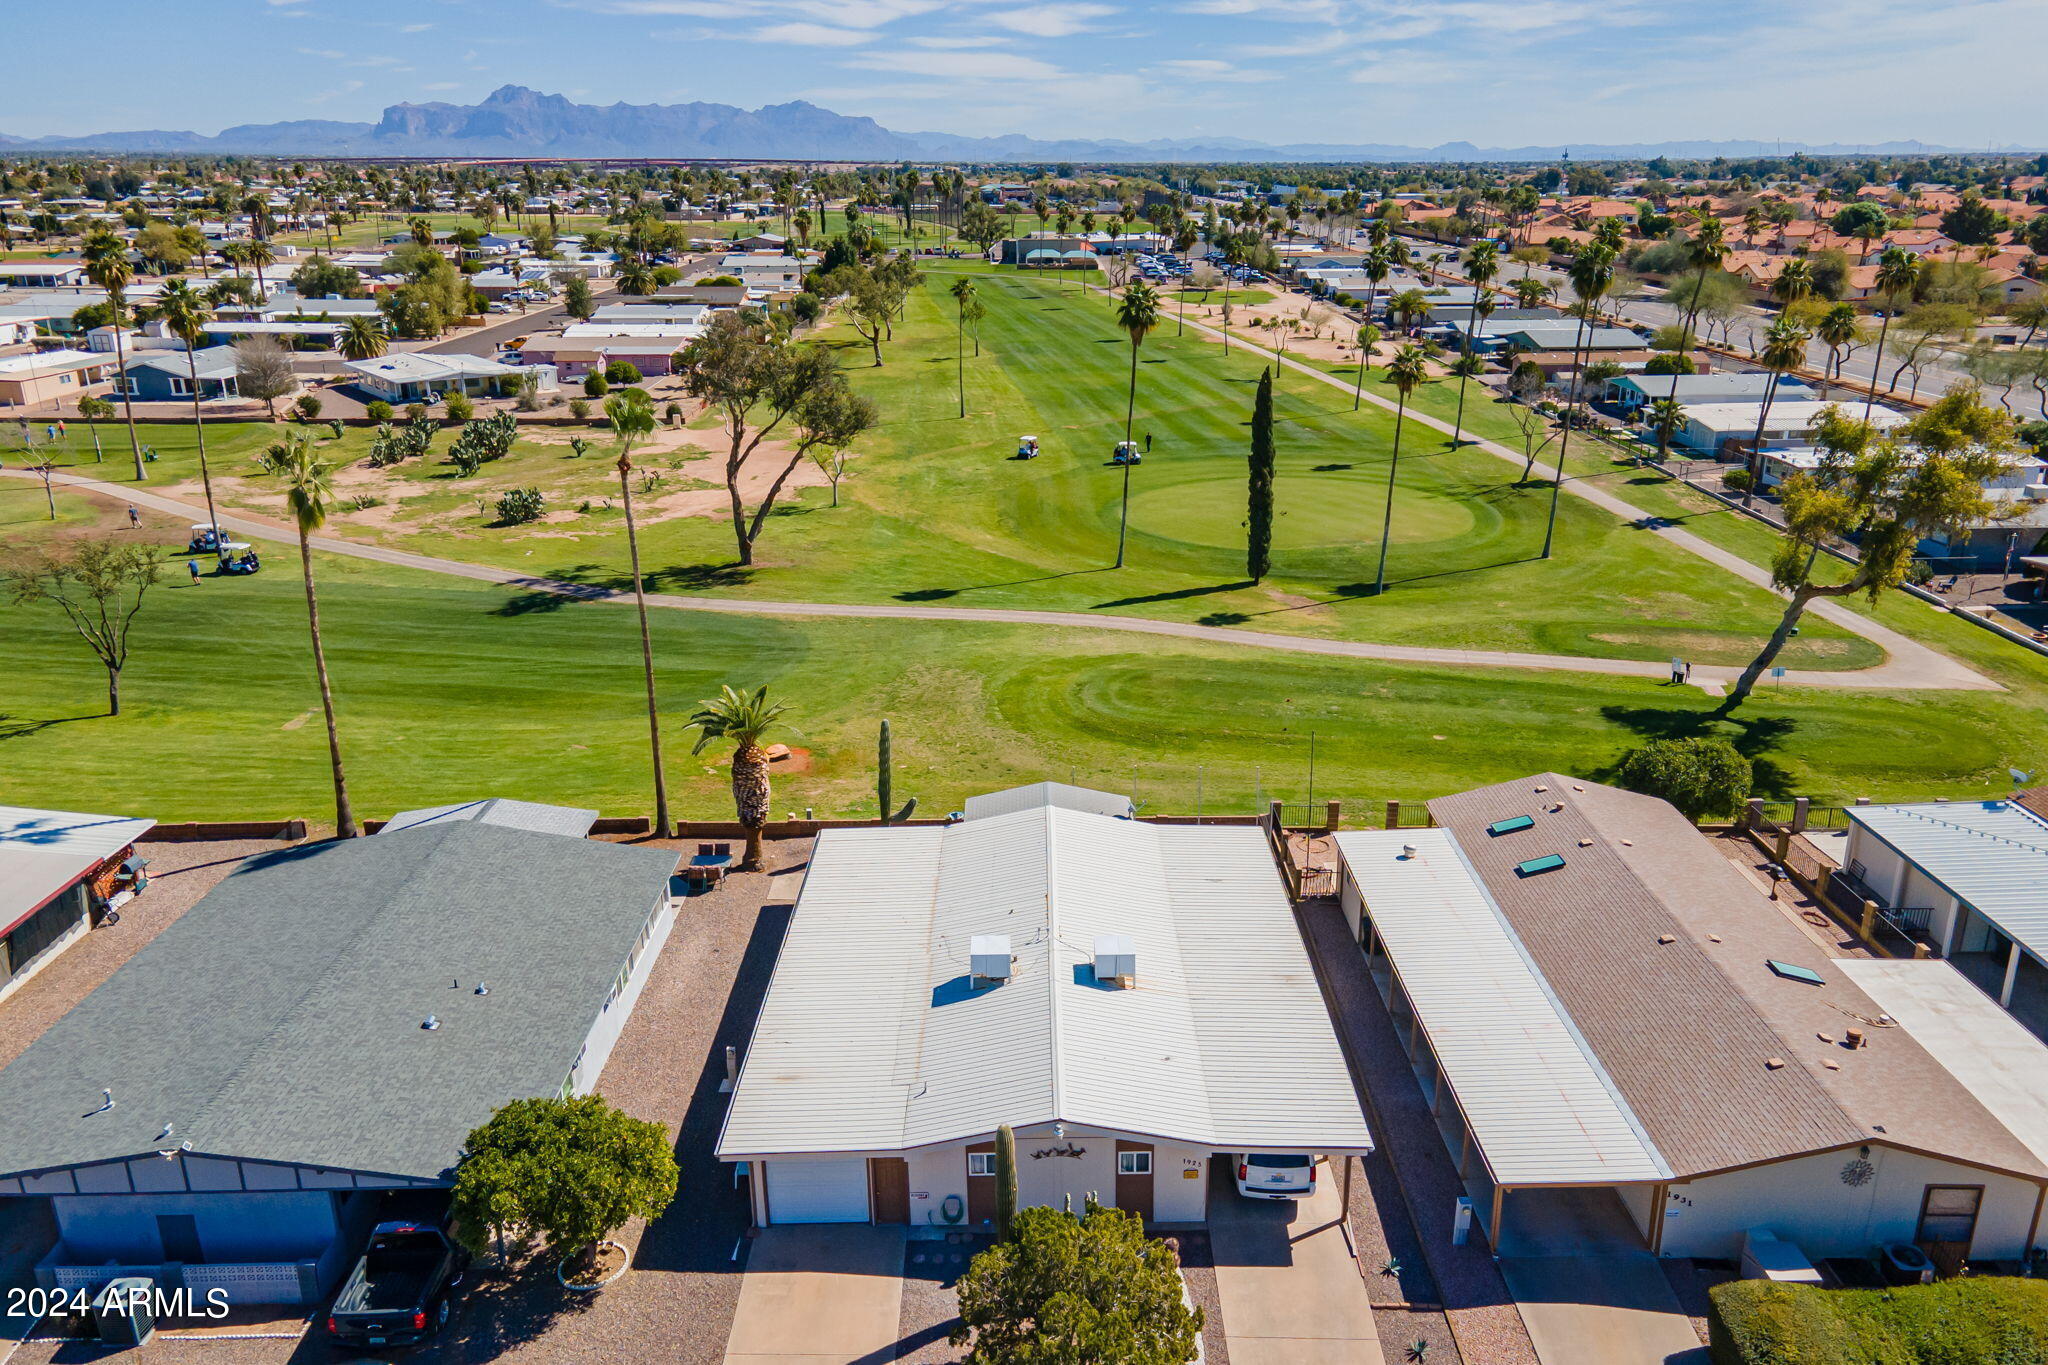
Aerial view of a single-story home with a garage and carport beside a palm-lined golf course.
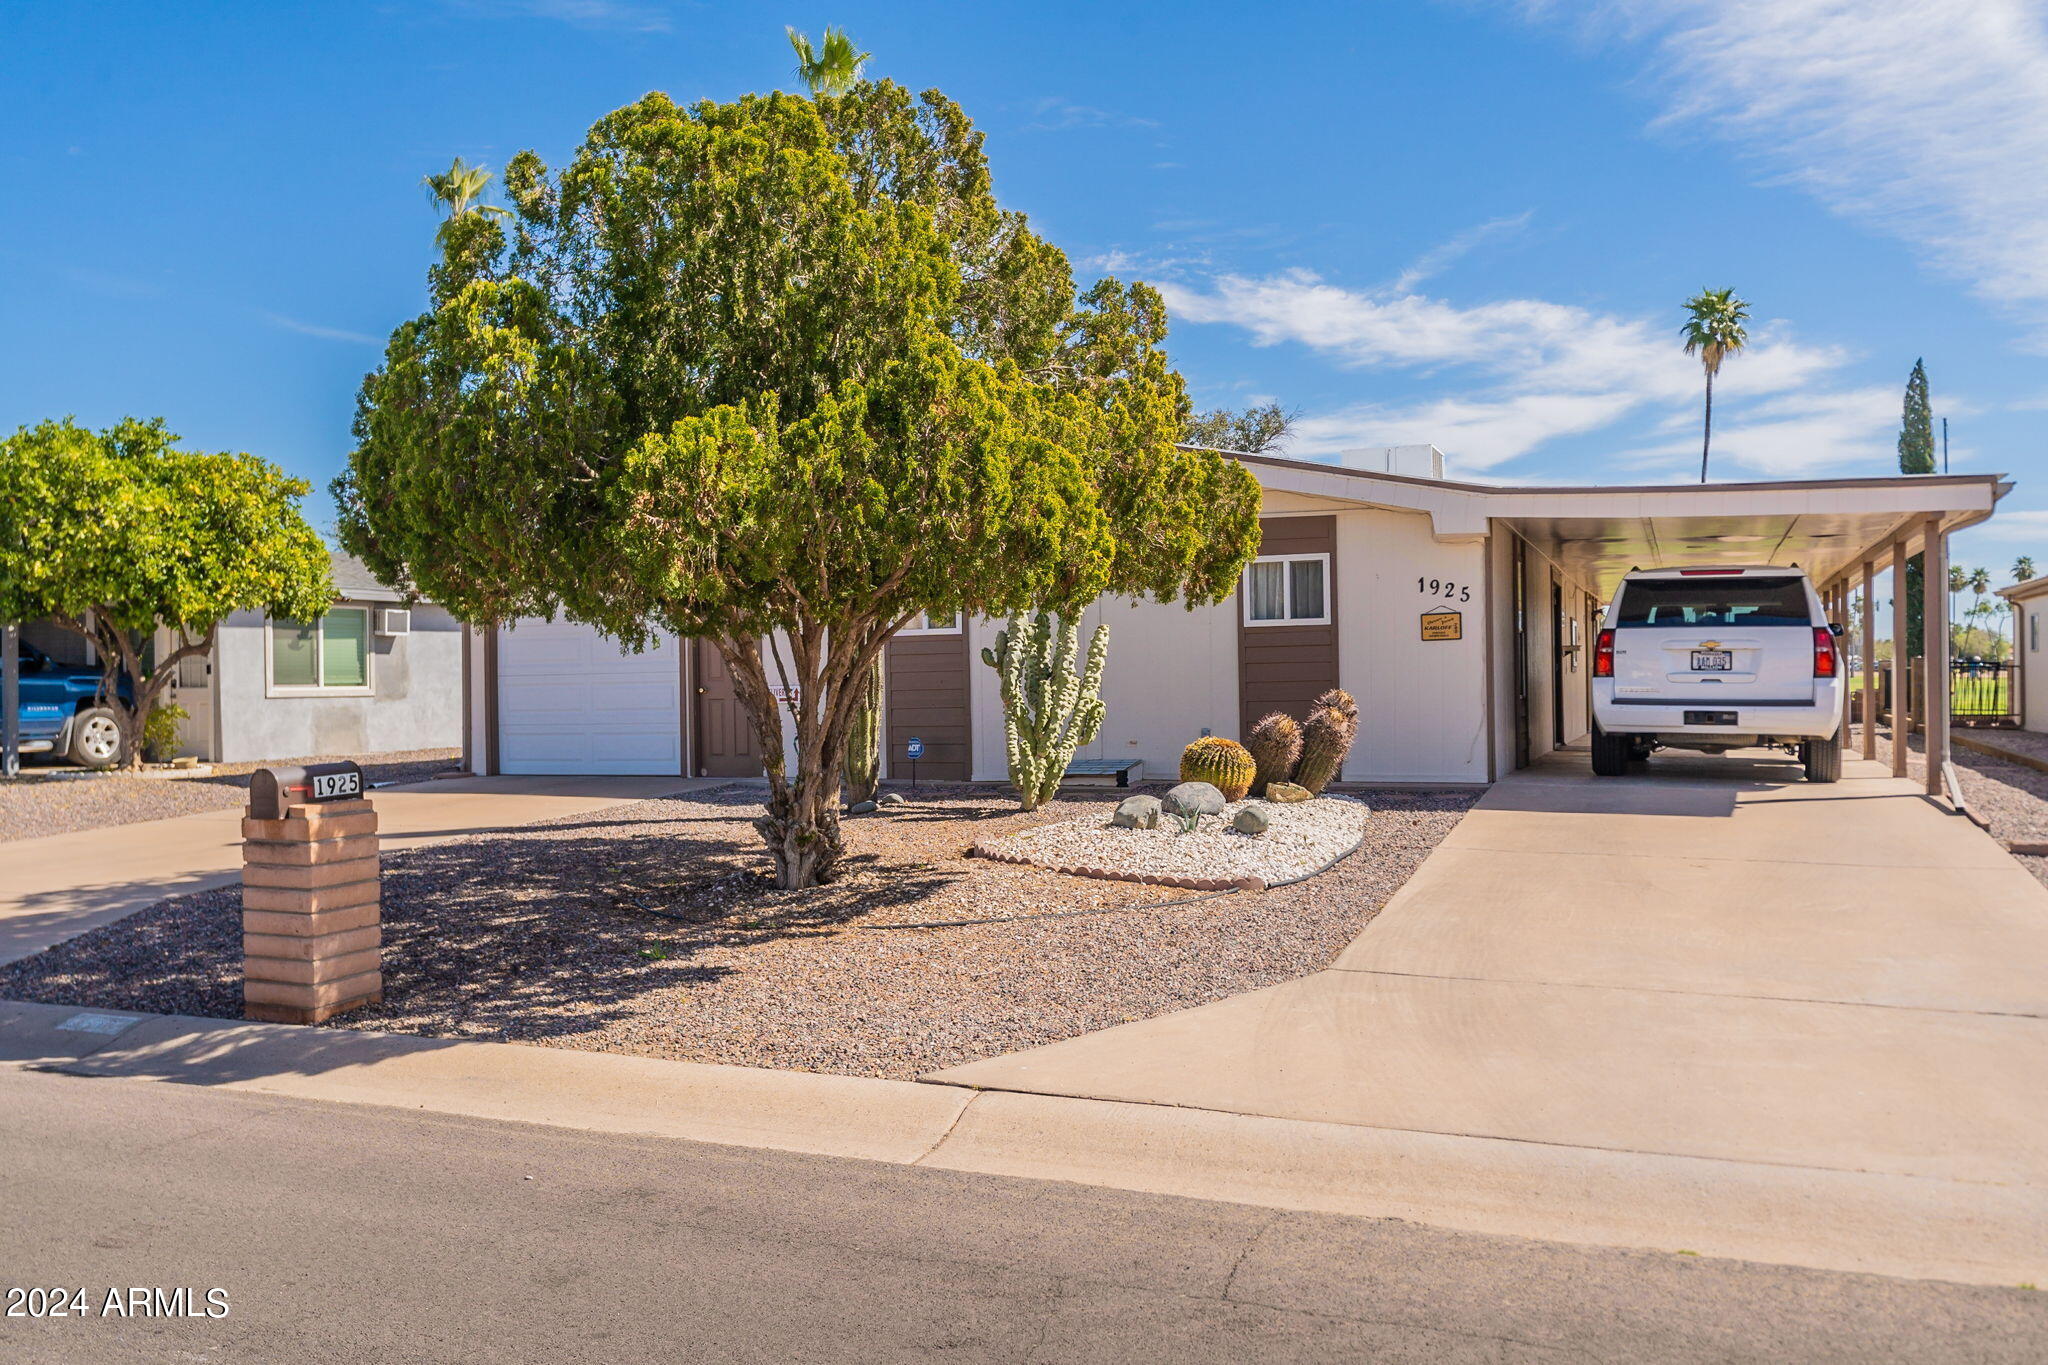
Single-story home with a covered carport, white SUV, mature trees, and desert landscaping.
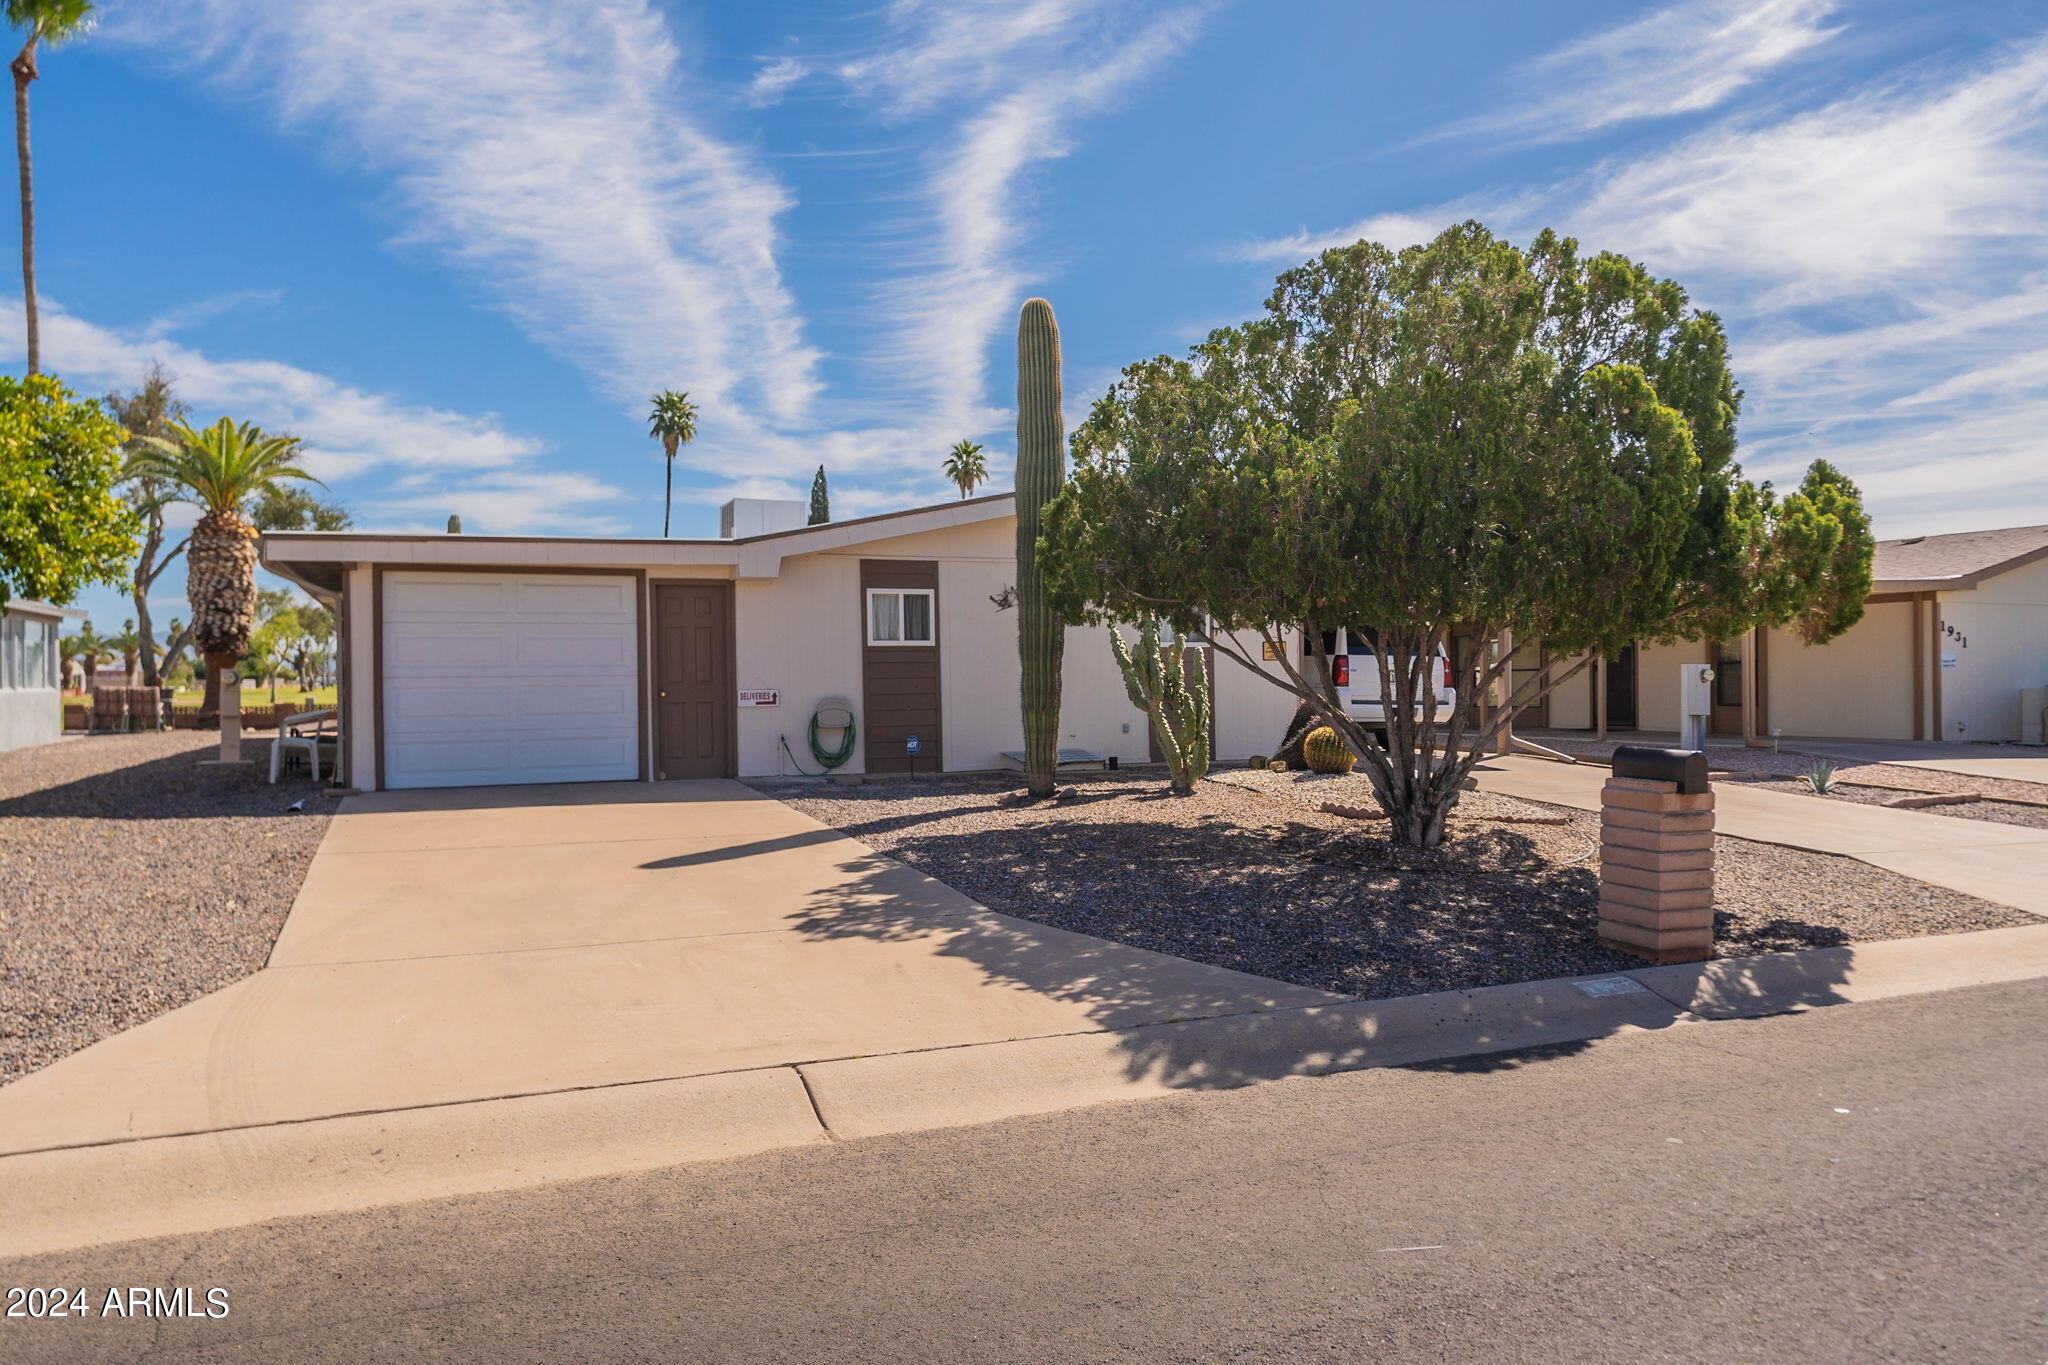
Single-story home's front exterior with a two-car garage, desert landscaping, and a tall saguaro cactus.
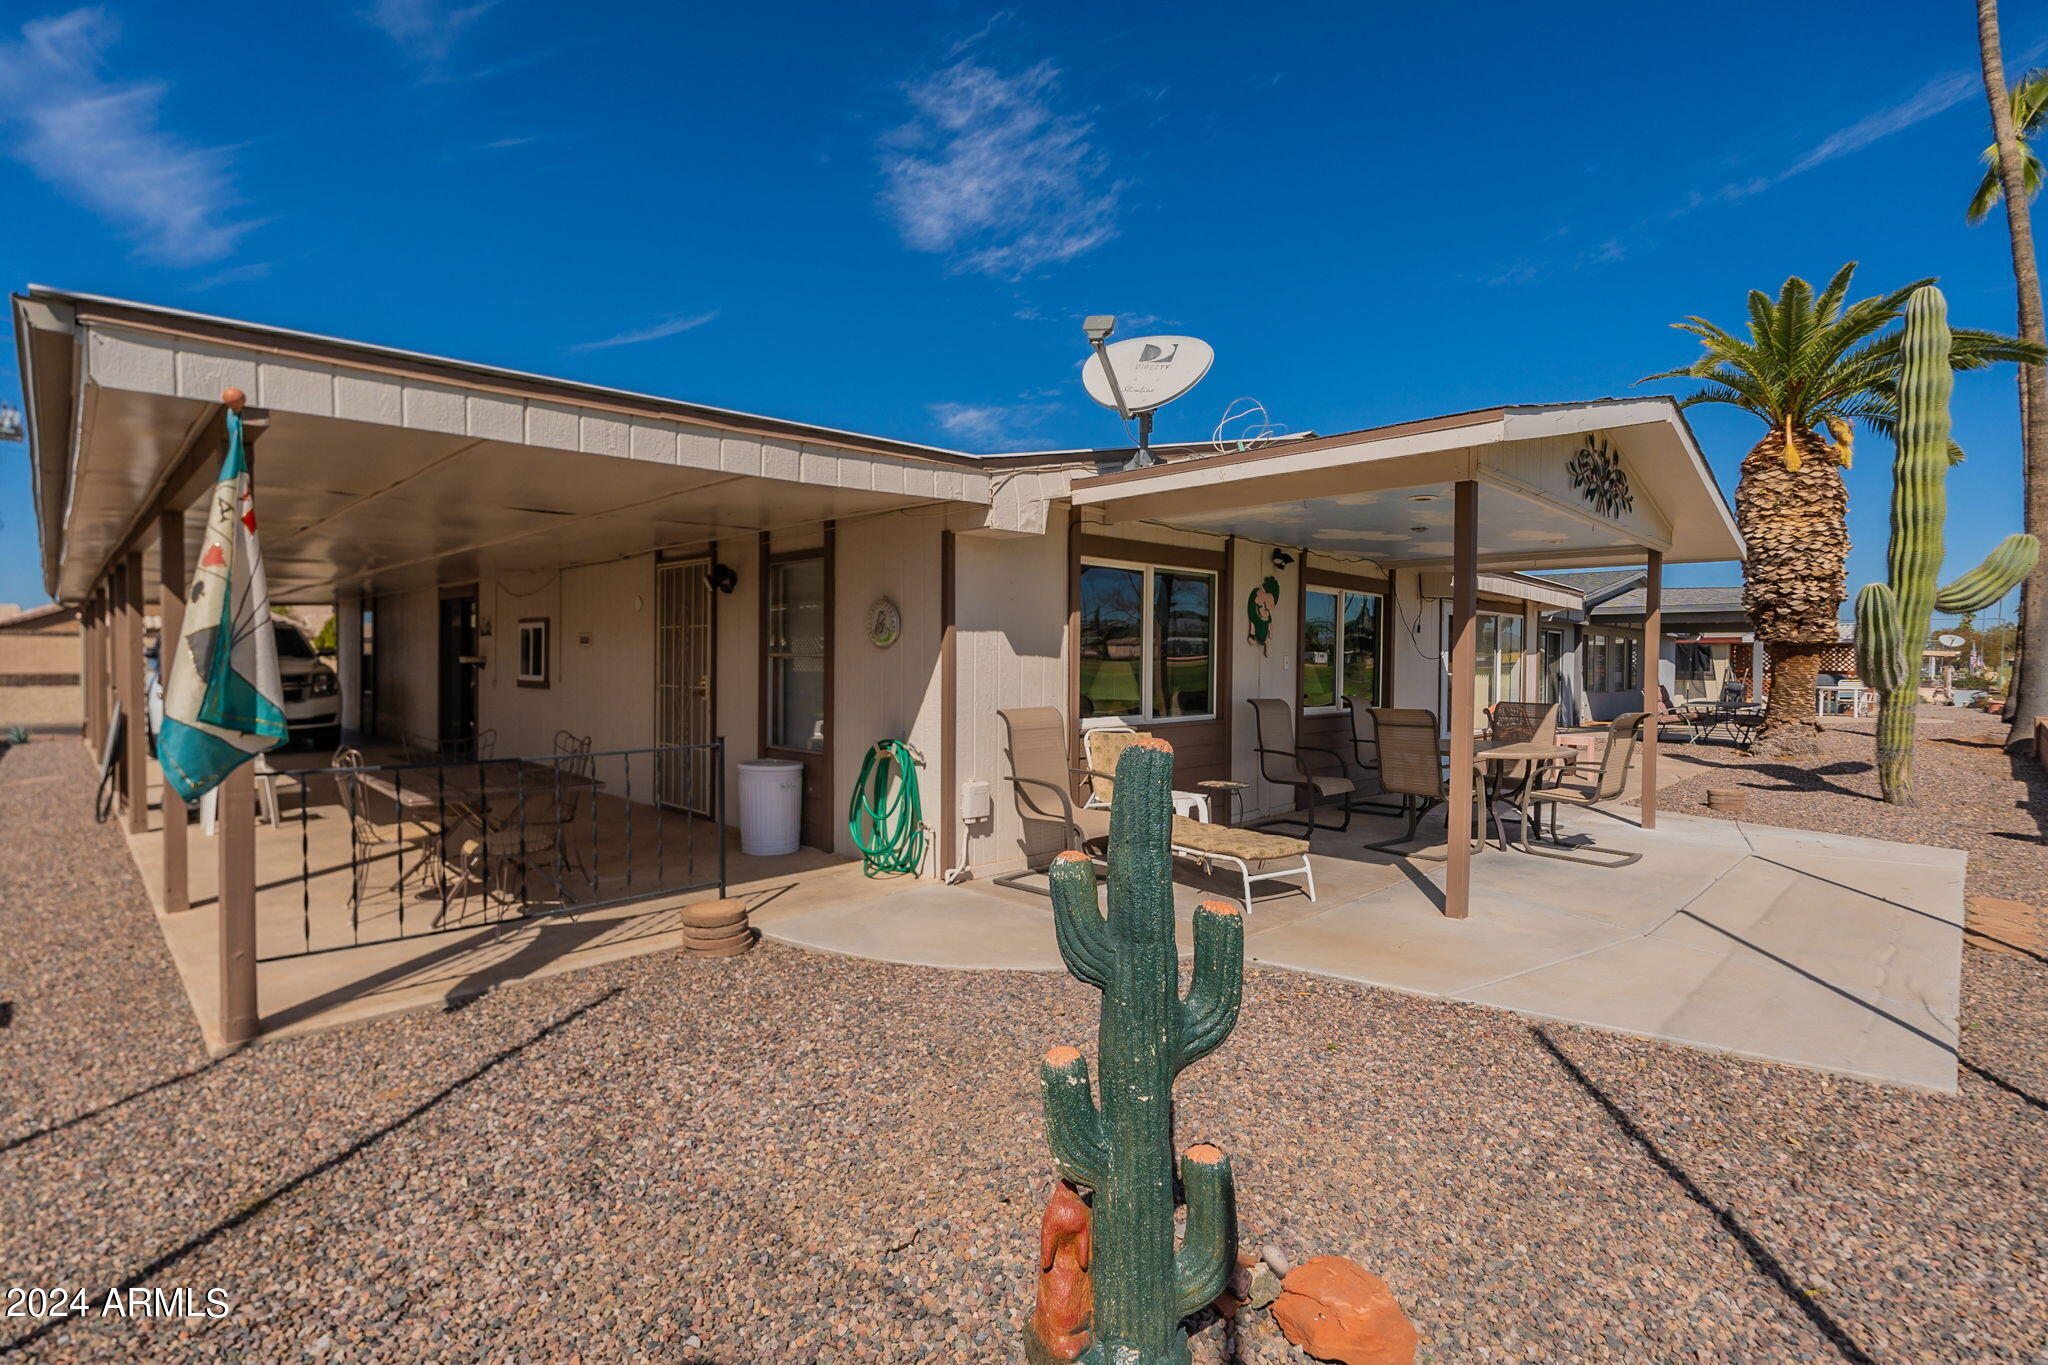
Single-story home with a covered, furnished patio and gravel landscaping with a saguaro cactus.
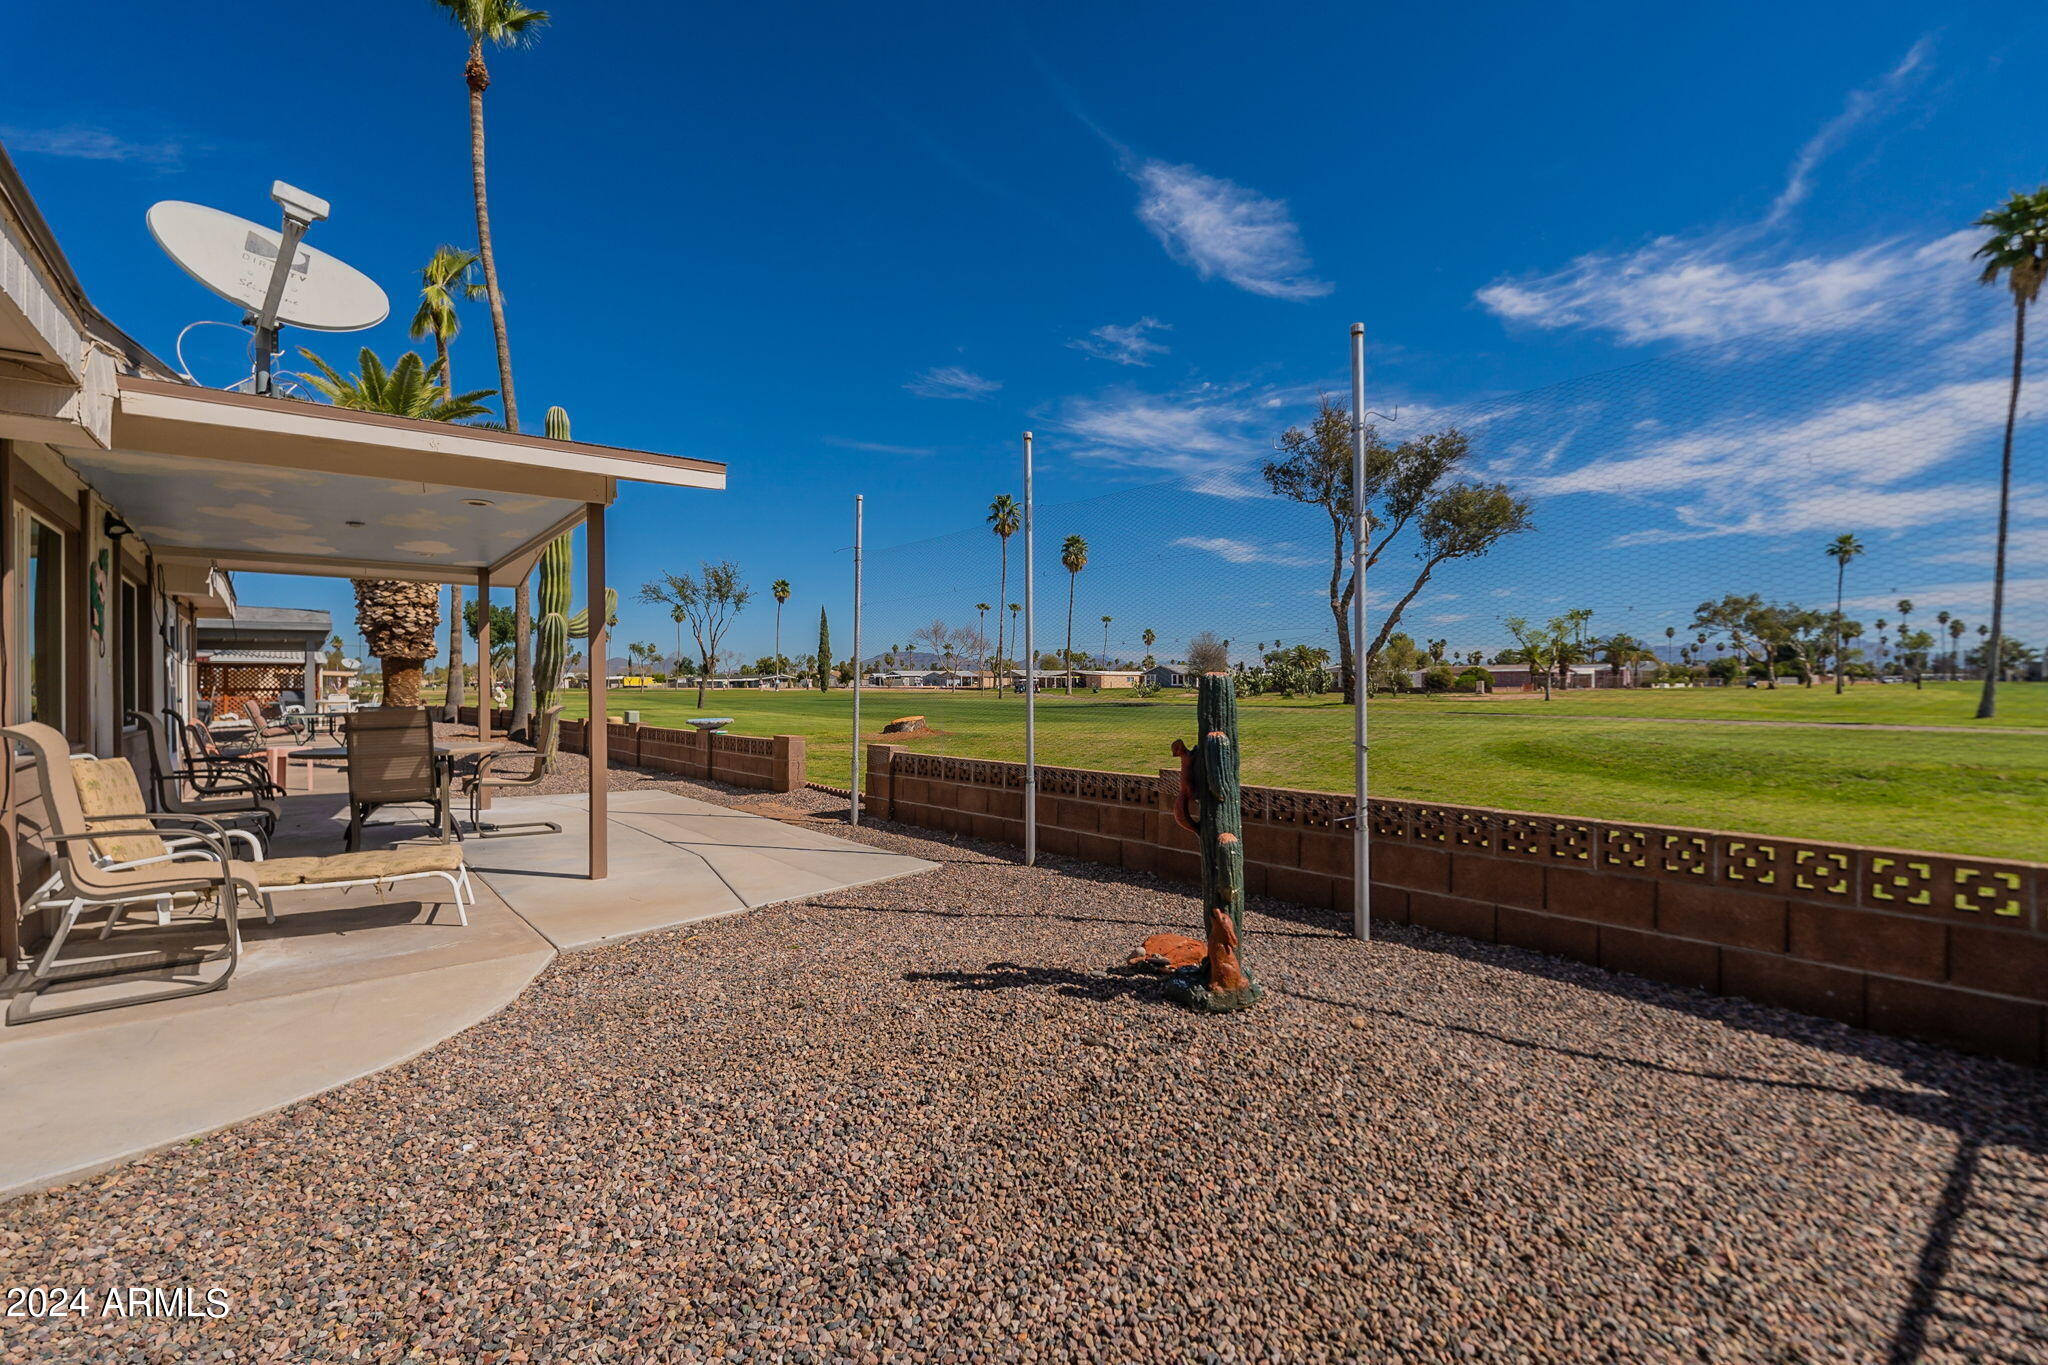
Covered back patio overlooking a grassy park, with outdoor seating and a gravel yard.
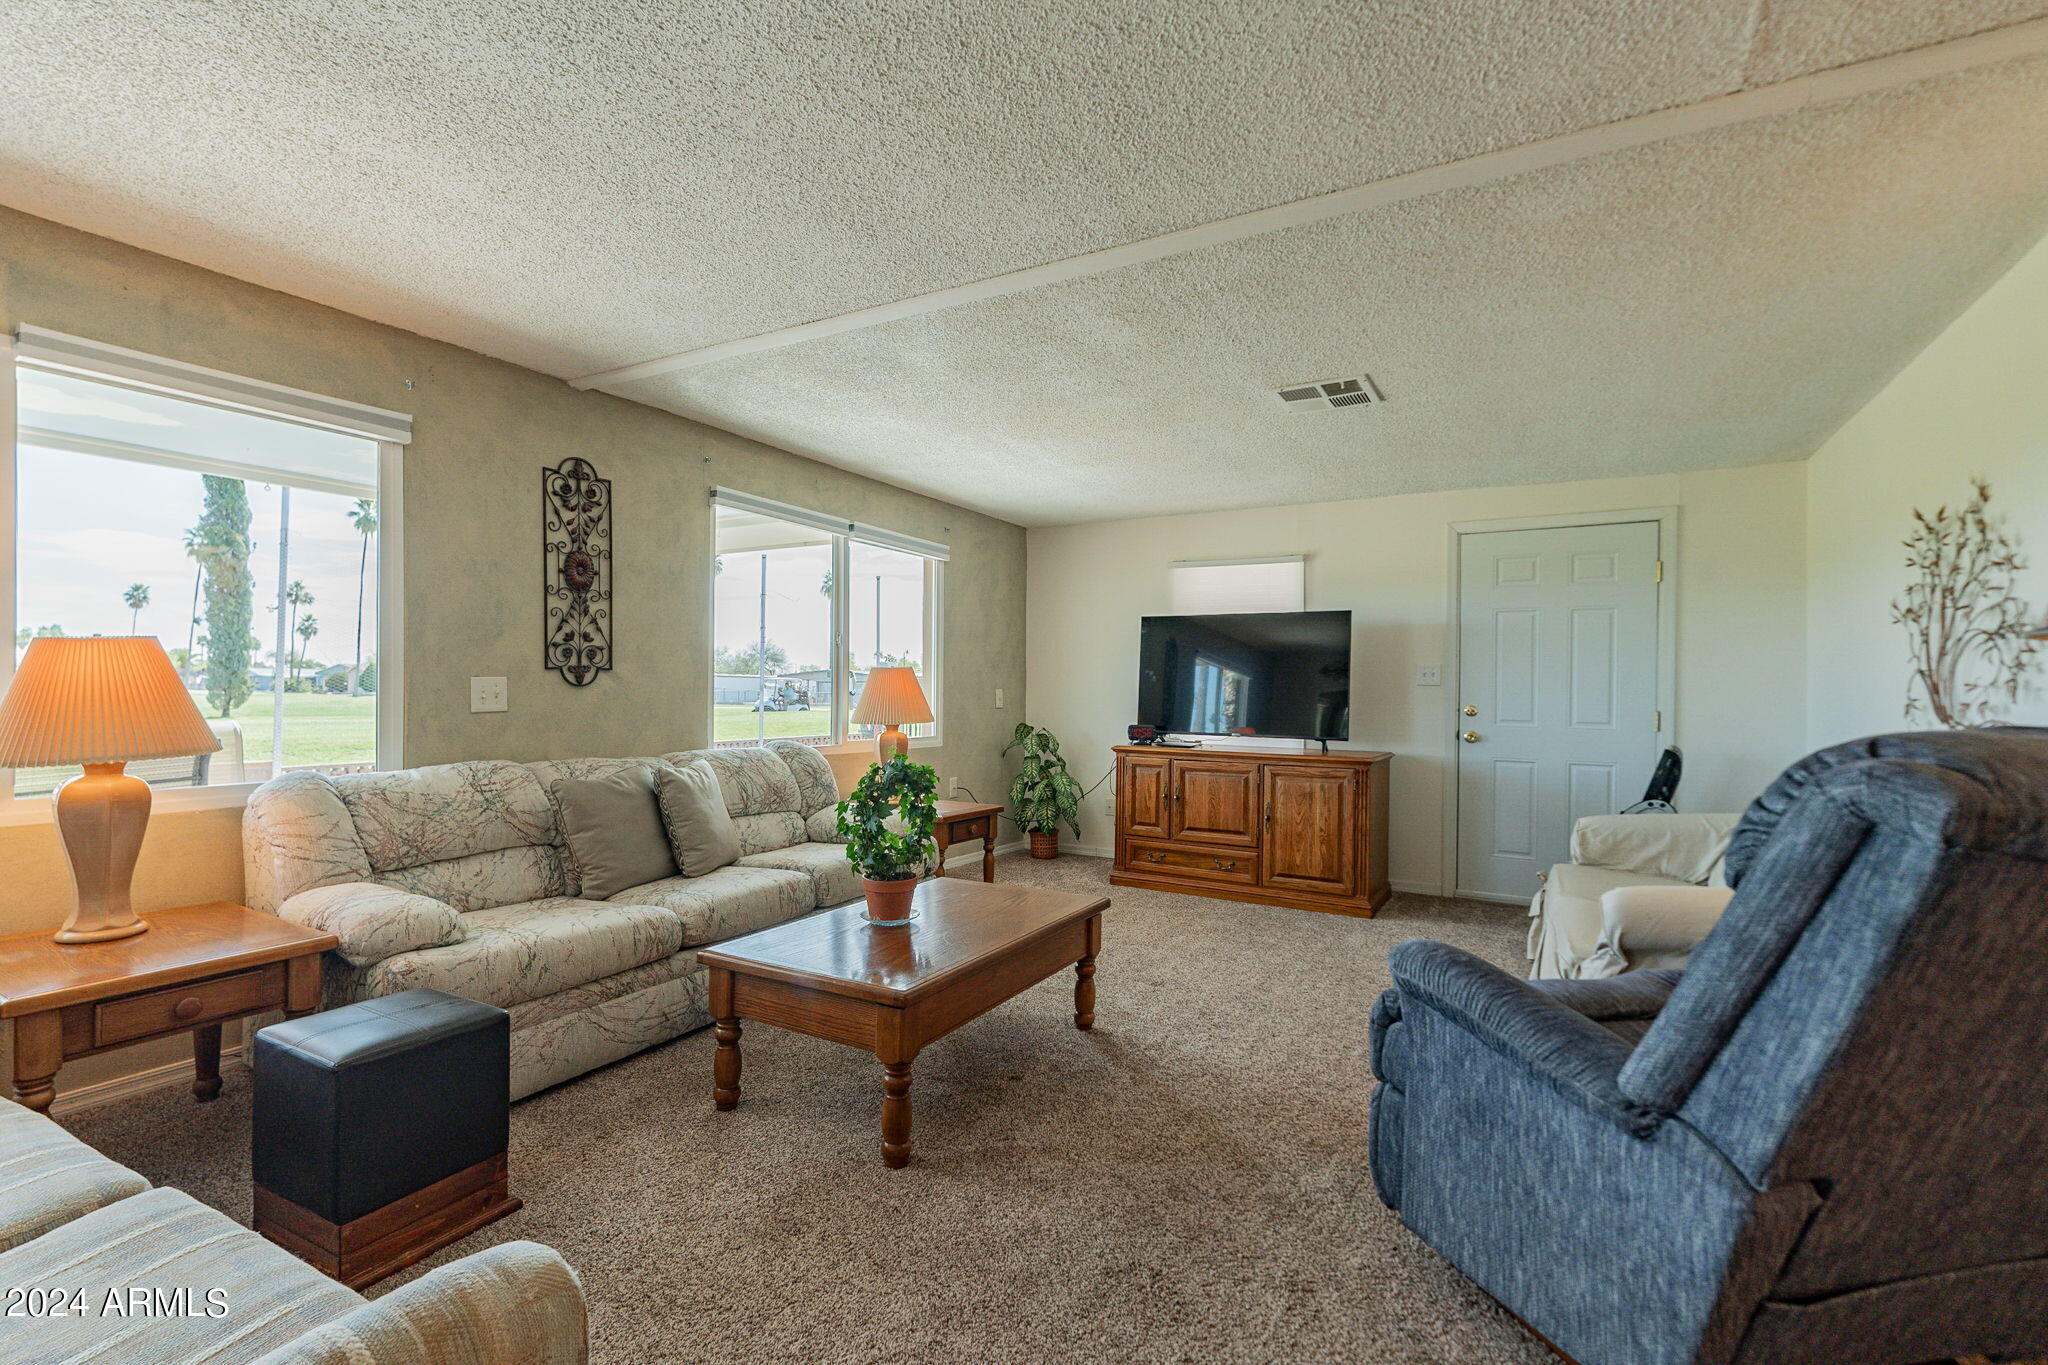
Living room with a patterned sofa, wooden coffee table, TV cabinet, and large windows overlooking a lawn.
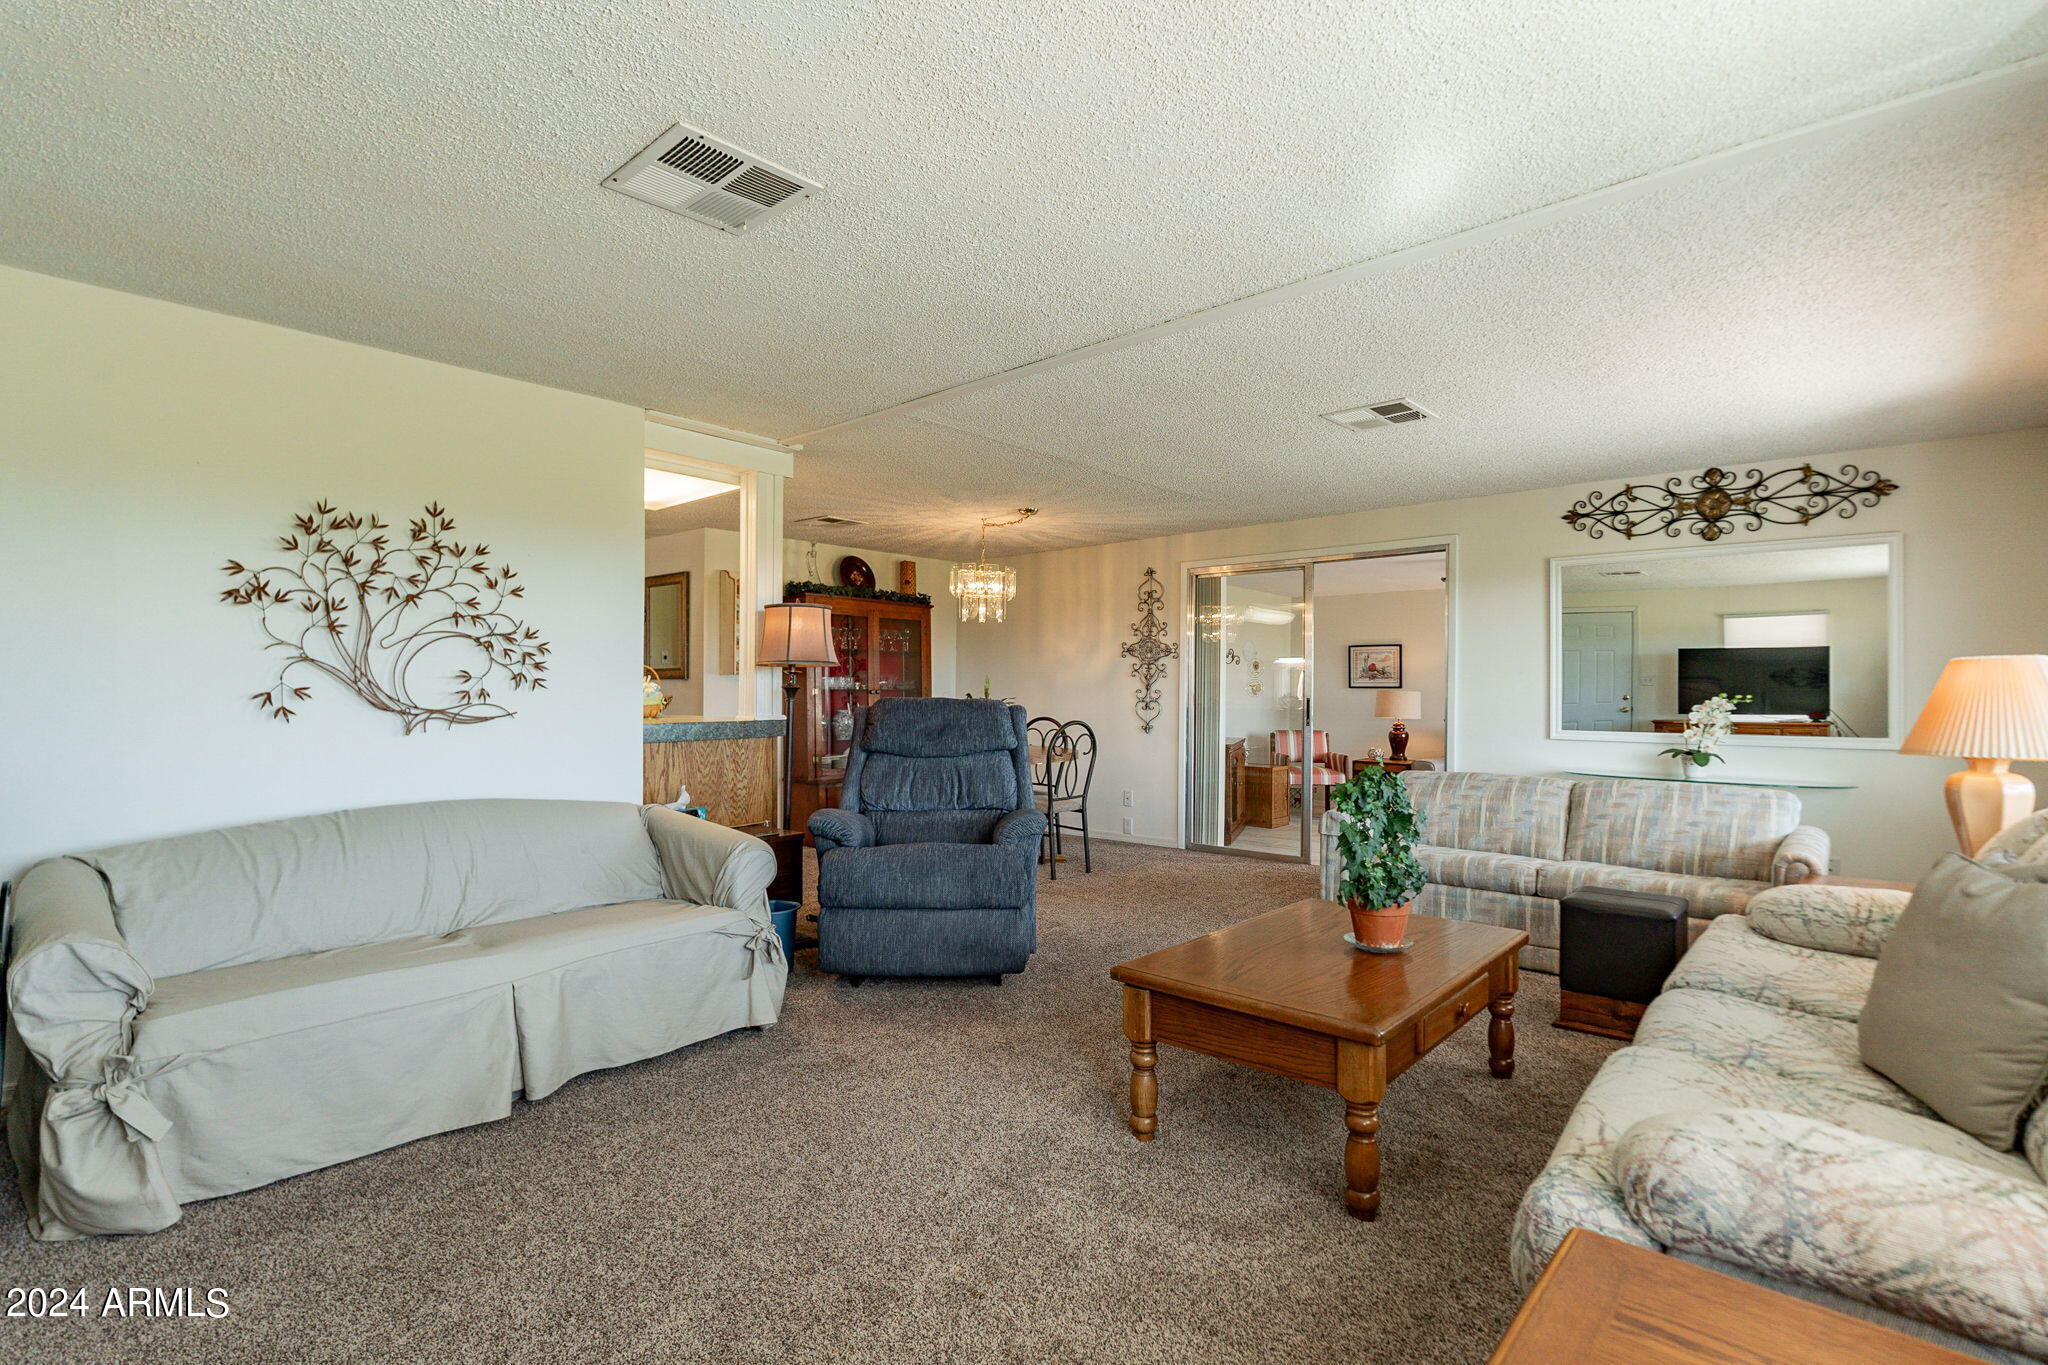
Furnished living room with multiple sofas, a recliner, and a wooden coffee table.
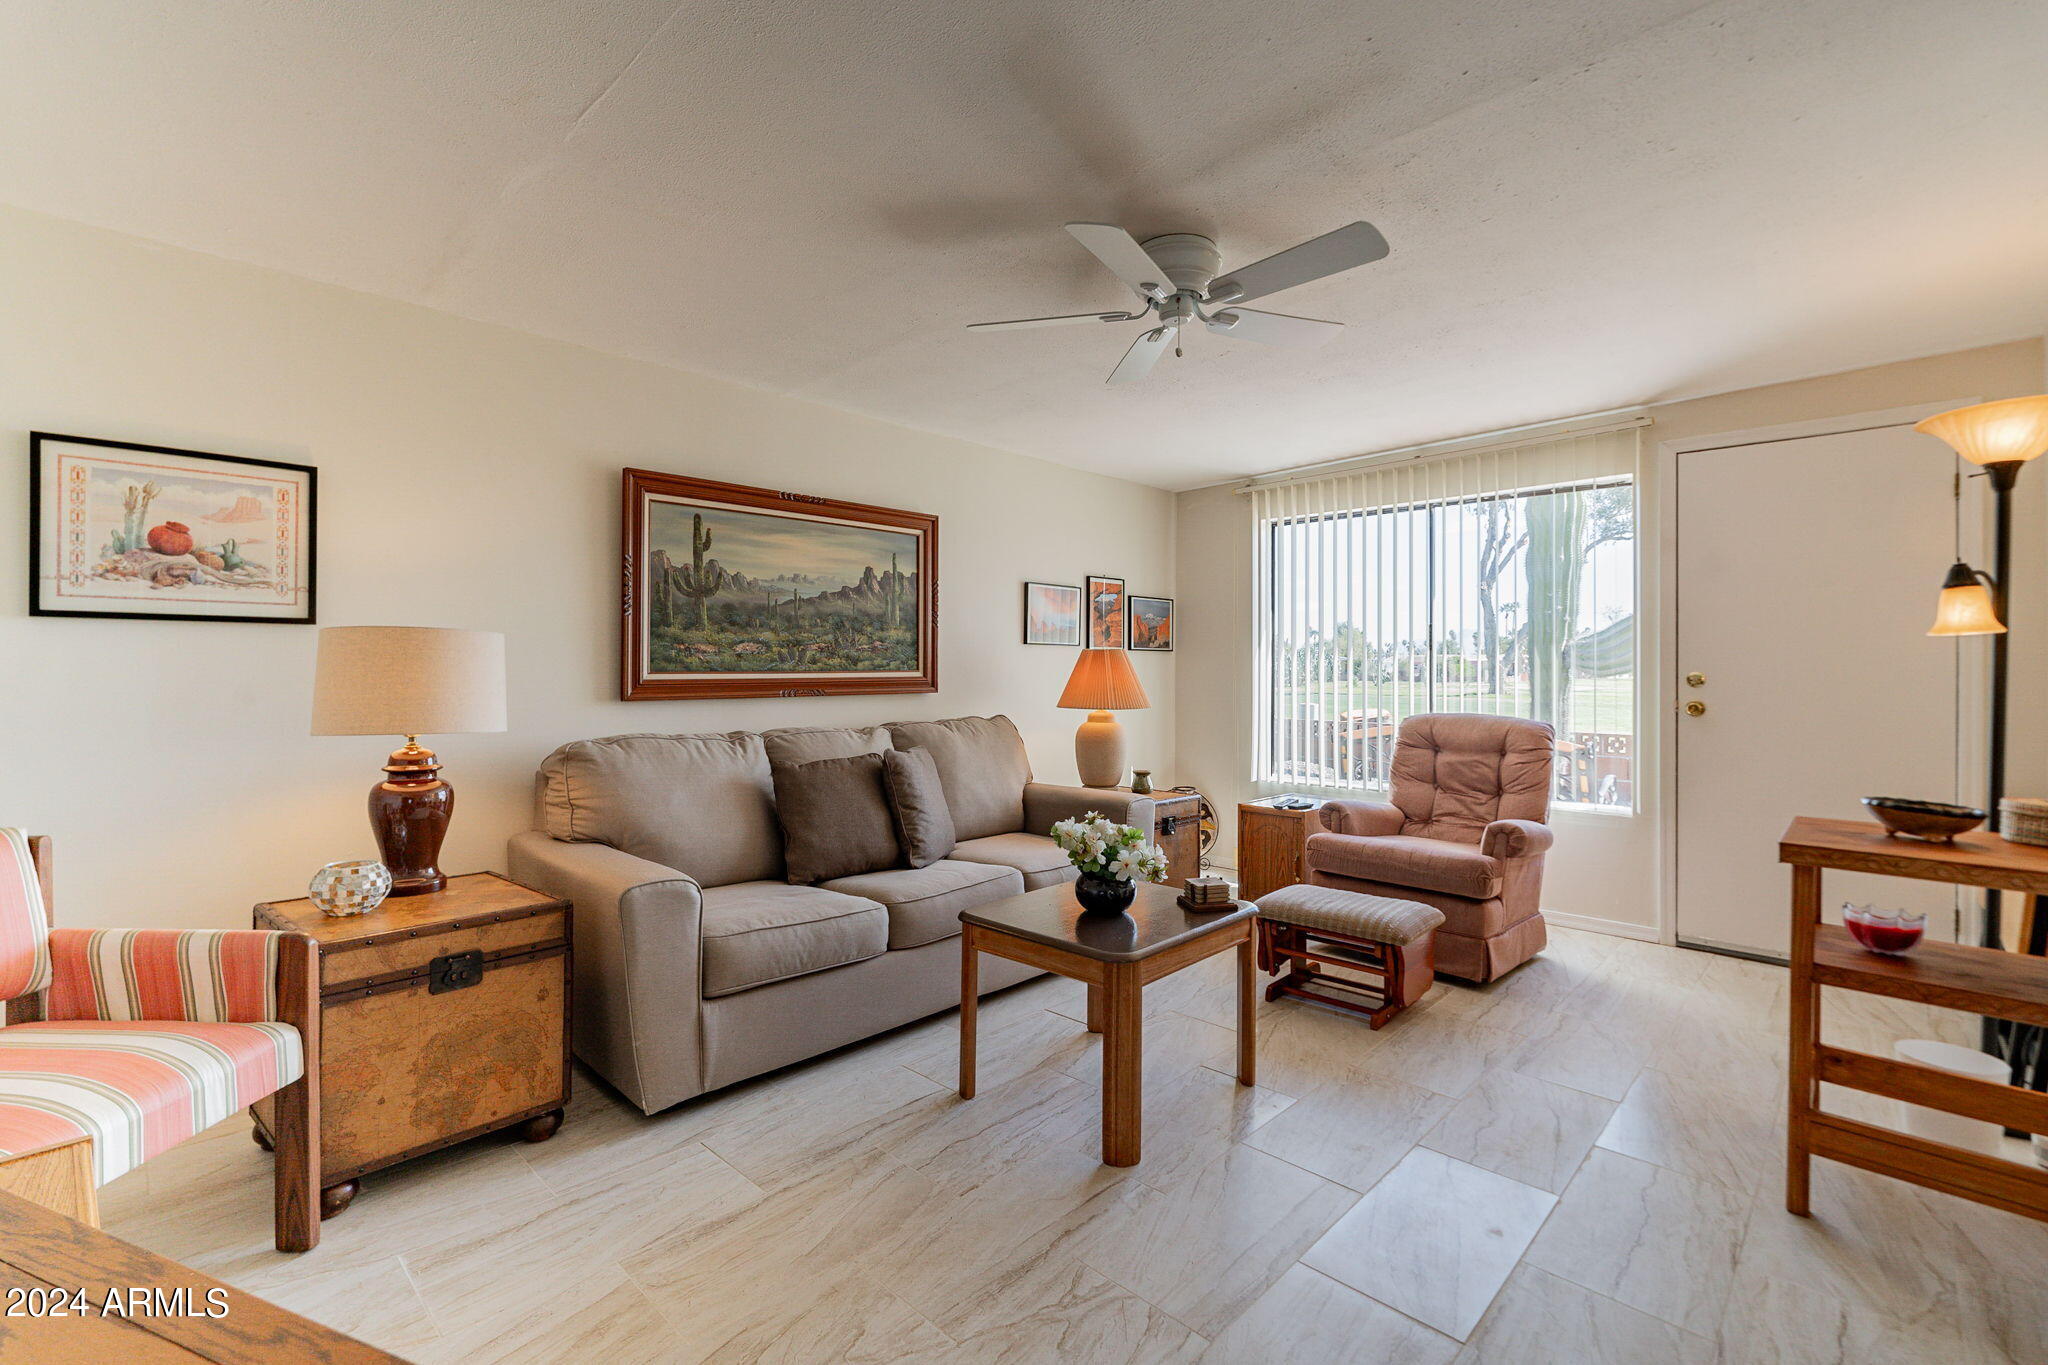
Furnished living room with a gray sofa, pink armchair, and large window with vertical blinds.
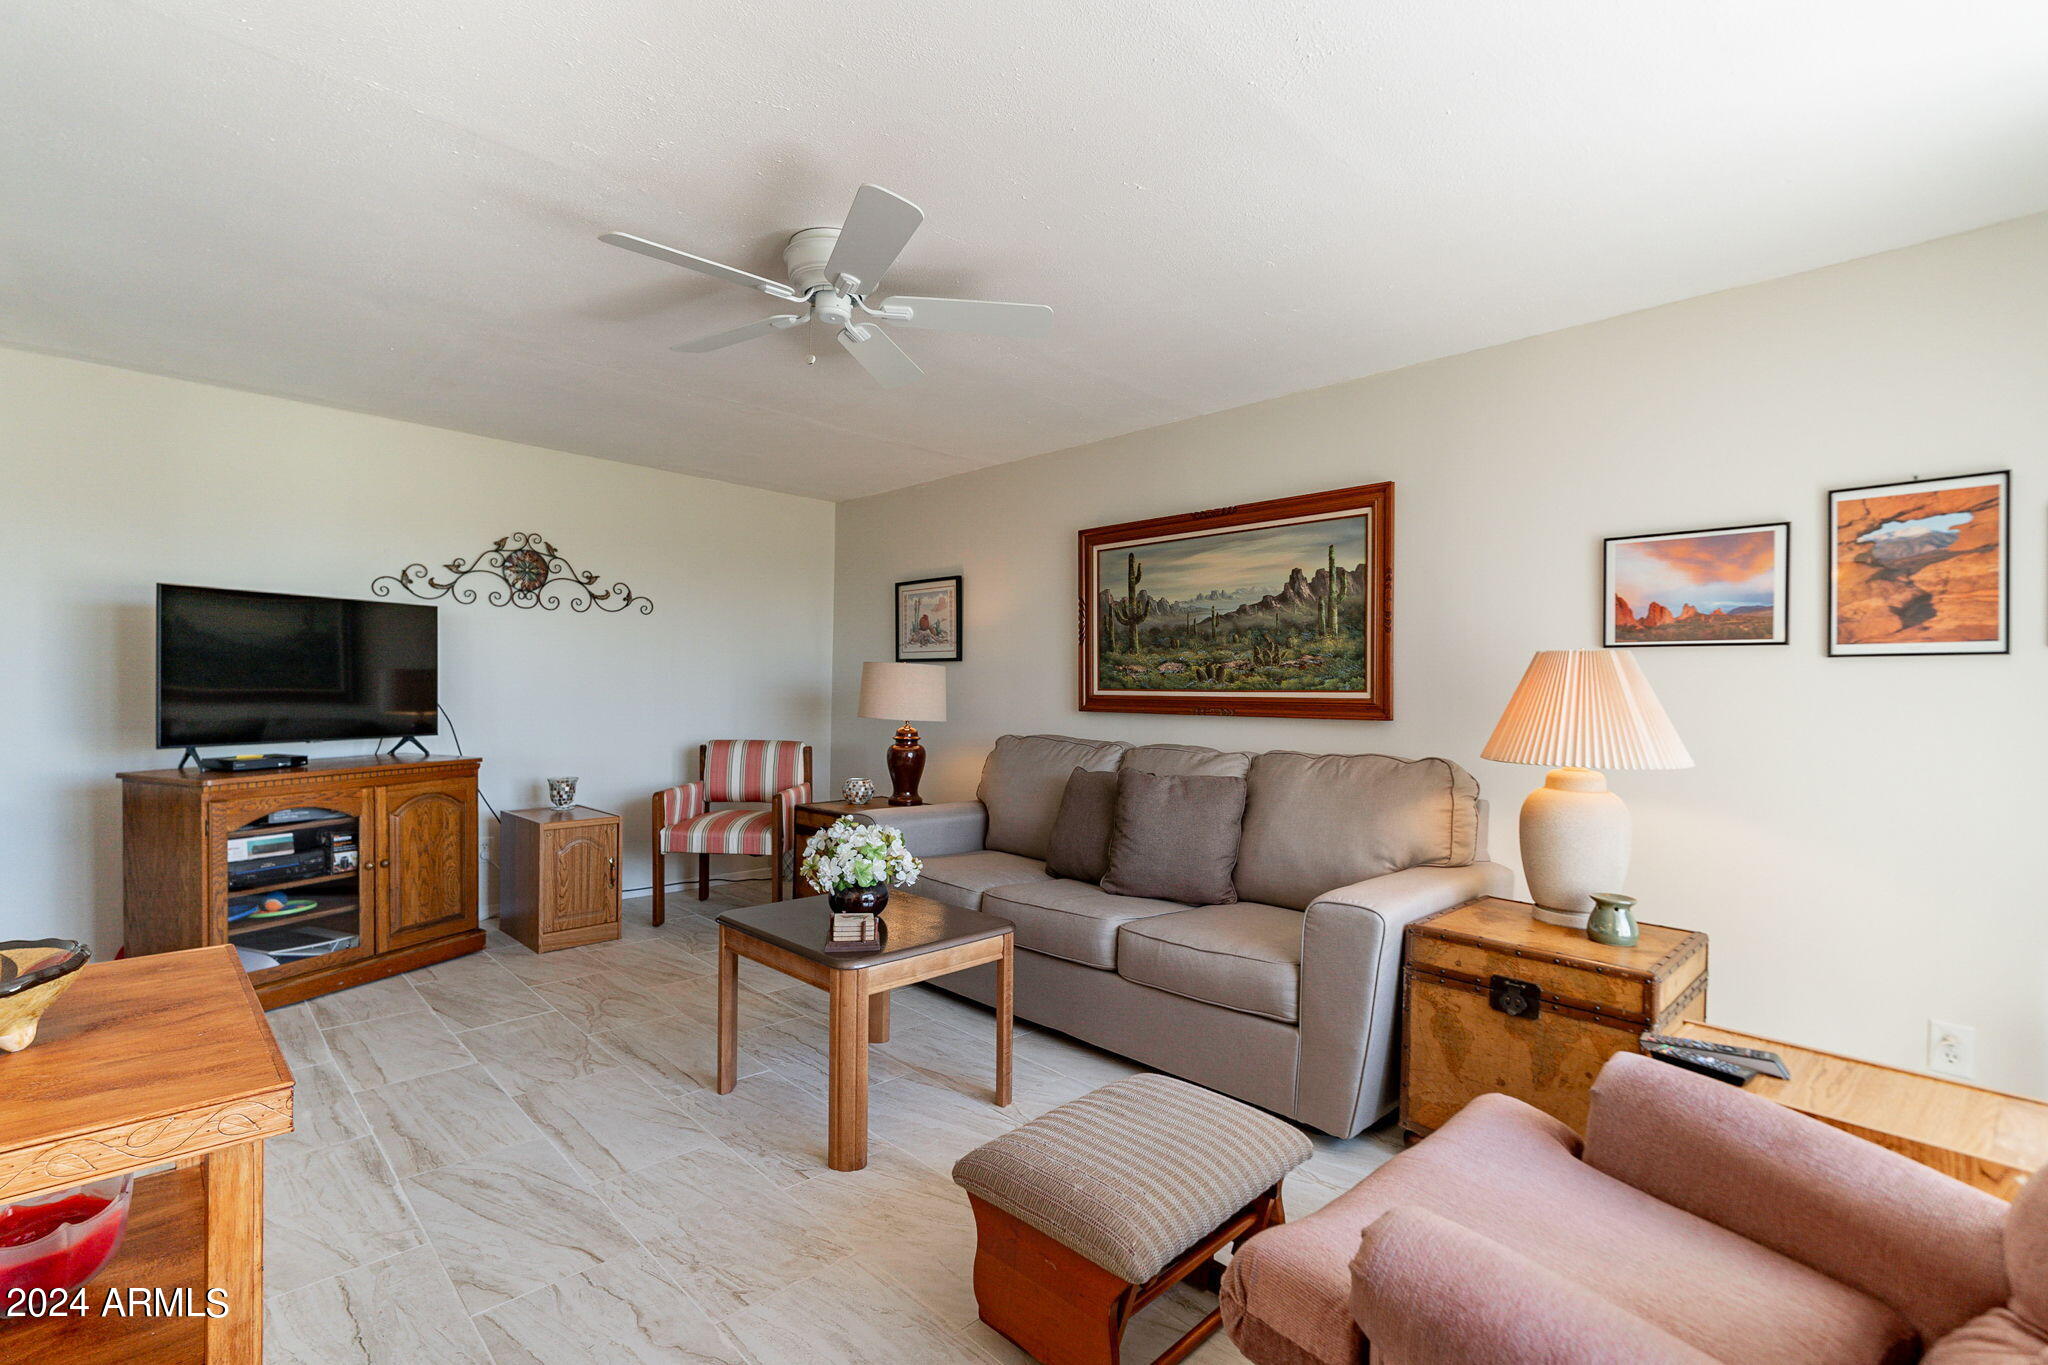
Living room with a taupe sofa, pink armchair, tiled floor, and Southwestern landscape artwork.
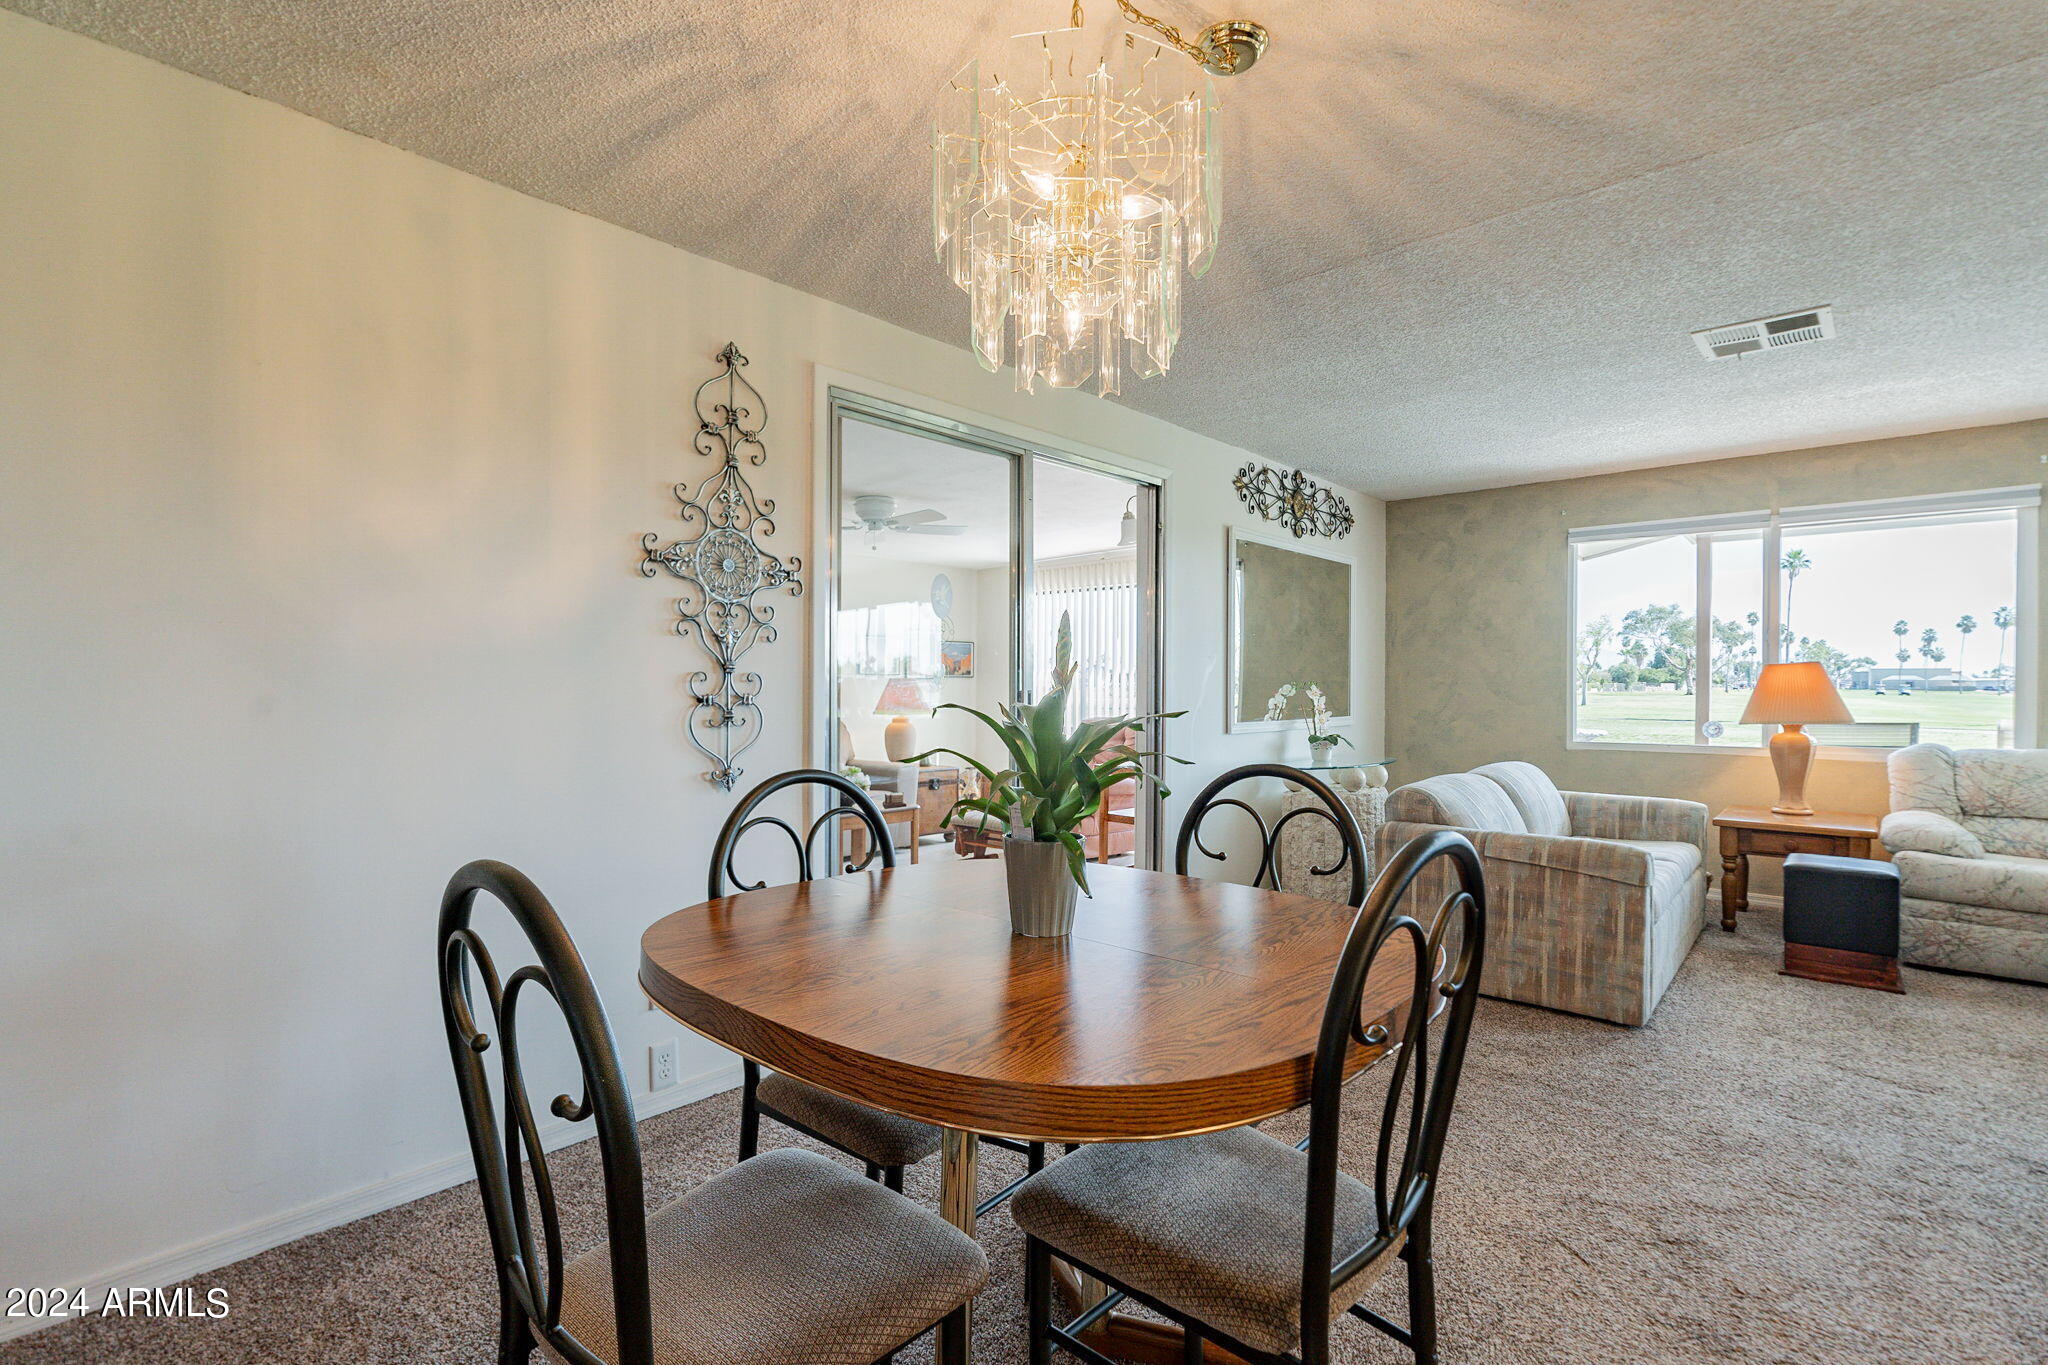
Dining and living room with a round wood table, glass chandelier, and a window overlooking a green lawn.
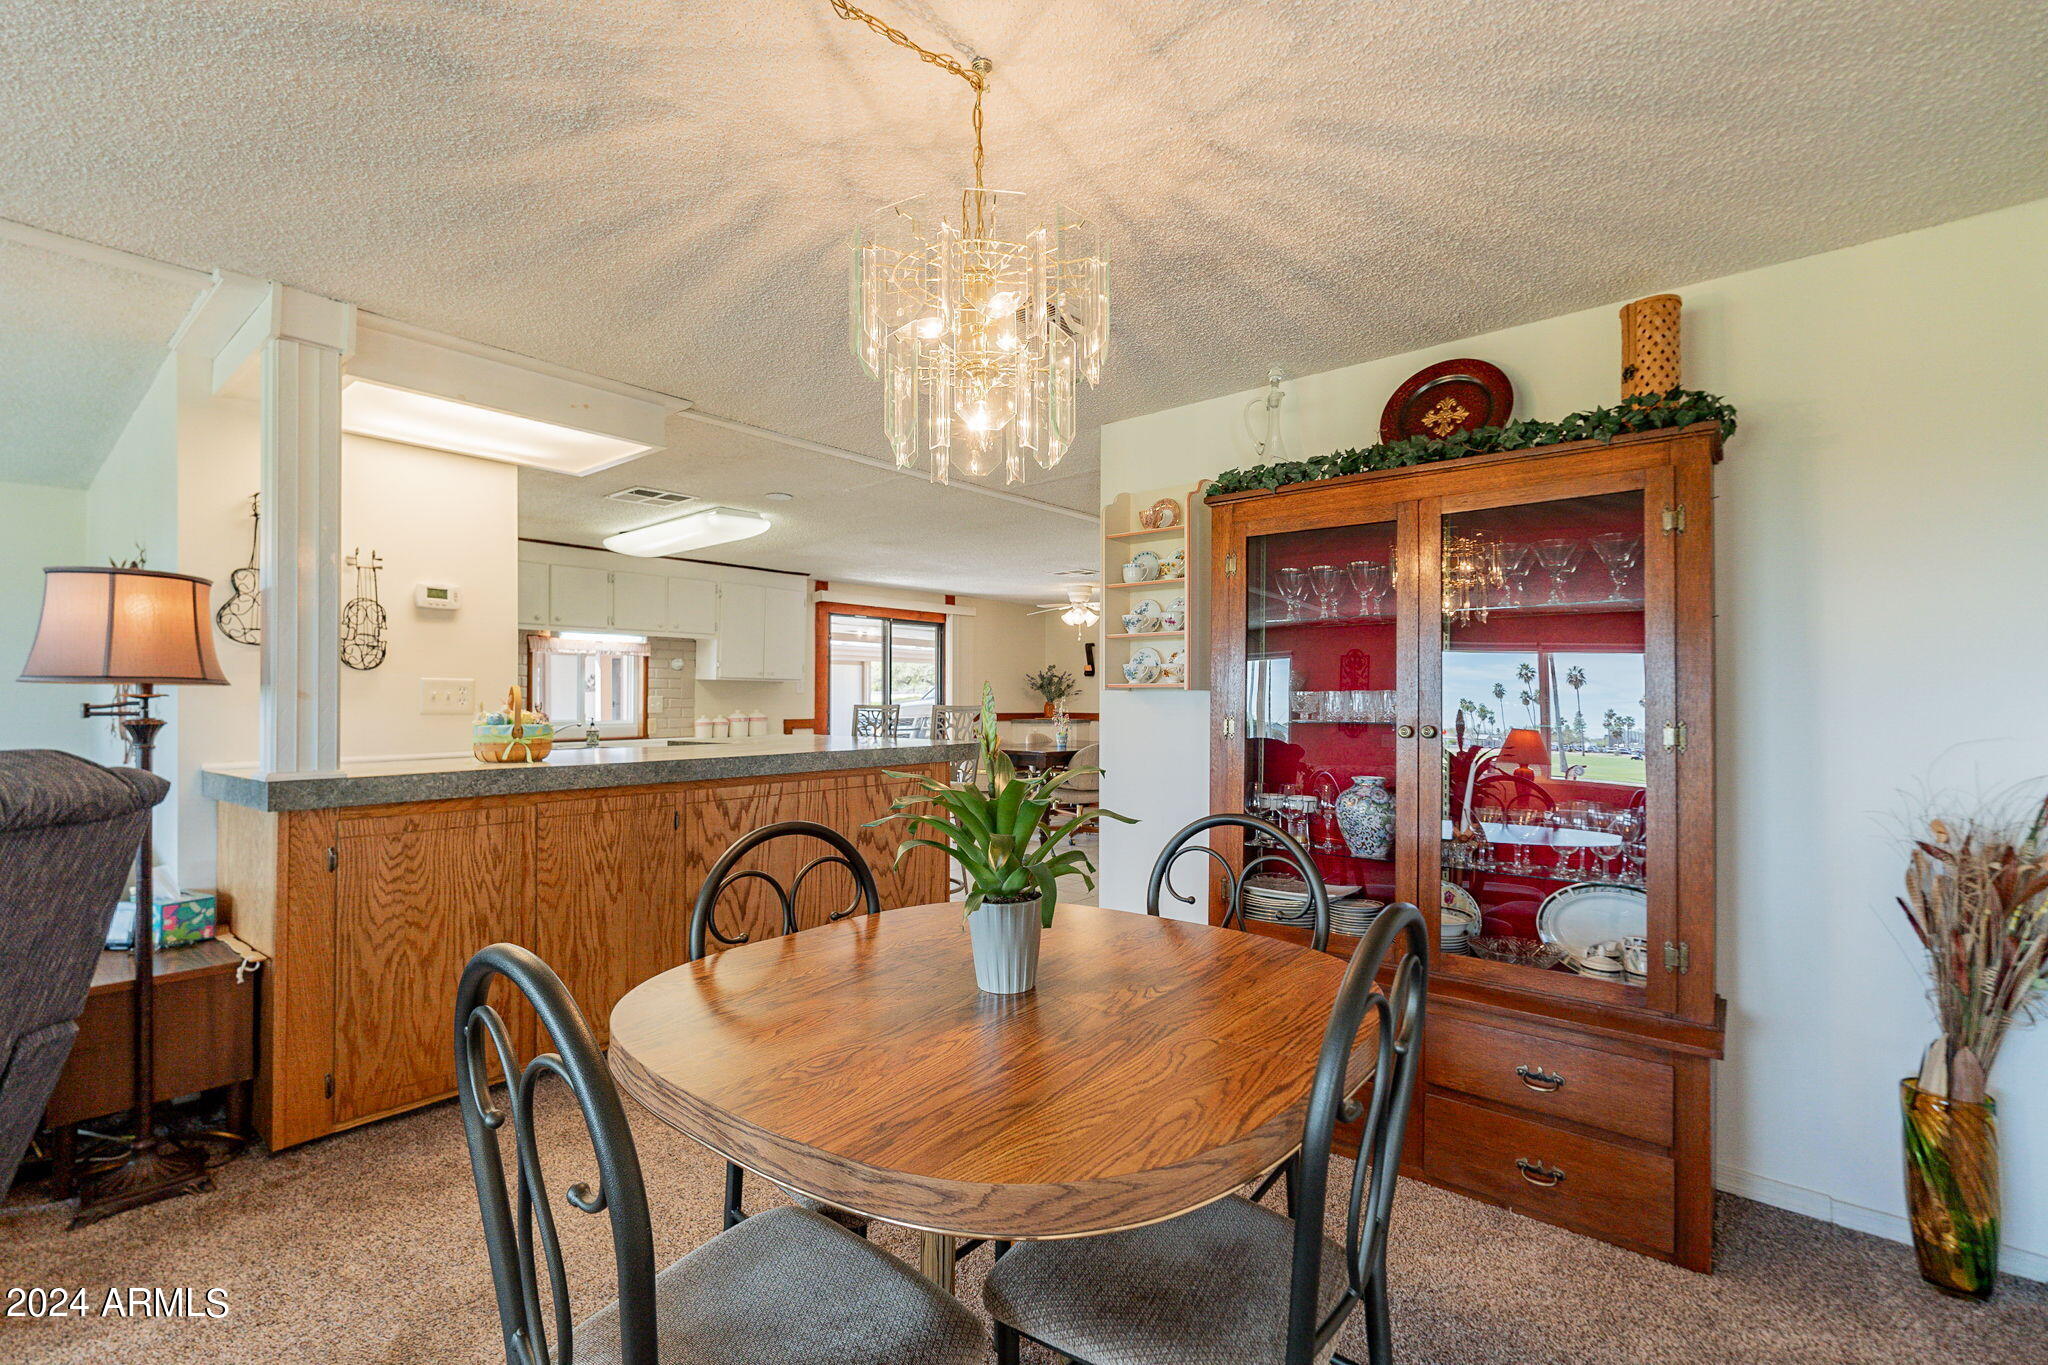
Dining area with a round wood table, glass-front china cabinet, and open kitchen.
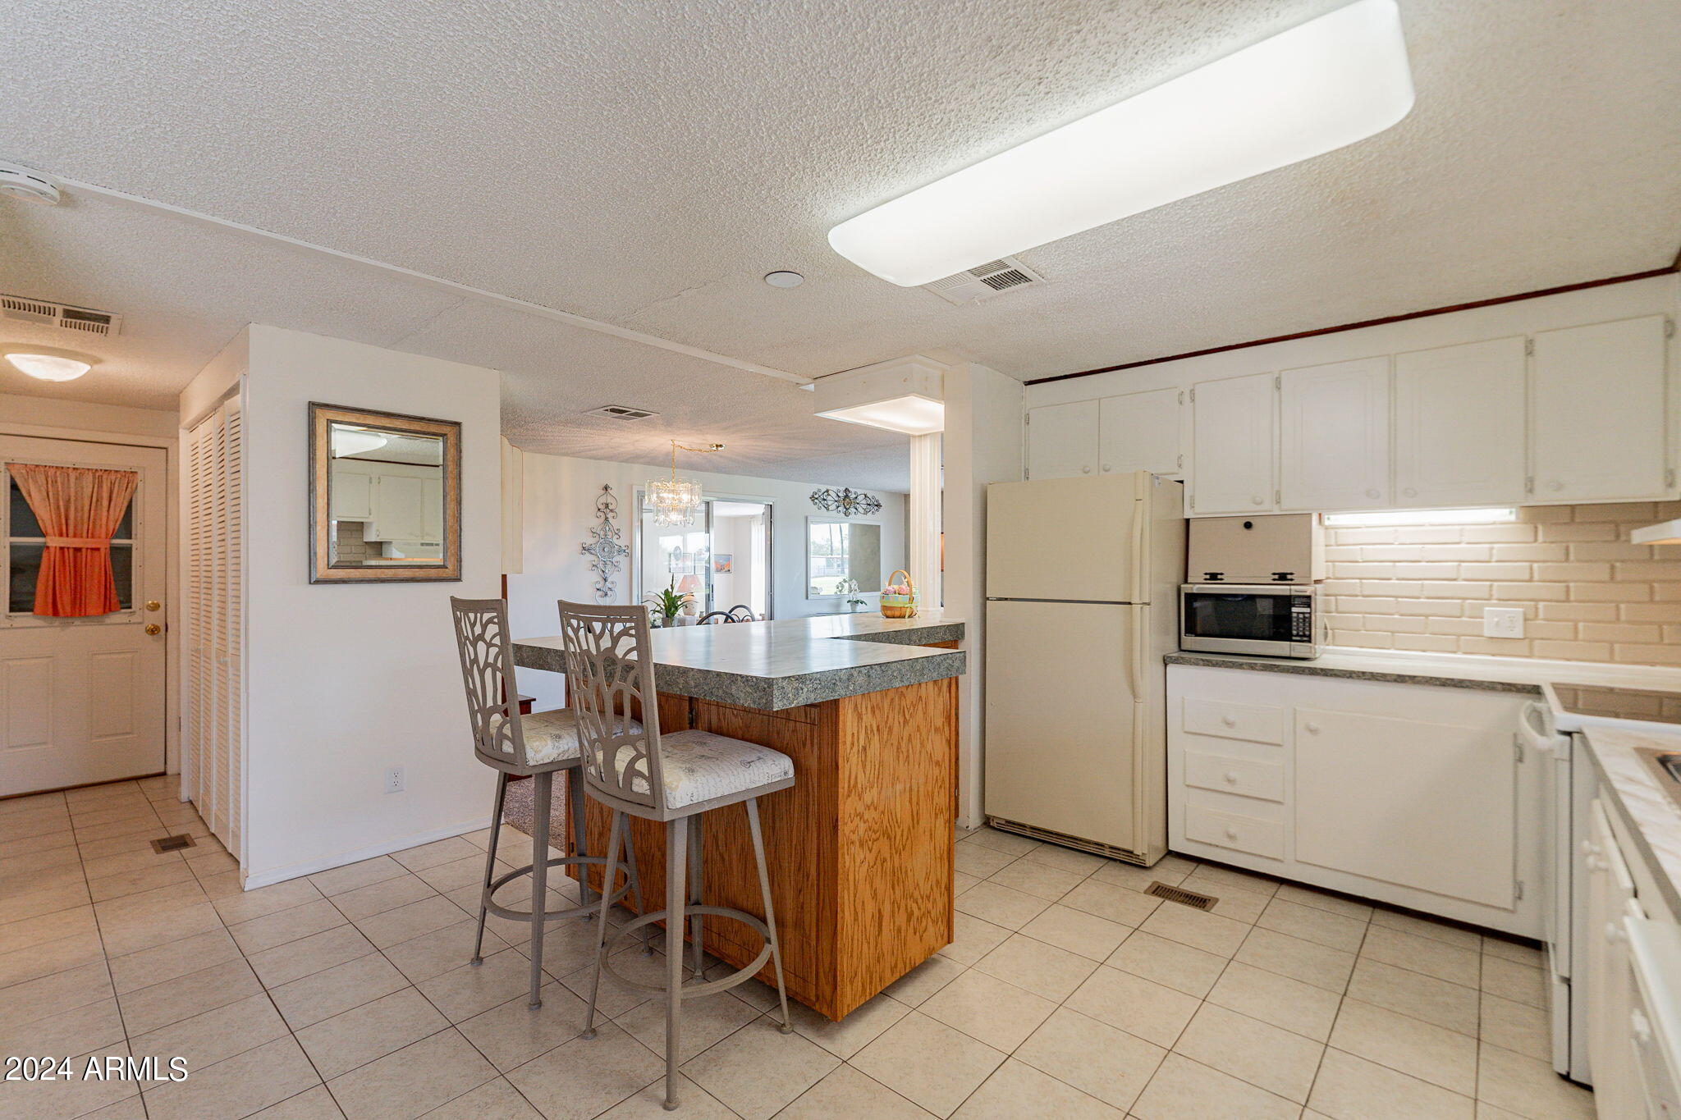
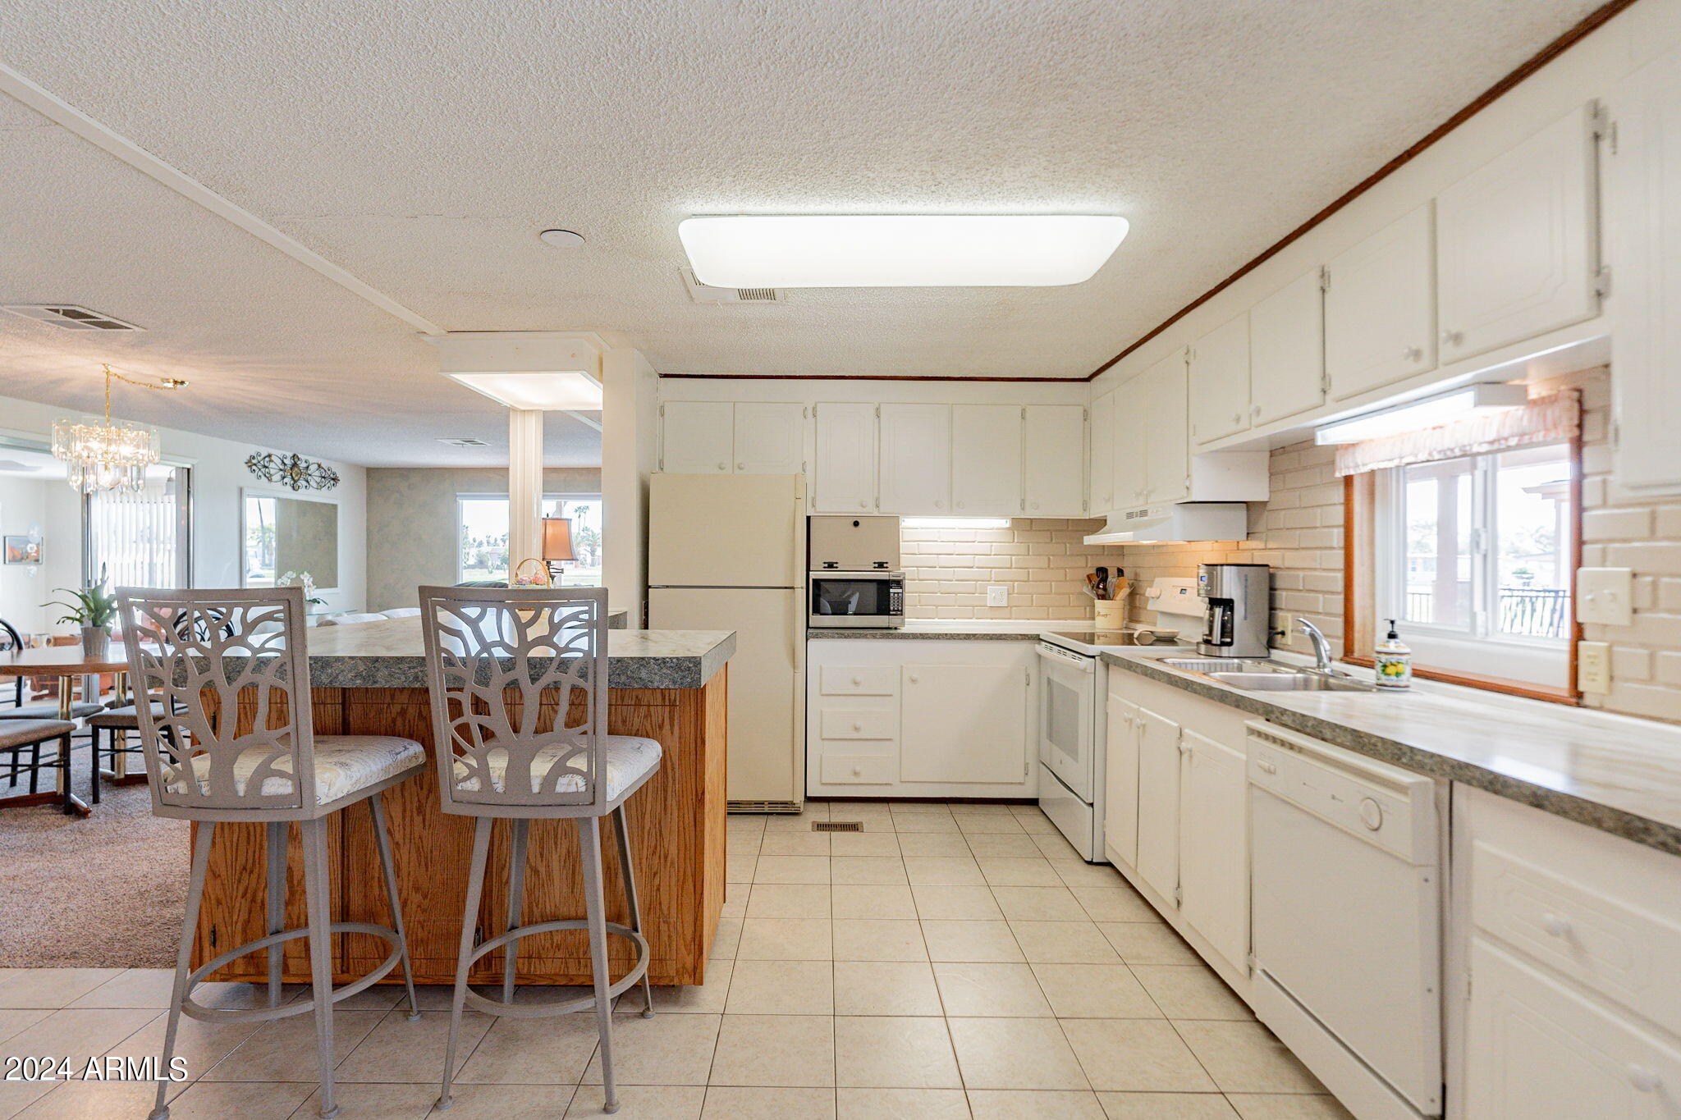
Kitchen with white cabinets, beige tile backsplash, and a large curved breakfast bar with two chairs.
Kitchen with a wood-sided island, two bar stools, white cabinets and tiled floors.
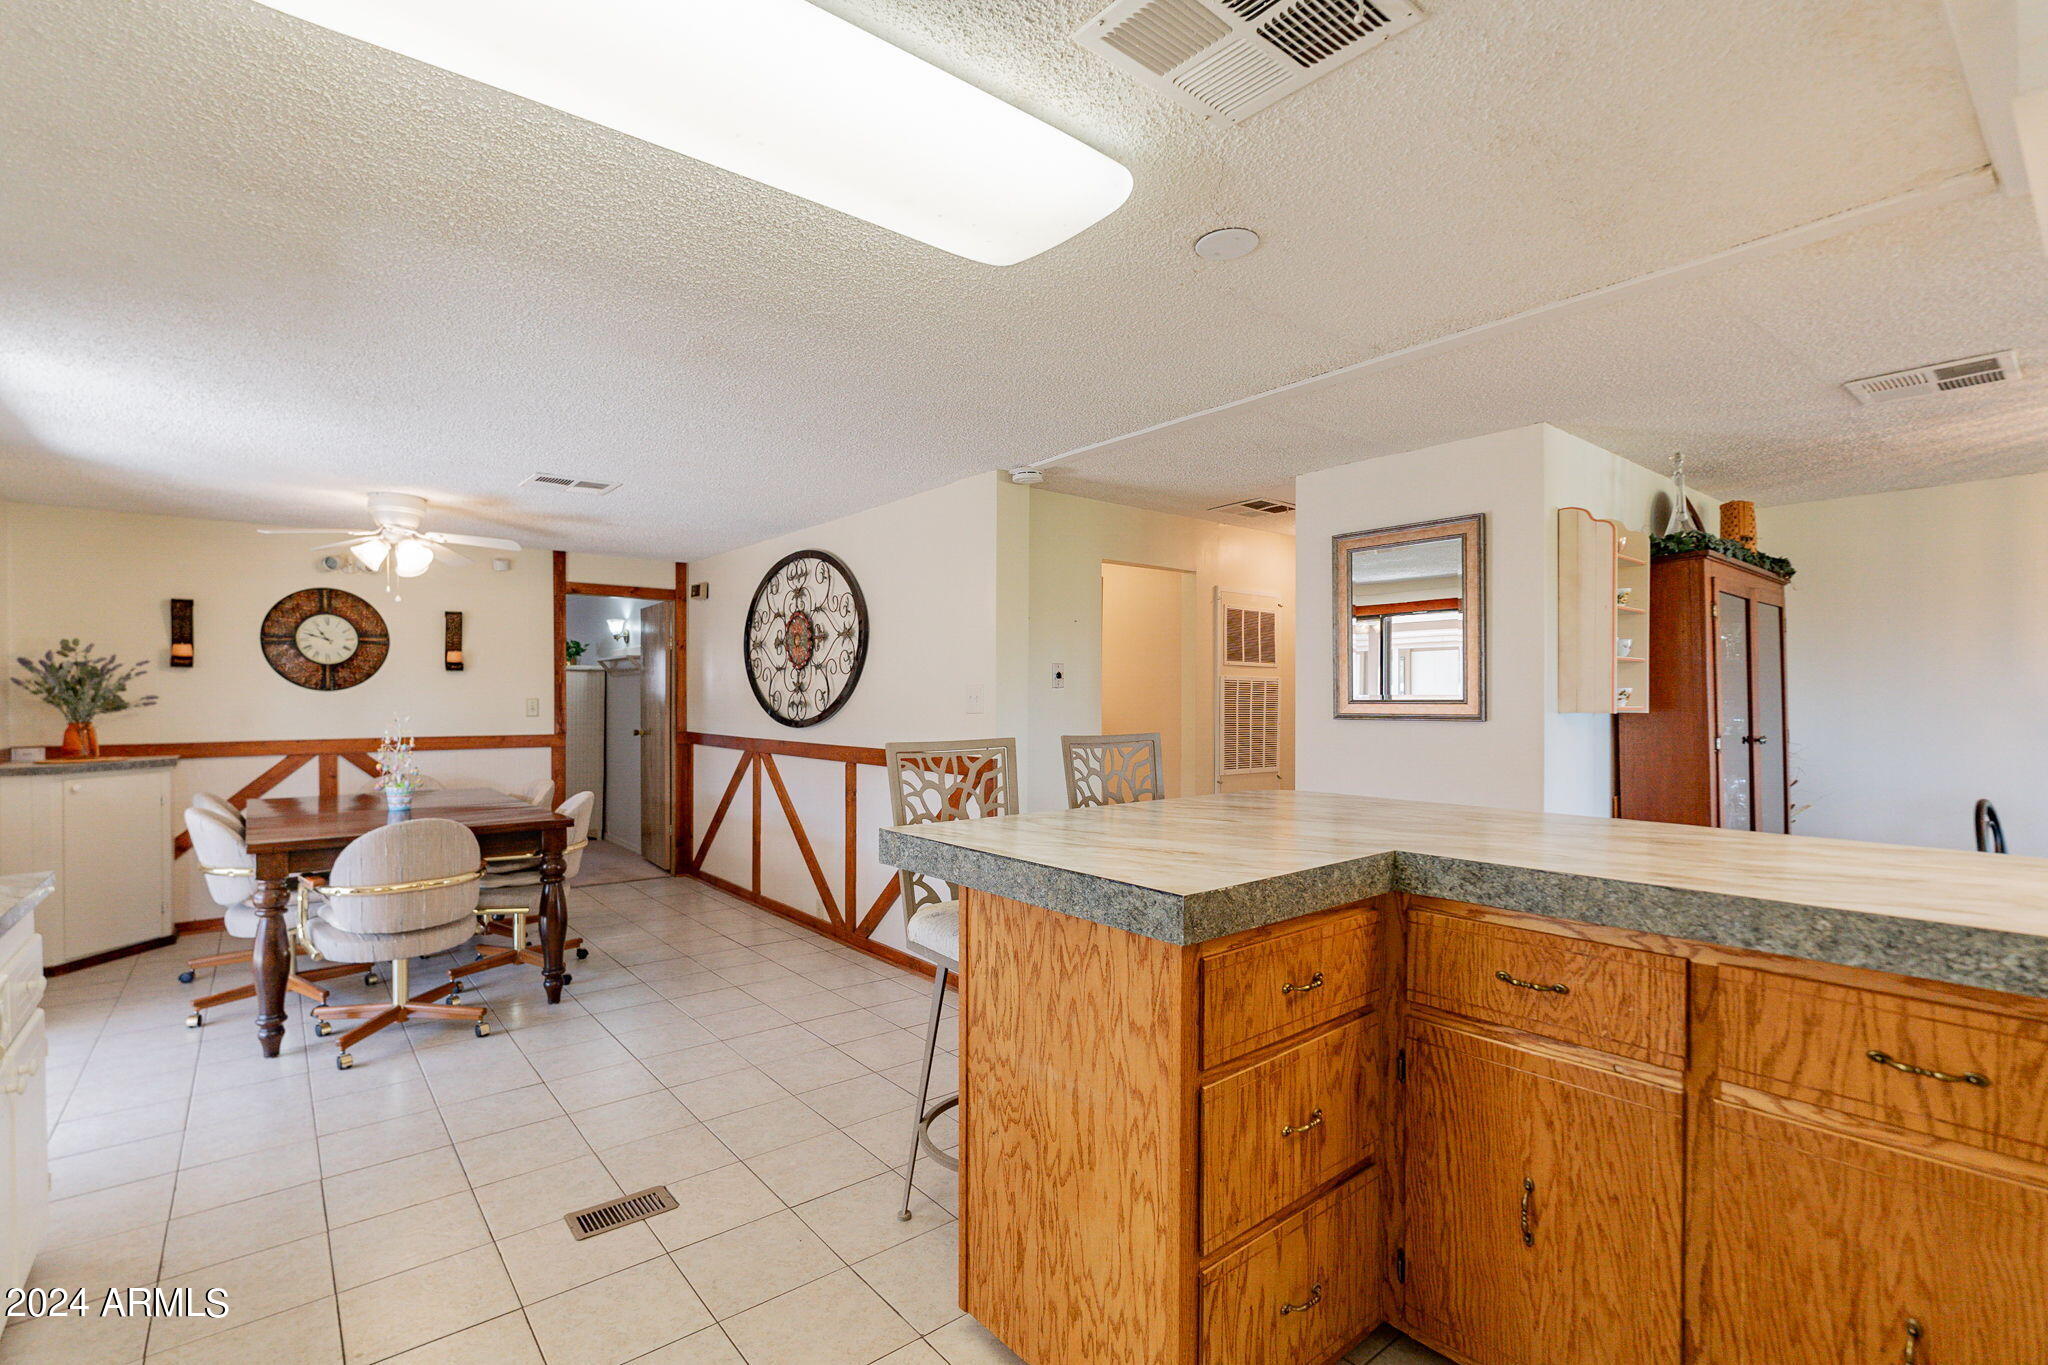
Kitchen and dining area with a large wood island, tiled floors, and a furnished dining table.
Bright kitchen with white cabinets, tiled backsplash, and wood-sided island opening to dining area.
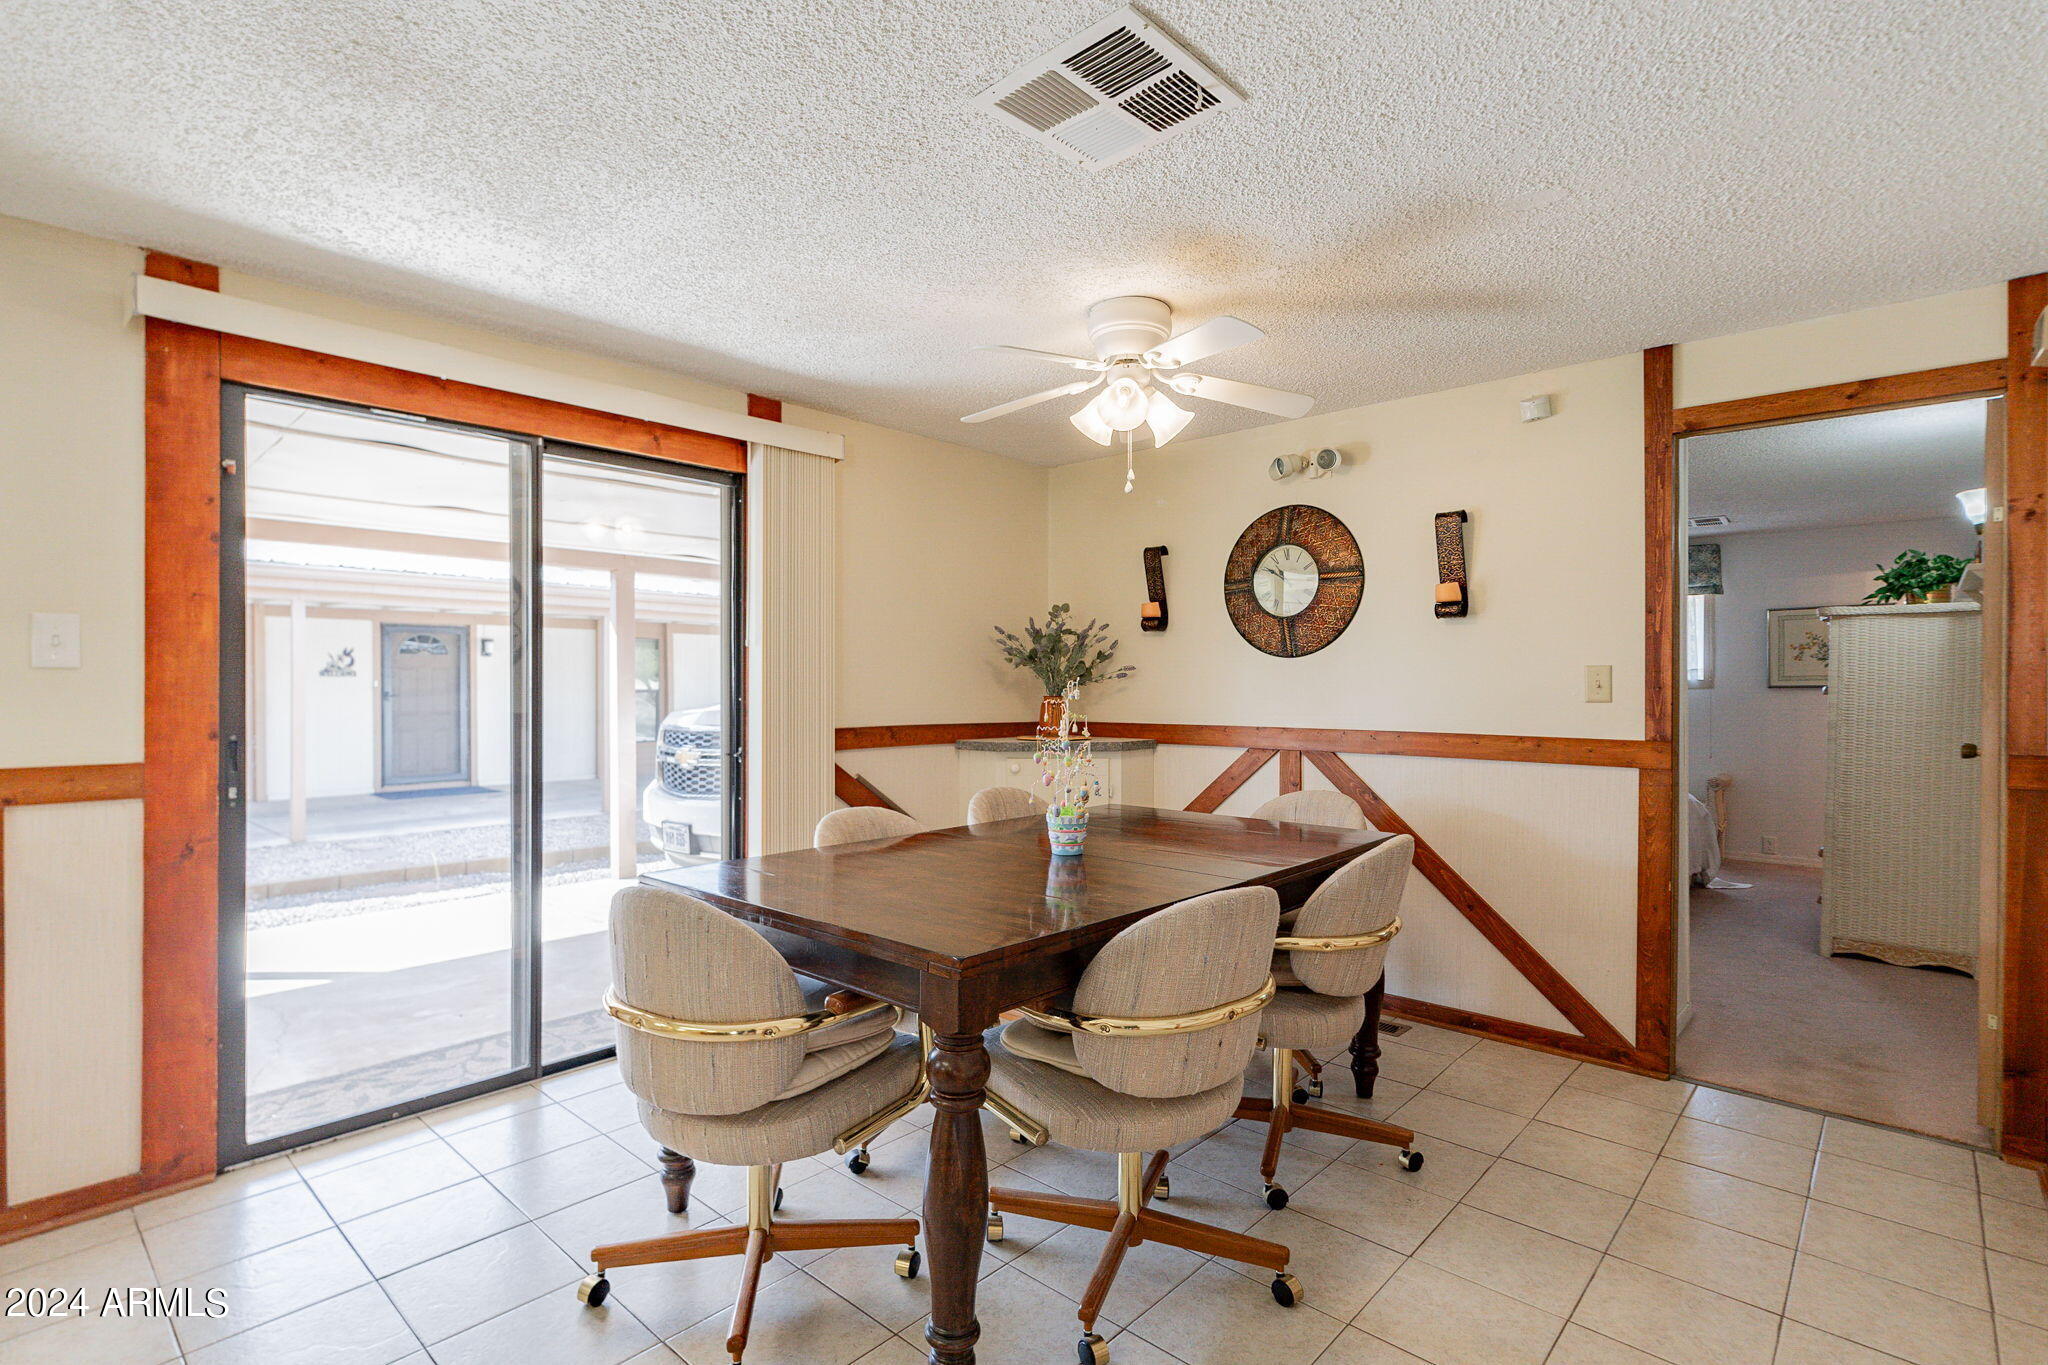
Dining room with a dark wood table, upholstered chairs, and sliding glass doors to a covered patio.
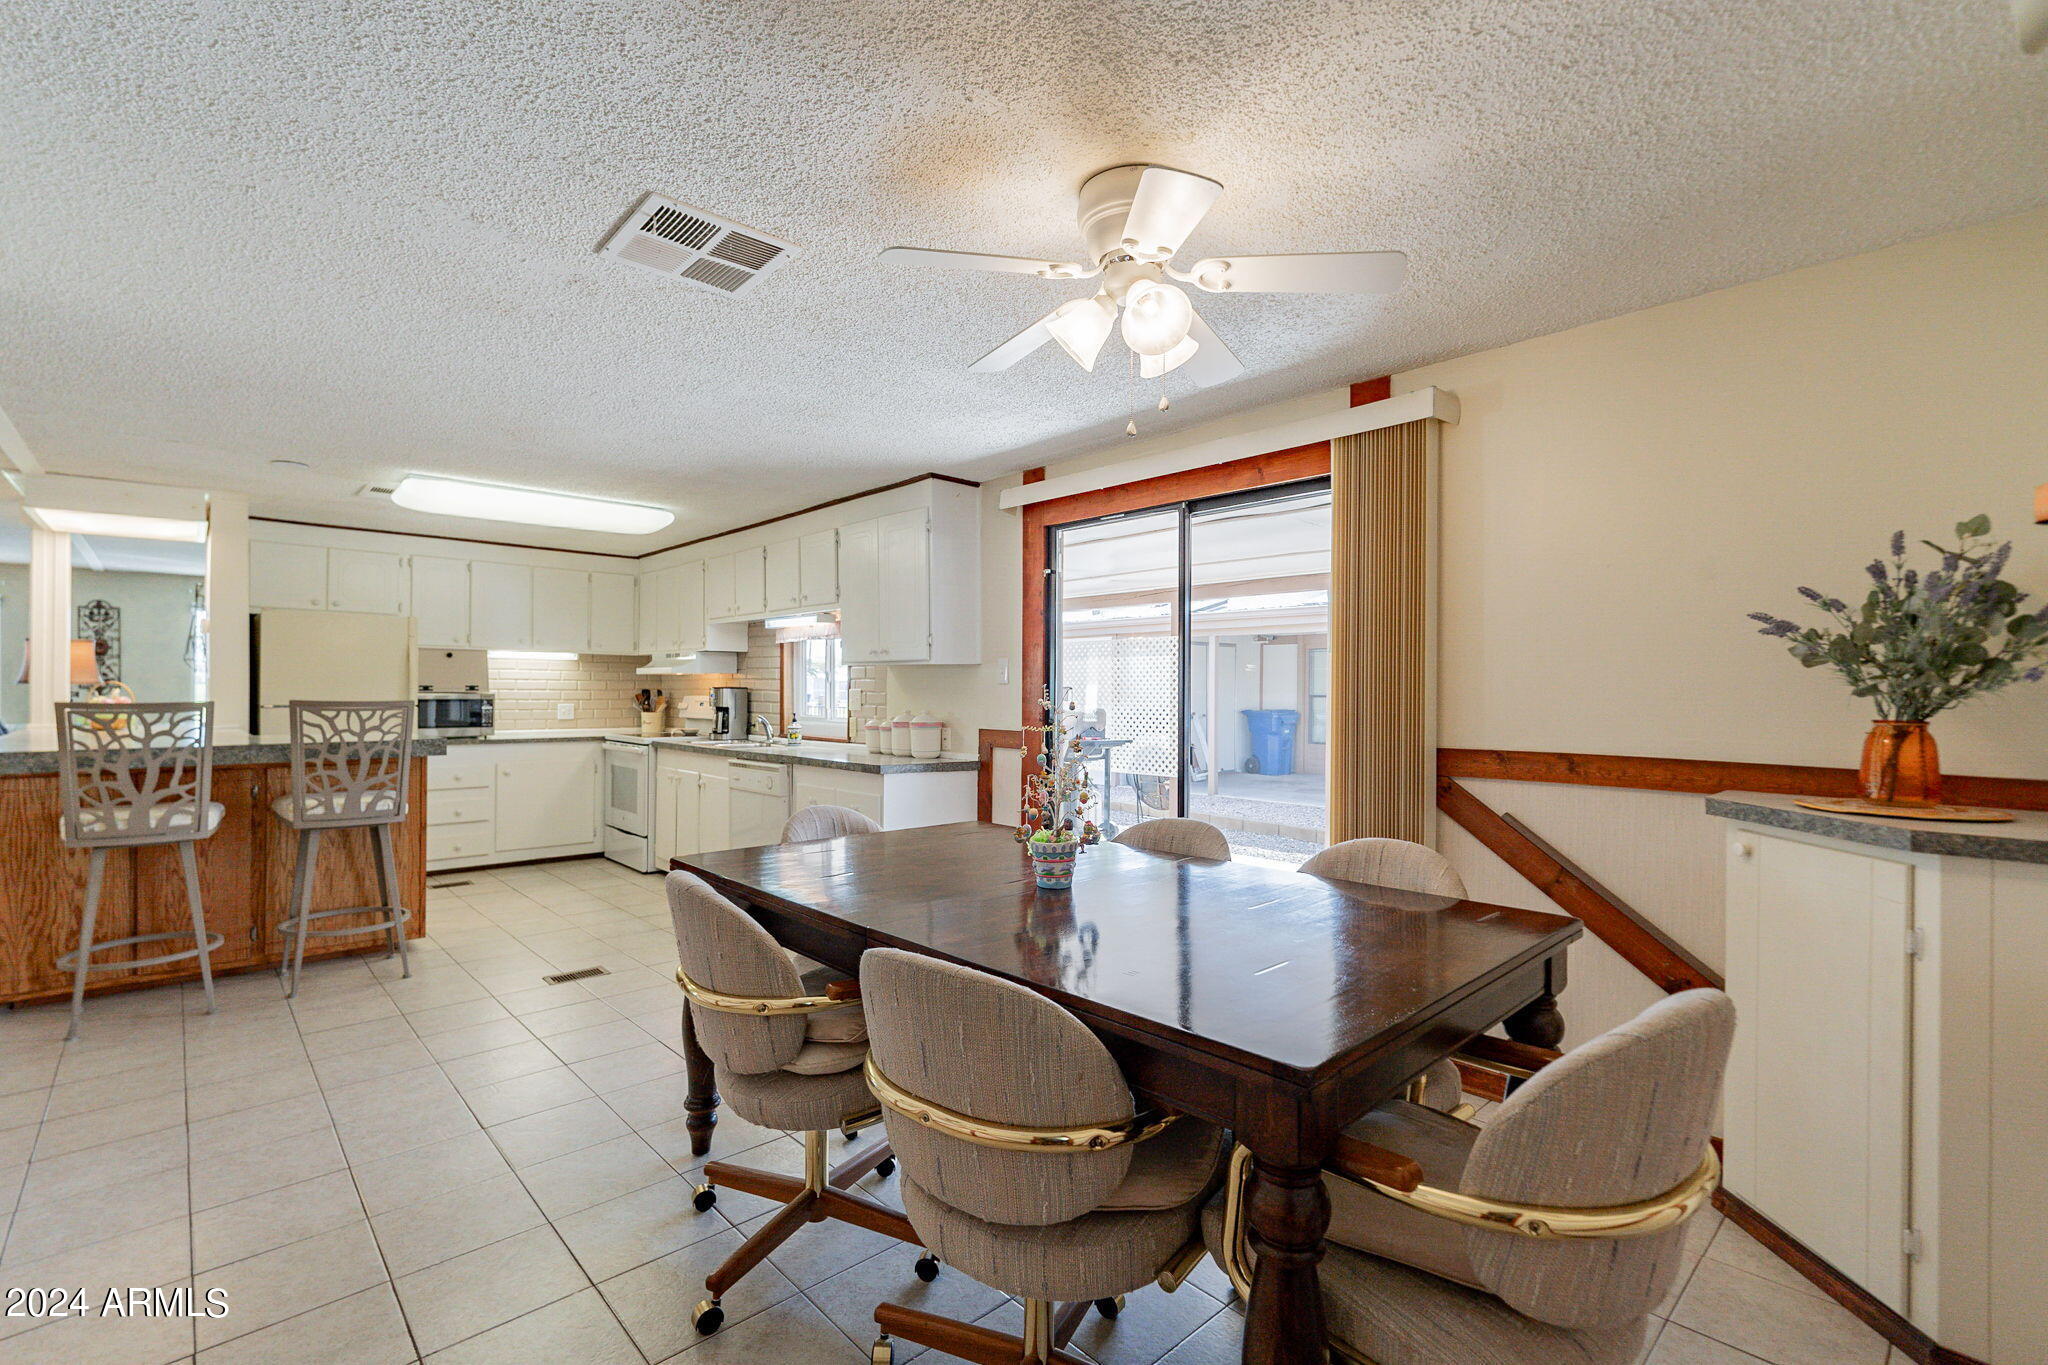
Kitchen and dining area with white cabinets, a breakfast bar, and a dark table by sliding glass doors.
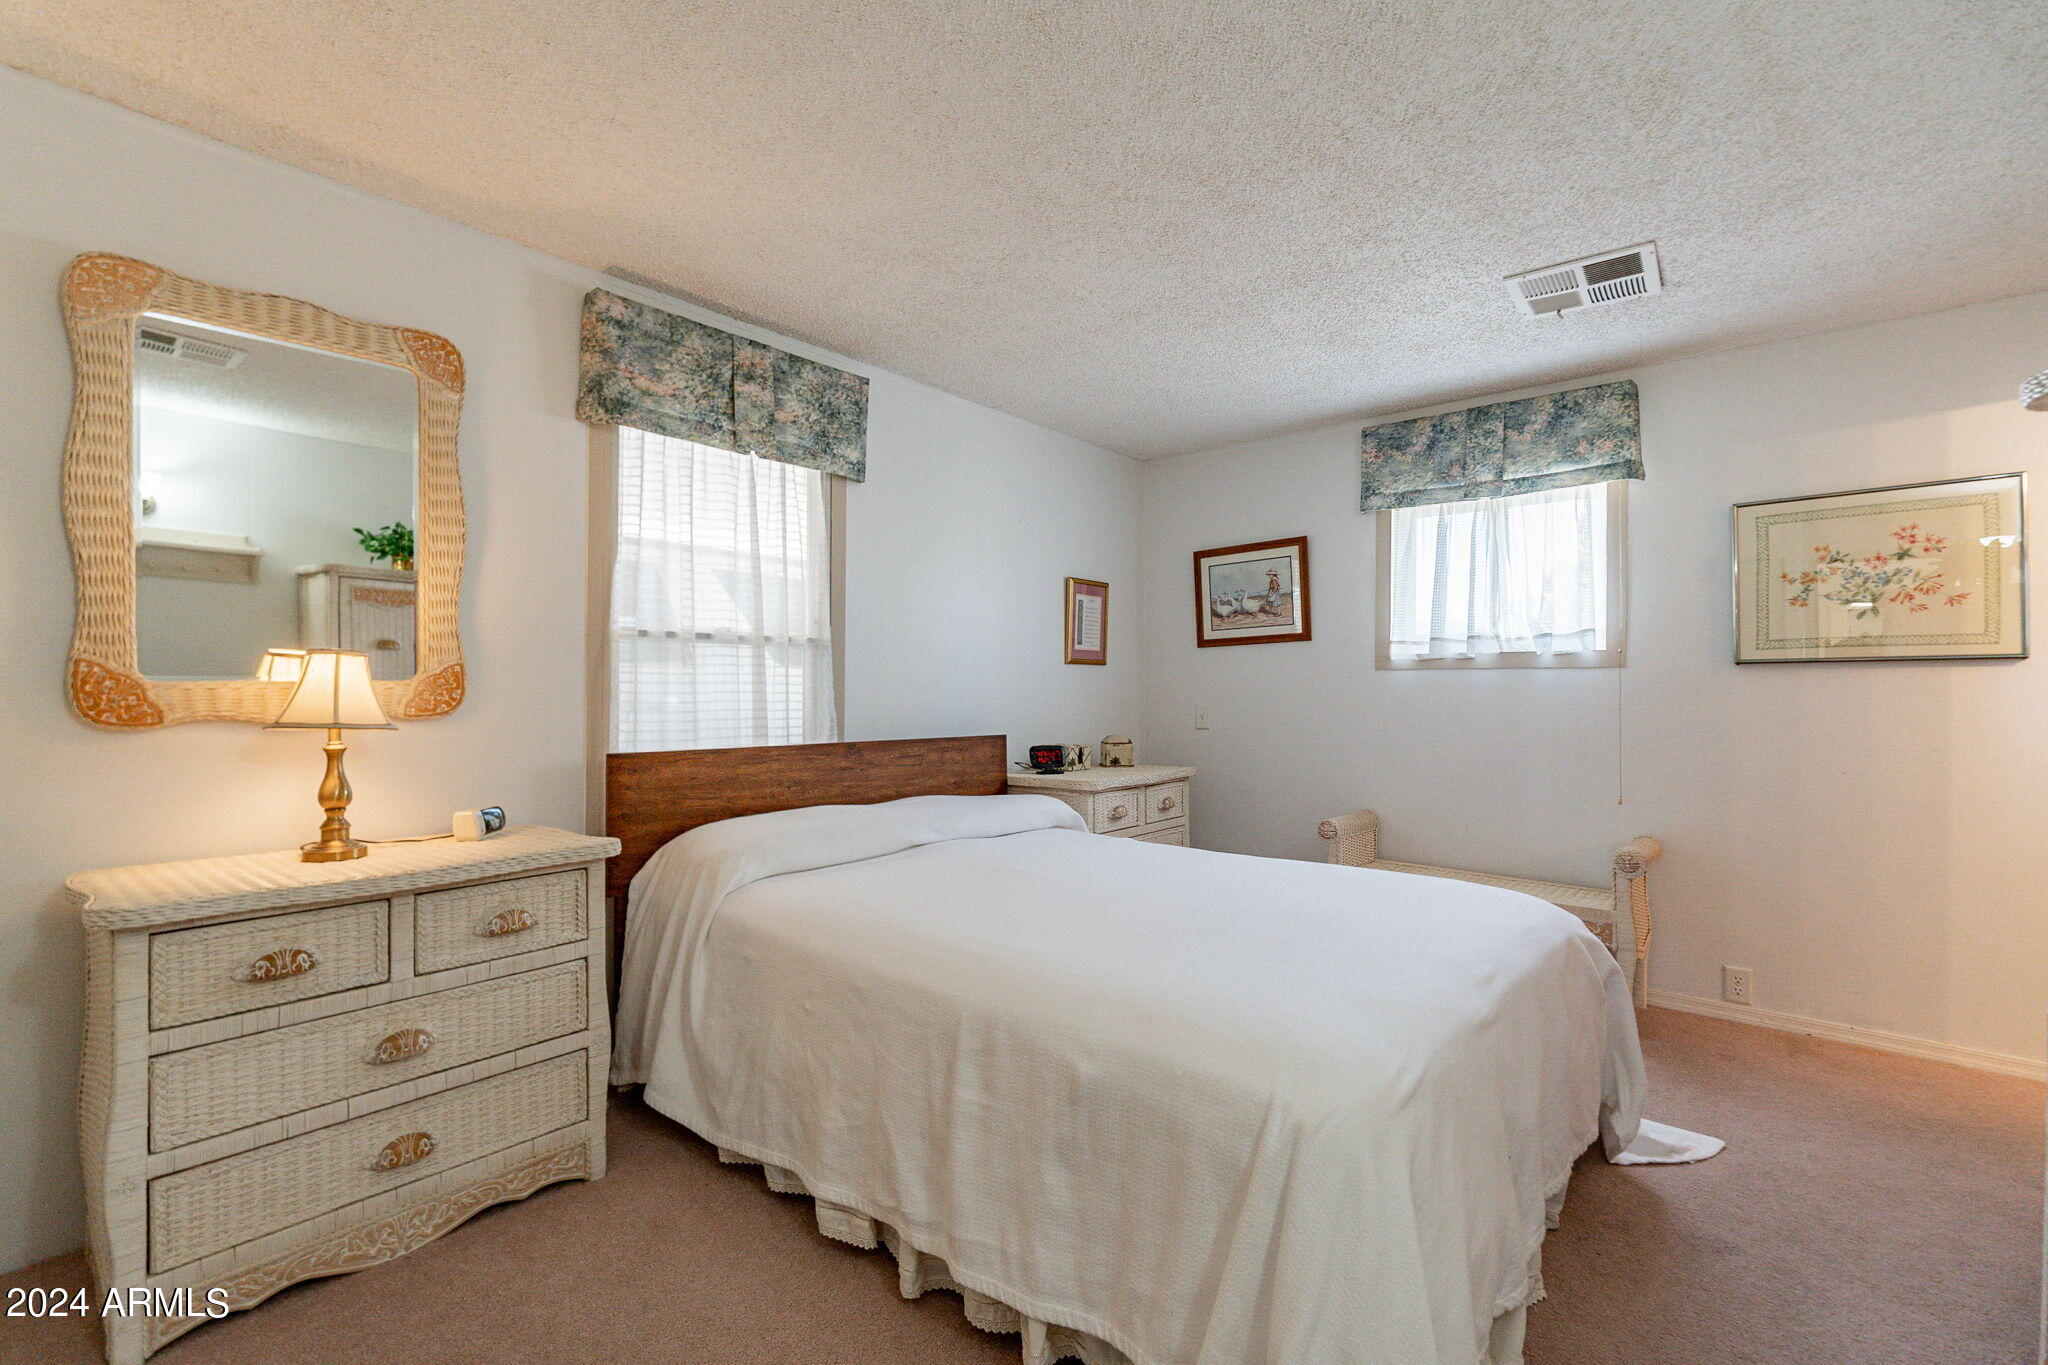
Furnished bedroom with a white-covered bed, wicker dresser and mirror, and two curtained windows.
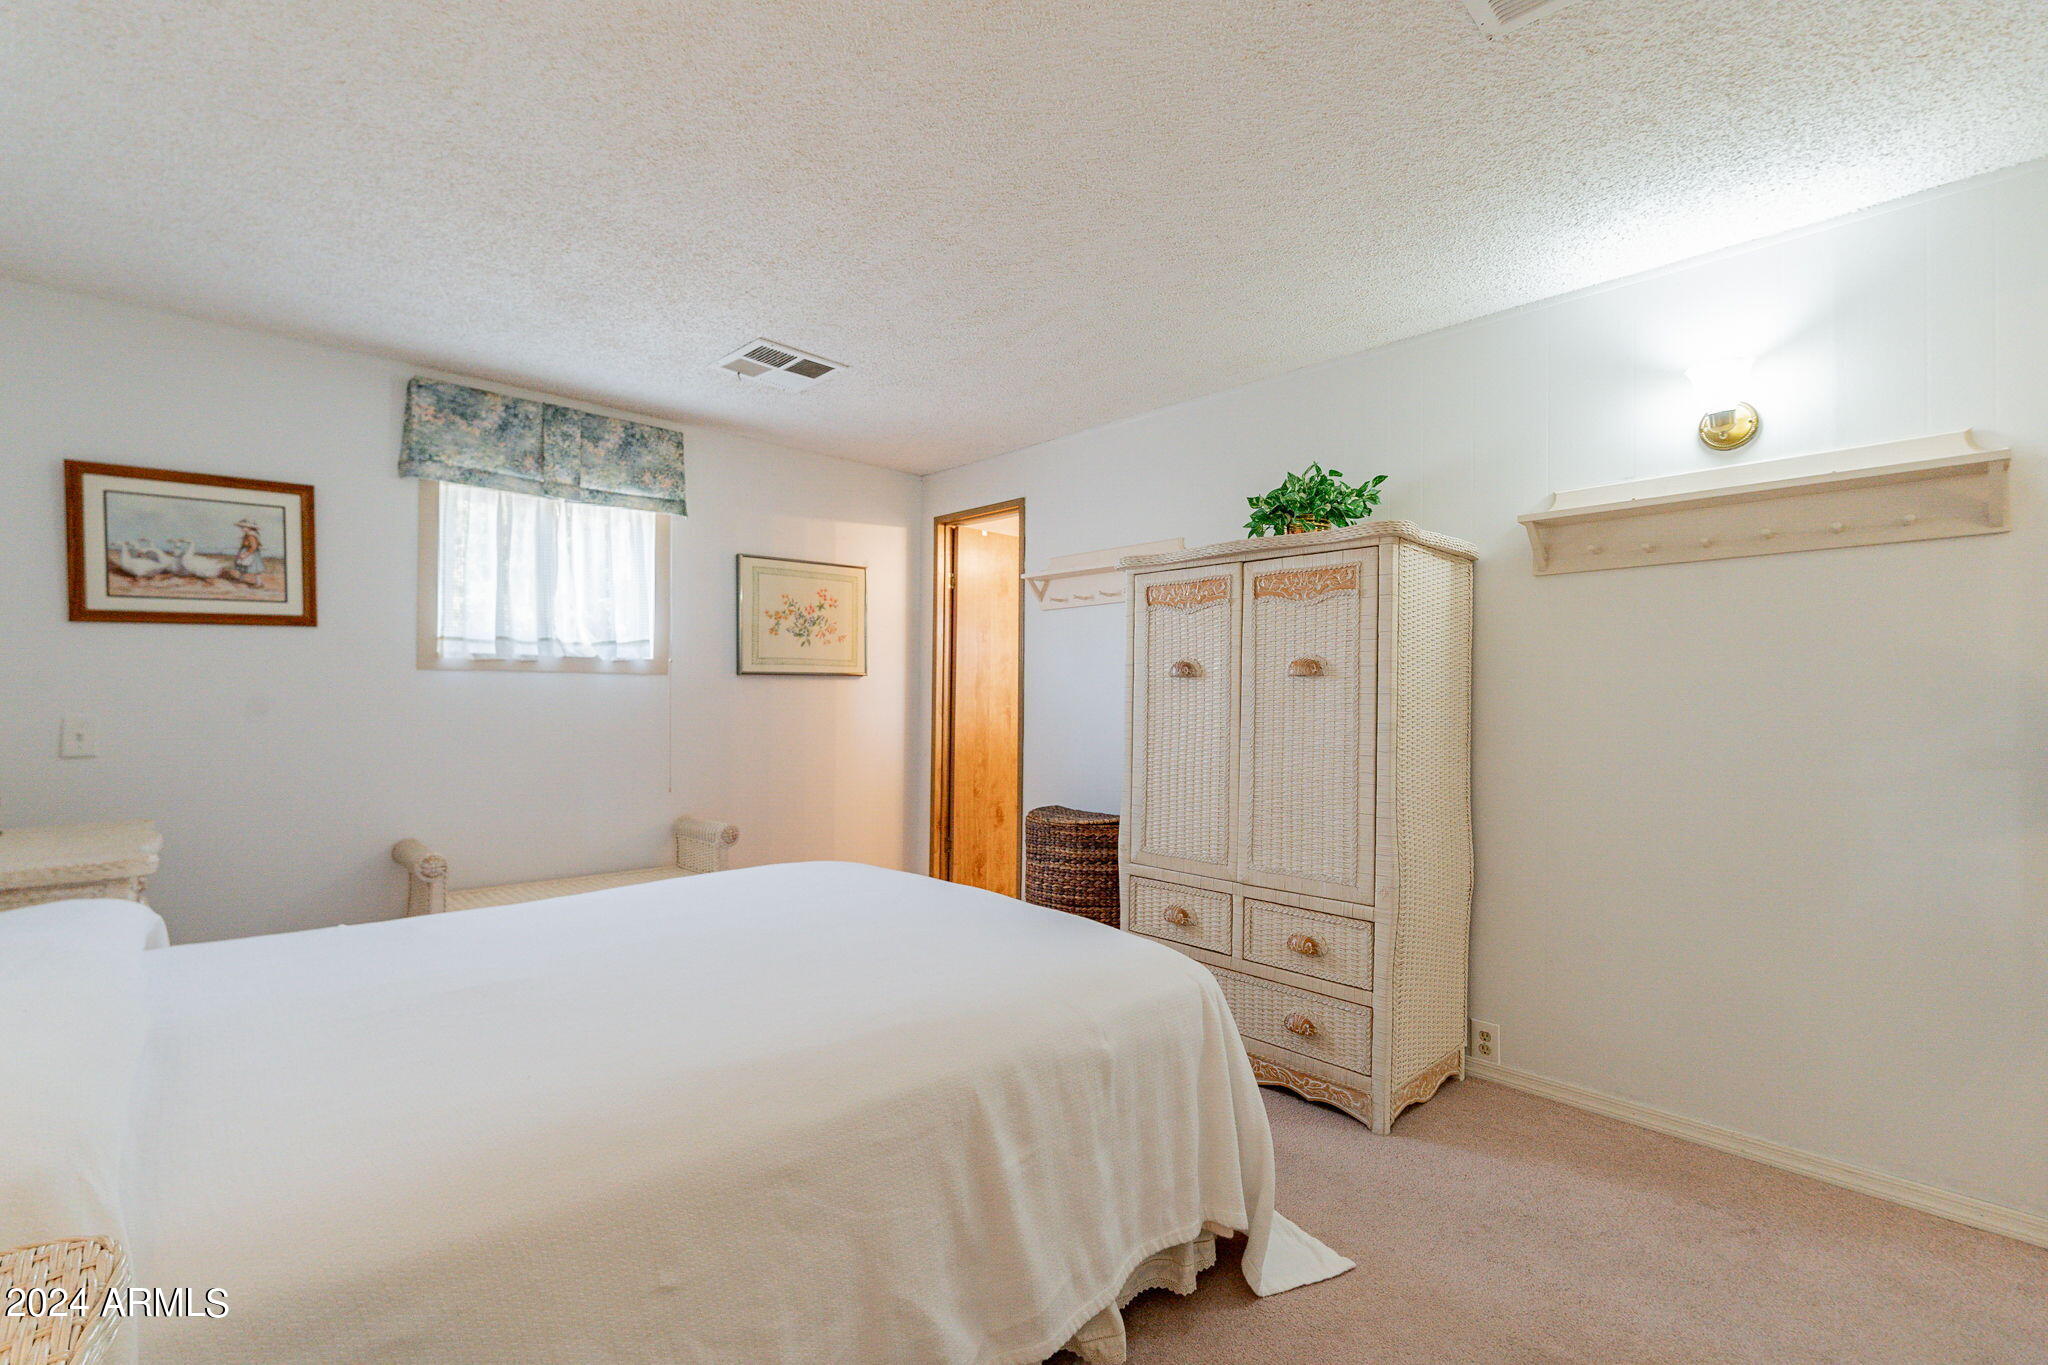
Bedroom with a white-covered bed and woven rattan wardrobe beside a small curtained window.
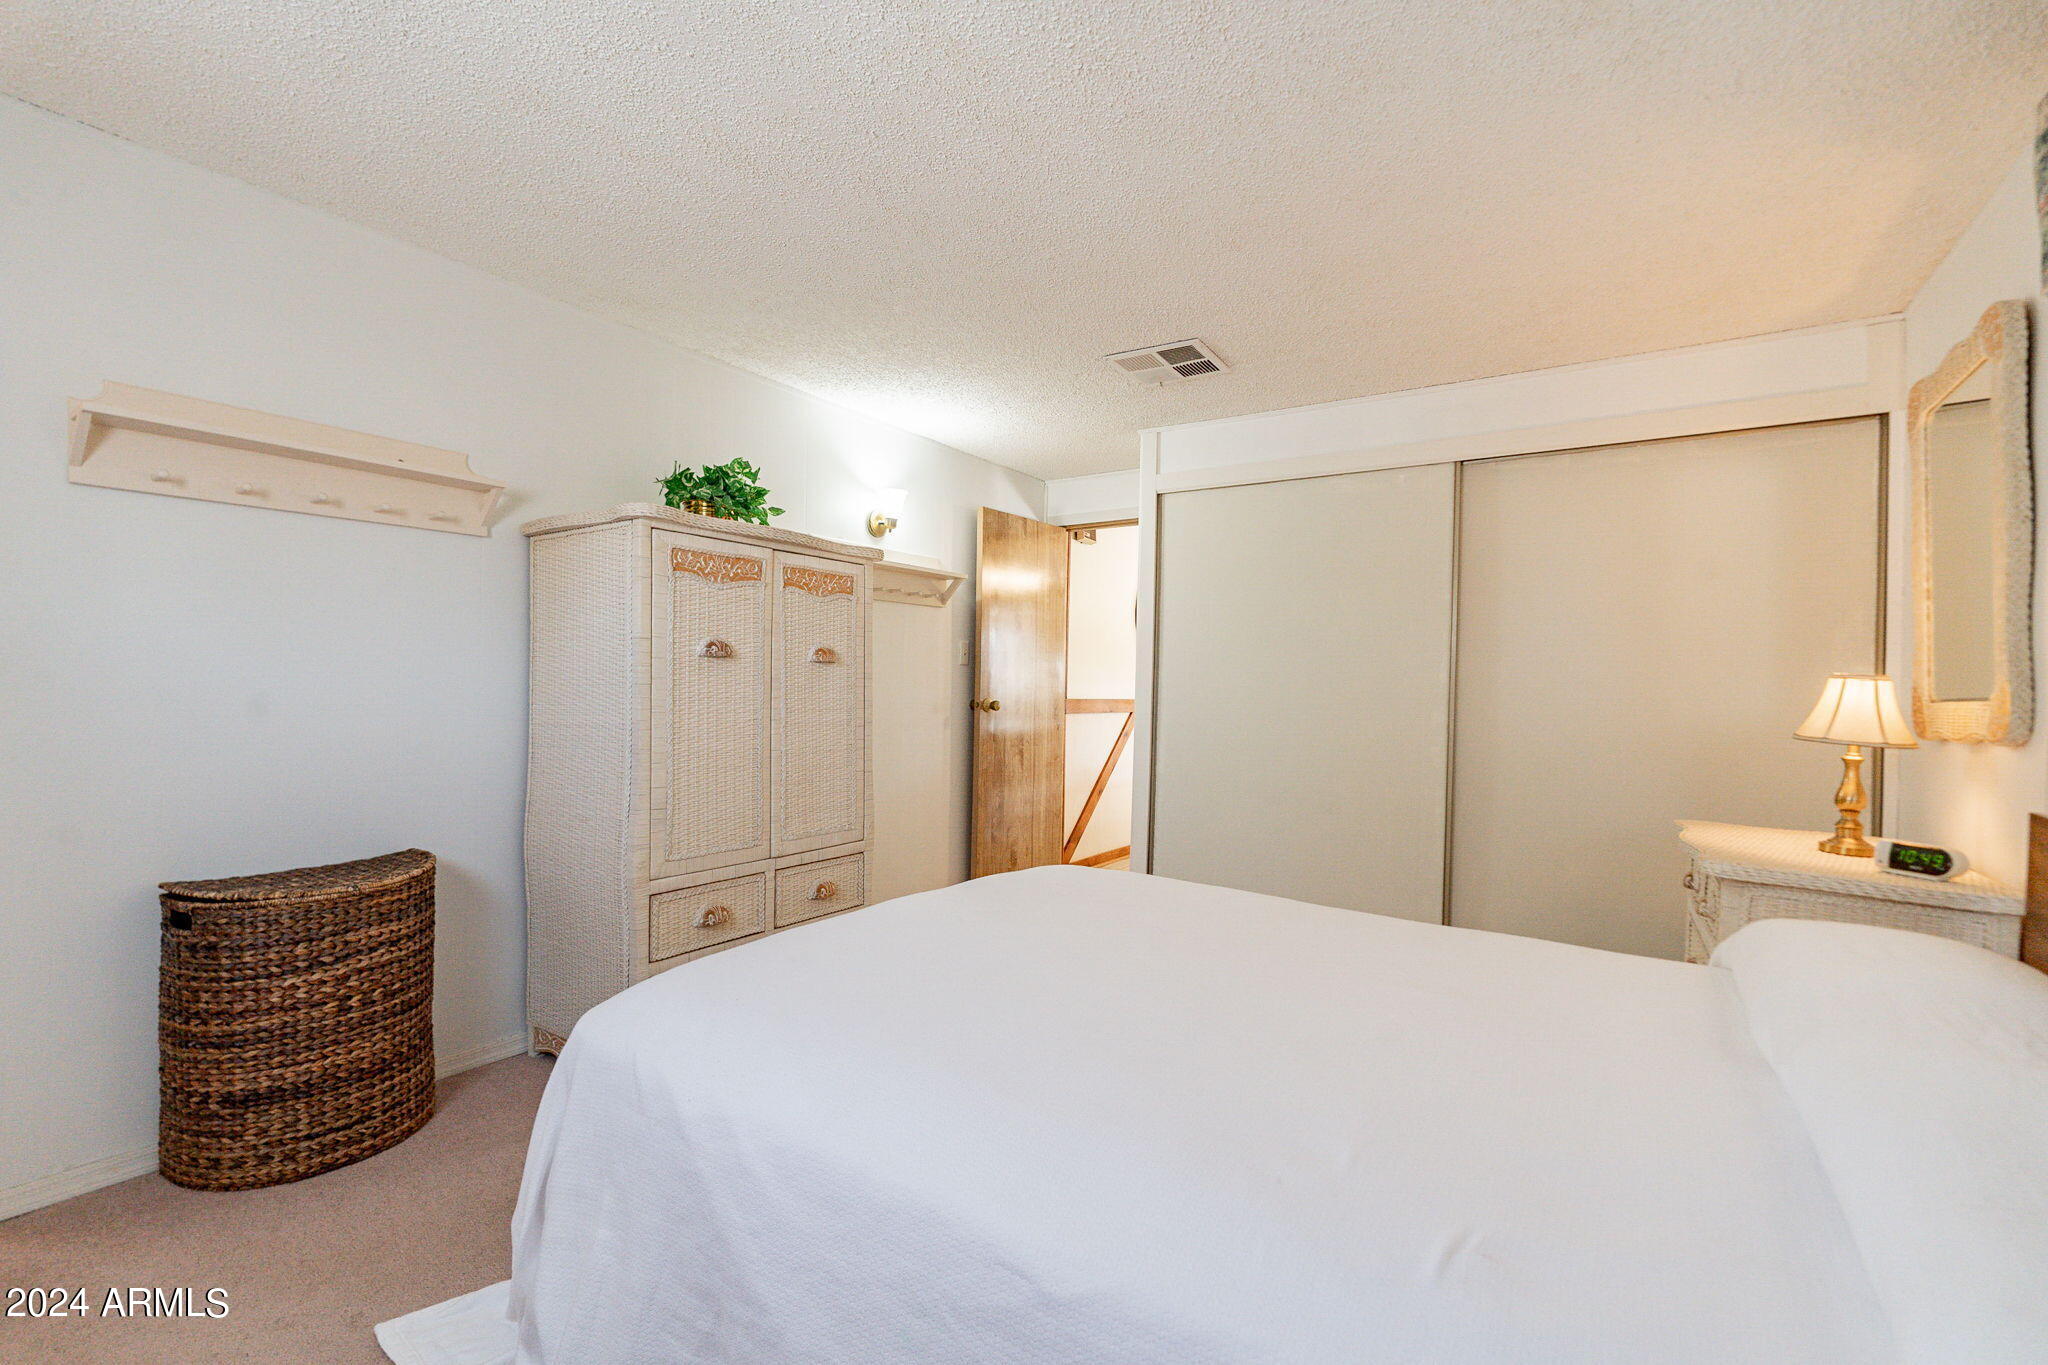
Bedroom with a white bed, woven storage cabinet, and sliding closet doors.
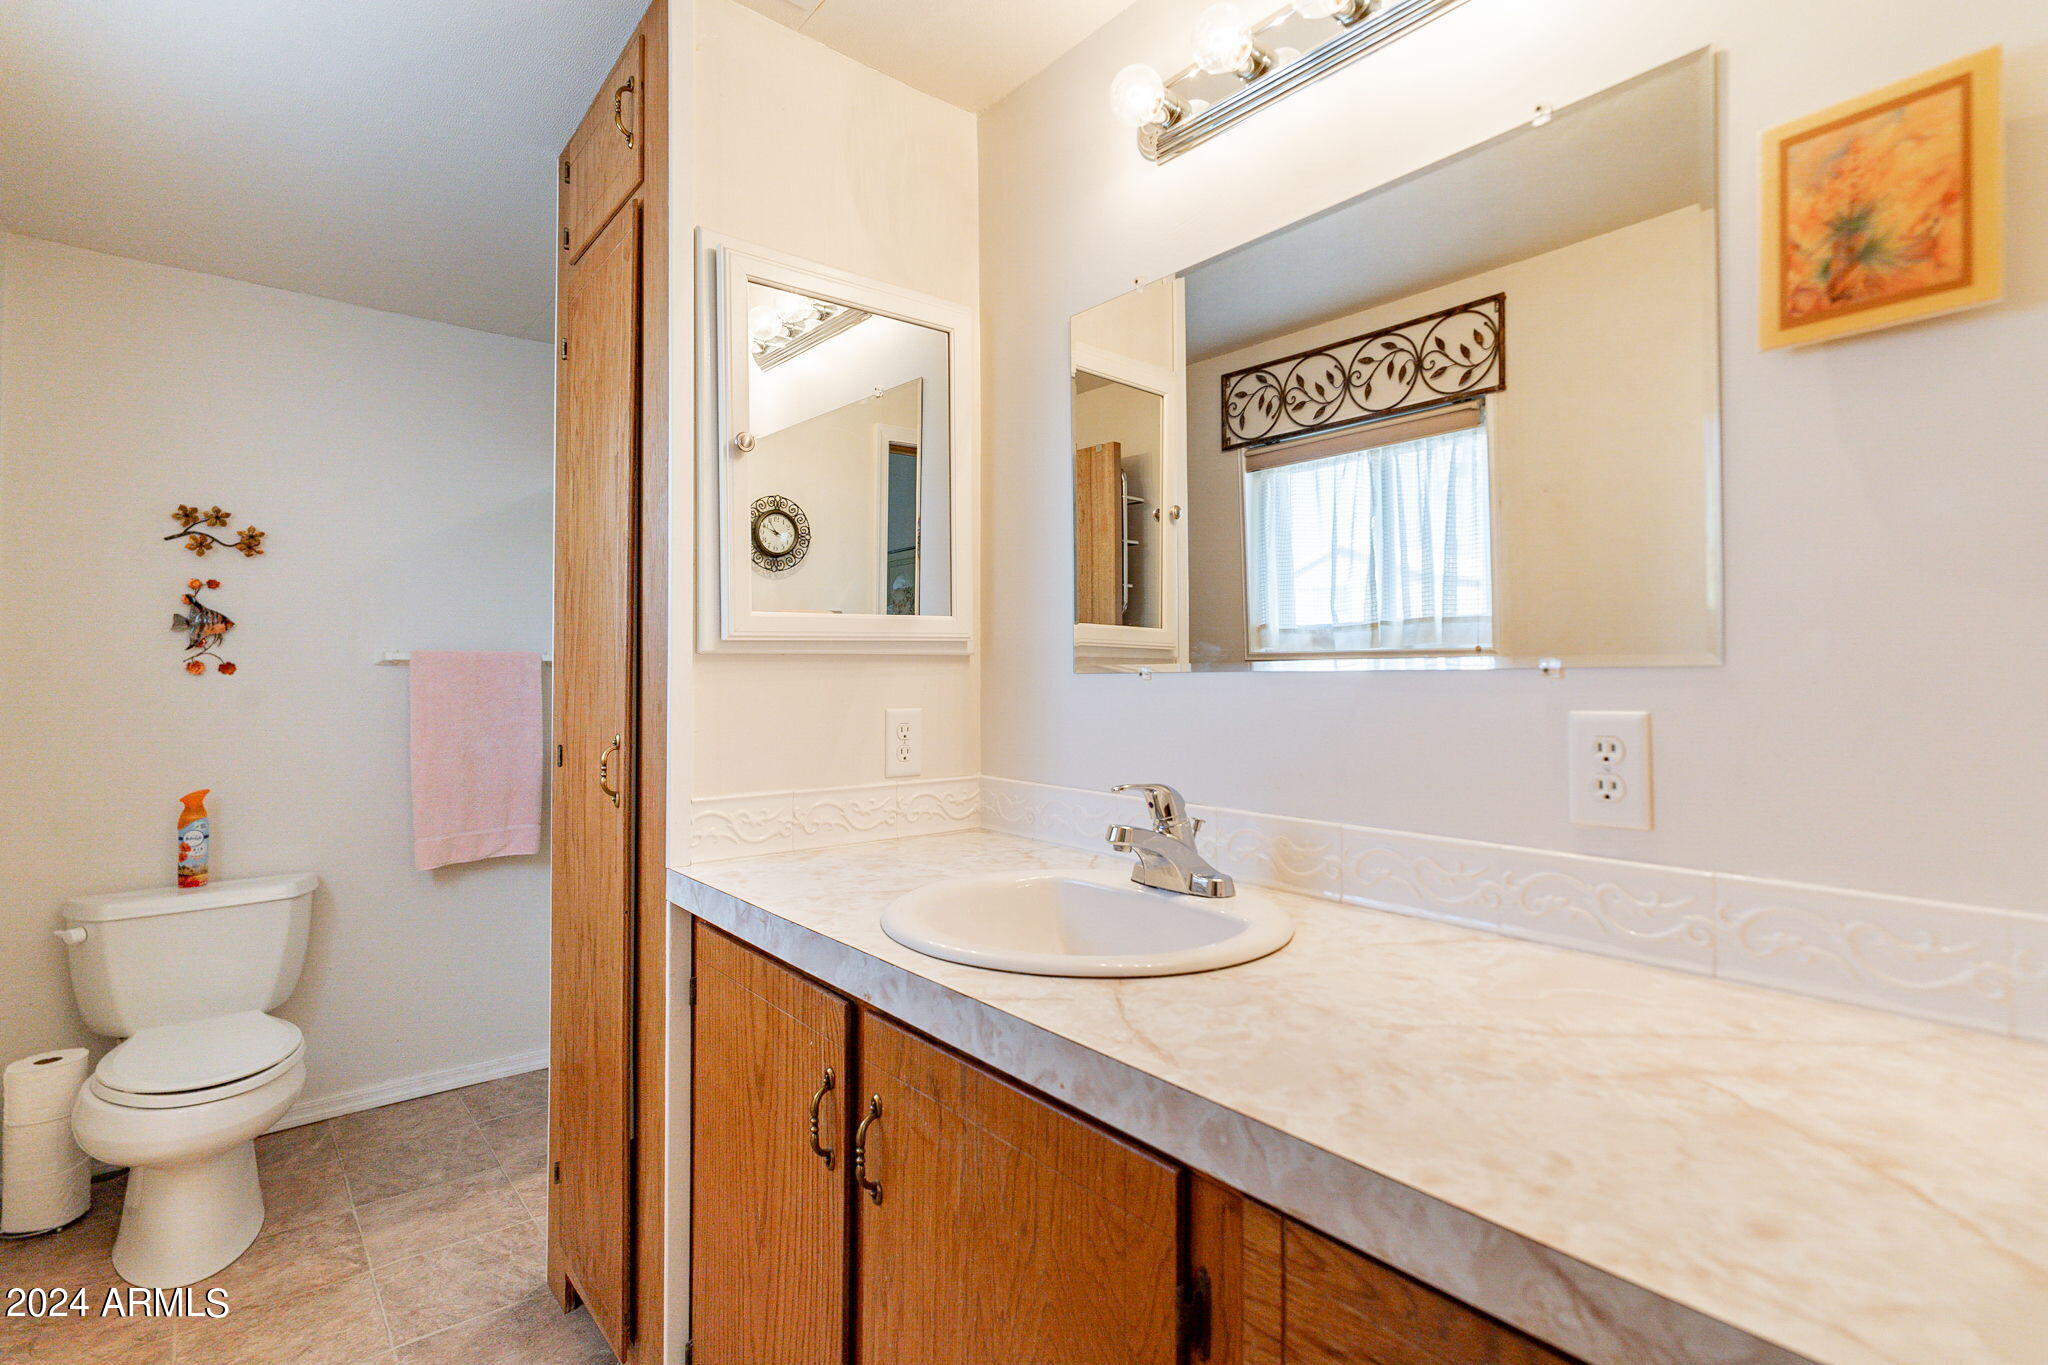
Bathroom vanity with wood cabinets and a large mirror beside a toilet.
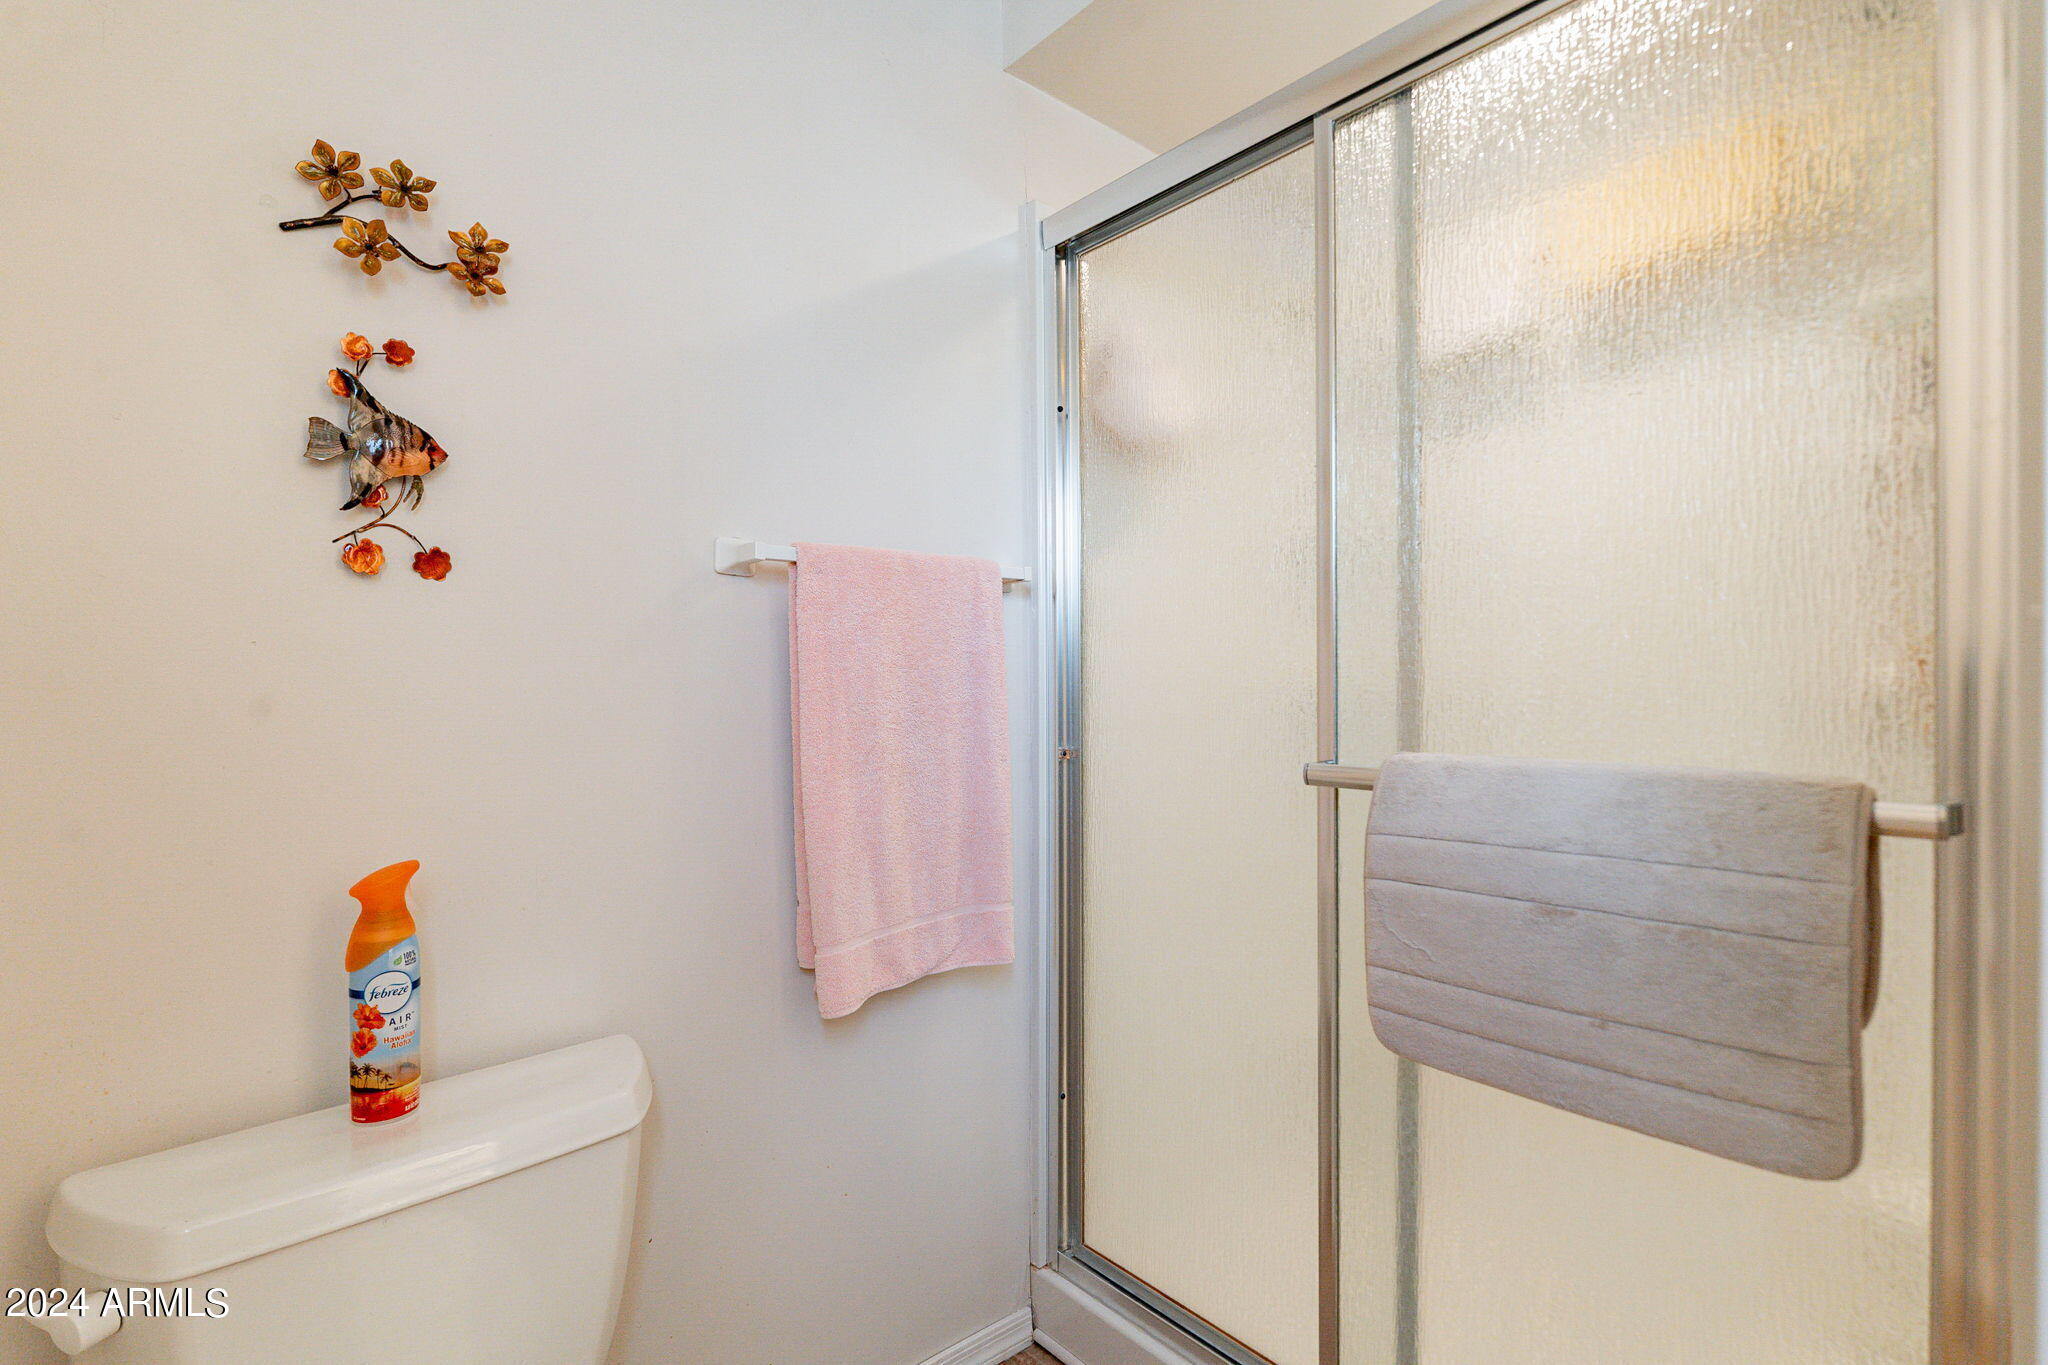
Bathroom with a frosted-glass shower enclosure, gray shower-rail towel, and pink wall towel.
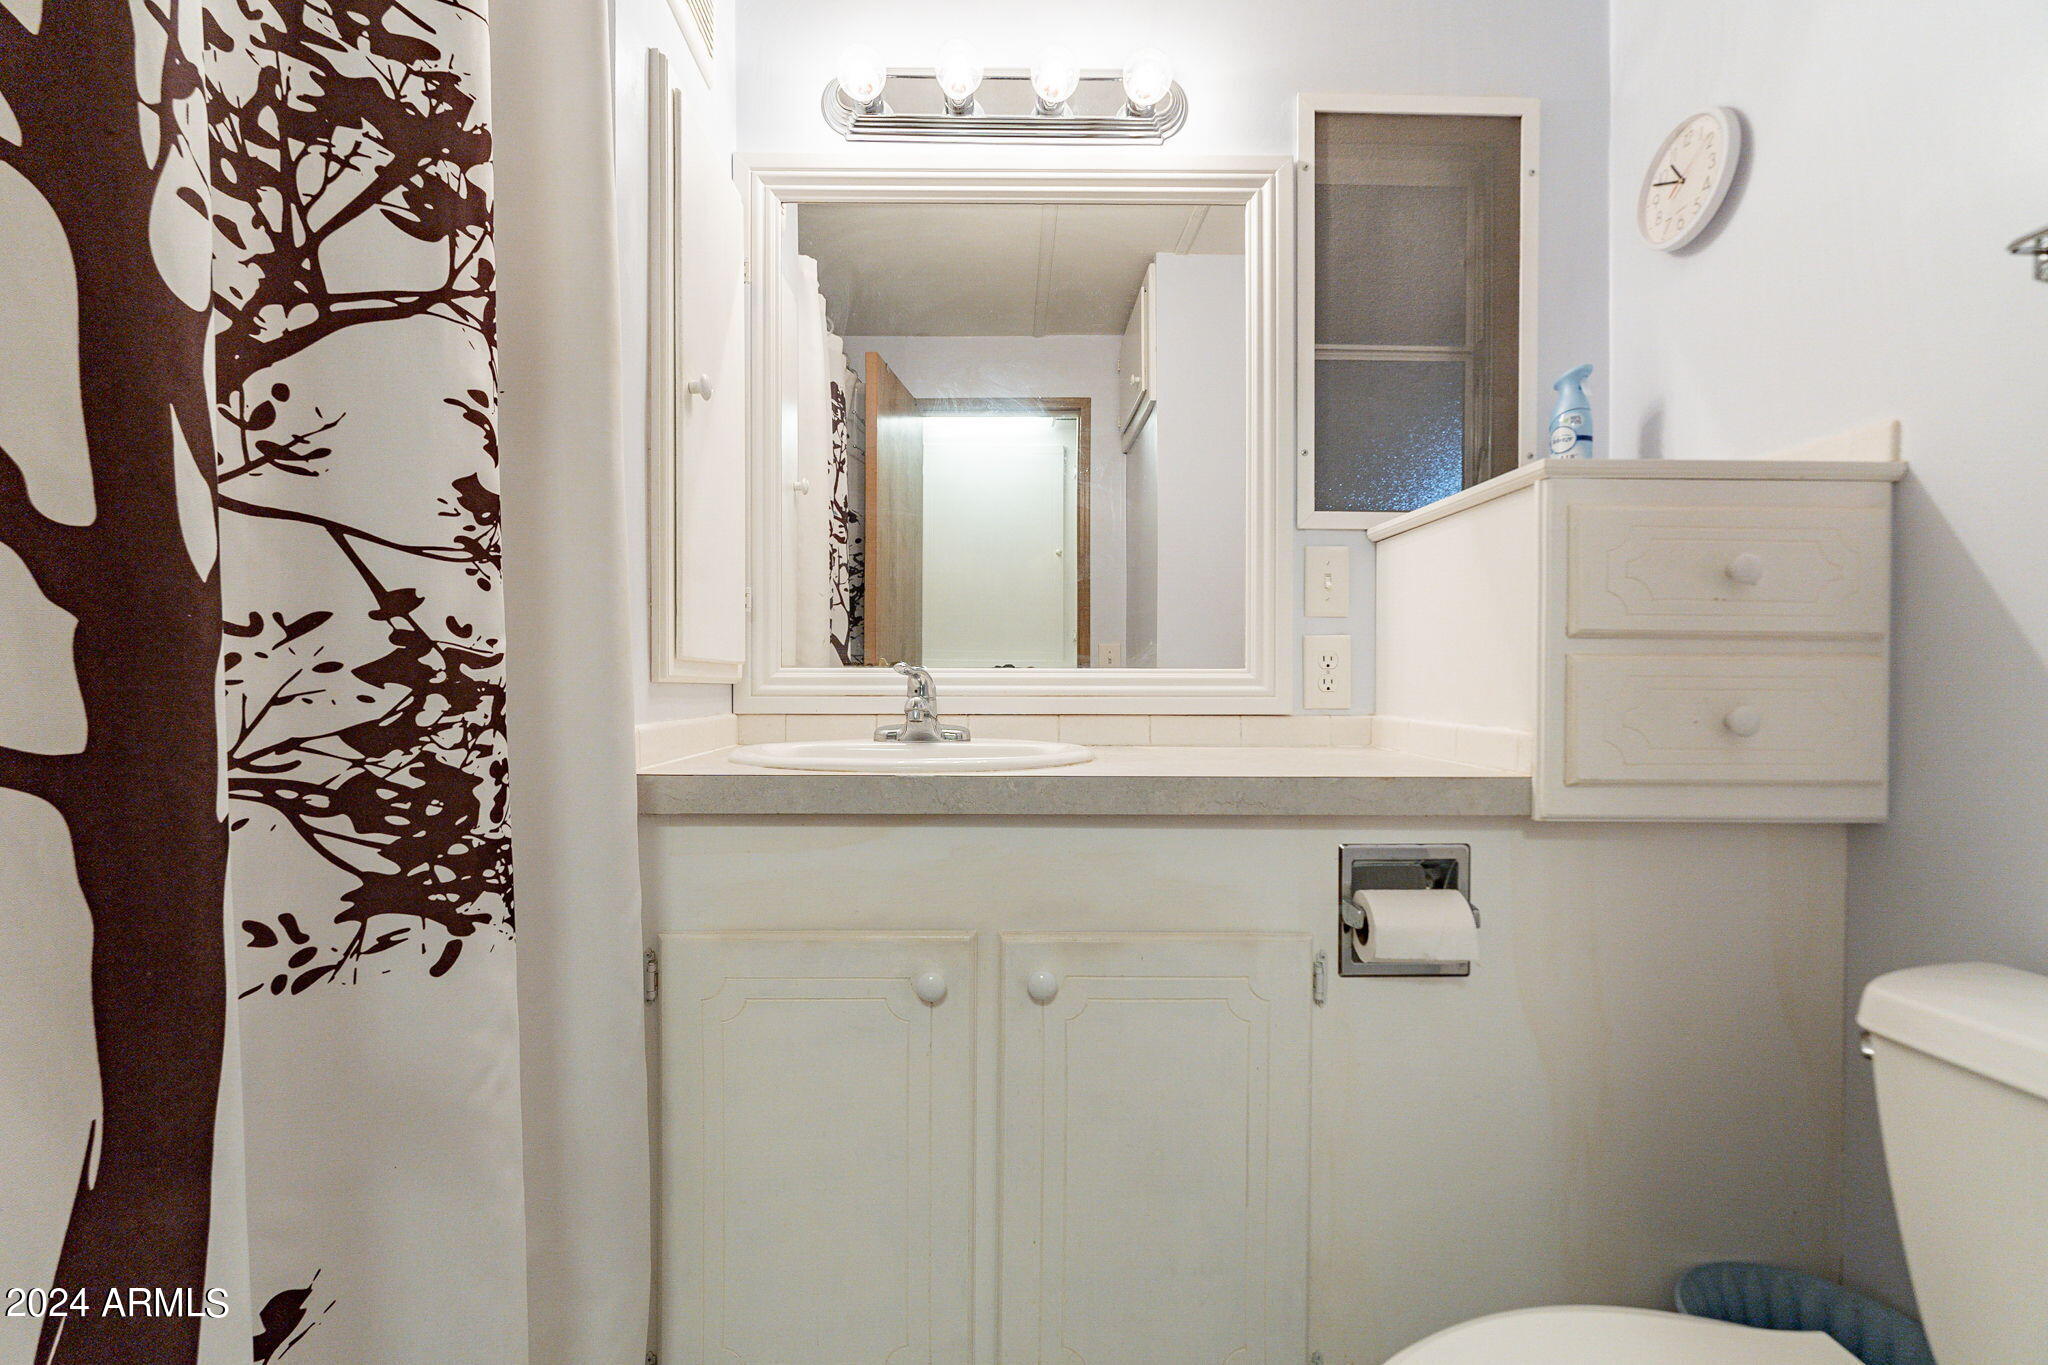
Bathroom vanity with a large mirror, white cabinetry, and a tree-patterned shower curtain.
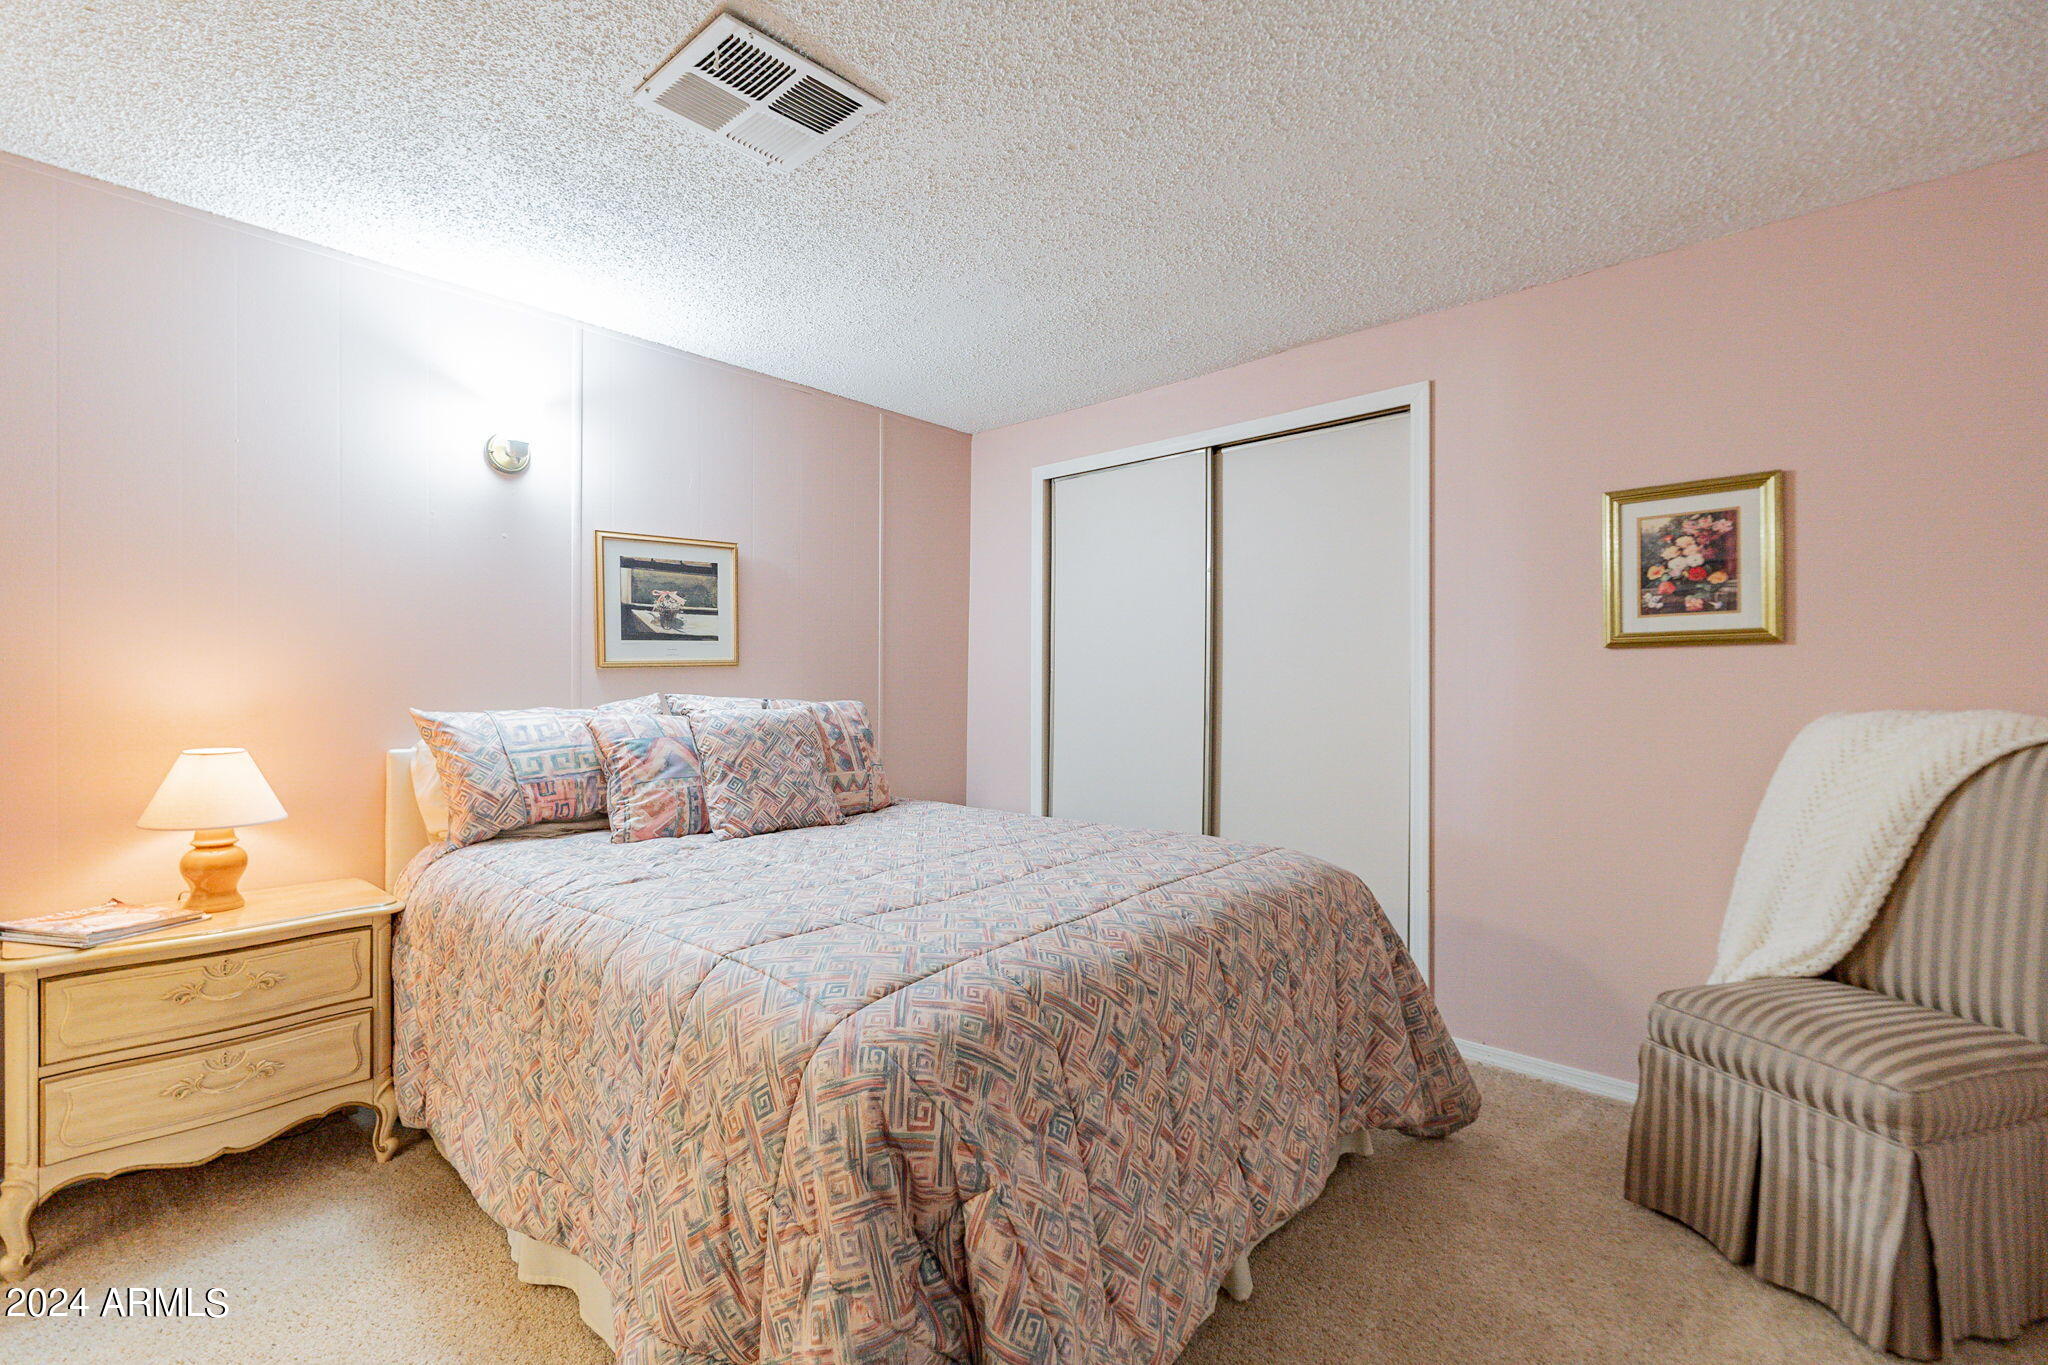
Bedroom with a patterned bedspread, pink walls, sliding closet doors, and a striped chair.
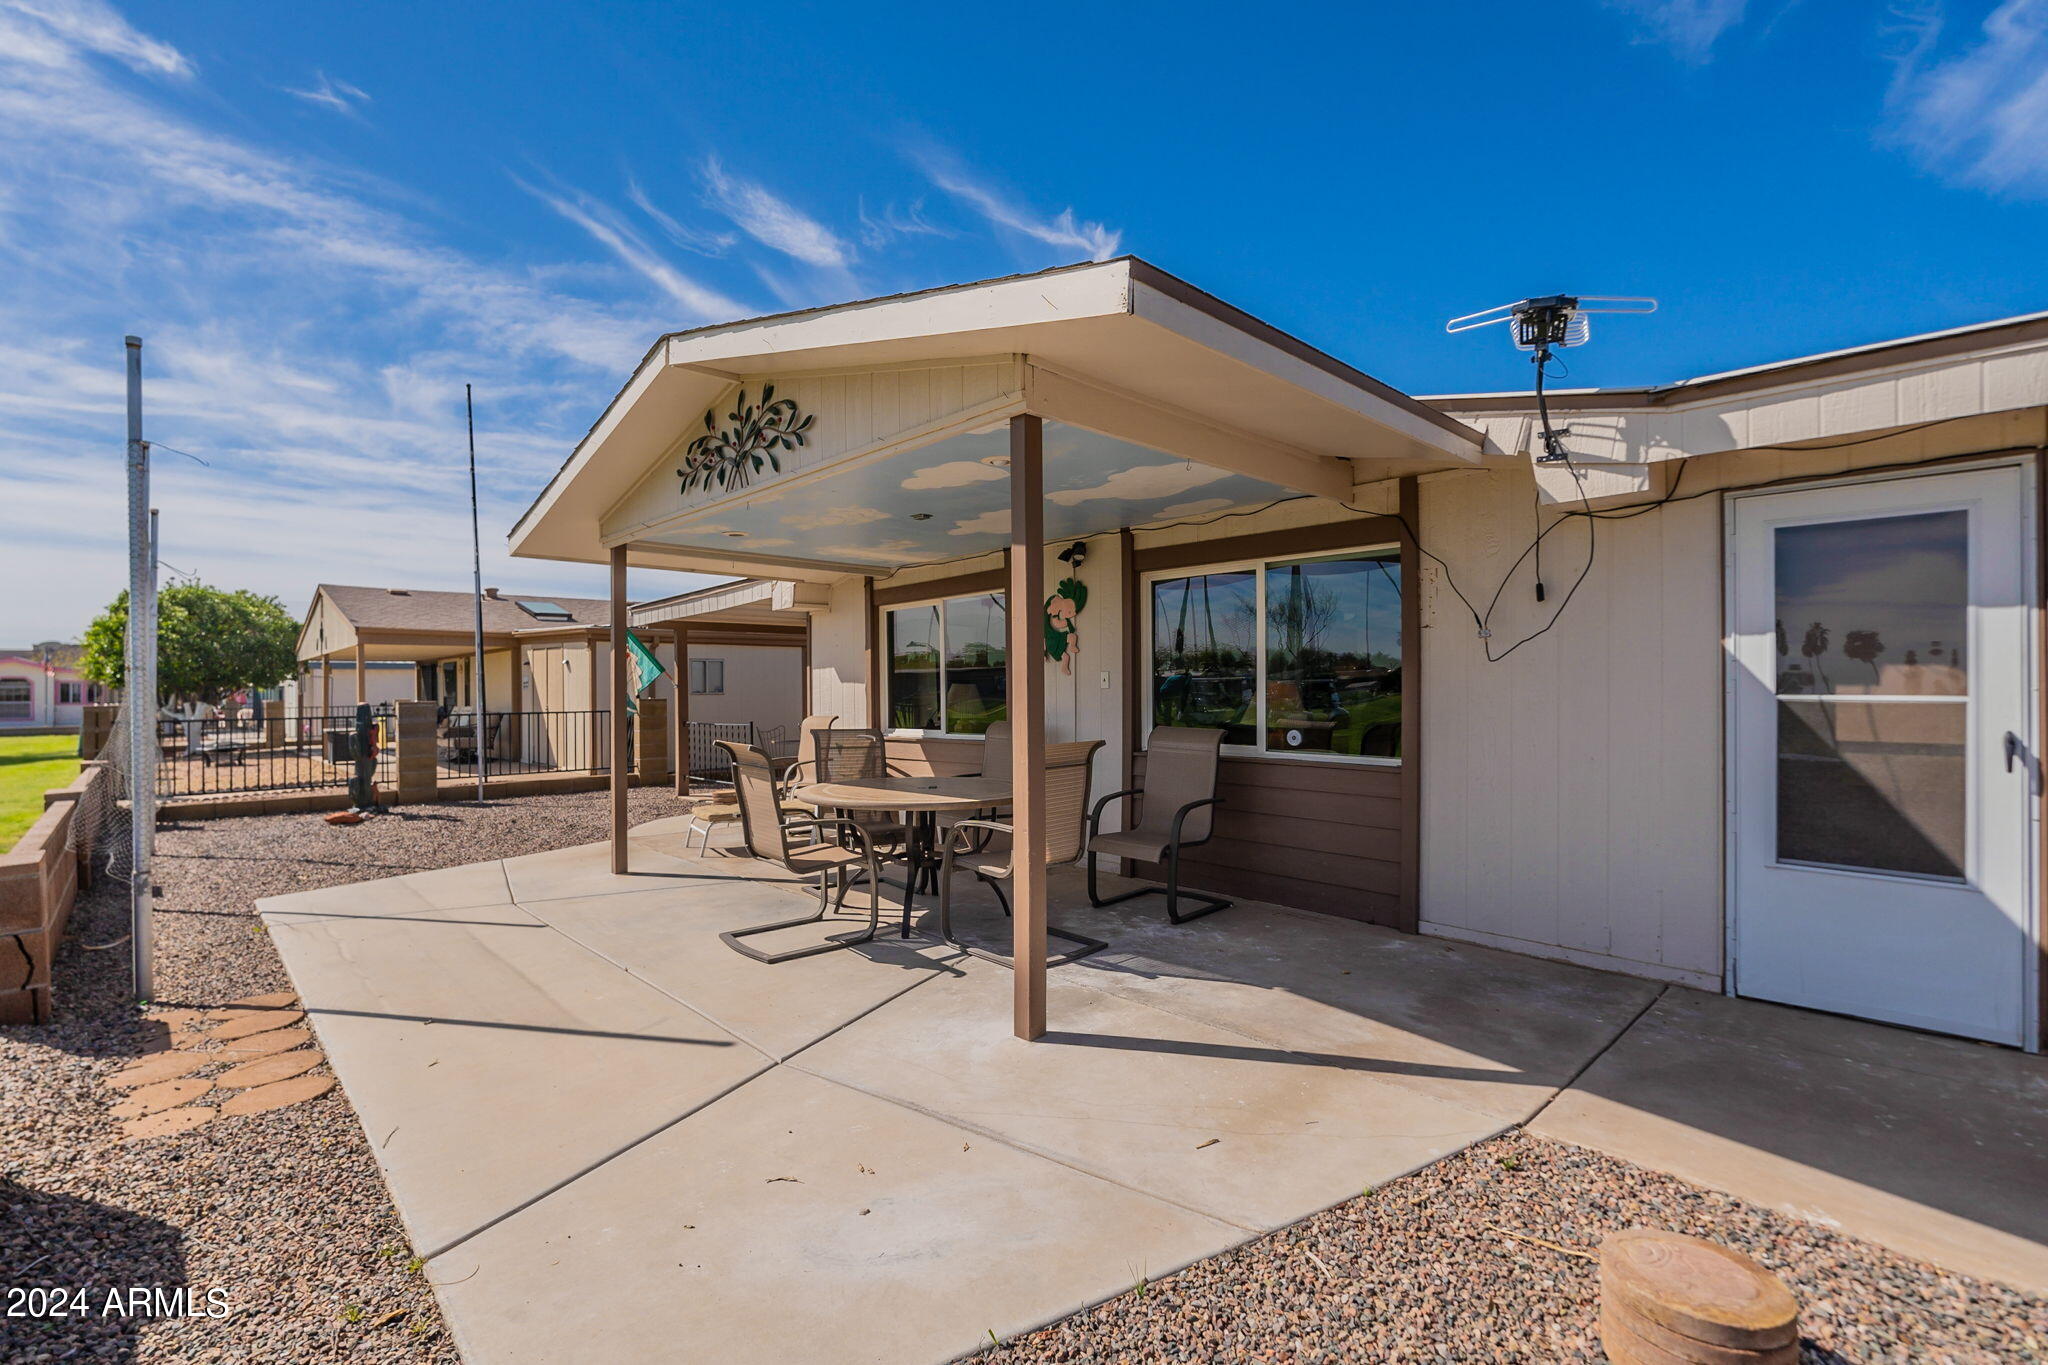
Covered backyard patio with an outdoor dining set, concrete slab, and gravel landscaping.
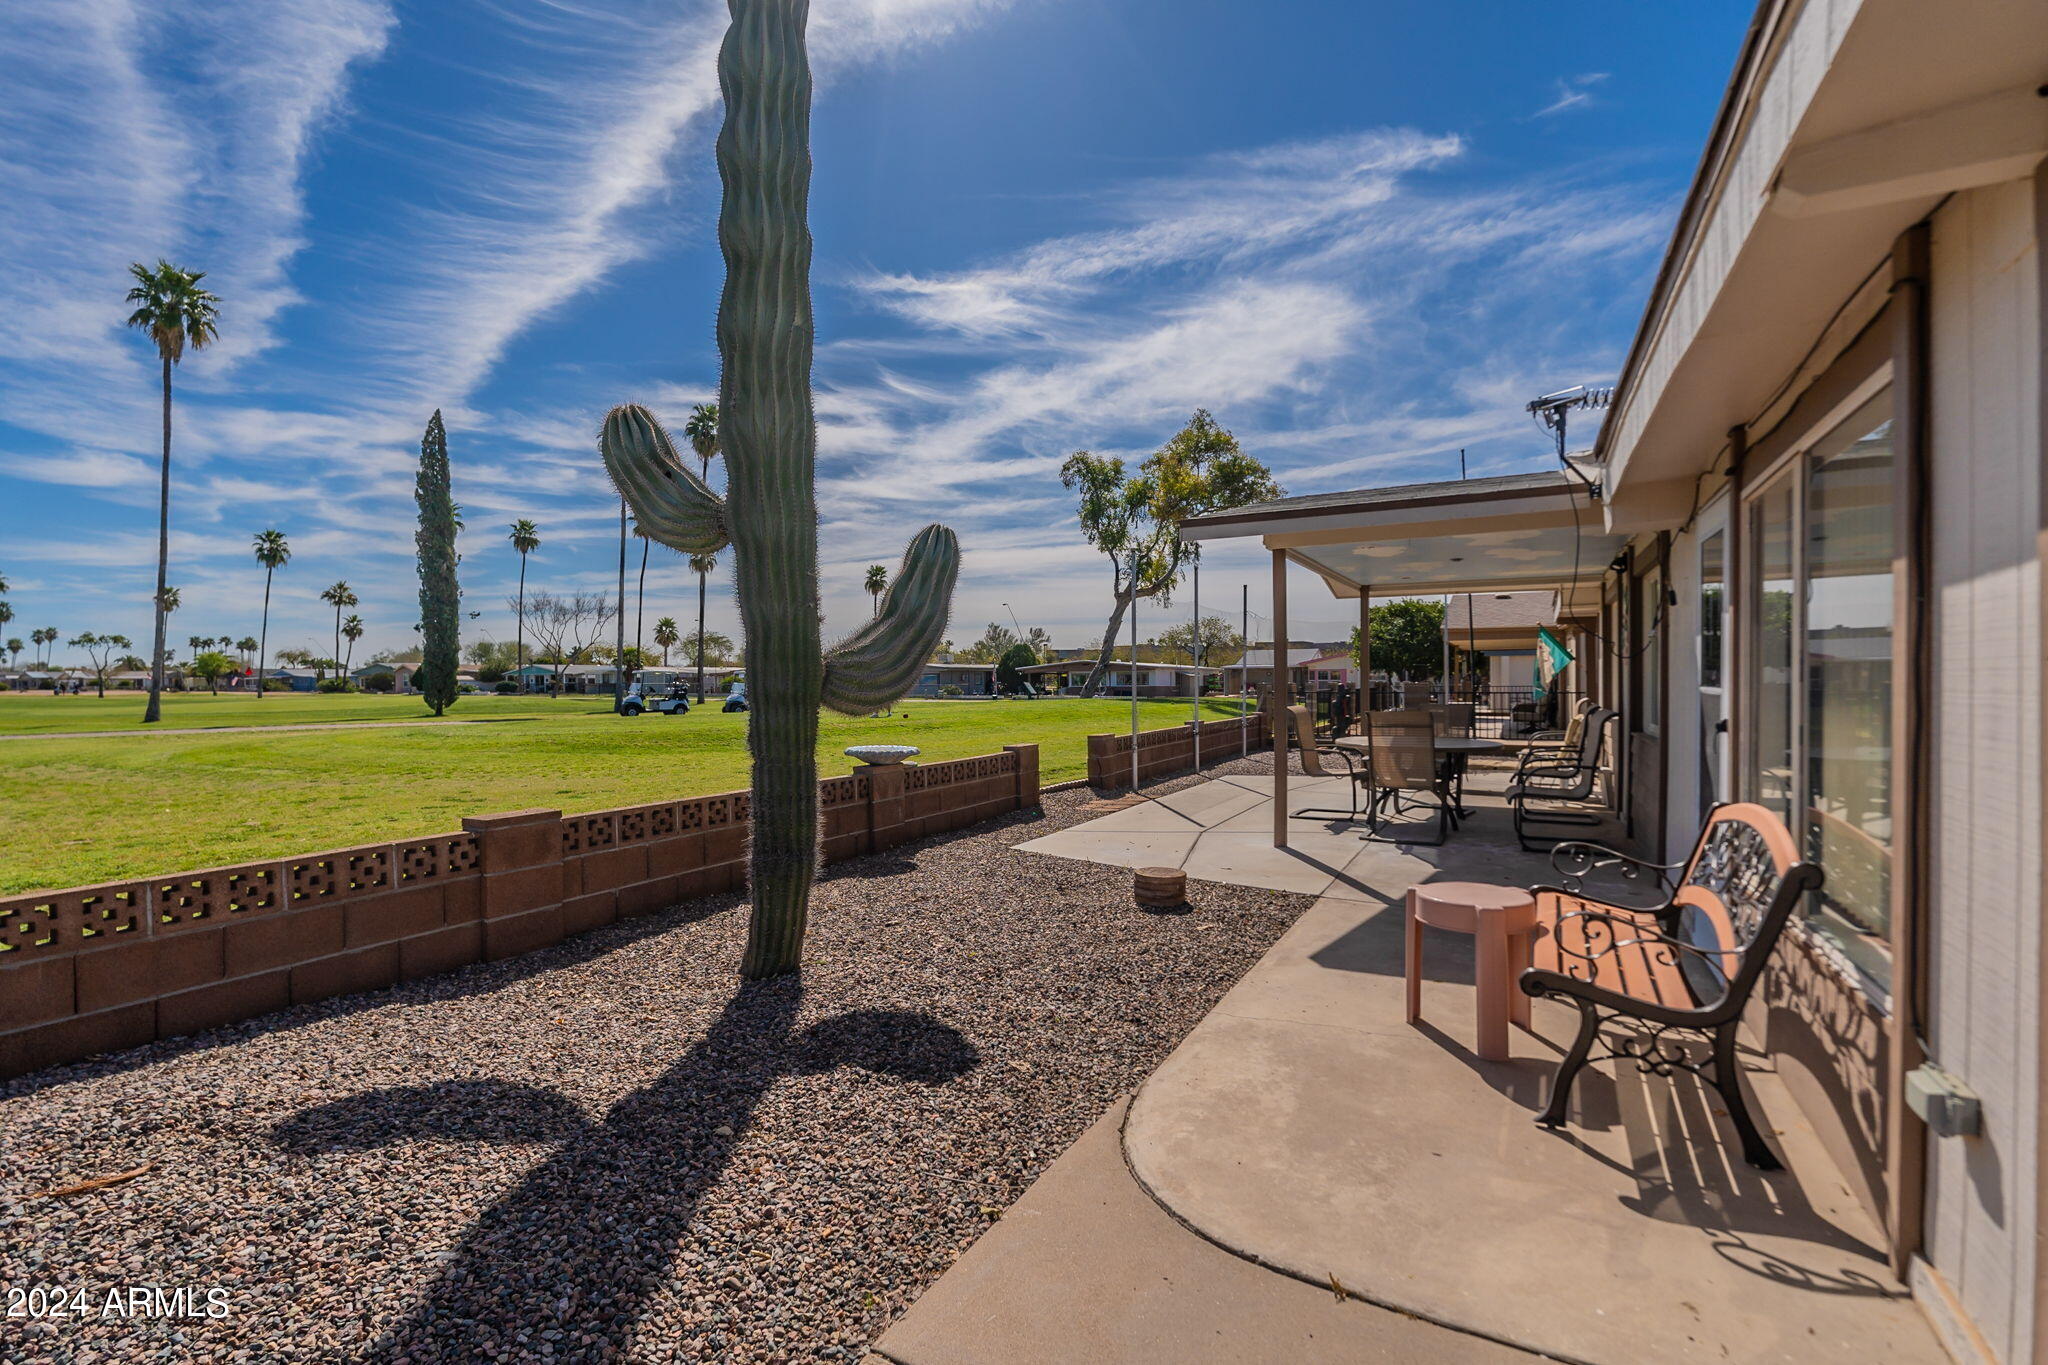
Covered patio with outdoor seating beside a gravel yard and tall saguaro cactus, overlooking a green lawn.
Aerial view of a single-story home beside a palm-lined green and distant mountains.
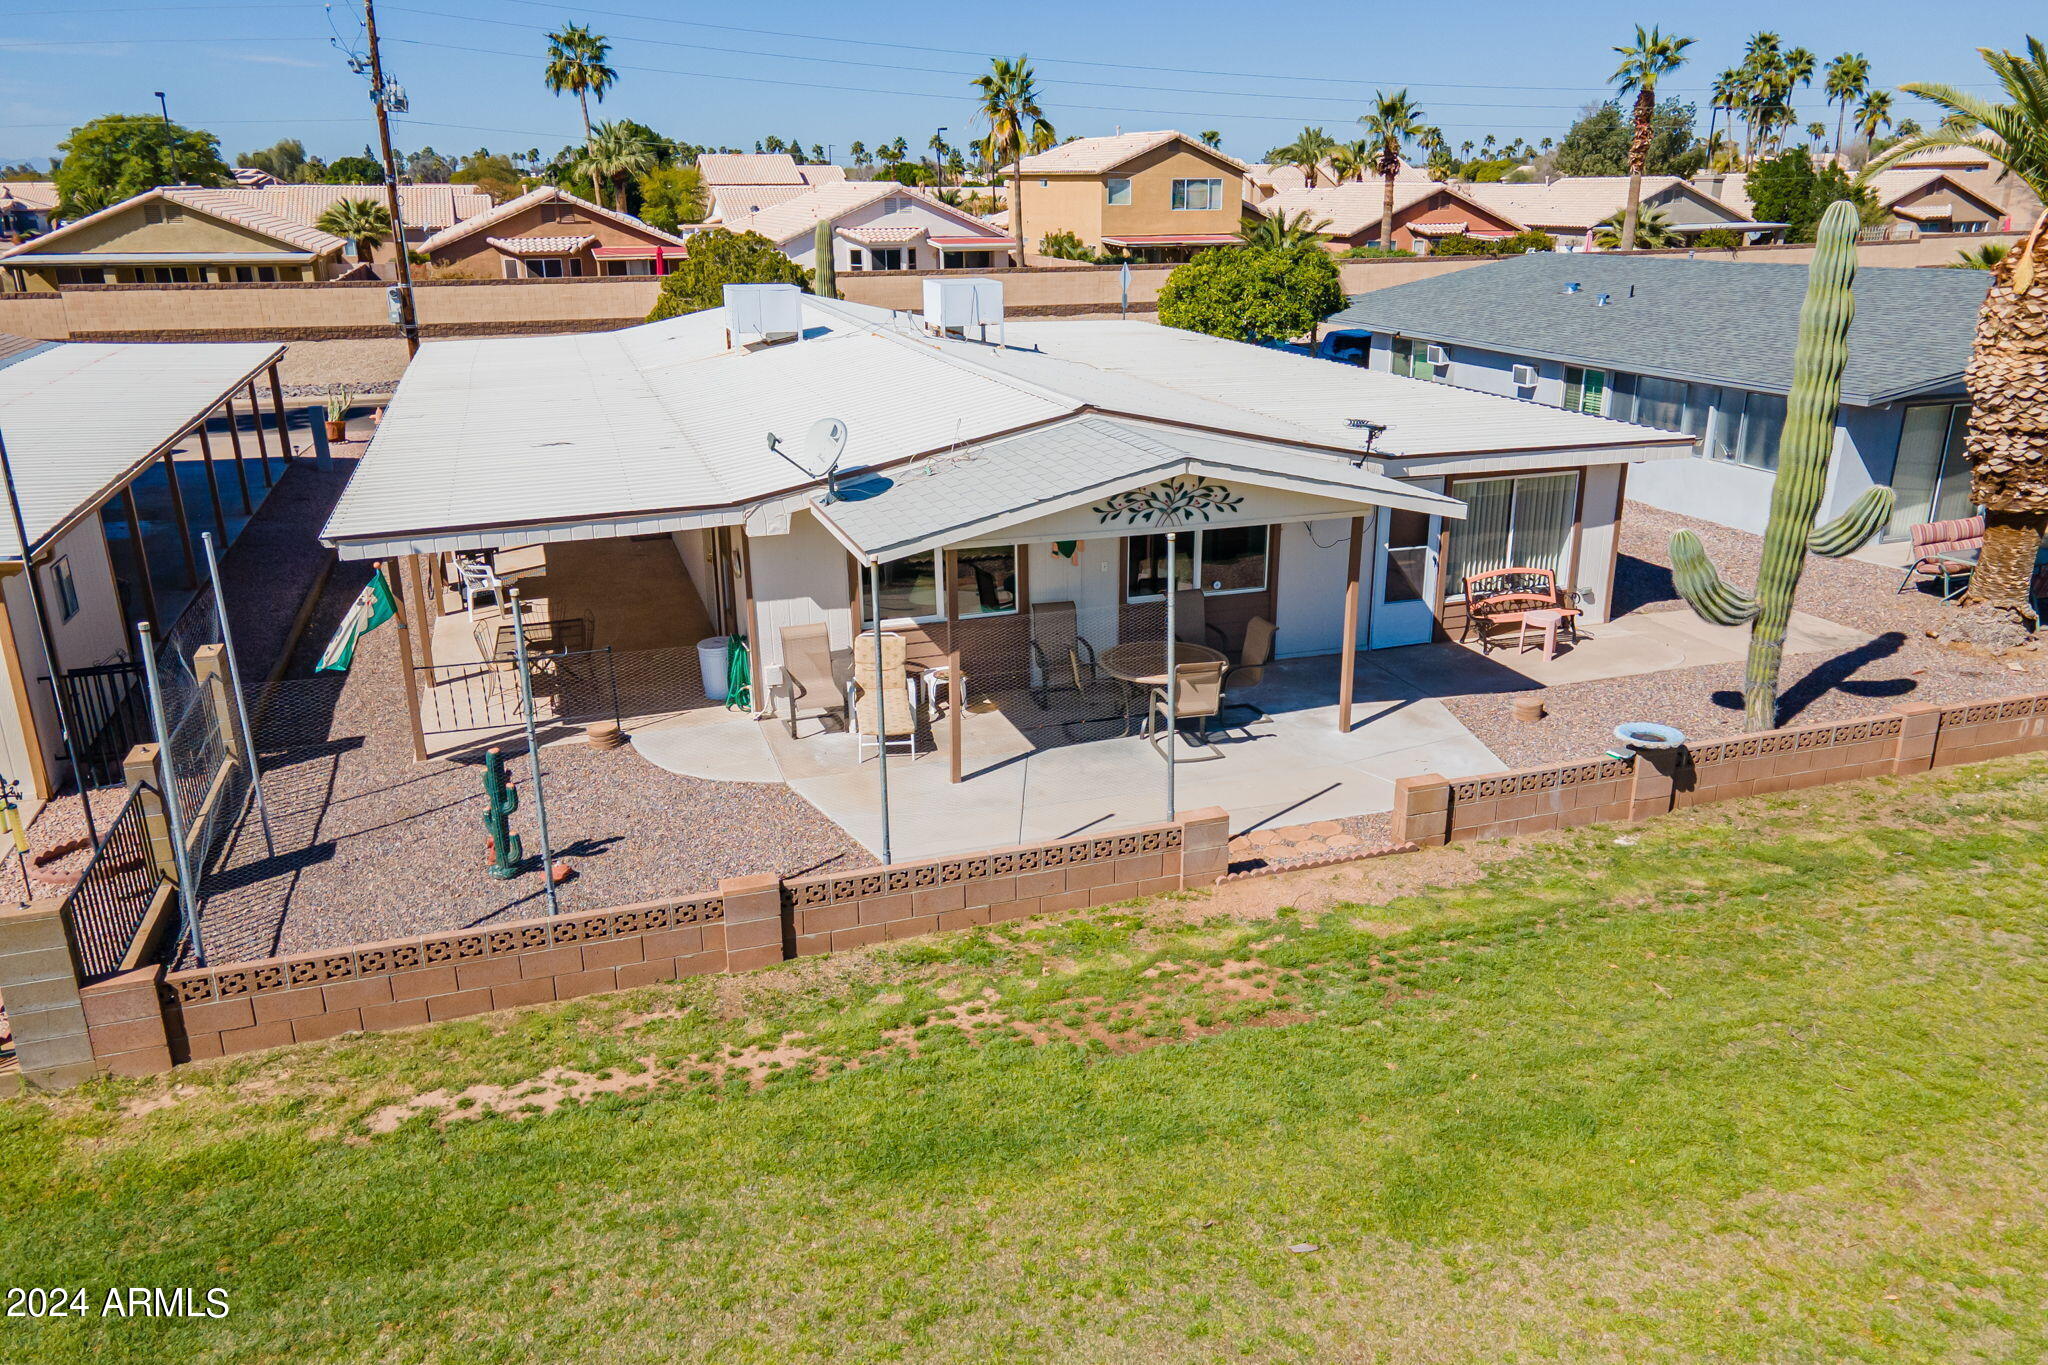
Aerial view of a home’s covered rear patio, gravel yard, and tall saguaro cactus.
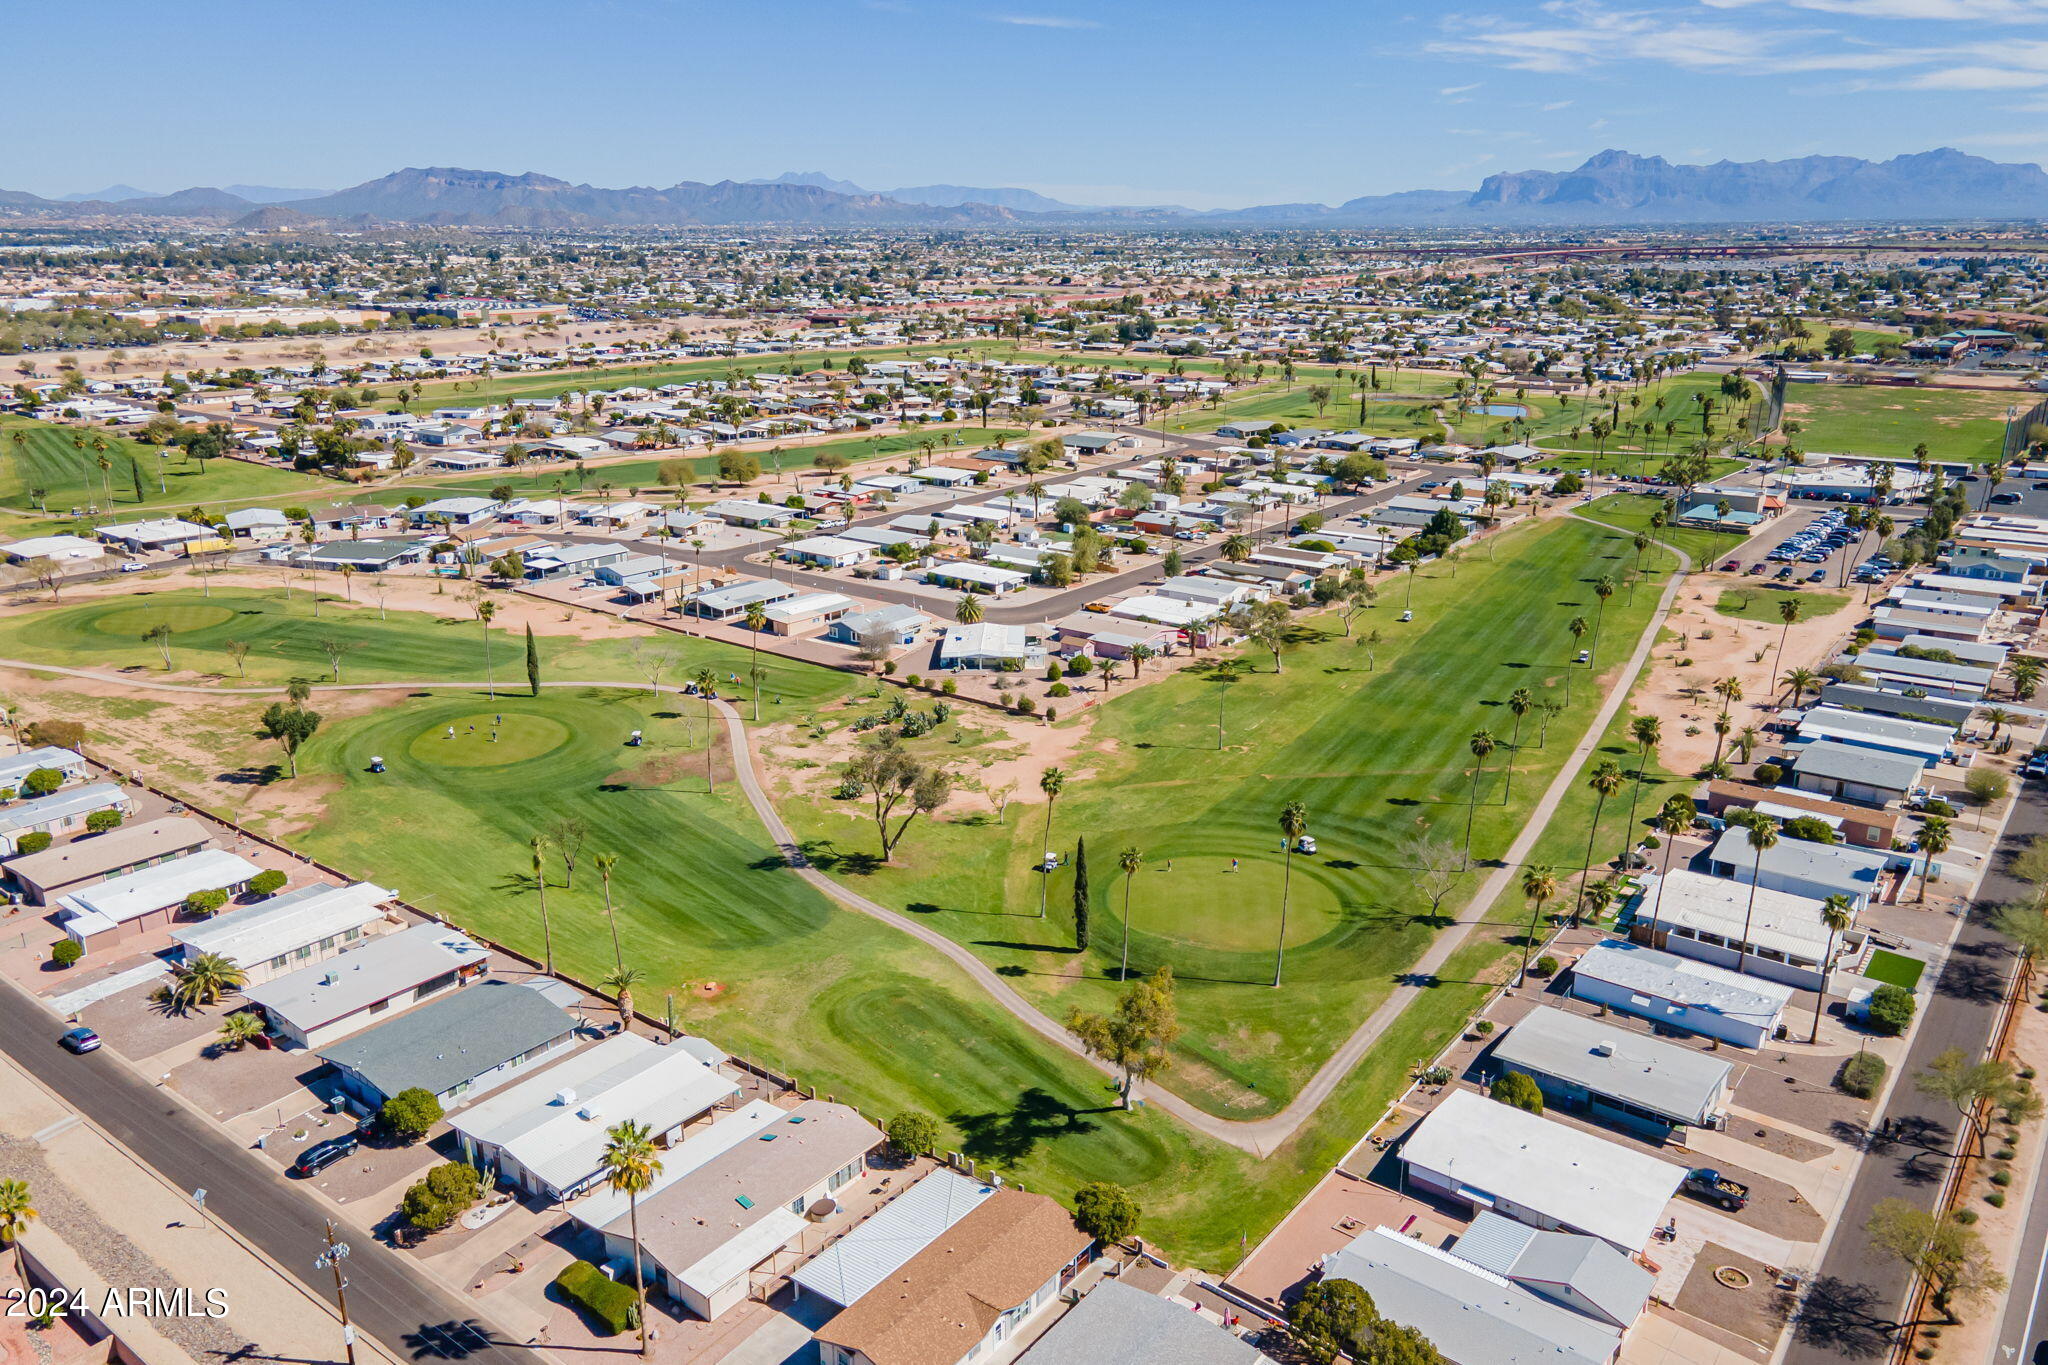
Aerial view of a golf course amid homes, with palm trees and distant mountains.
SEE ALL PHOTOS
Aerial view of a single-story home with a garage and carport beside a palm-lined golf course.
Single-story home with a covered carport, white SUV, mature trees, and desert landscaping.
Single-story home's front exterior with a two-car garage, desert landscaping, and a tall saguaro cactus.
Single-story home with a covered, furnished patio and gravel landscaping with a saguaro cactus.
Covered back patio overlooking a grassy park, with outdoor seating and a gravel yard.
Living room with a patterned sofa, wooden coffee table, TV cabinet, and large windows overlooking a lawn.
Furnished living room with multiple sofas, a recliner, and a wooden coffee table.
Furnished living room with a gray sofa, pink armchair, and large window with vertical blinds.
Living room with a taupe sofa, pink armchair, tiled floor, and Southwestern landscape artwork.
Dining and living room with a round wood table, glass chandelier, and a window overlooking a green lawn.
Dining area with a round wood table, glass-front china cabinet, and open kitchen.
Kitchen with white cabinets, beige tile backsplash, and a large curved breakfast bar with two chairs.
Kitchen with a wood-sided island, two bar stools, white cabinets and tiled floors.
Kitchen and dining area with a large wood island, tiled floors, and a furnished dining table.
Bright kitchen with white cabinets, tiled backsplash, and wood-sided island opening to dining area.
Dining room with a dark wood table, upholstered chairs, and sliding glass doors to a covered patio.
Kitchen and dining area with white cabinets, a breakfast bar, and a dark table by sliding glass doors.
Furnished bedroom with a white-covered bed, wicker dresser and mirror, and two curtained windows.
Bedroom with a white-covered bed and woven rattan wardrobe beside a small curtained window.
Bedroom with a white bed, woven storage cabinet, and sliding closet doors.
Bathroom vanity with wood cabinets and a large mirror beside a toilet.
Bathroom with a frosted-glass shower enclosure, gray shower-rail towel, and pink wall towel.
Bathroom vanity with a large mirror, white cabinetry, and a tree-patterned shower curtain.
Bedroom with a patterned bedspread, pink walls, sliding closet doors, and a striped chair.
Covered backyard patio with an outdoor dining set, concrete slab, and gravel landscaping.
Covered patio with outdoor seating beside a gravel yard and tall saguaro cactus, overlooking a green lawn.
Aerial view of a single-story home beside a palm-lined green and distant mountains.
Aerial view of a home’s covered rear patio, gravel yard, and tall saguaro cactus.
Aerial view of a golf course amid homes, with palm trees and distant mountains.
Courtesy of Berkshire Hathaway HomeServices Arizona Properties, Sara J Weller Listing Contact: 480-467-4900 
Sold

1925 S 72ND Street

1925 S 72ND Street, Mesa, AZ 85209

$280,000
Gorgeous golf course and Superstition Mountain views from this charming 2 bed 2 bath home, with NO HOA. A large Arizona room addition expands the living area, with extra room for overnight guests! With an oversized living space, and separate dining area - there is plenty of space to entertain. Outside you can enjoy beautiful views from the covered patio while you watch the golfers pass by. Attached garage is perfect for a golf cart or vehicle. Newer roof (4 years) and brand new water heater!

2
beds

2
baths

1,345 Sq.Ft. LIVING AREA

5,963 Sq.Ft. lot

Sara Weller

Sara Weller

Features & Amenities

Interior

  • total bedrooms2
  • Total bathrooms2
  • Flooring Carpet, Tile
  • APPLIANCES Dryer, Washer
  • other interior Features High Speed Internet, Eat-in Kitchen, Furnished(See Rmrks), No Interior Steps, 3/4 Bath Master Bdrm

Area & Lot

  • Status Sold
  • Date Sold April 3, 2024
  • Living Area1,345 Sq.Ft.
  • Lot Area5,963 Sq.Ft.
  • MLS® ID6673869
  • TypeManufactured-Mobile
  • YEAR BUILT1978
  • View DescriptionMountain(s)
  • Elementary SchoolWilson Elementary School
  • Middle SchoolFremont Junior High School
  • High SchoolSkyline High School
  • School DistrictMesa Unified District

Exterior

  • STORIES1
  • Garage Space1.0
  • water SourceCity Water
  • PoolNone
  • roofMetal
  • lot featuresEast/West Exposure, Desert Back, Desert Front, On Golf Course
  • HEAT TYPEElectric
  • AIR CONDITIONINGEvaporative Cooling
  • sewerSeptic Tank

Financial

  • Sales Price$280,000
  • Real Estate Tax $644/yr

Work With Sara

To provide a positive real estate experience and have fun along the way! Whether you’re buying or selling, I actively listen to your goals so that together we can make your real estate journey one you truly enjoy.

Follow Me on Instagram