Search

Leave a Message

Thank you for your message. I will be in touch with you shortly.

Explore My Properties
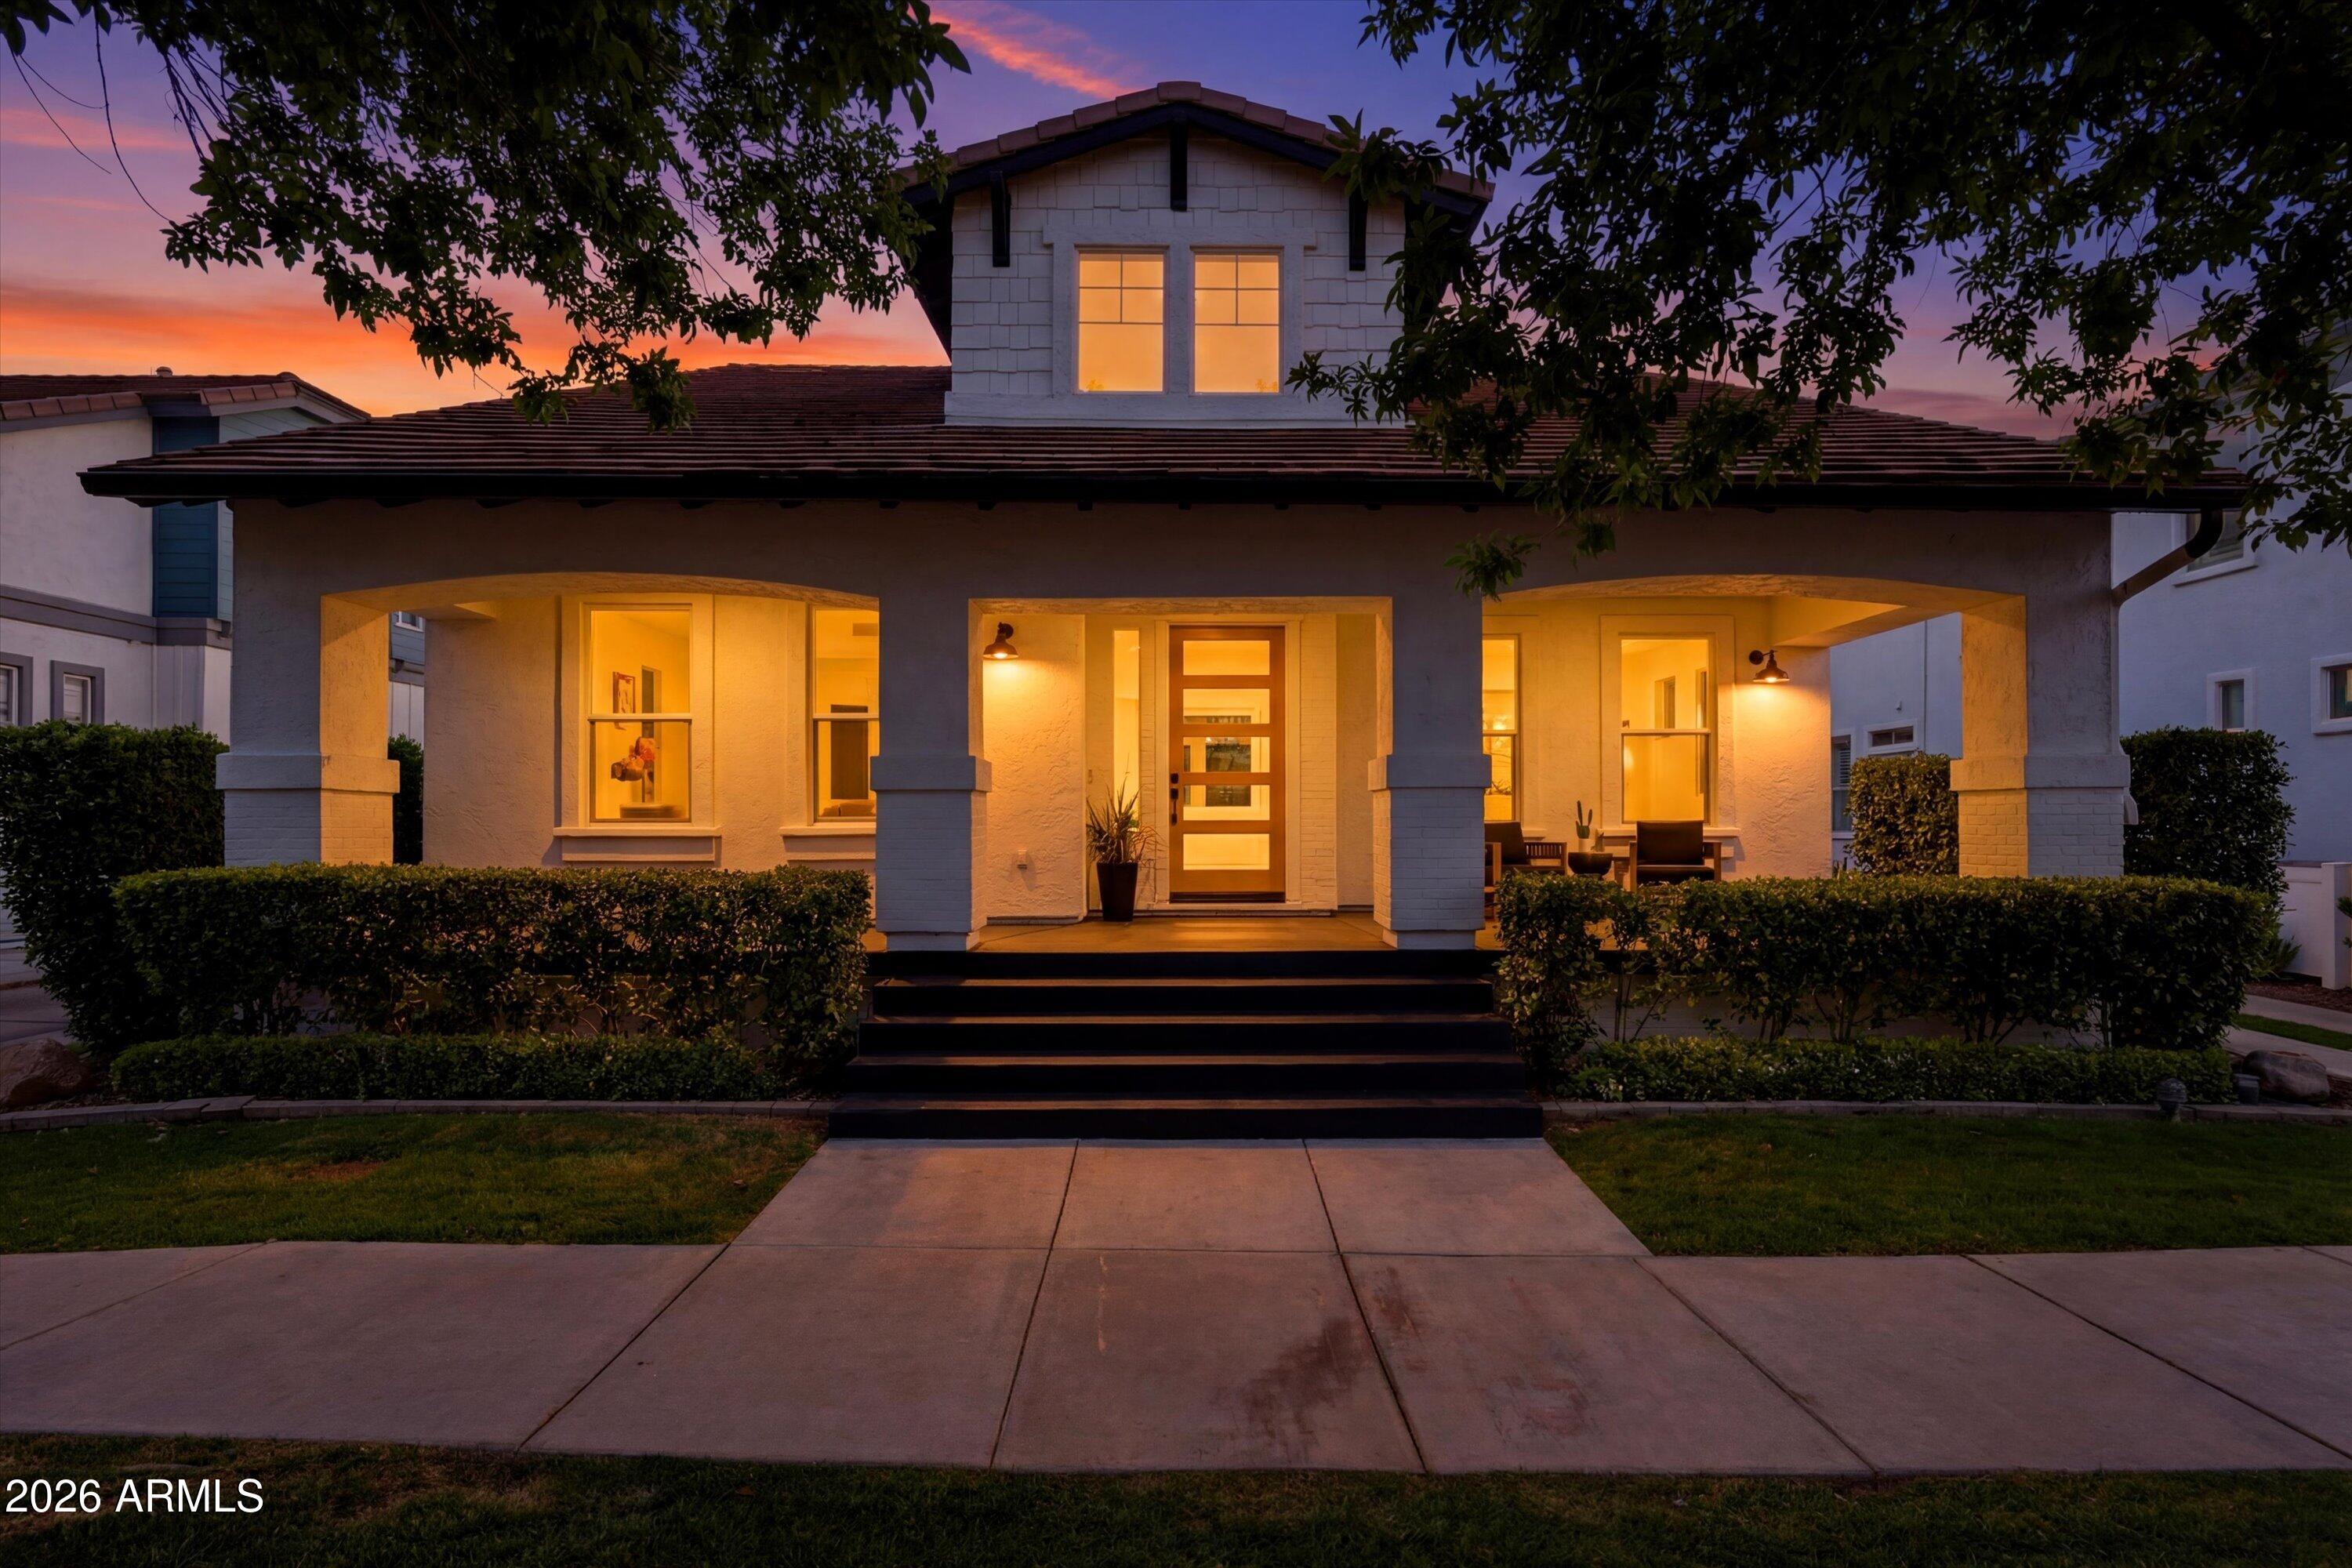
Two-story home with a broad covered porch glowing at dusk.
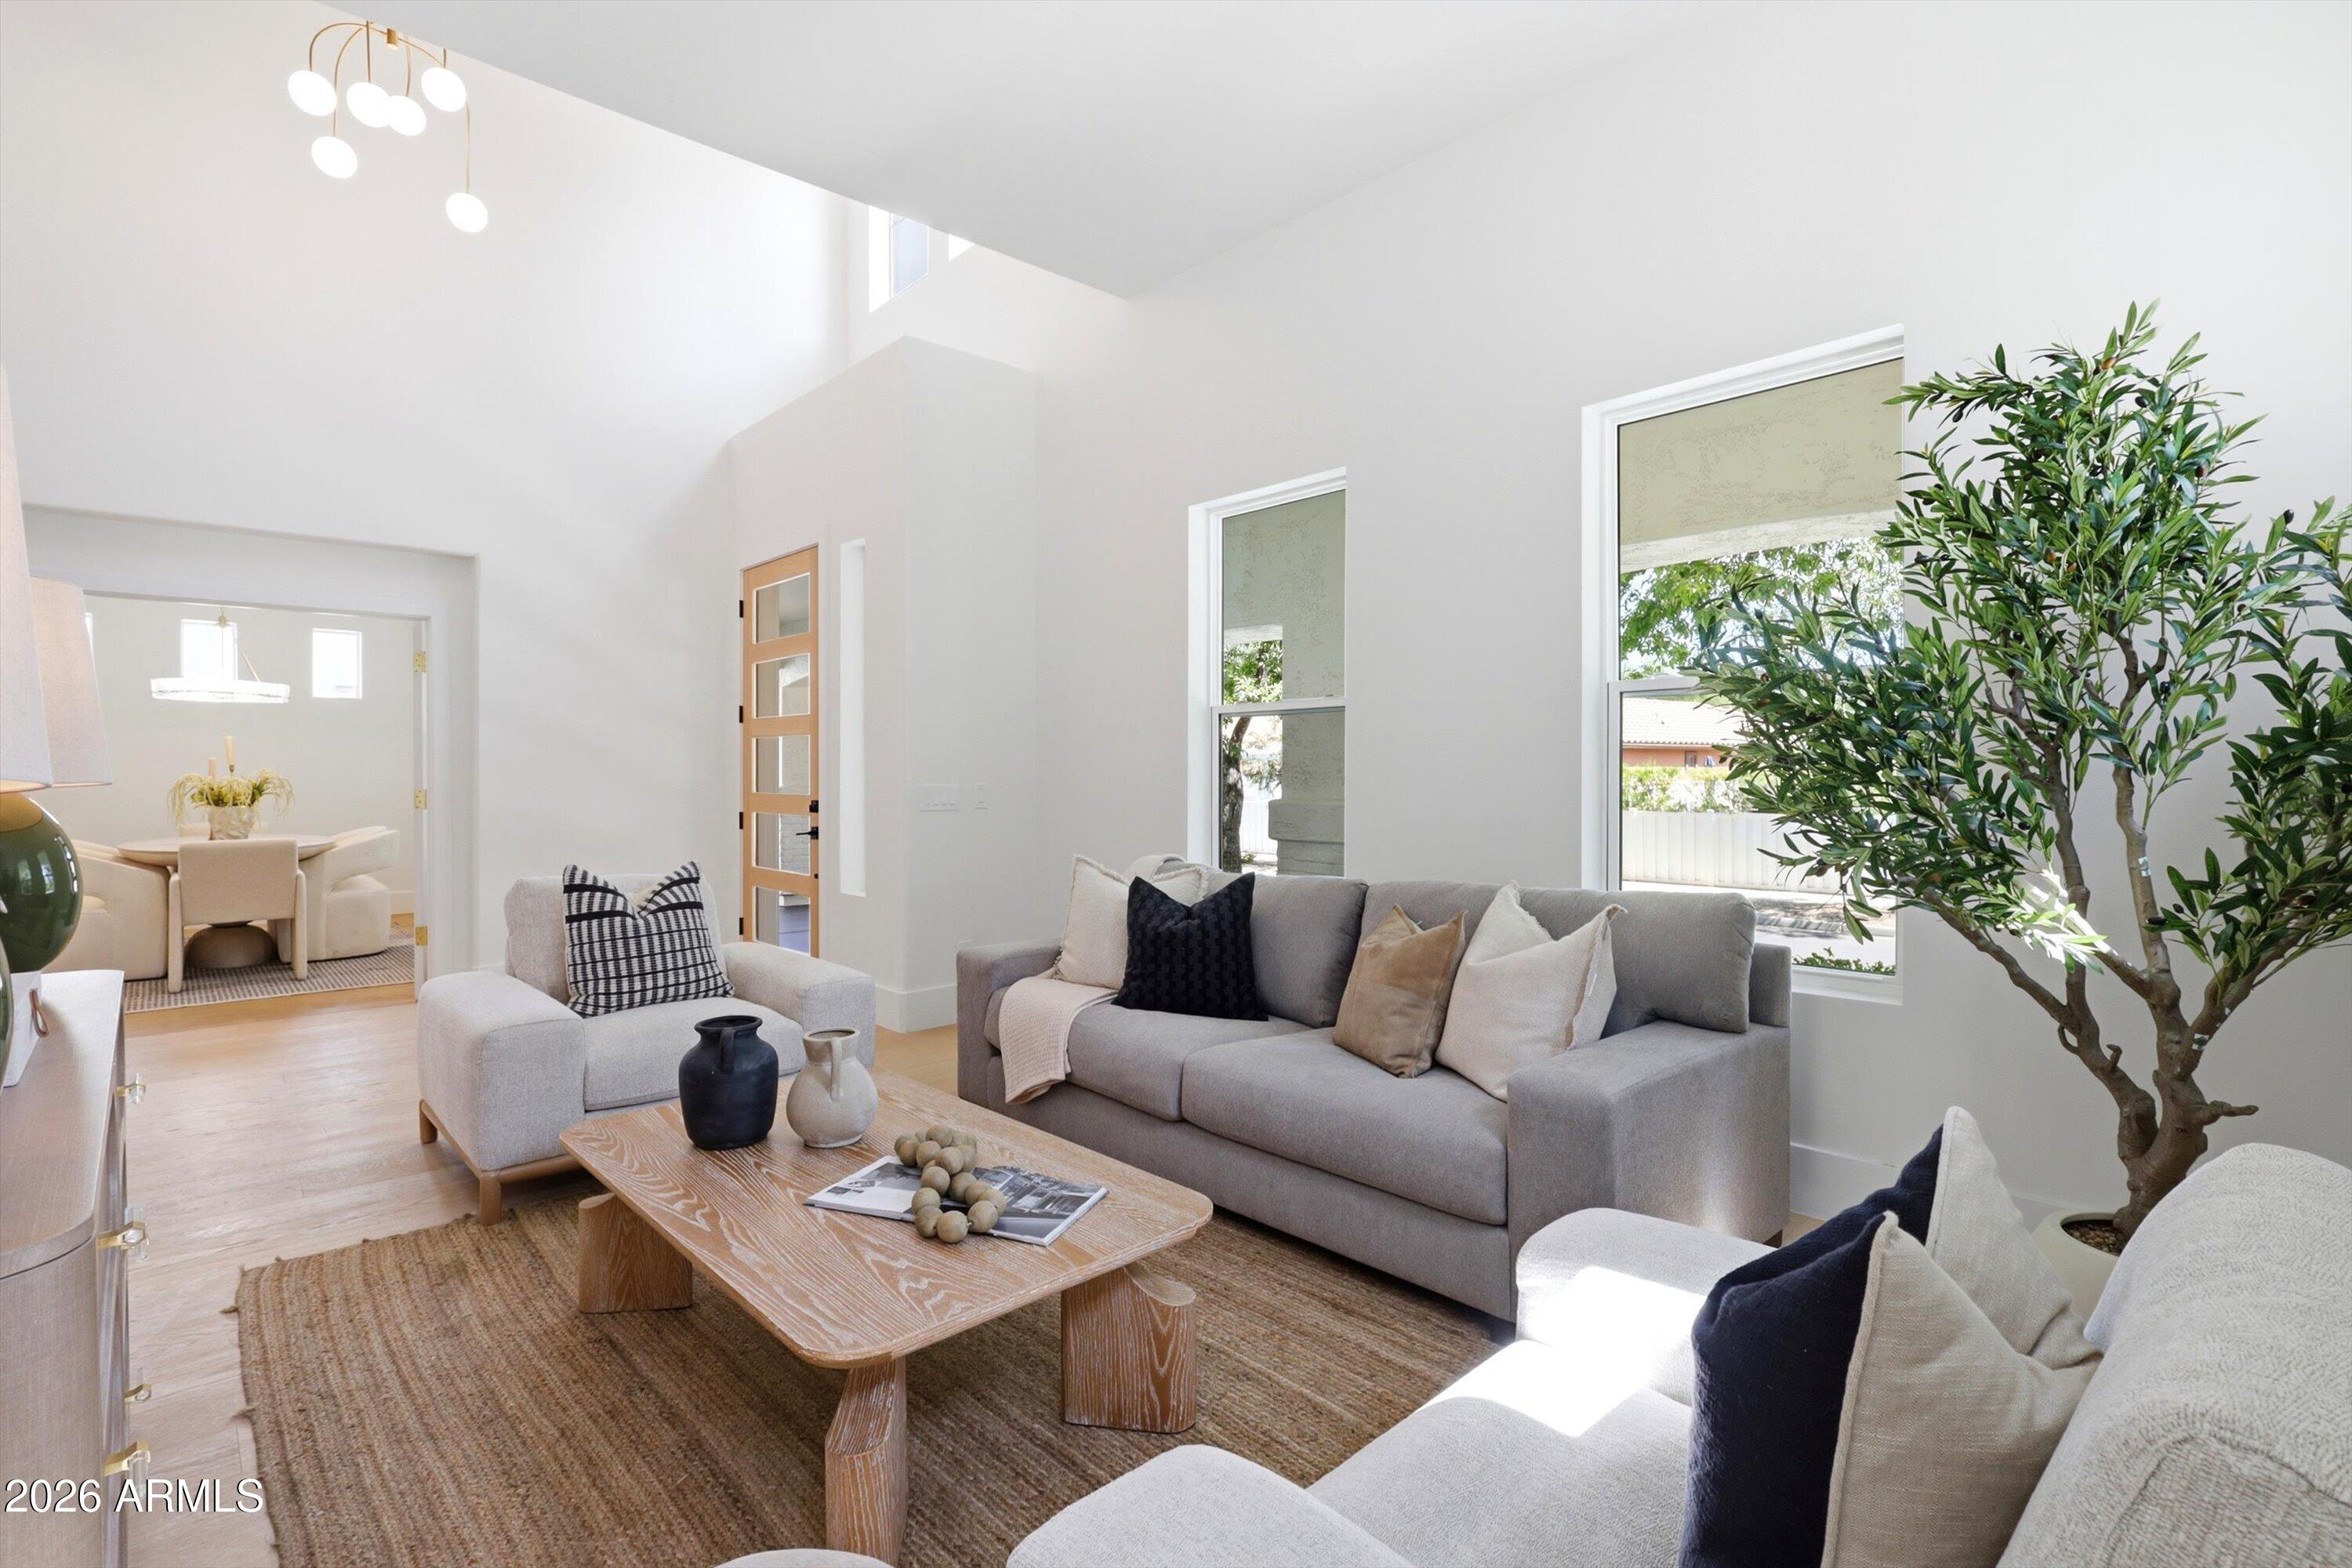
Staged living room with gray sofas, a wood coffee table, tall windows, and a potted tree.
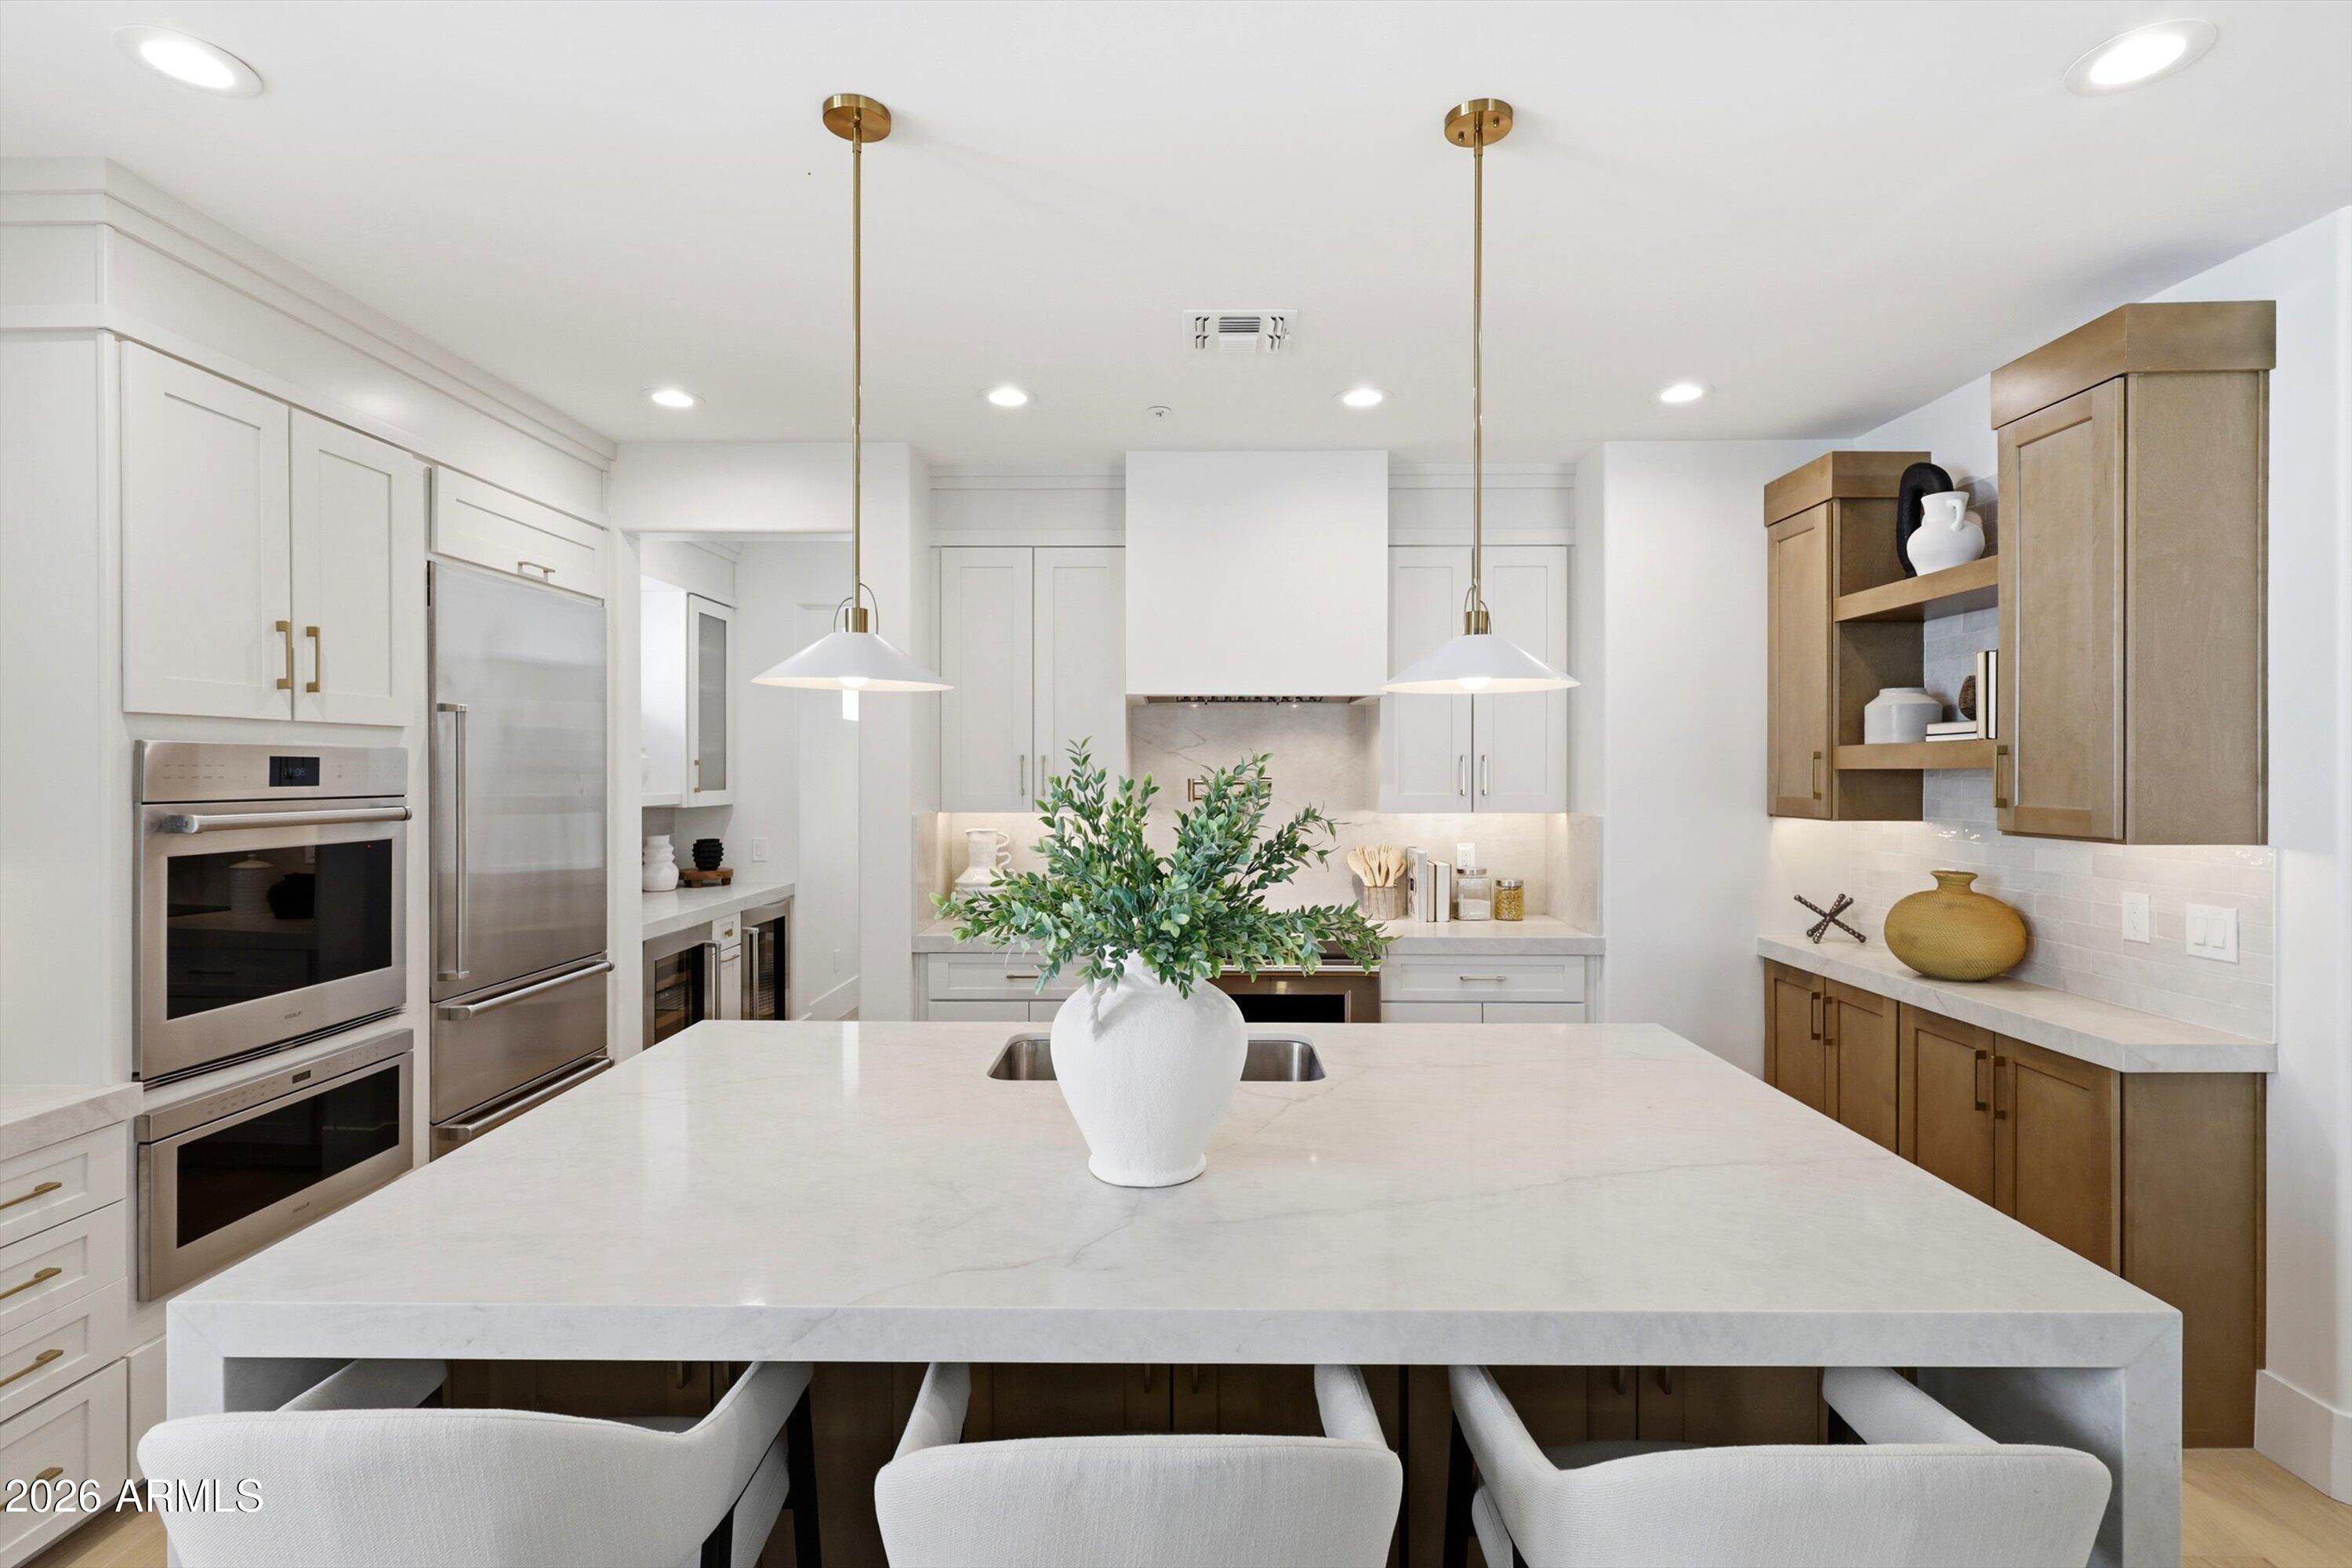
Kitchen with a large white island, brass pendants, stainless appliances, and warm wood cabinetry.
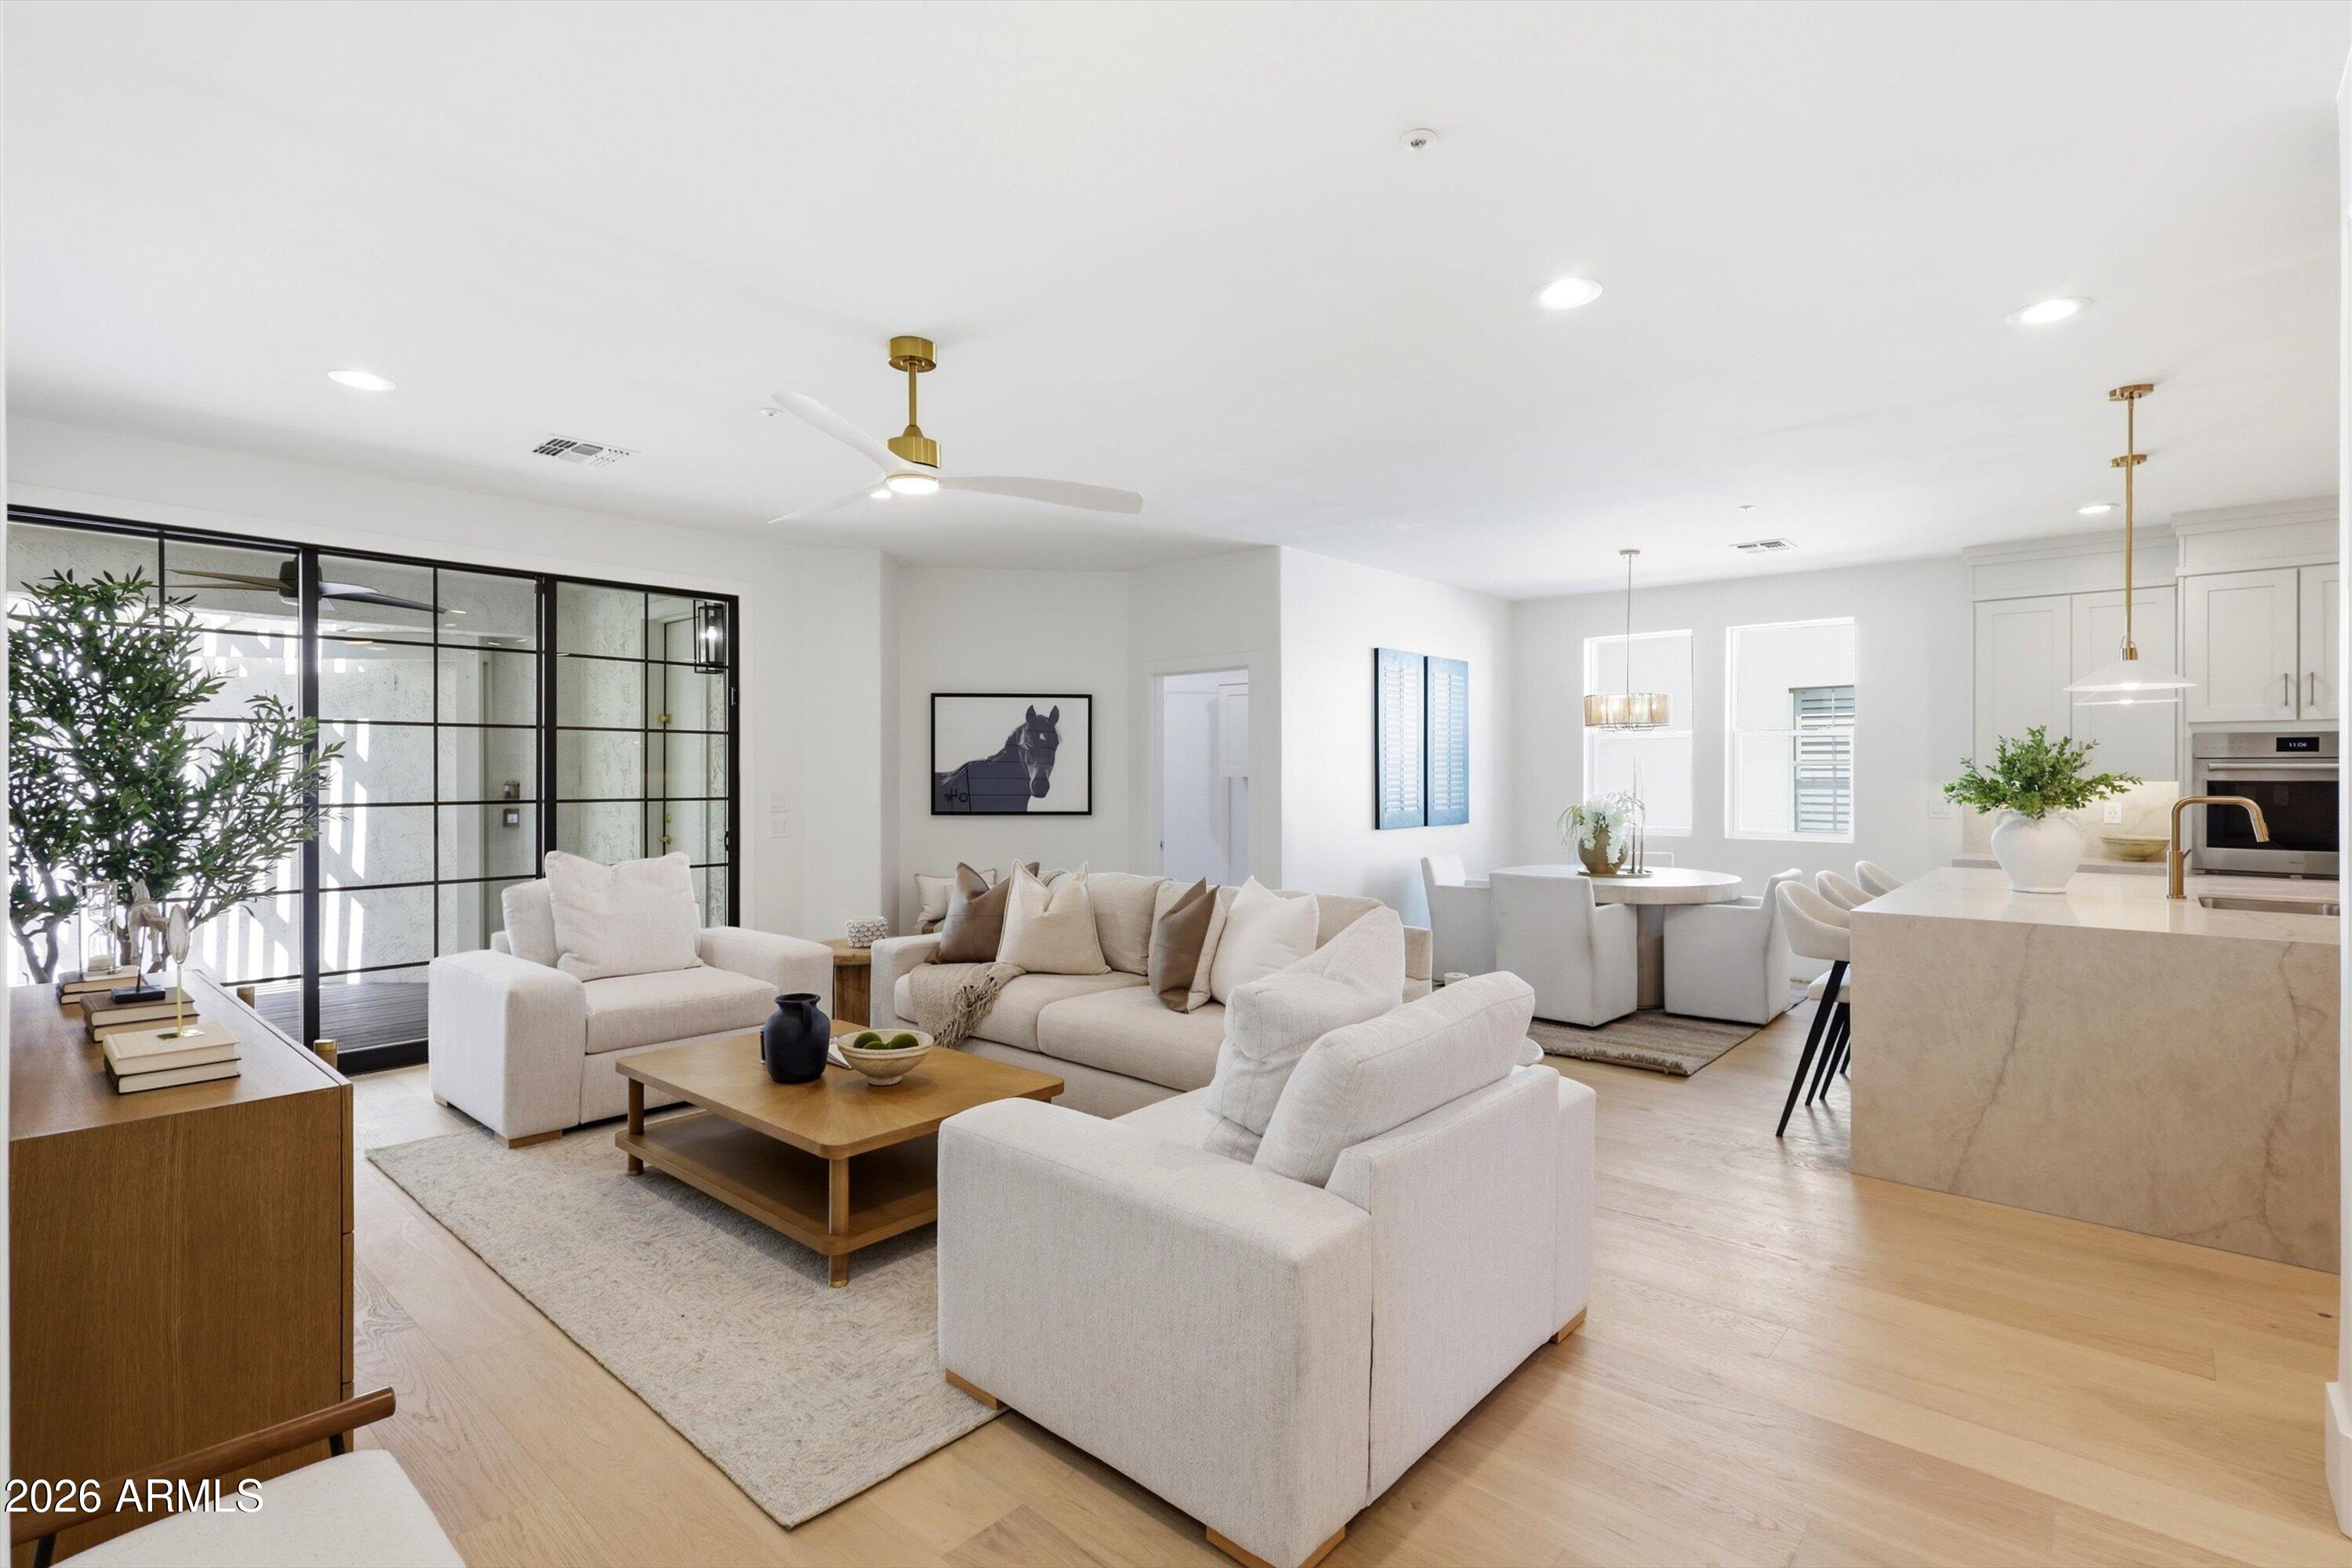
Open-plan living room with white sofas, black-framed glass doors, and a kitchen island.
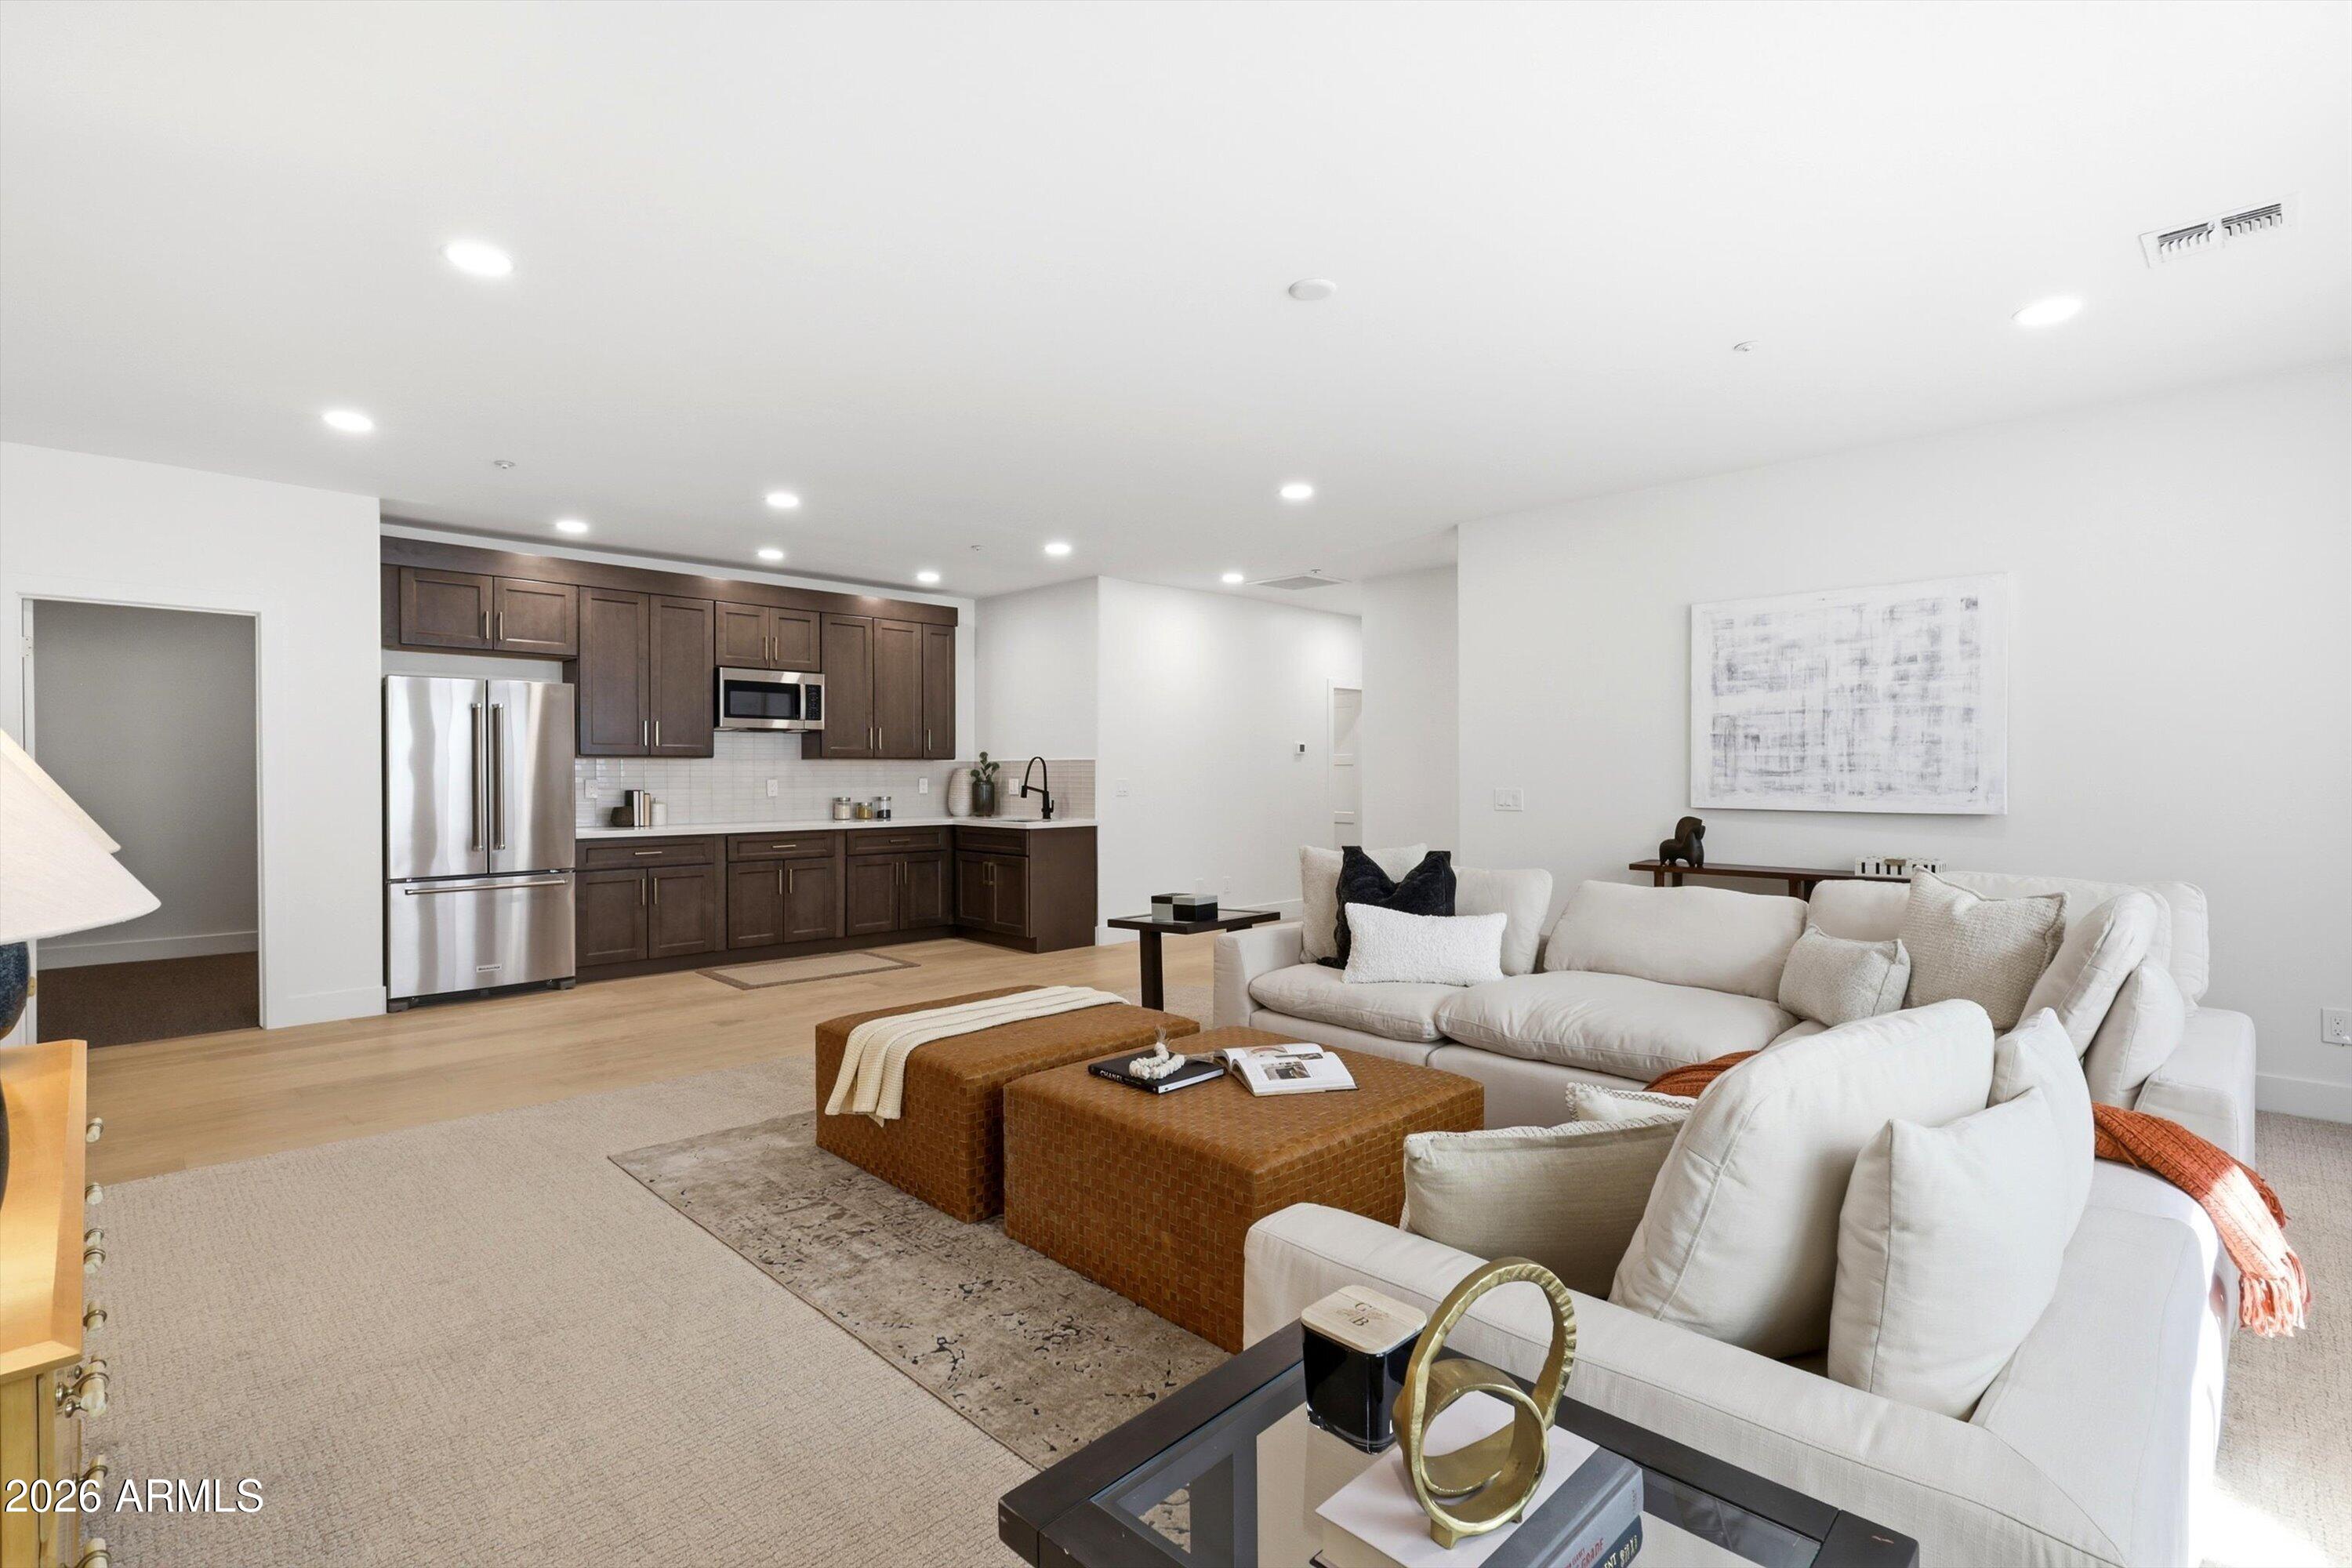
Open-plan living room with white sectional sofas and a kitchen with dark cabinets and stainless steel appliances.
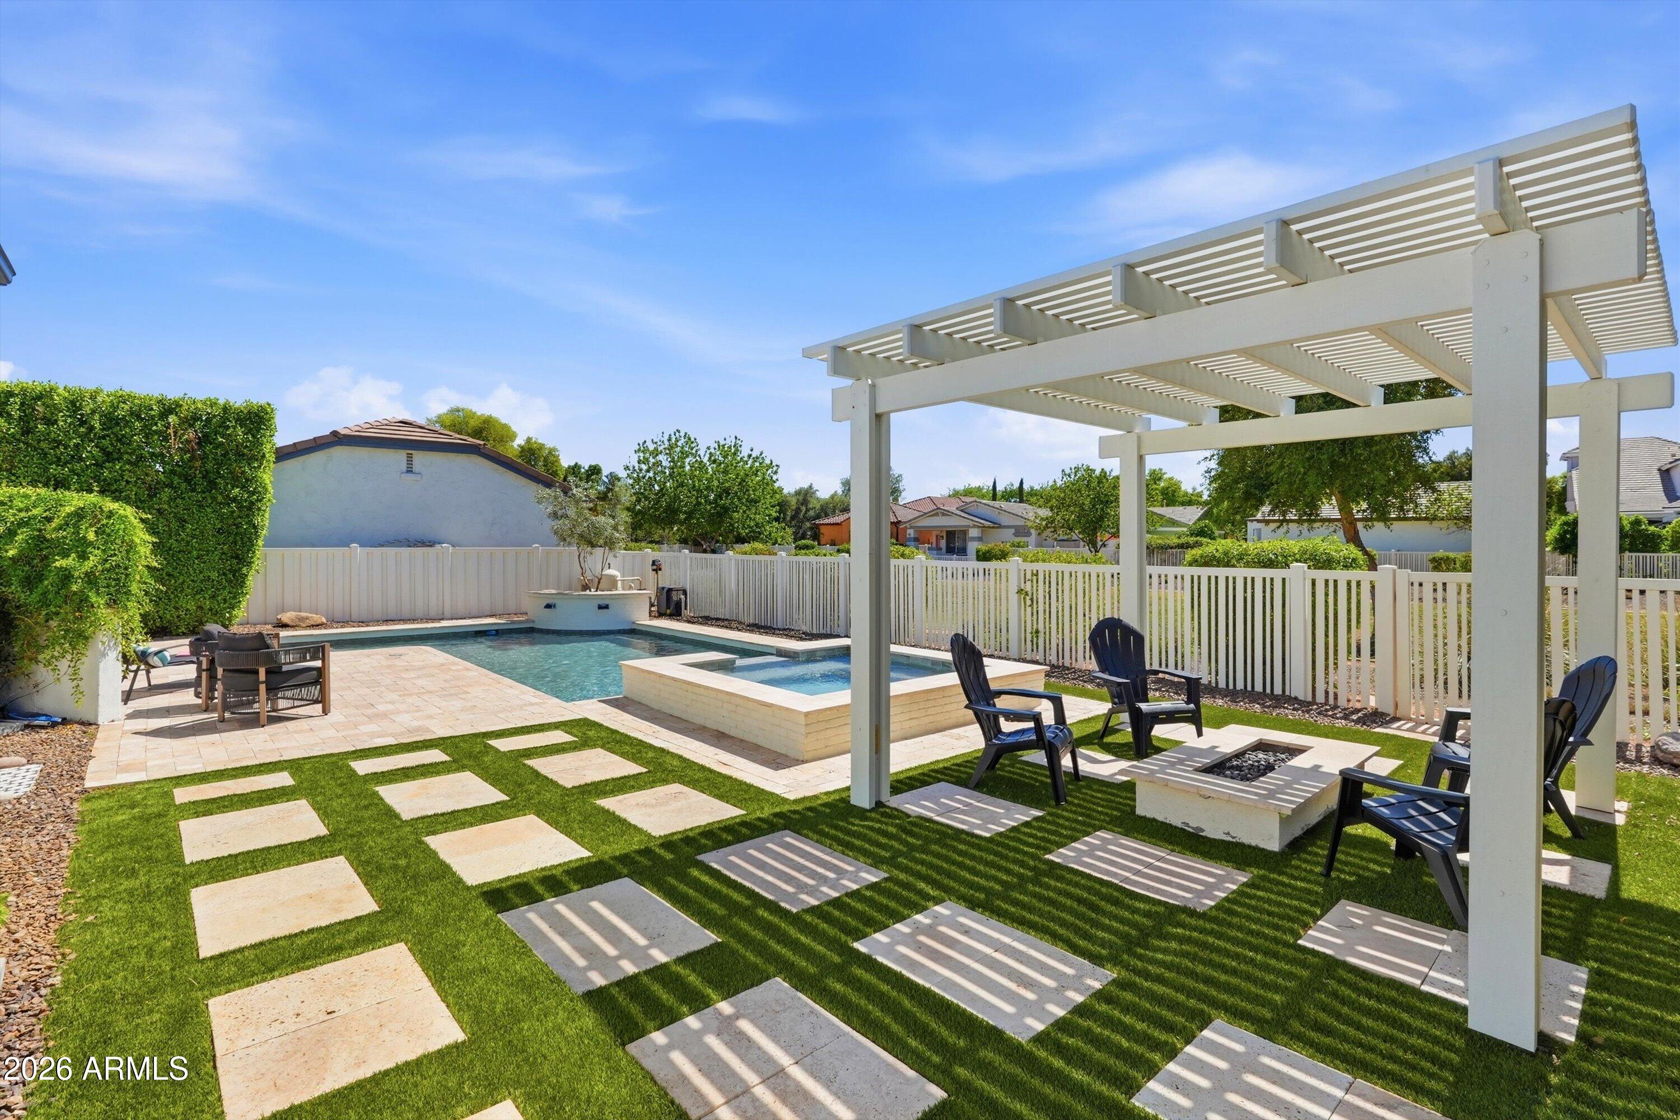
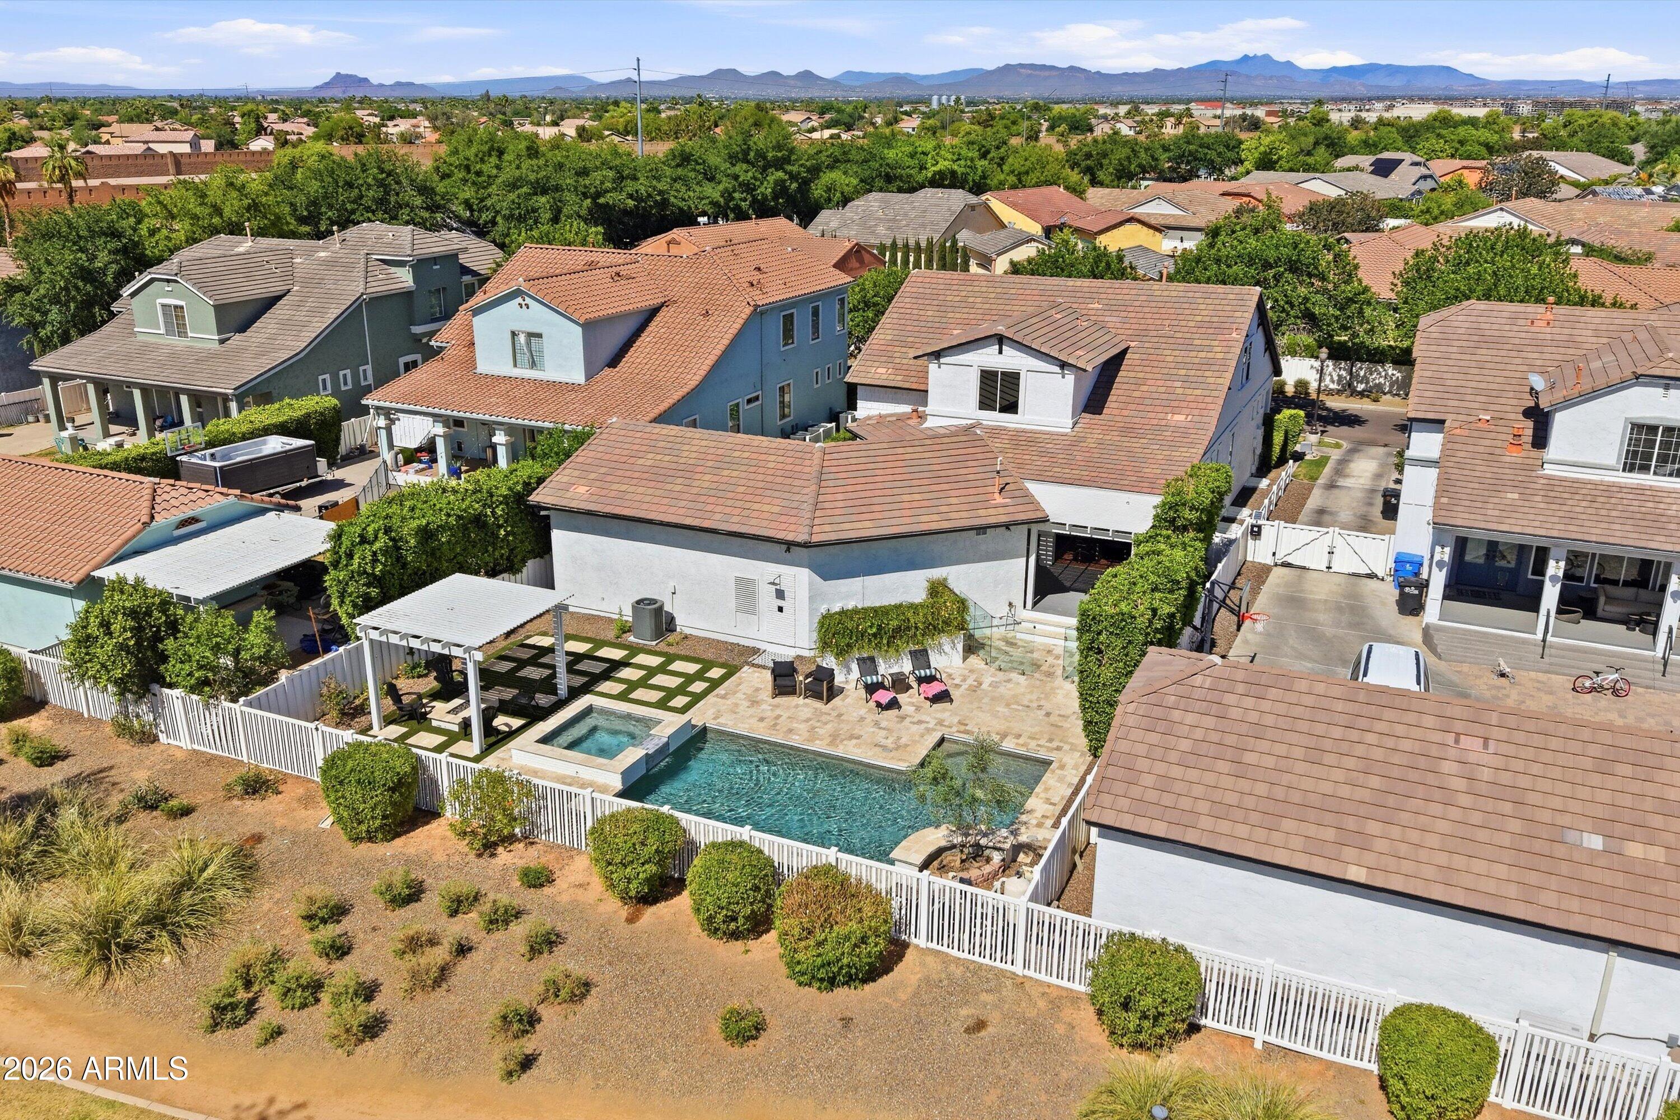
Backyard pool and raised spa beside a white pergola, fire pit, and stepping-stone lawn.
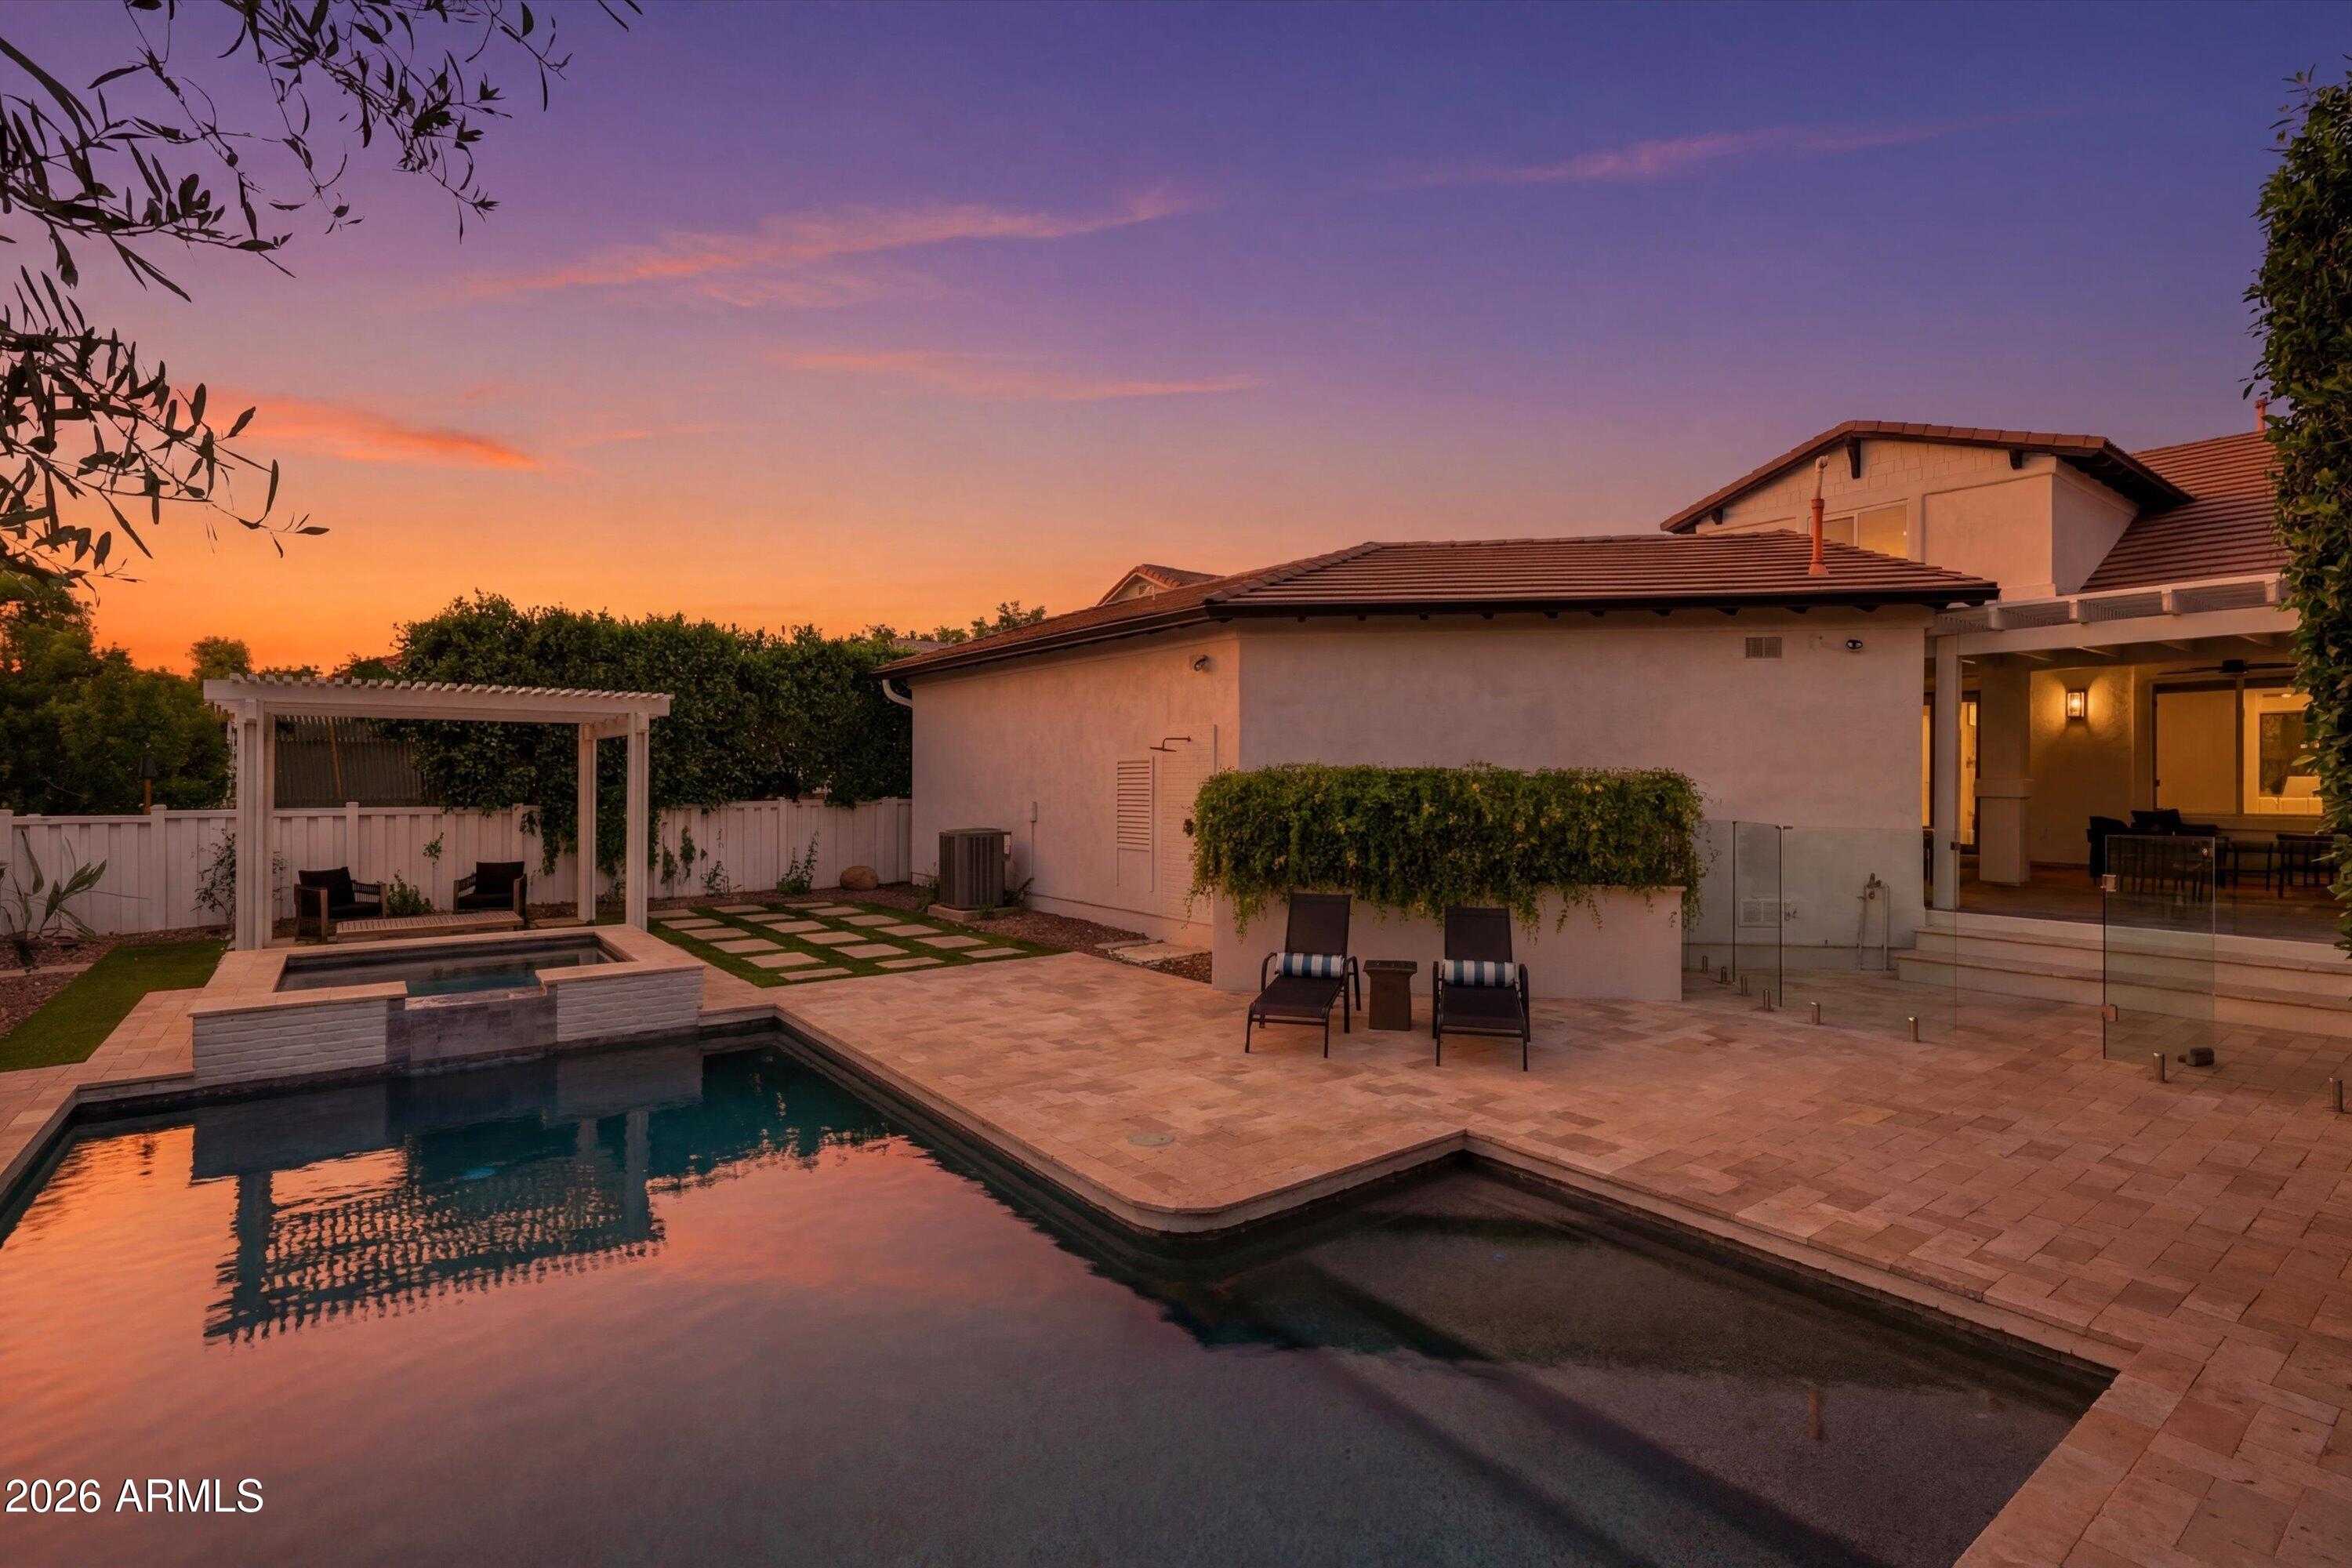
Backyard pool and patio beside a stucco home at sunset.
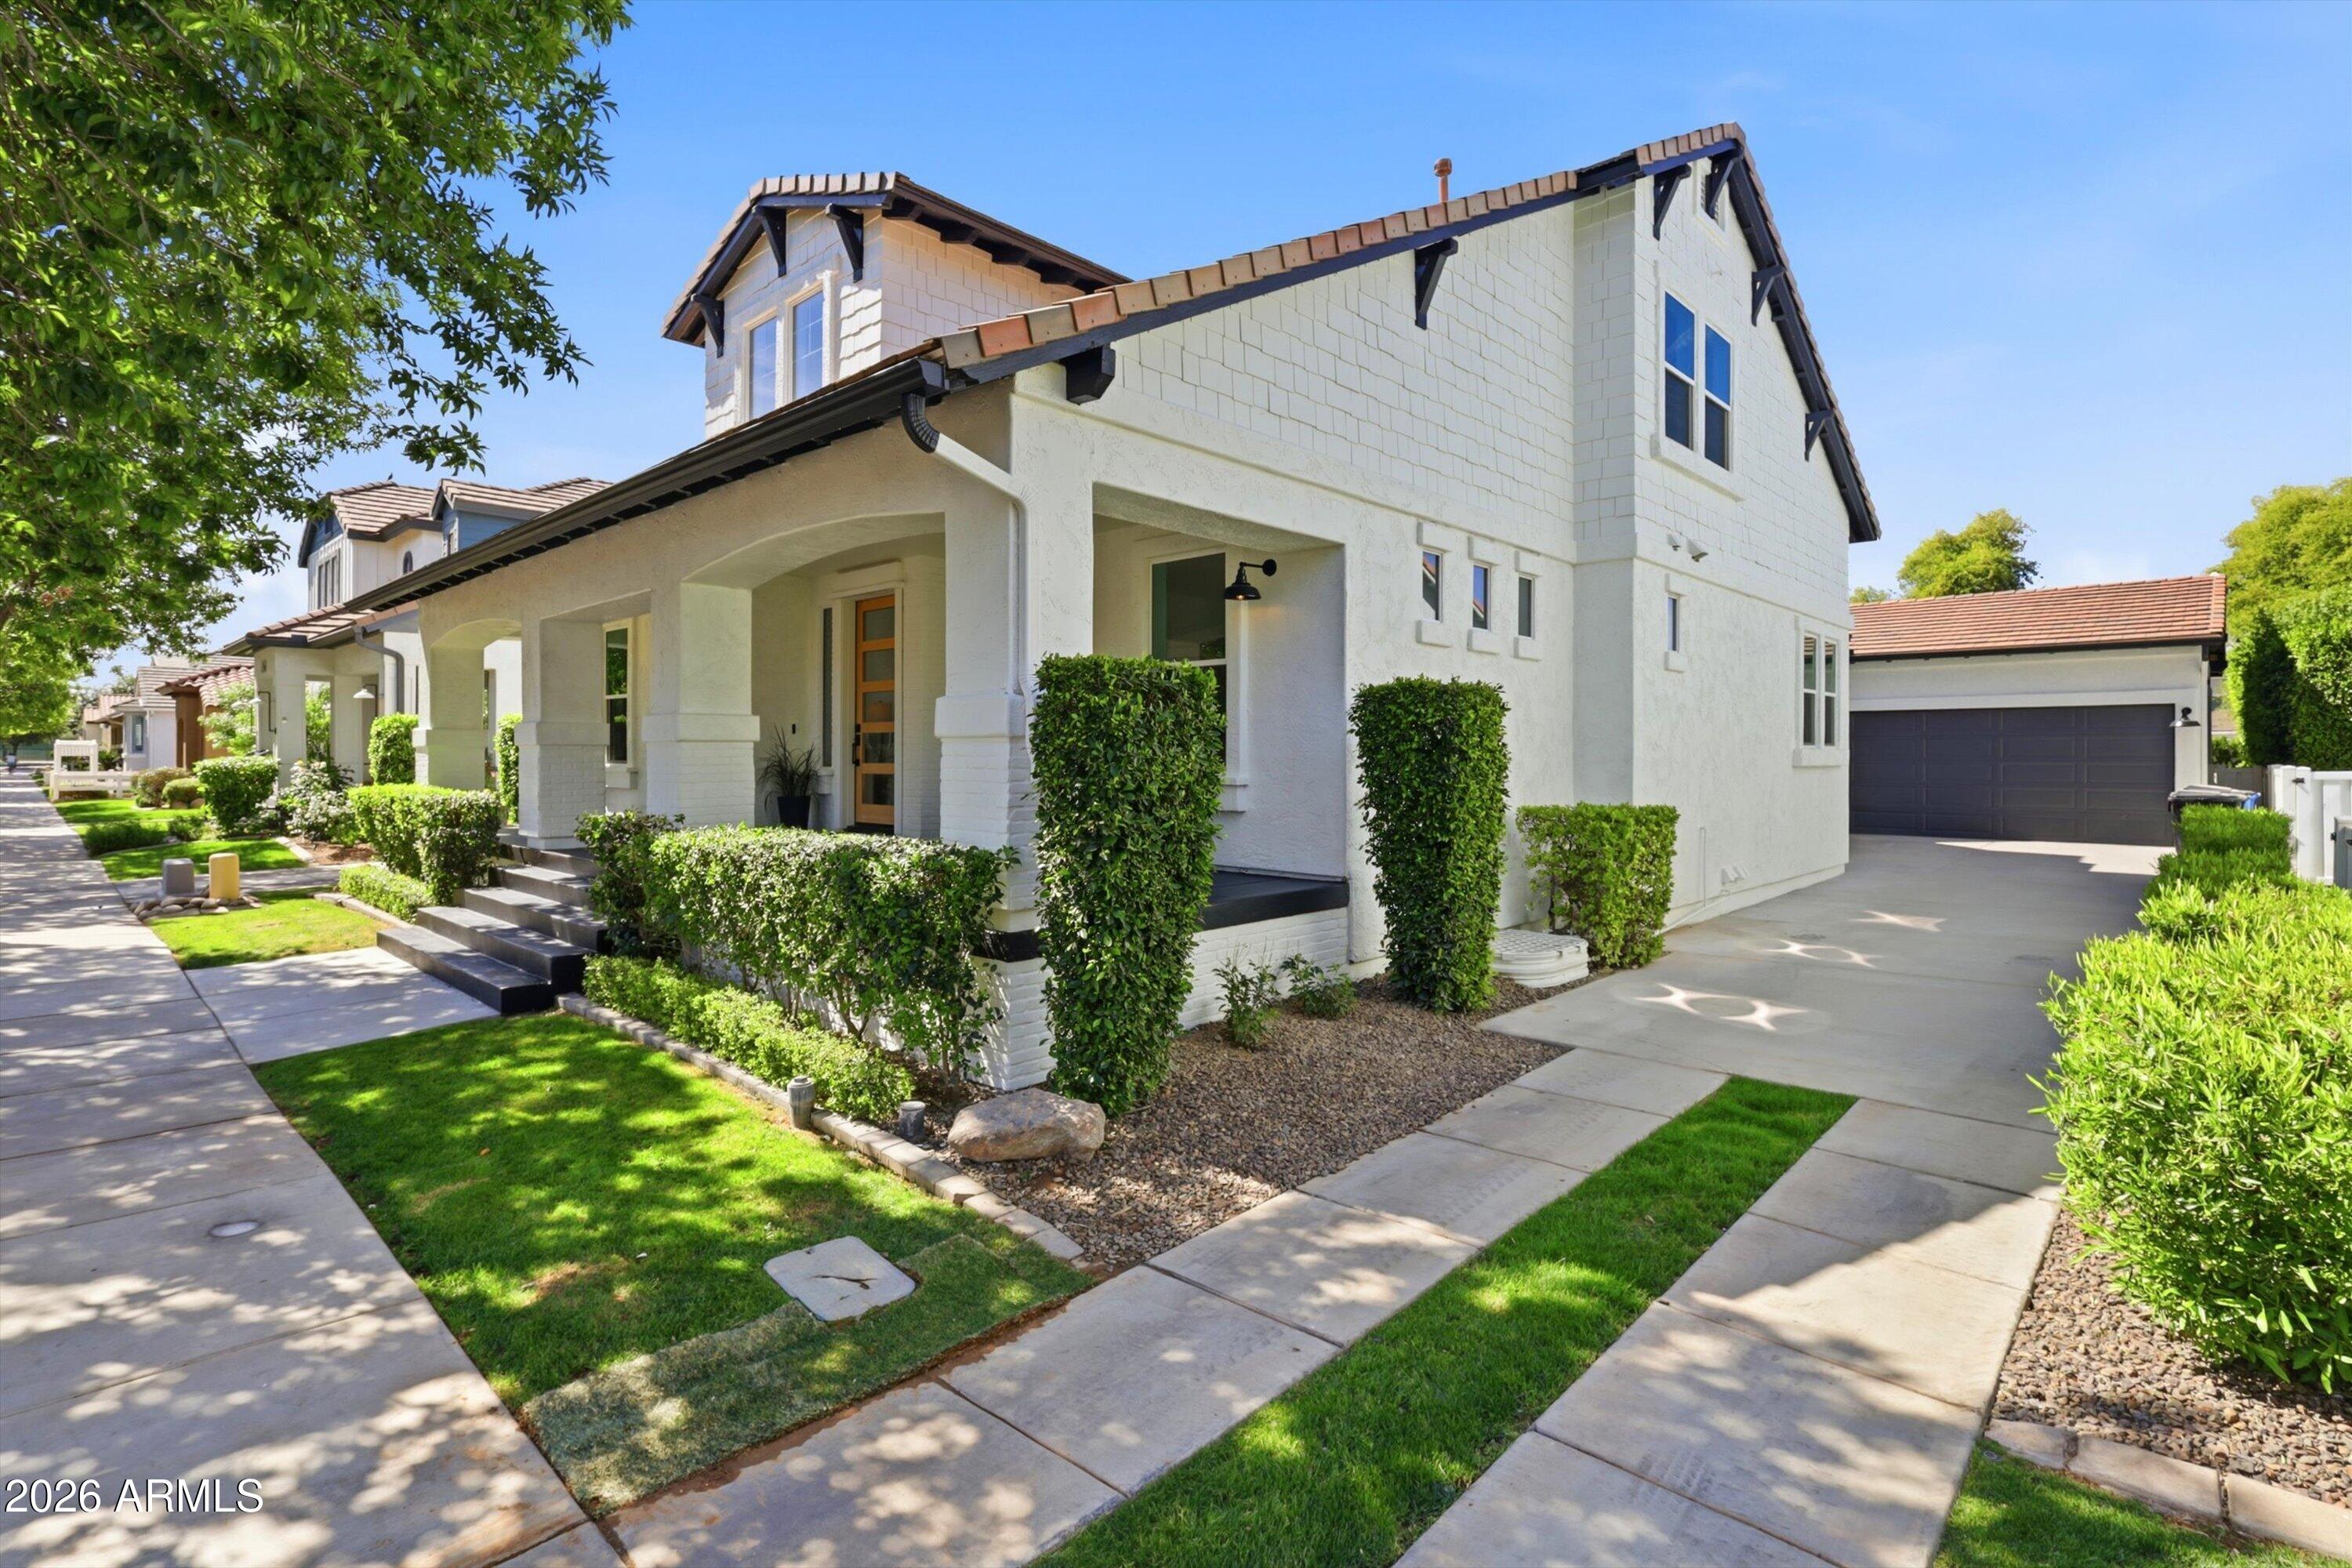
White two-story house with a covered porch, landscaped shrubs, and a driveway to the garage.
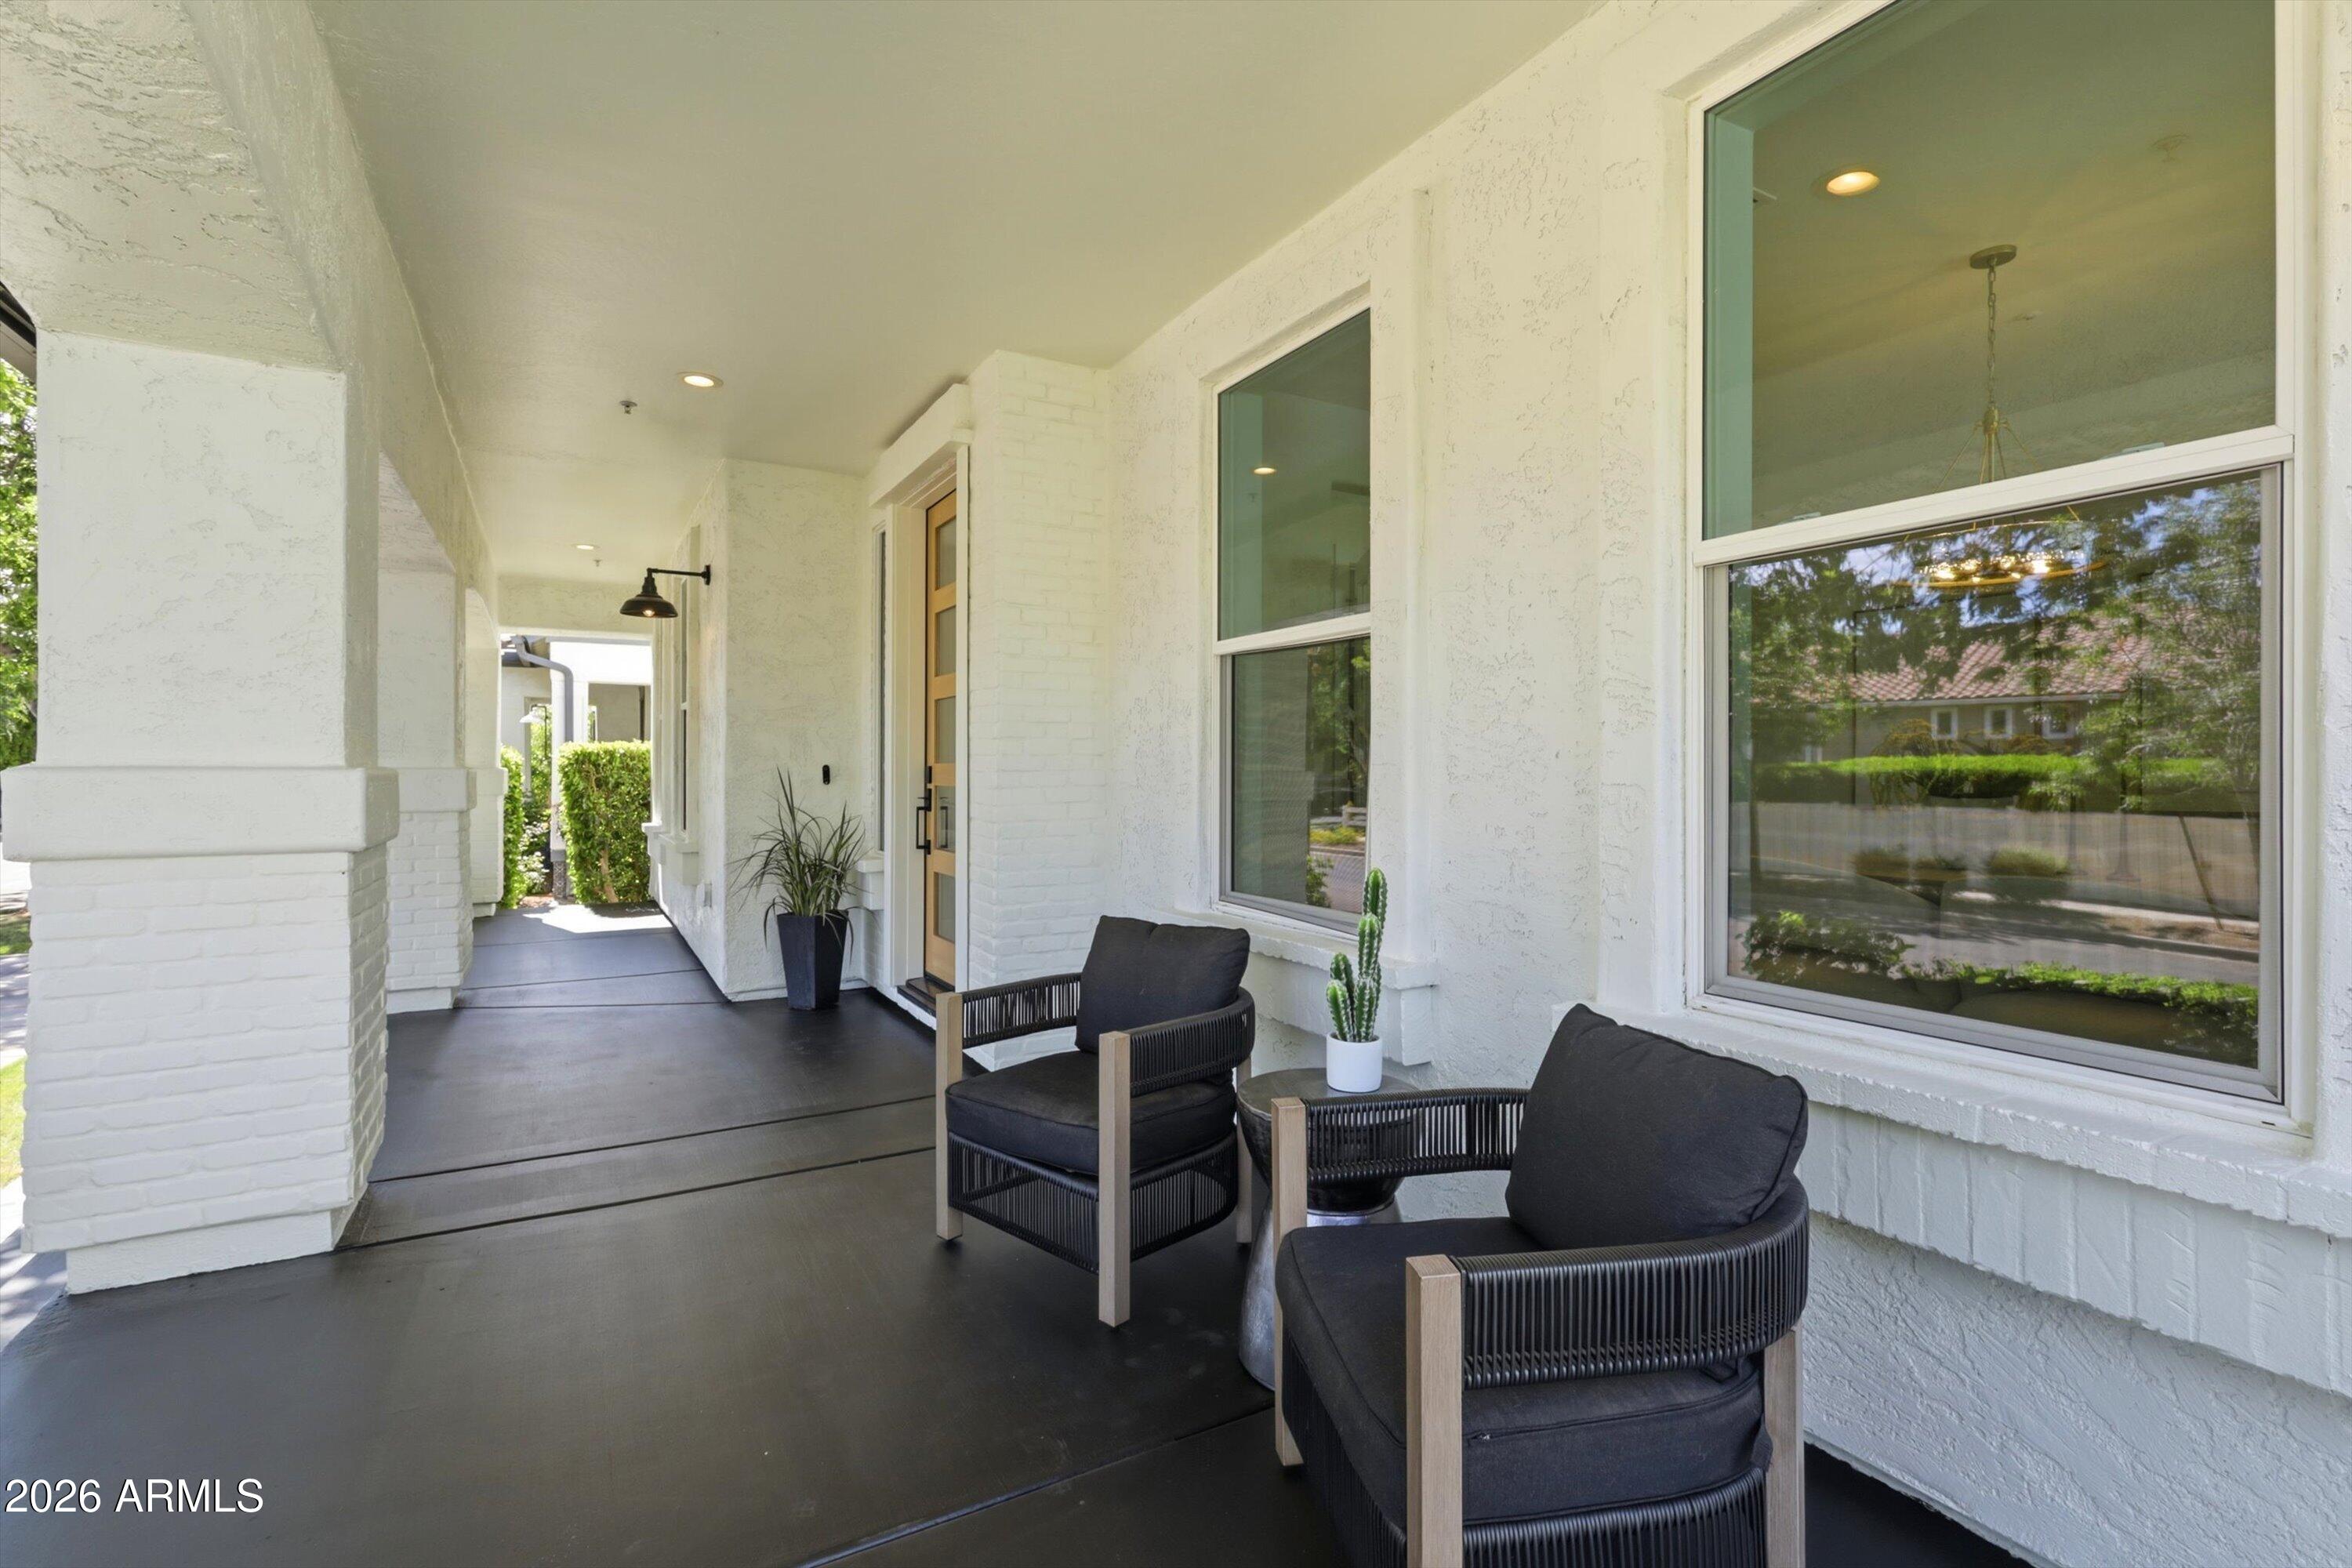
Covered front porch with a wood-and-glass entry door, white walls, and two dark cushioned chairs.
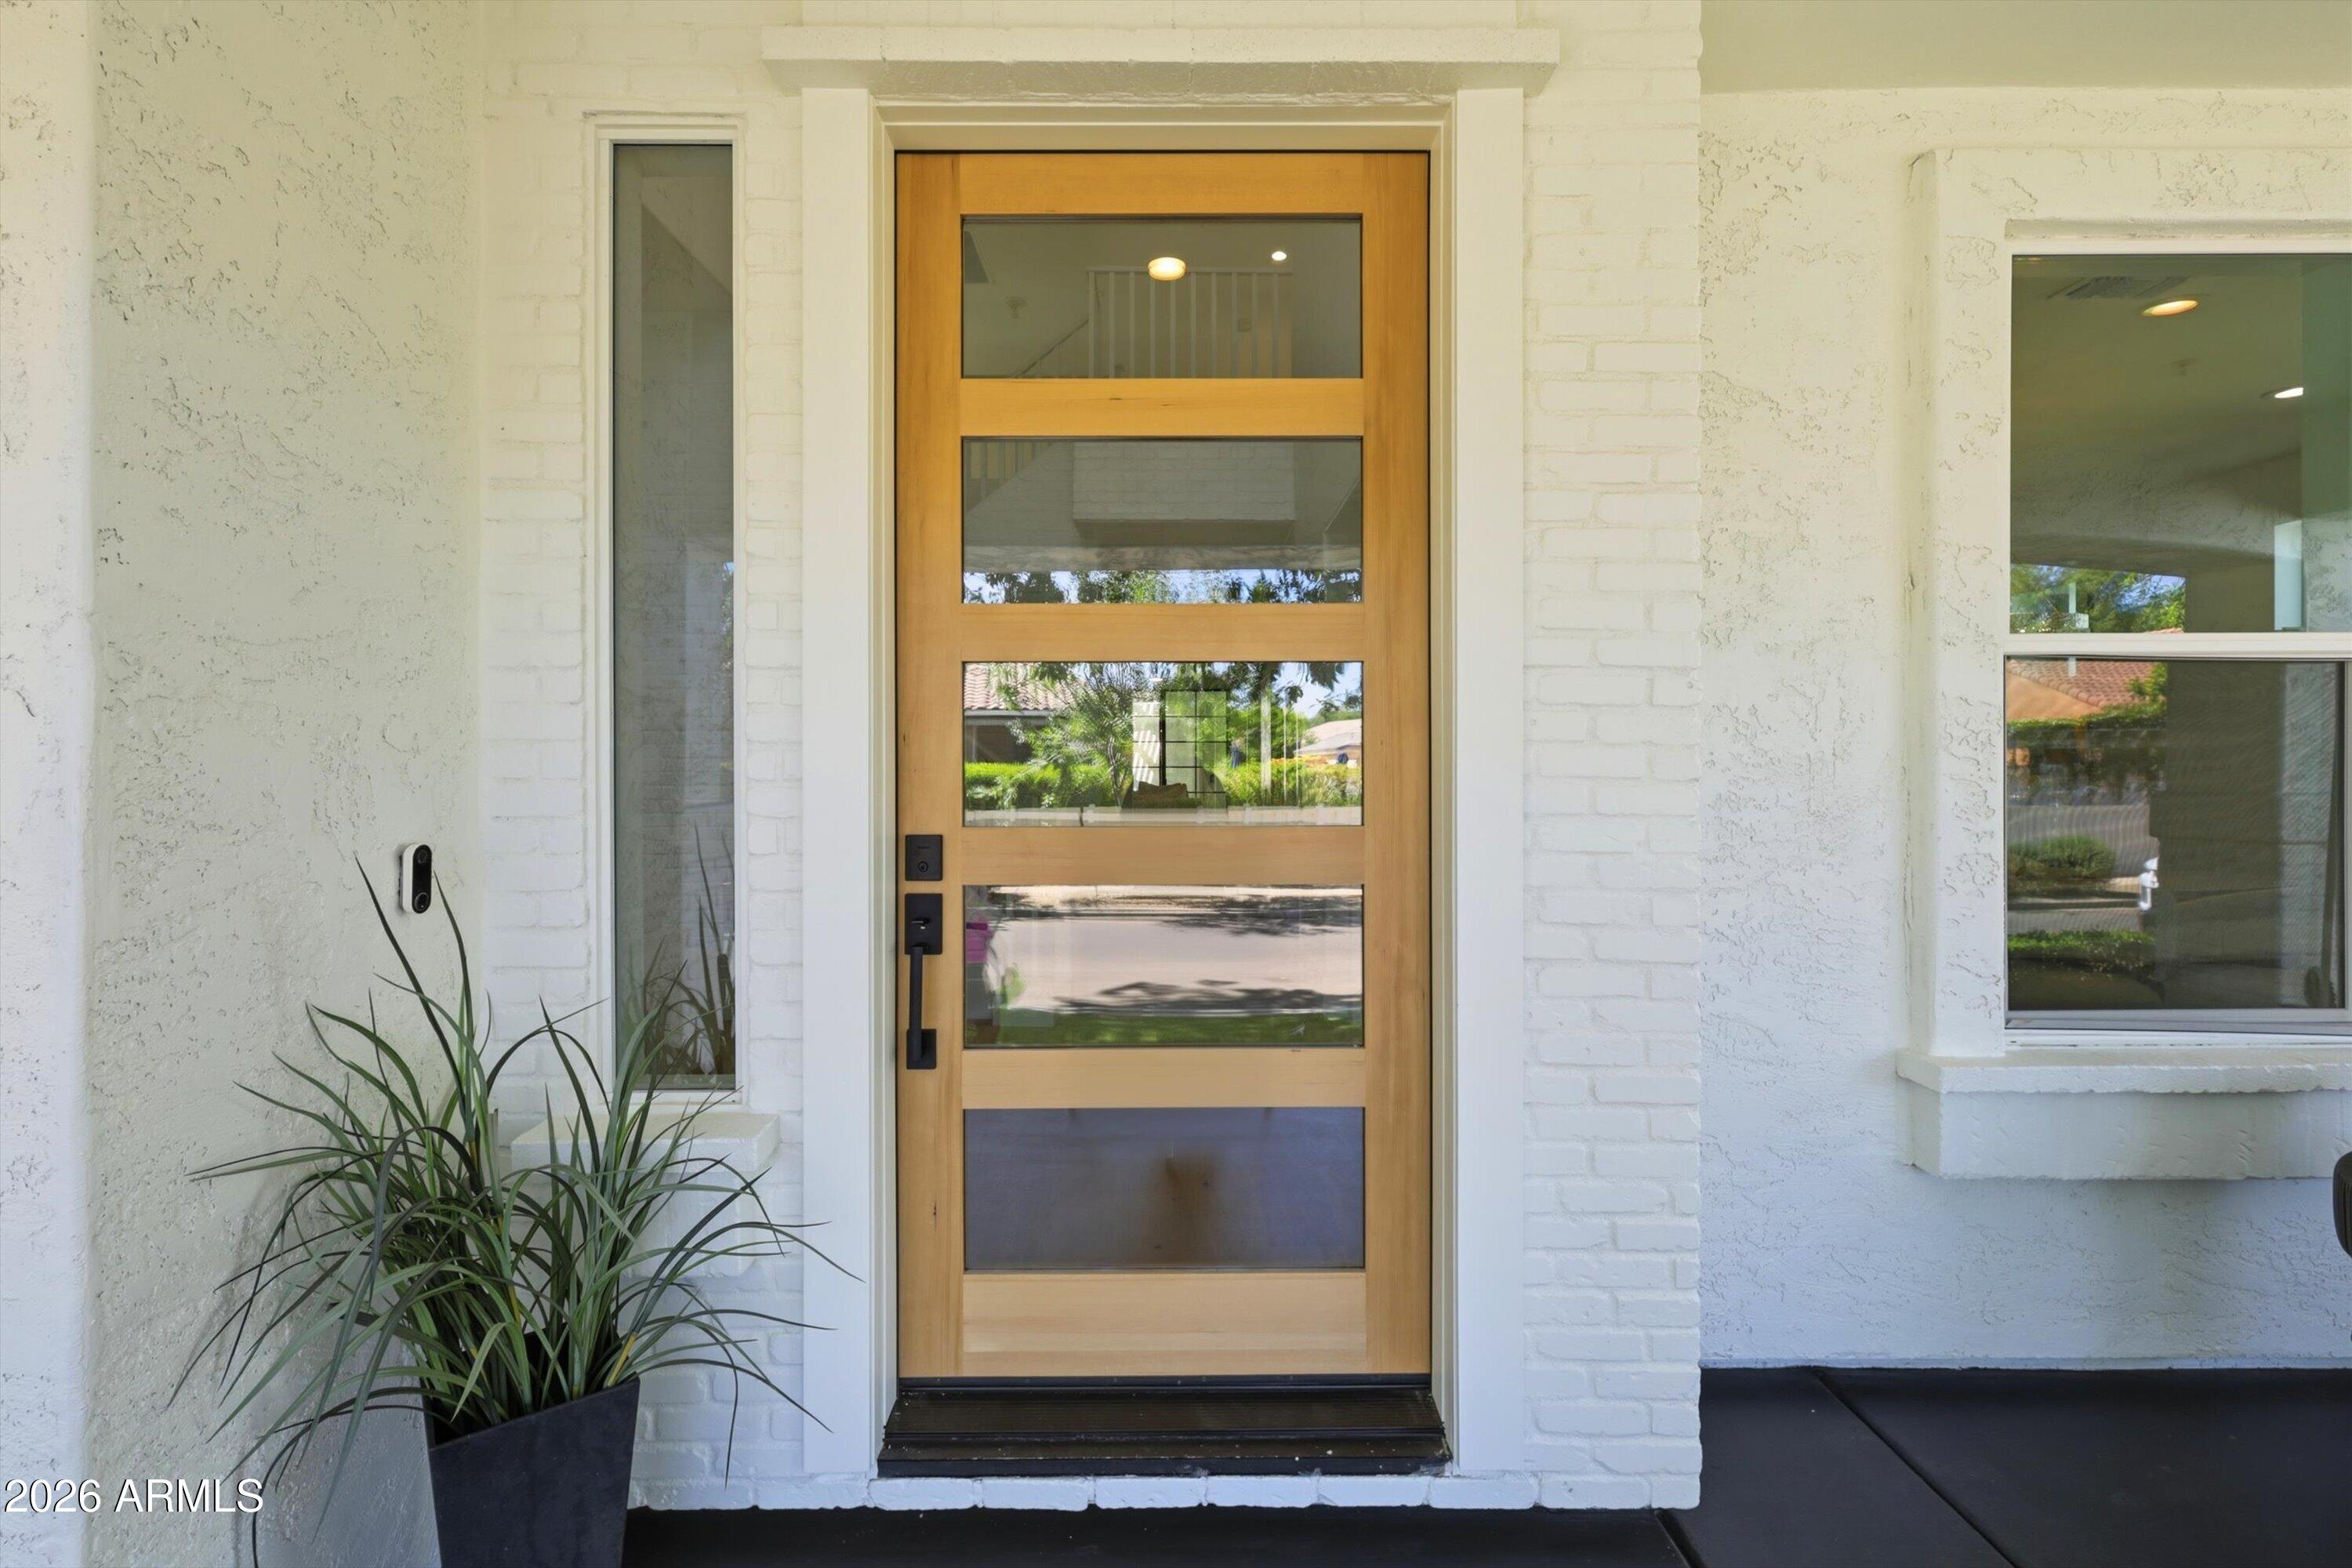
White brick home entrance with a modern wood-and-glass front door and potted plant.
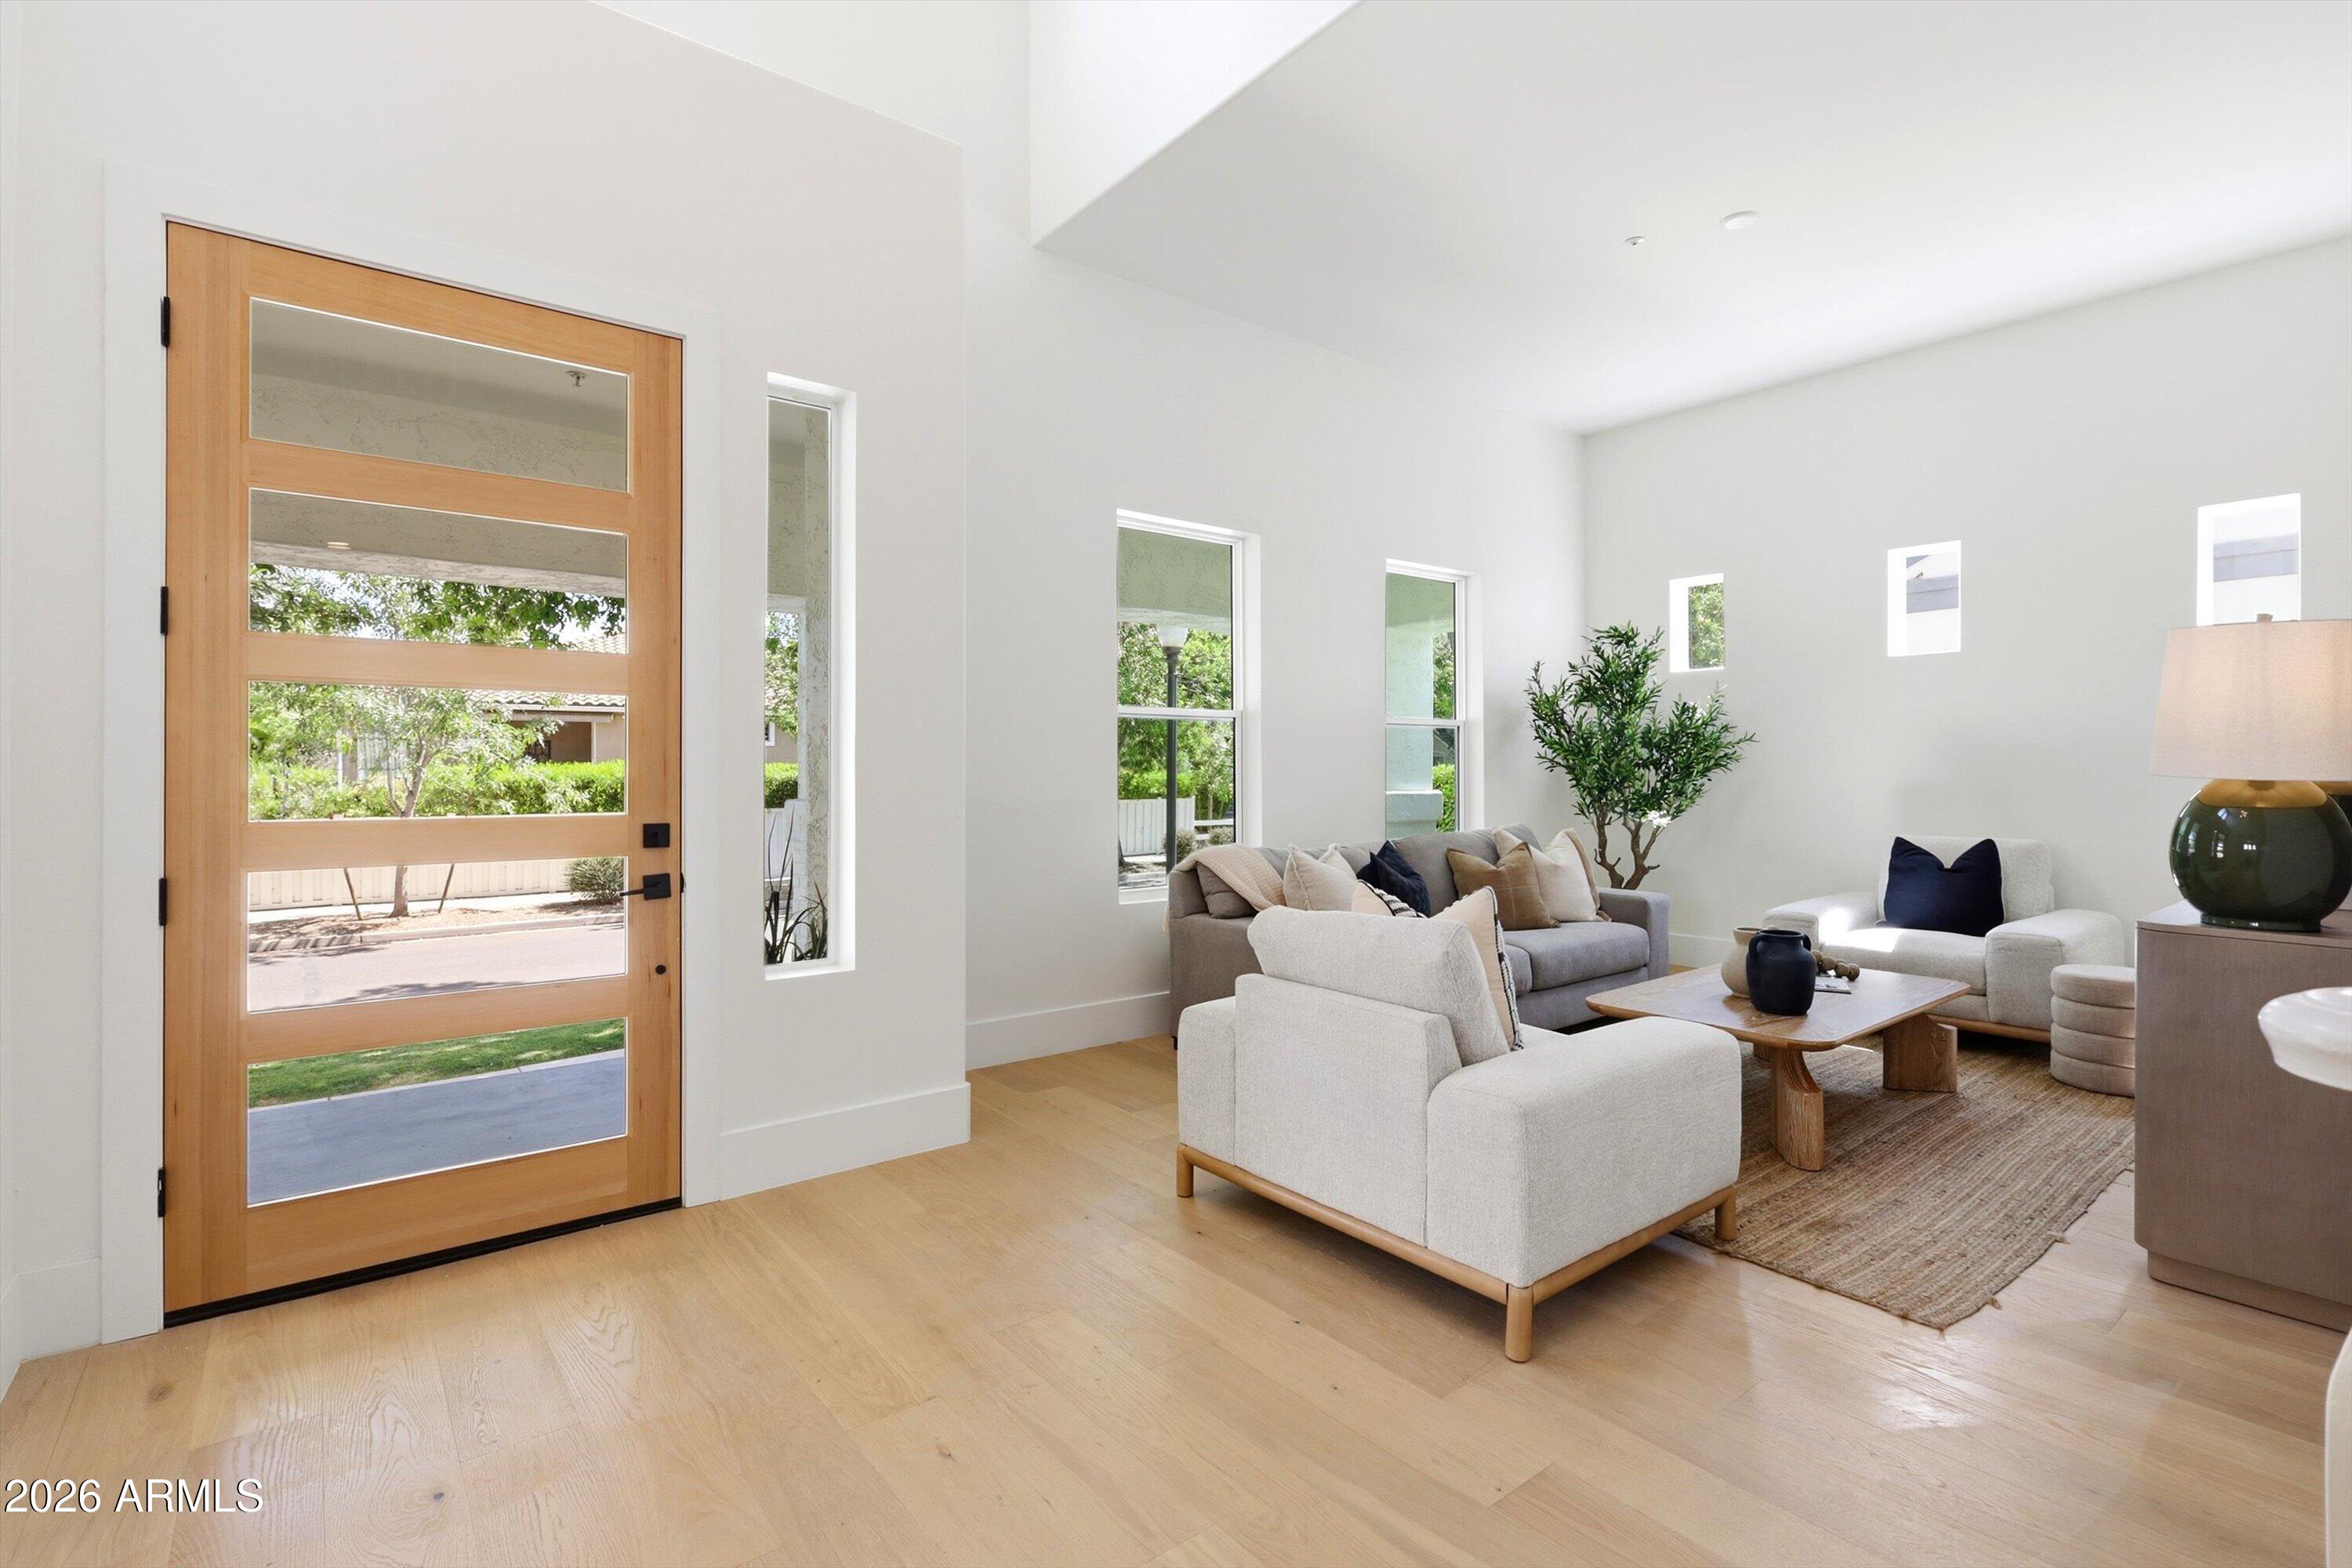
Staged living room with pale wood floors, neutral sofas, and a tall wood-and-glass front door.
Dining room with a round white table, upholstered chairs, chandelier, and tall windows.
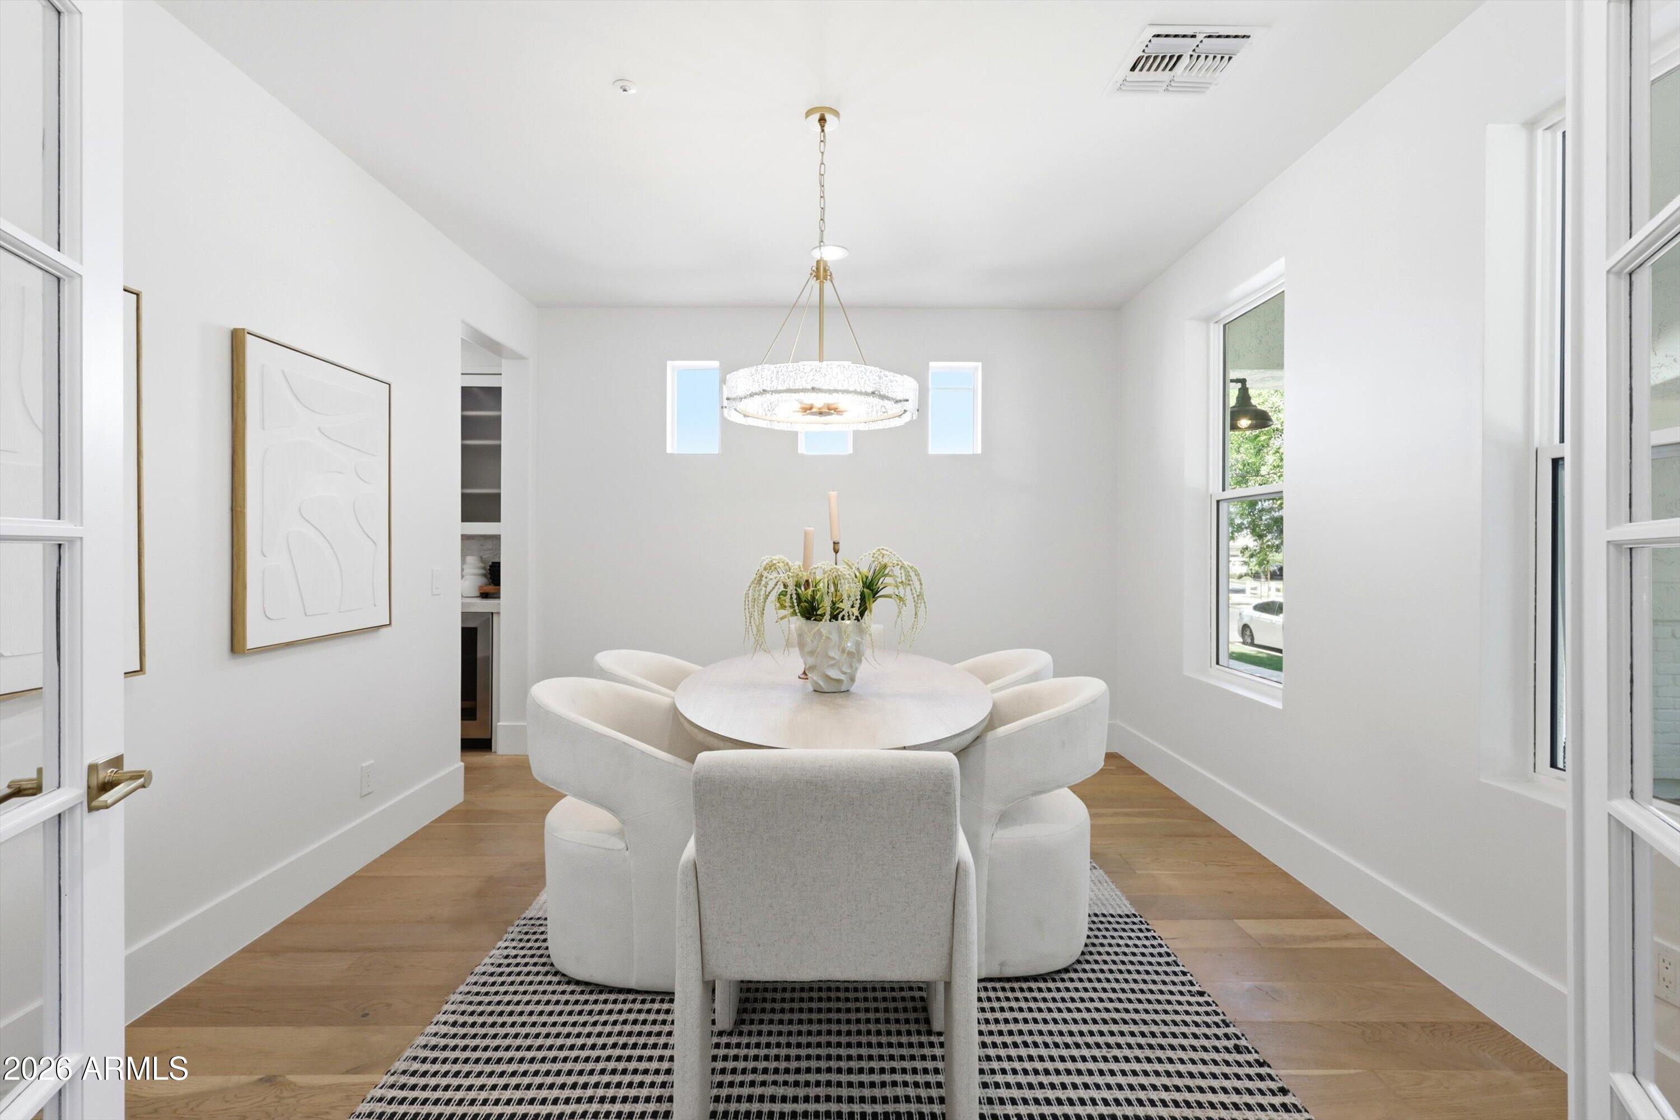
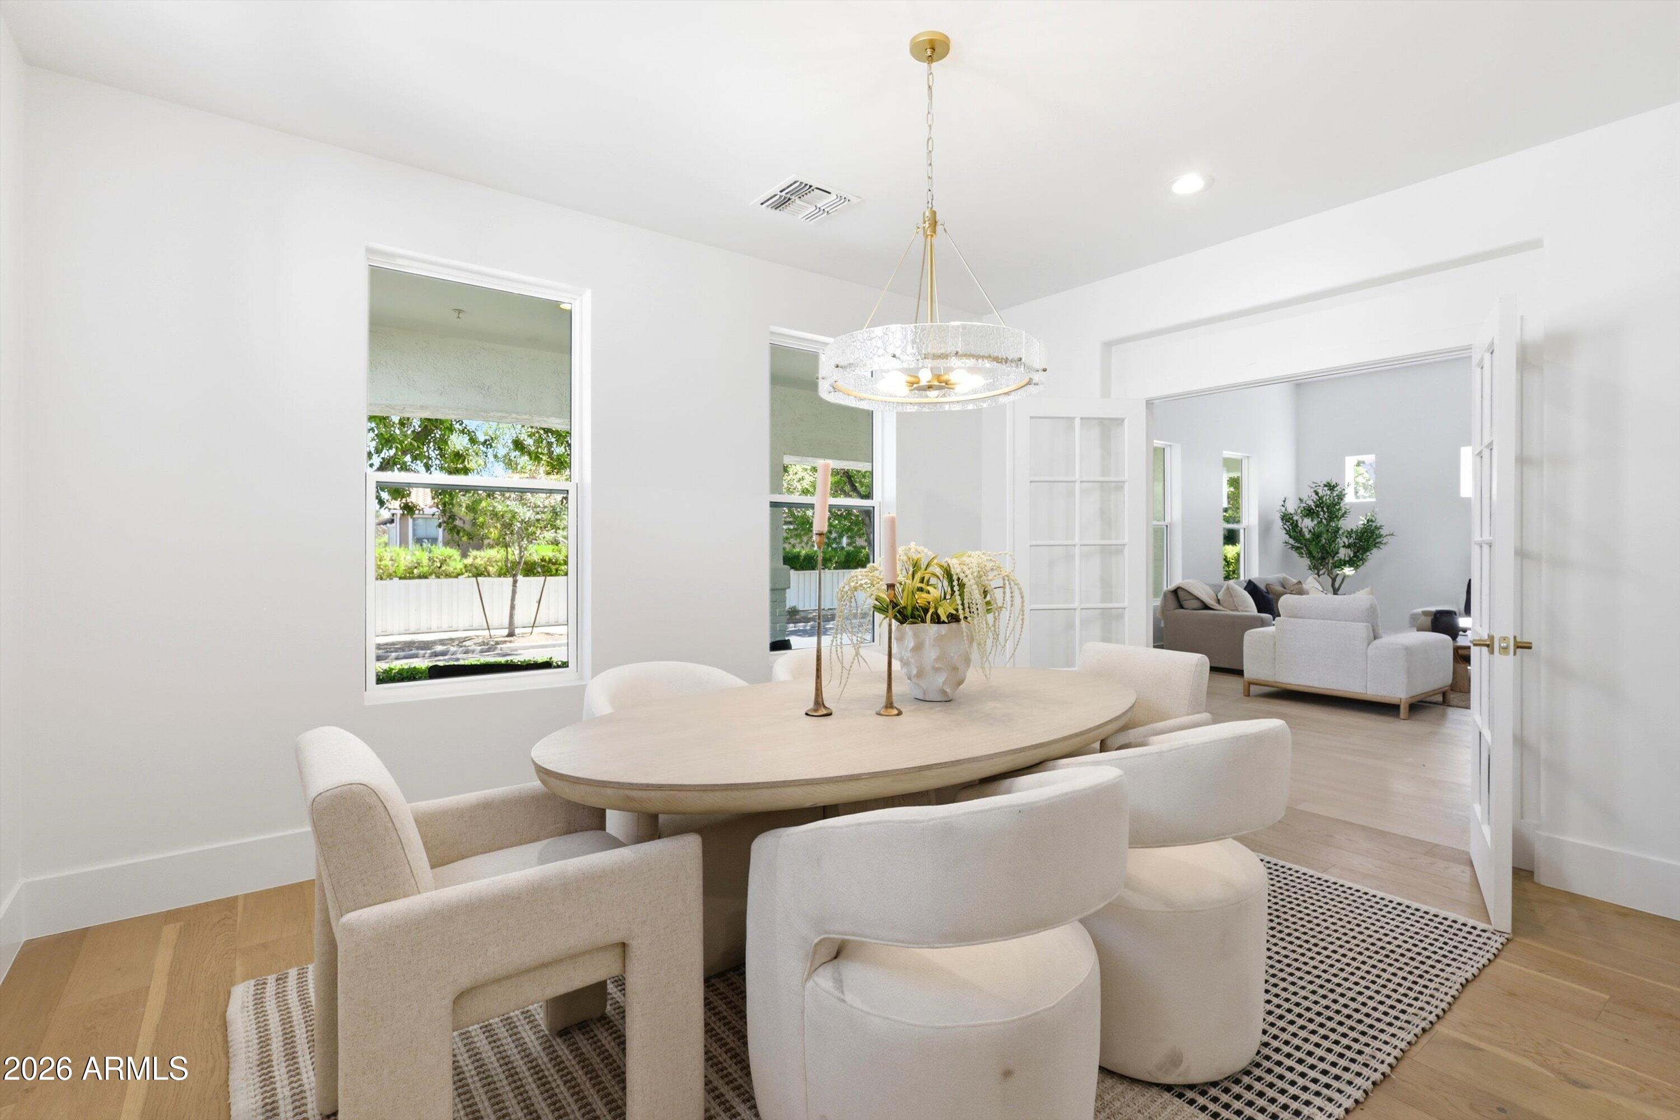
Dining room with an oval table, upholstered chairs, gold chandelier, and open doors to the living room.
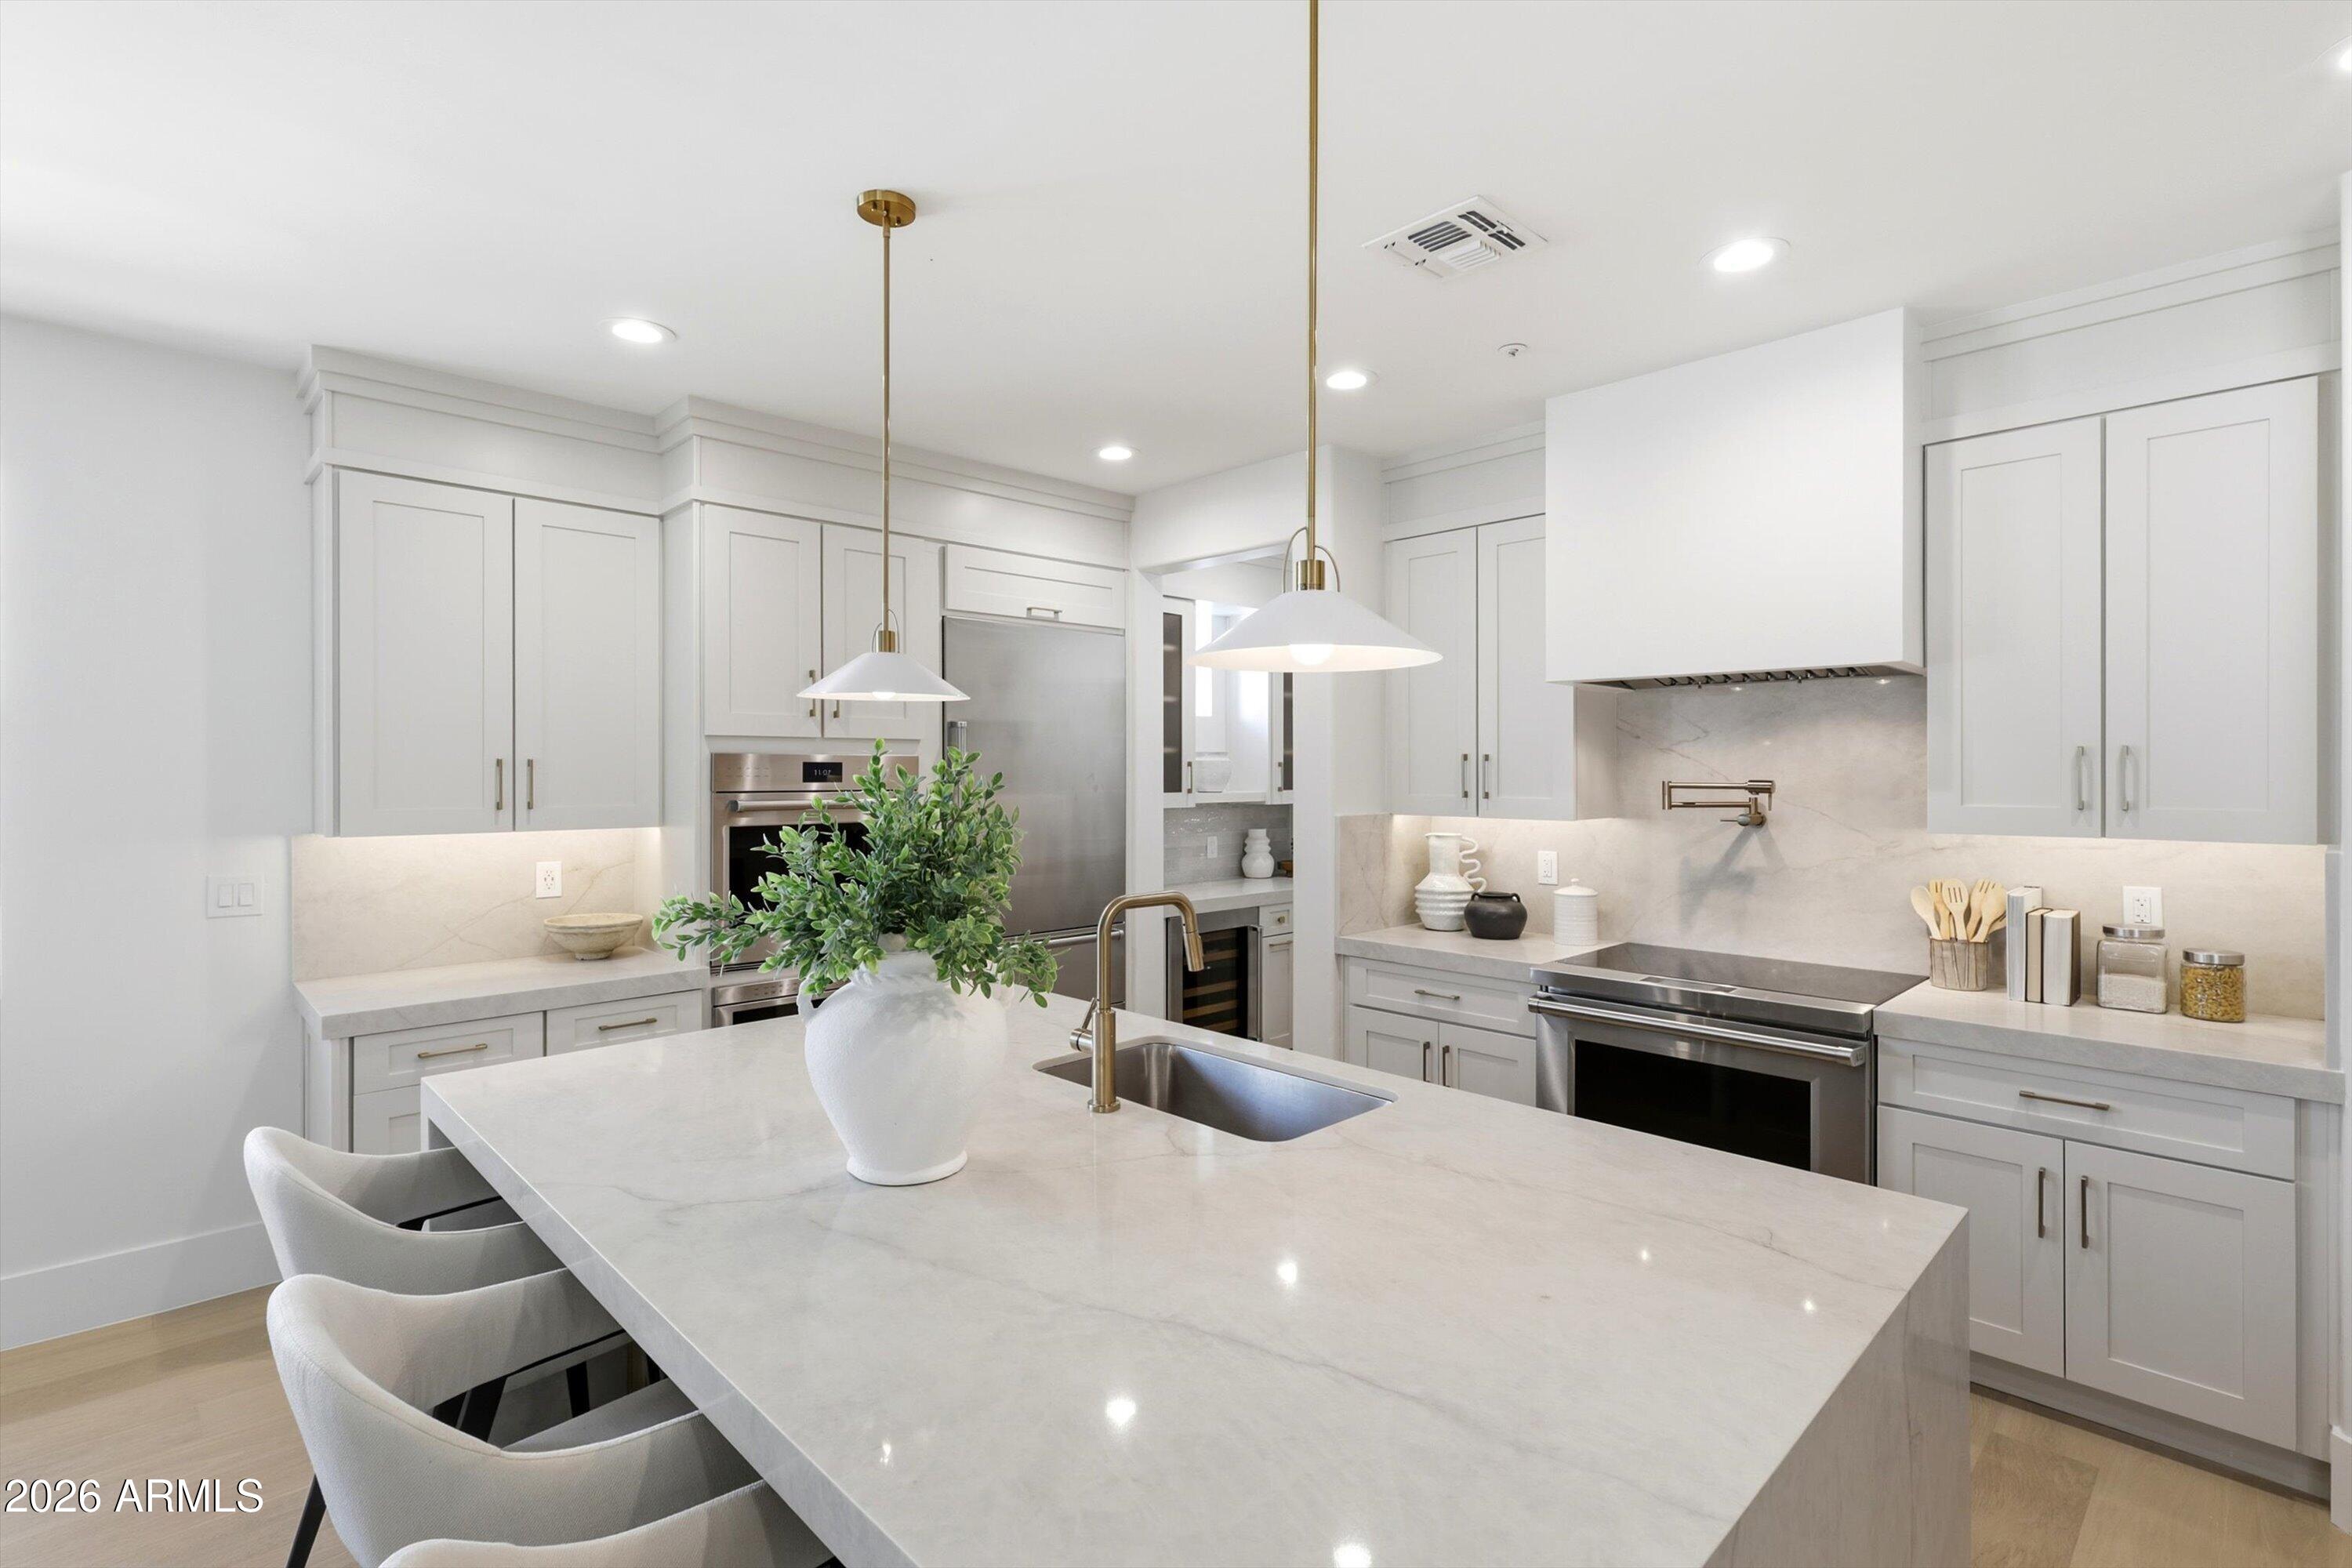
Modern white kitchen with a large stone island, brass faucet, and stainless steel appliances.
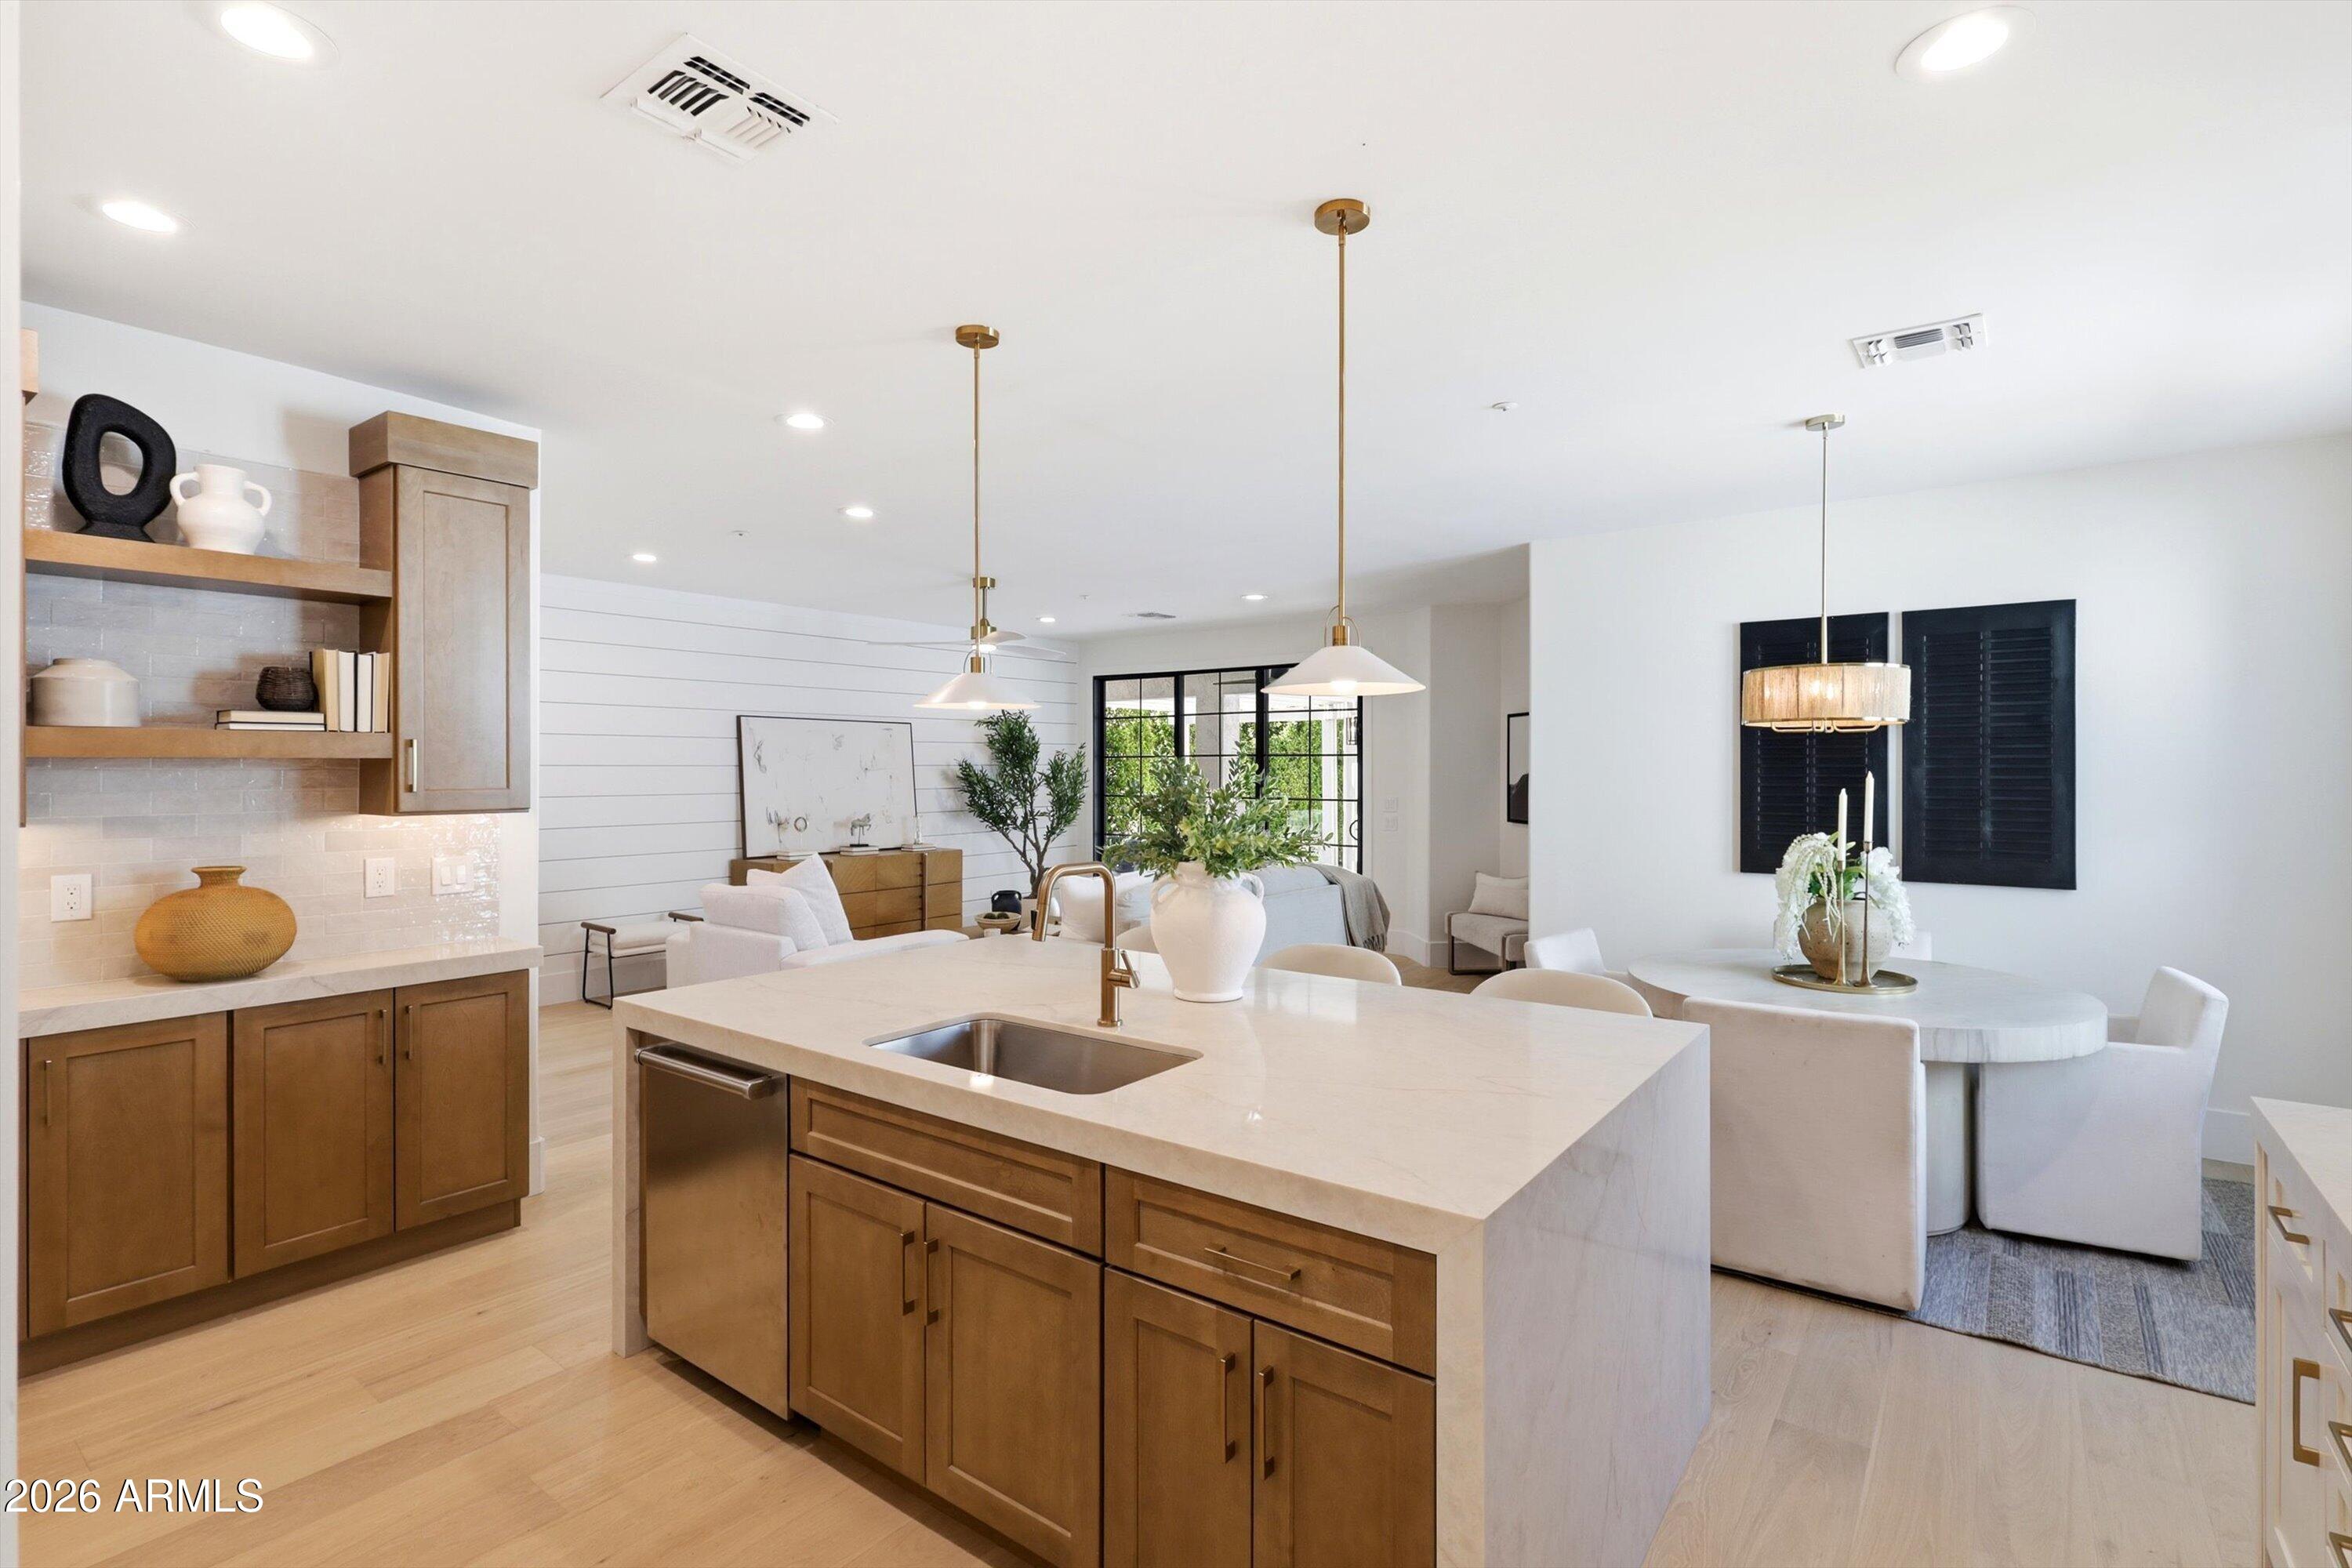
Open-plan kitchen with a large white island, warm wood cabinetry, and dining and living areas beyond.
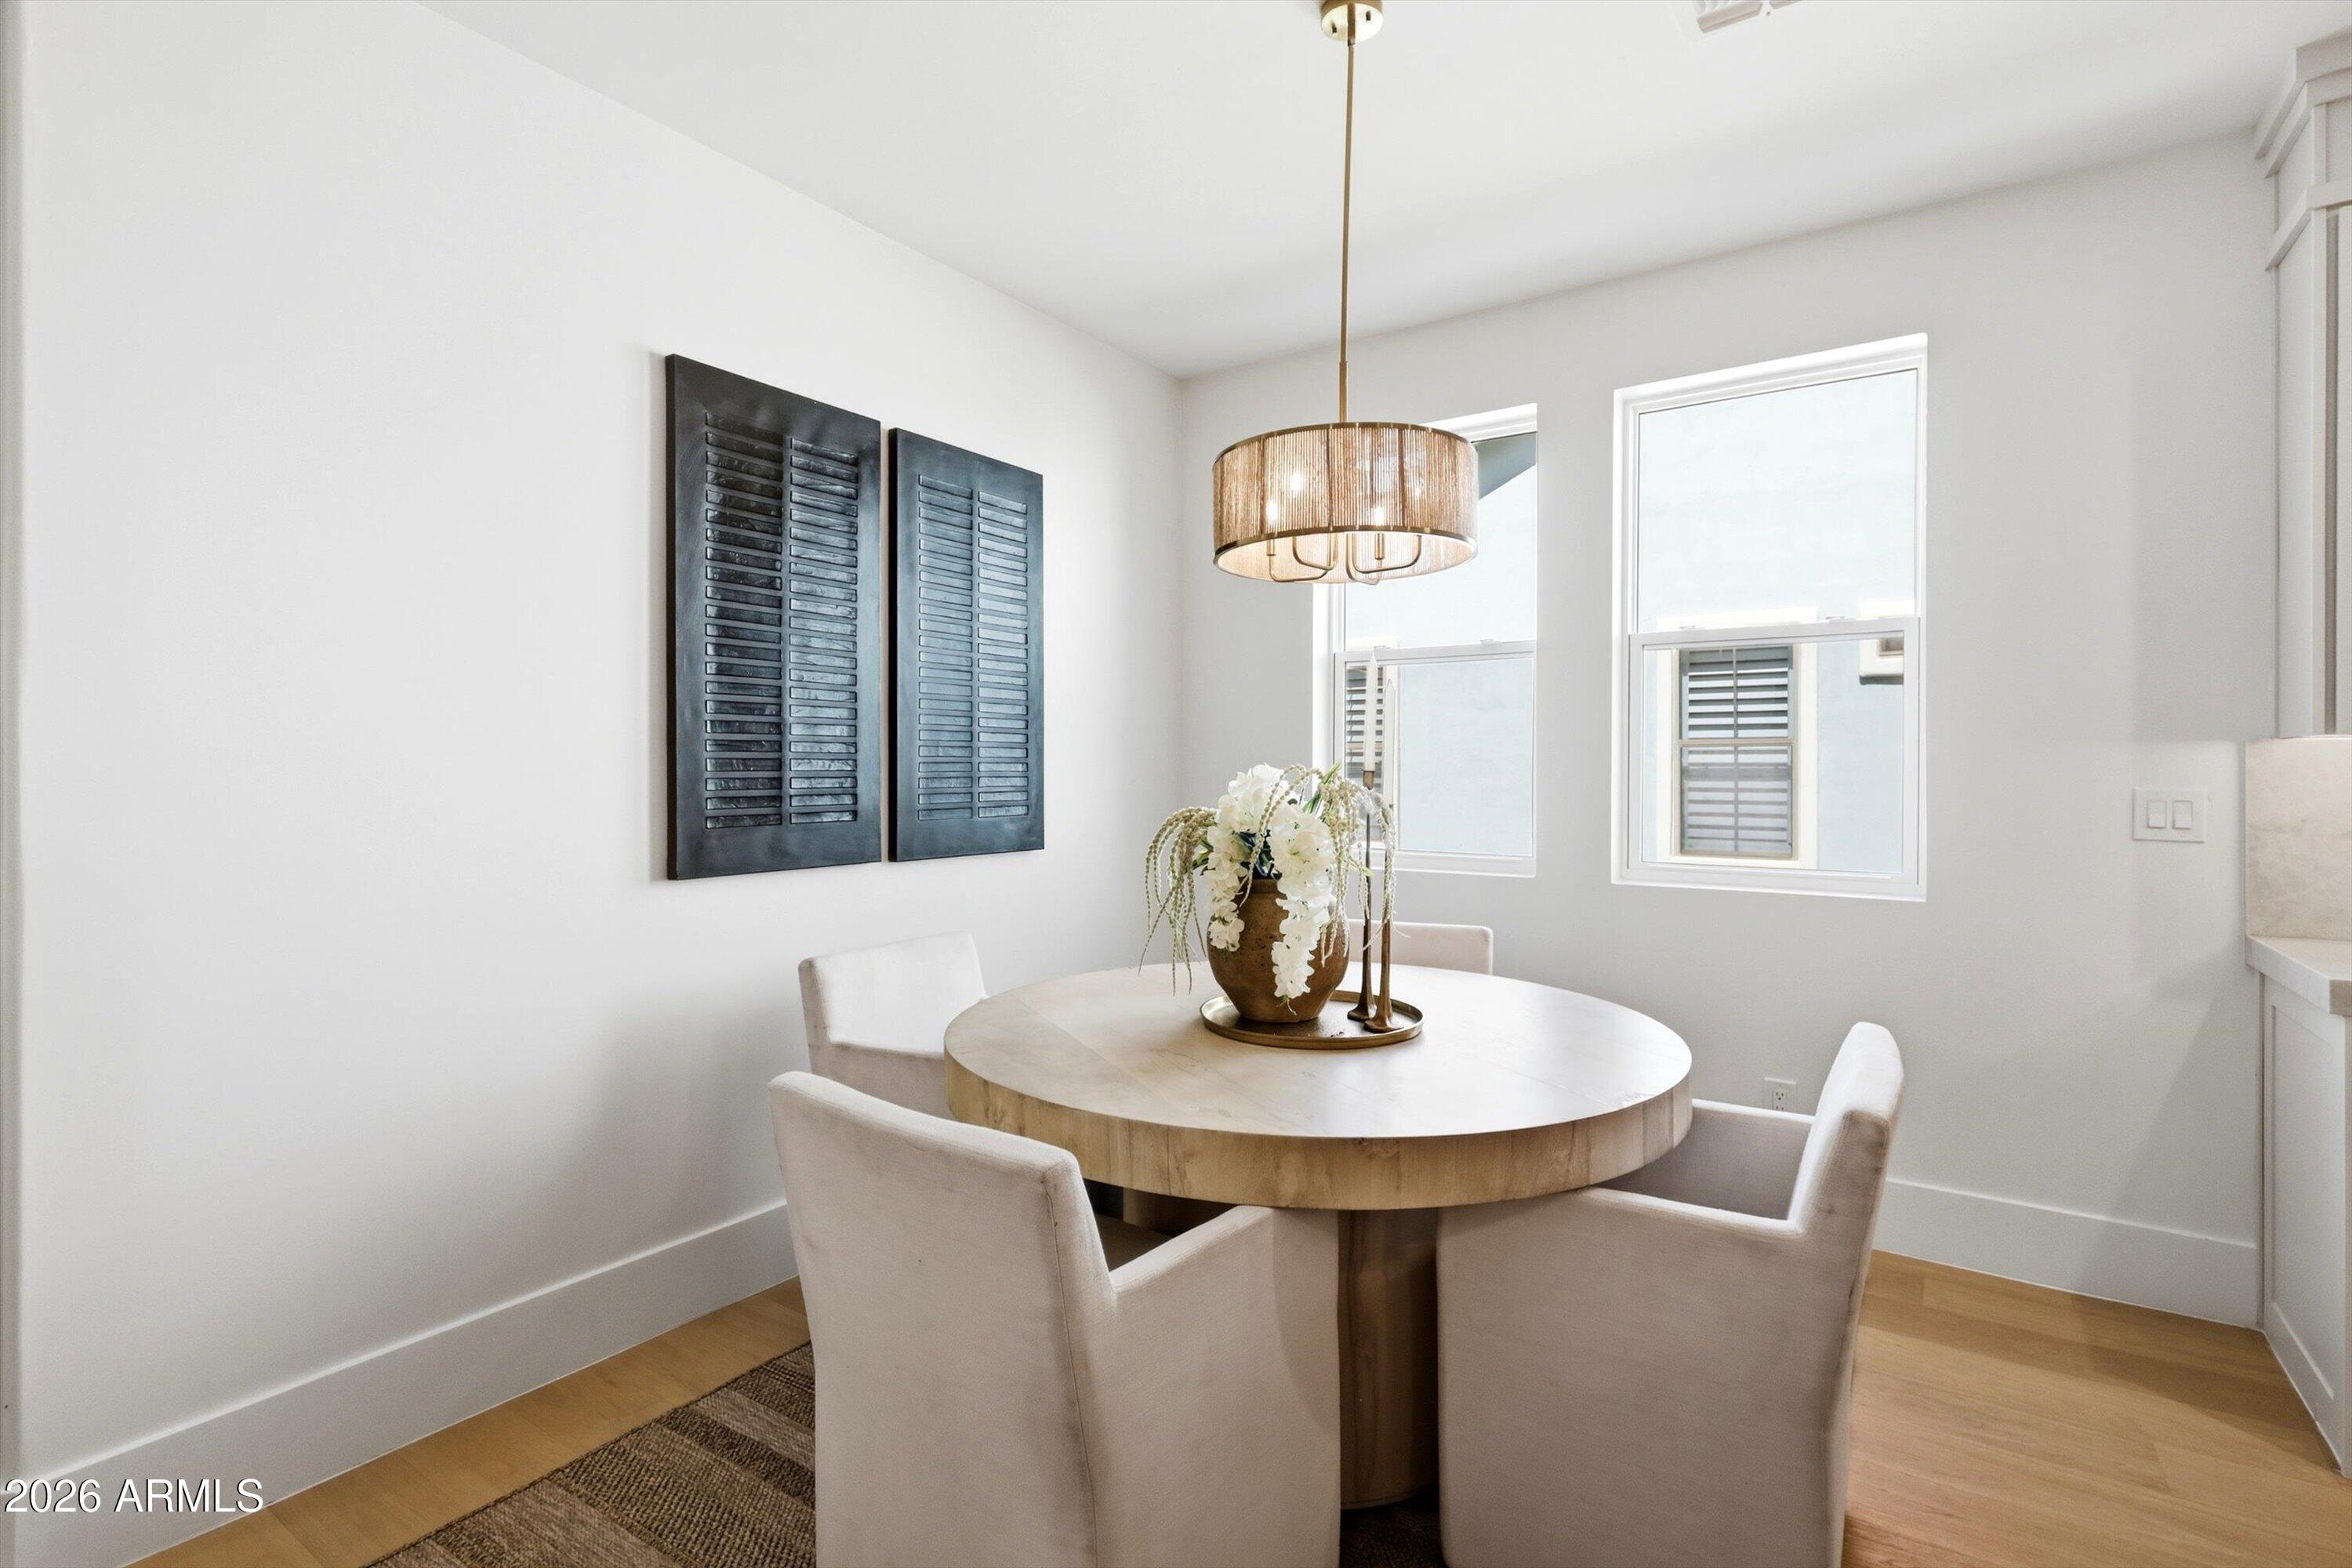
Dining area with a round wood table, upholstered chairs, and bronze pendant light.
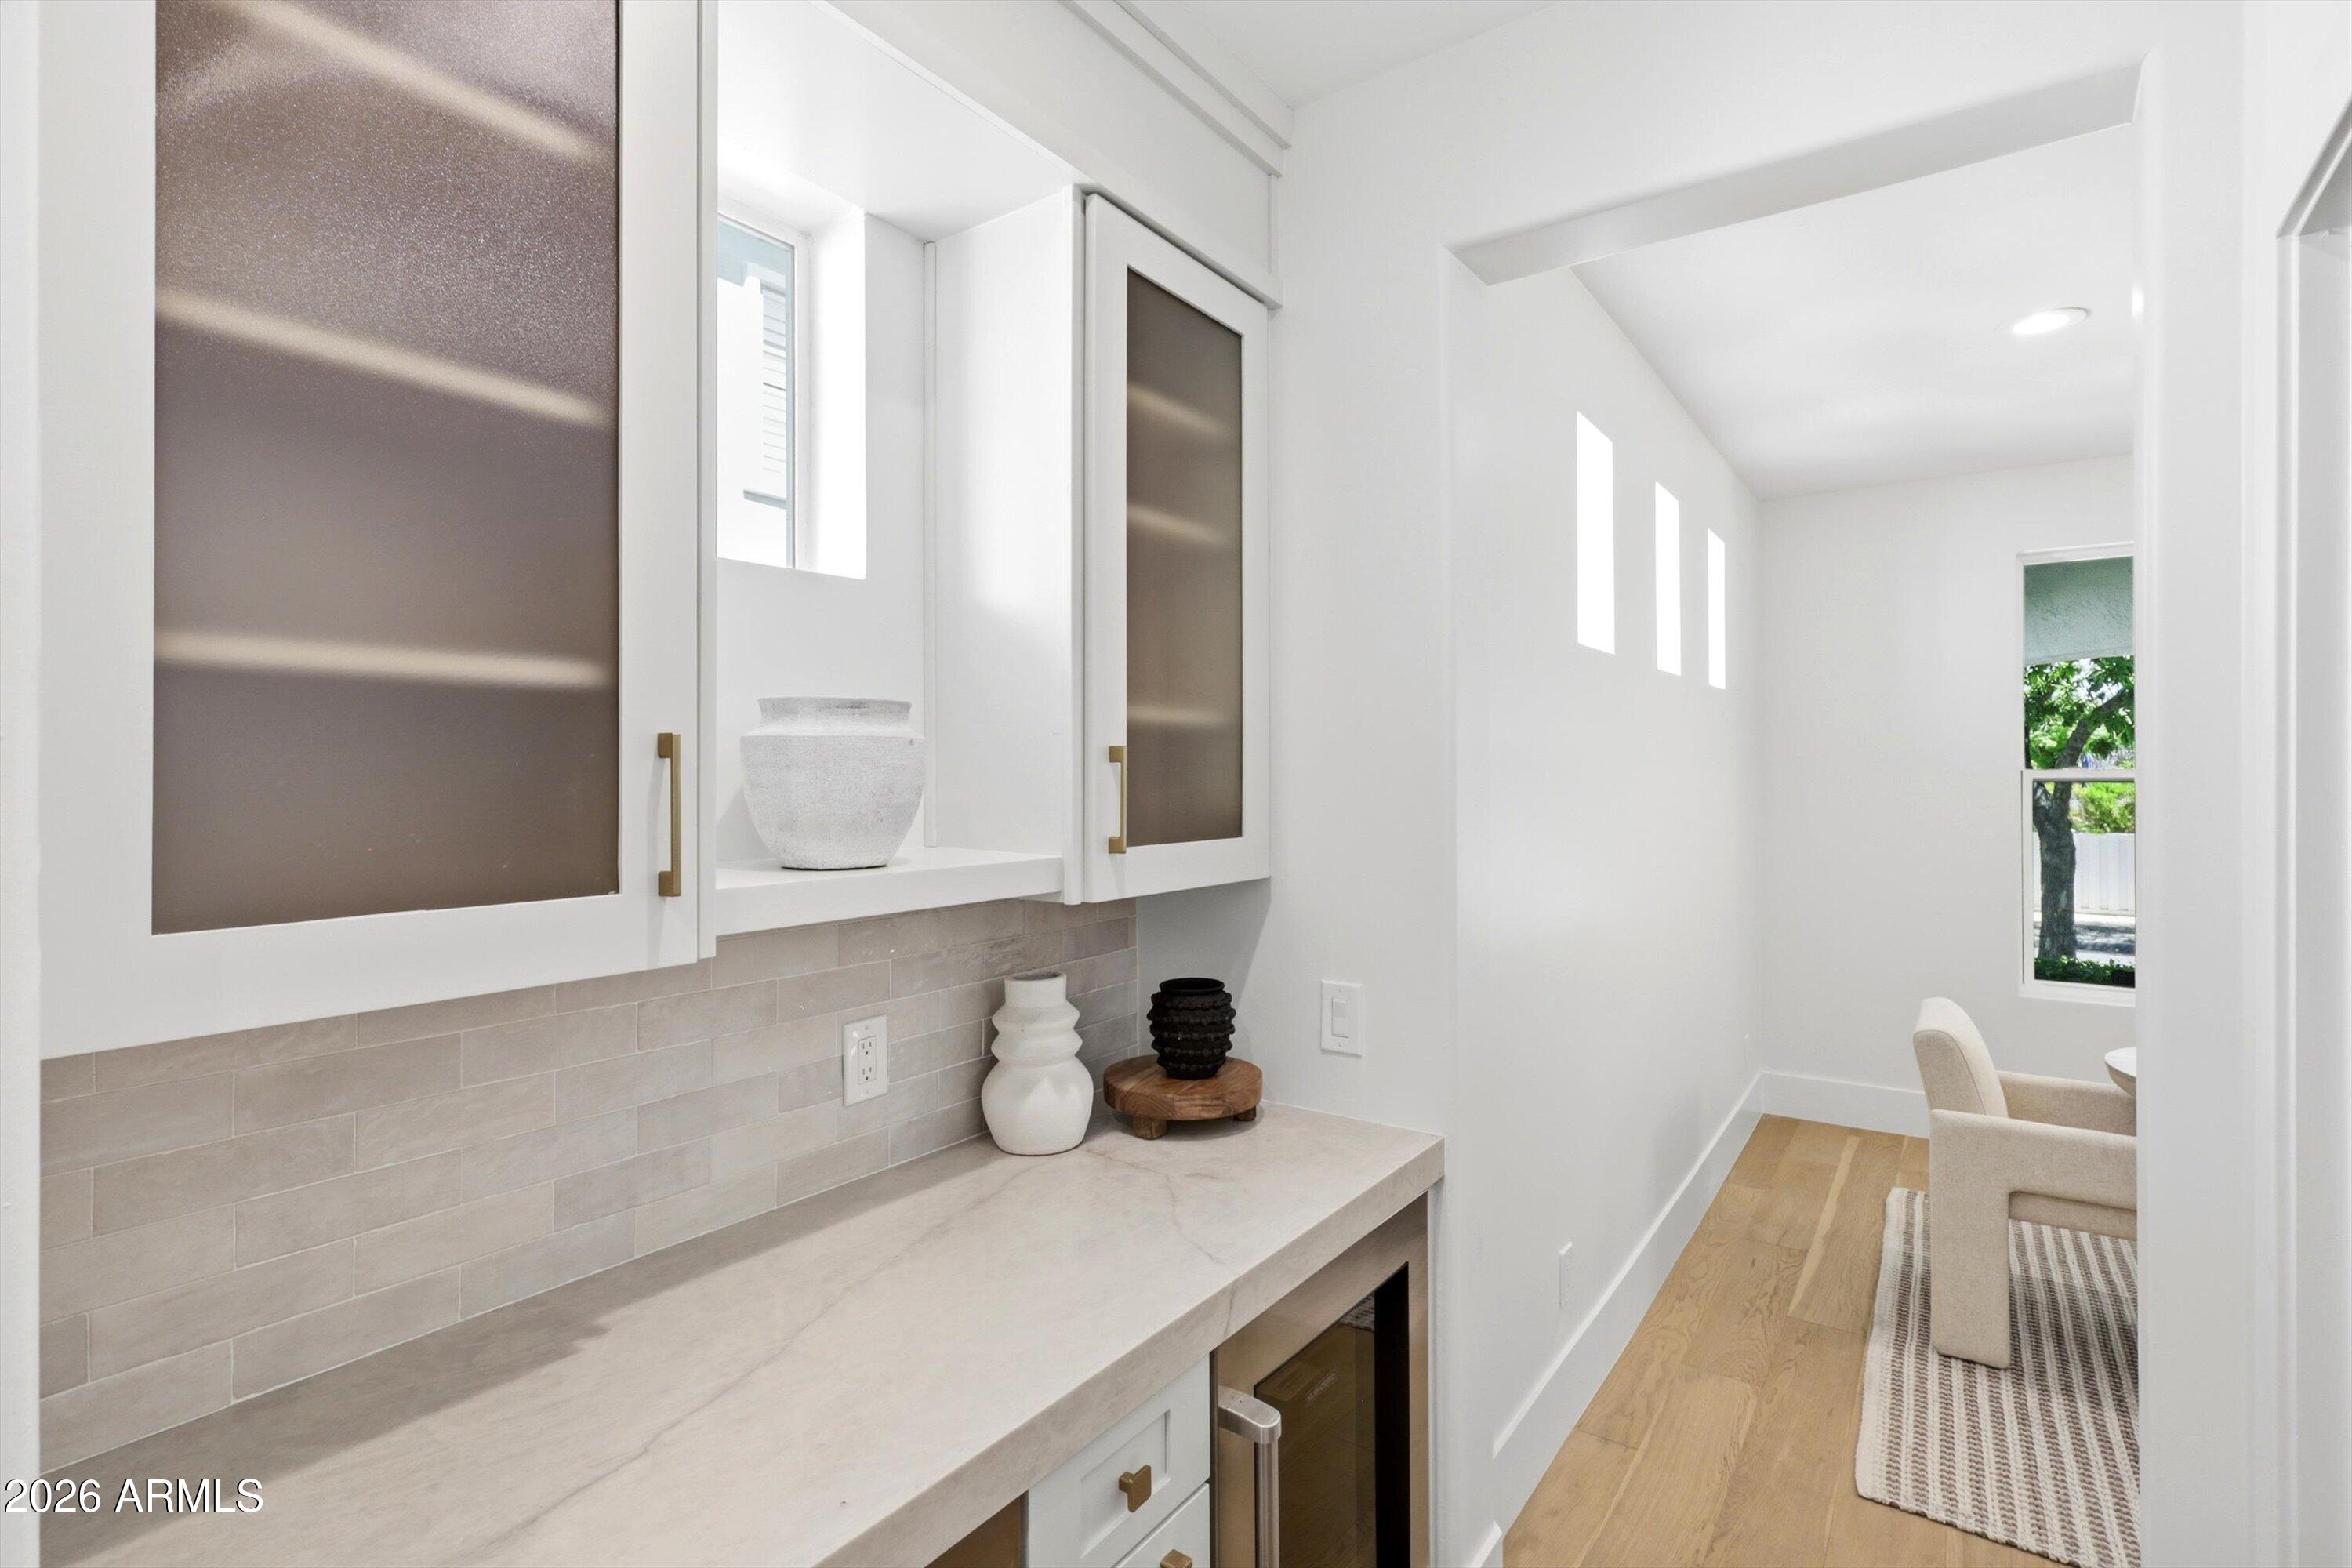
Built-in kitchen counter with white cabinetry and tile backsplash beside a hallway dining nook.
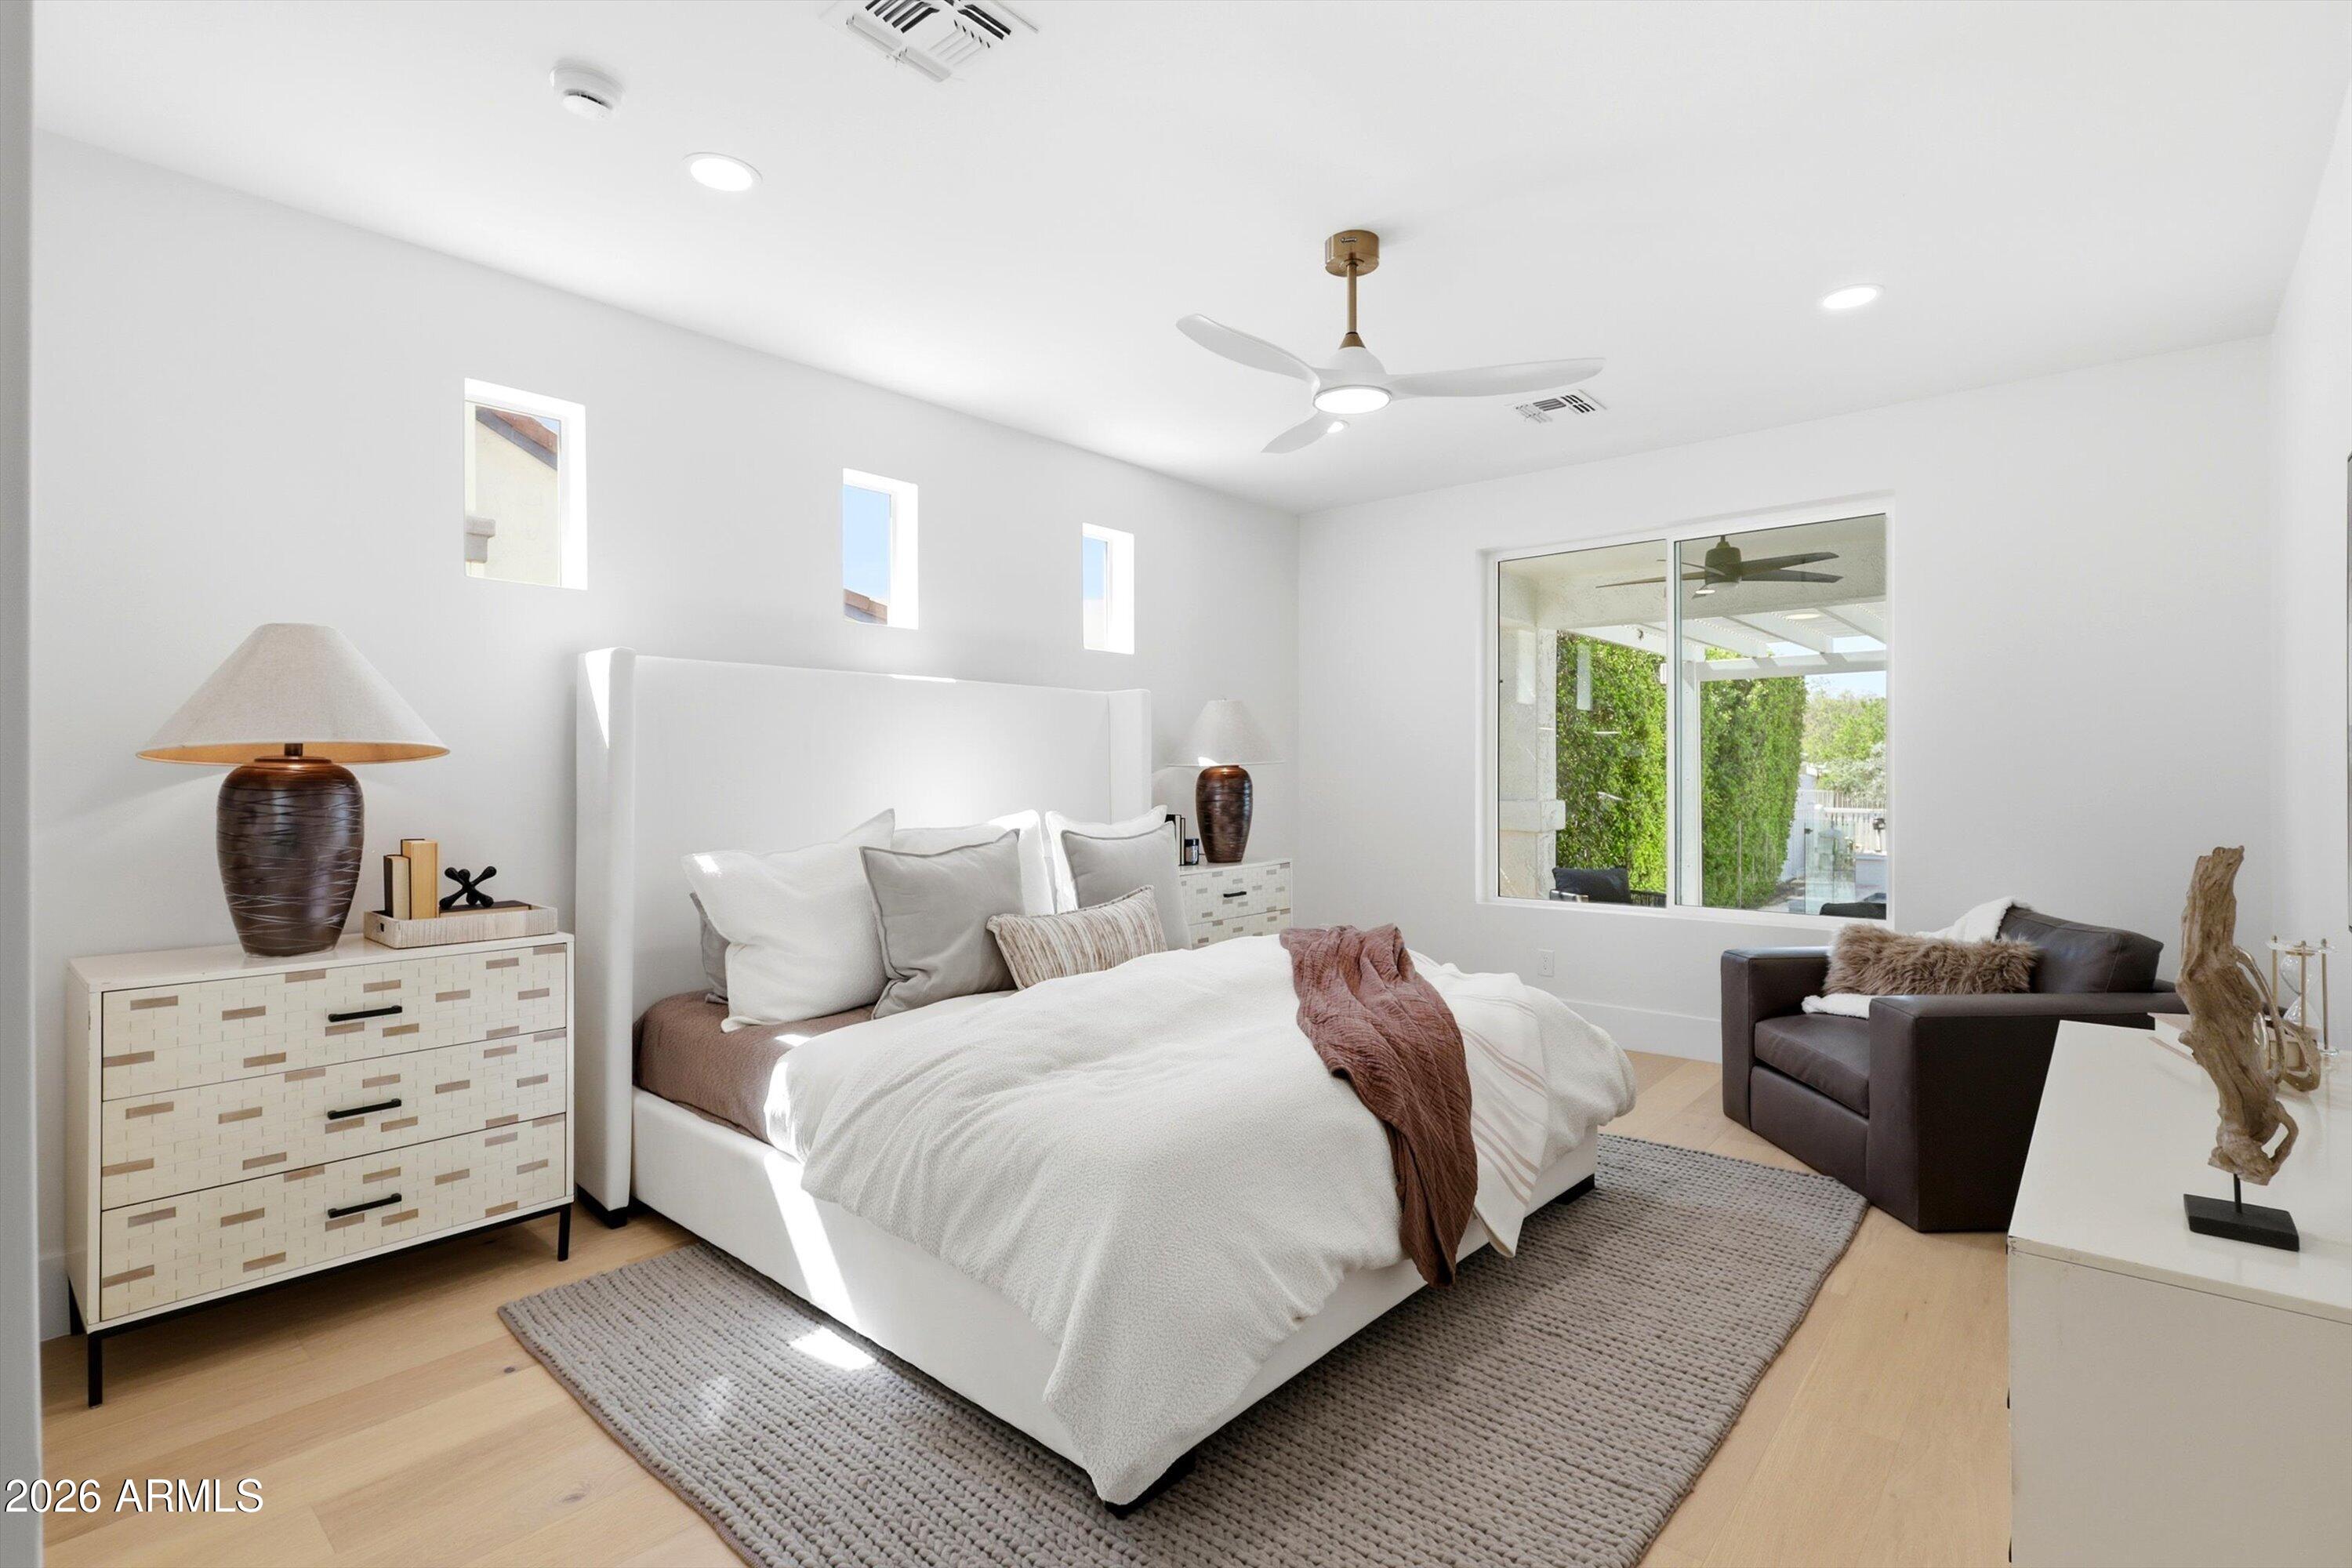
Bright staged bedroom with a white bed, textured rug, and large window overlooking greenery.
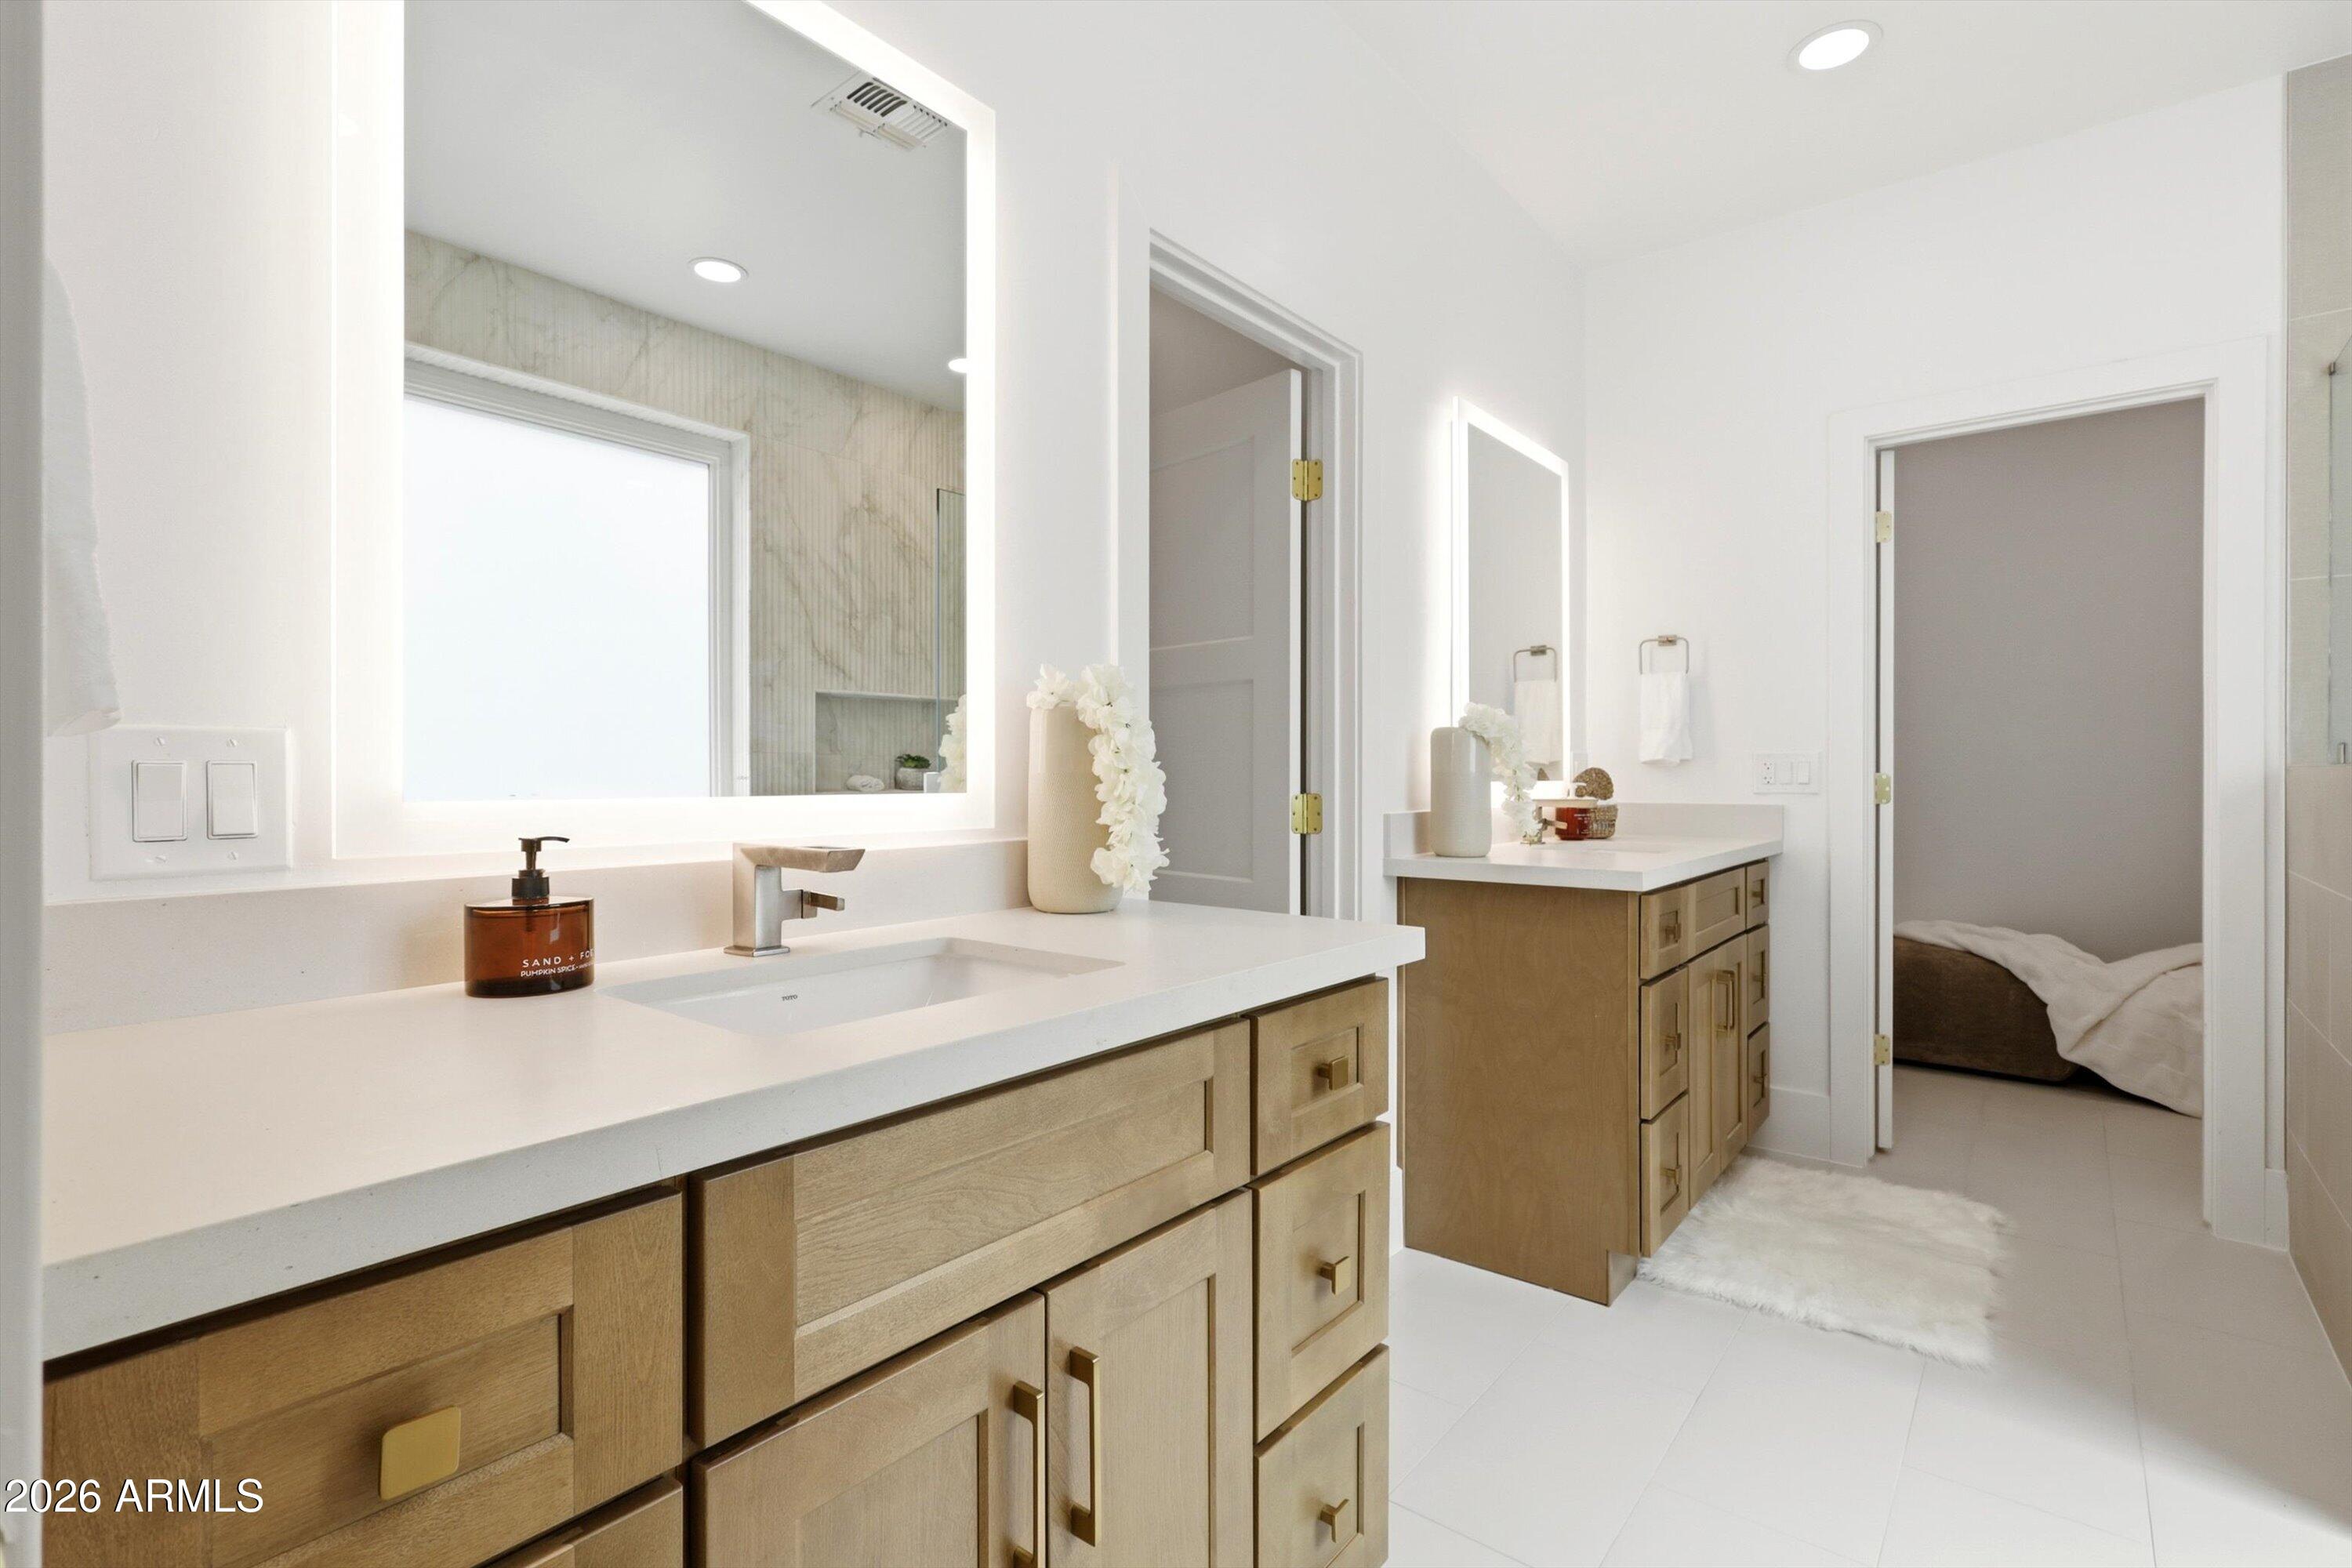
Bright bathroom with a long light-wood vanity, white counters, illuminated mirrors, and a bedroom visible through the doorway.
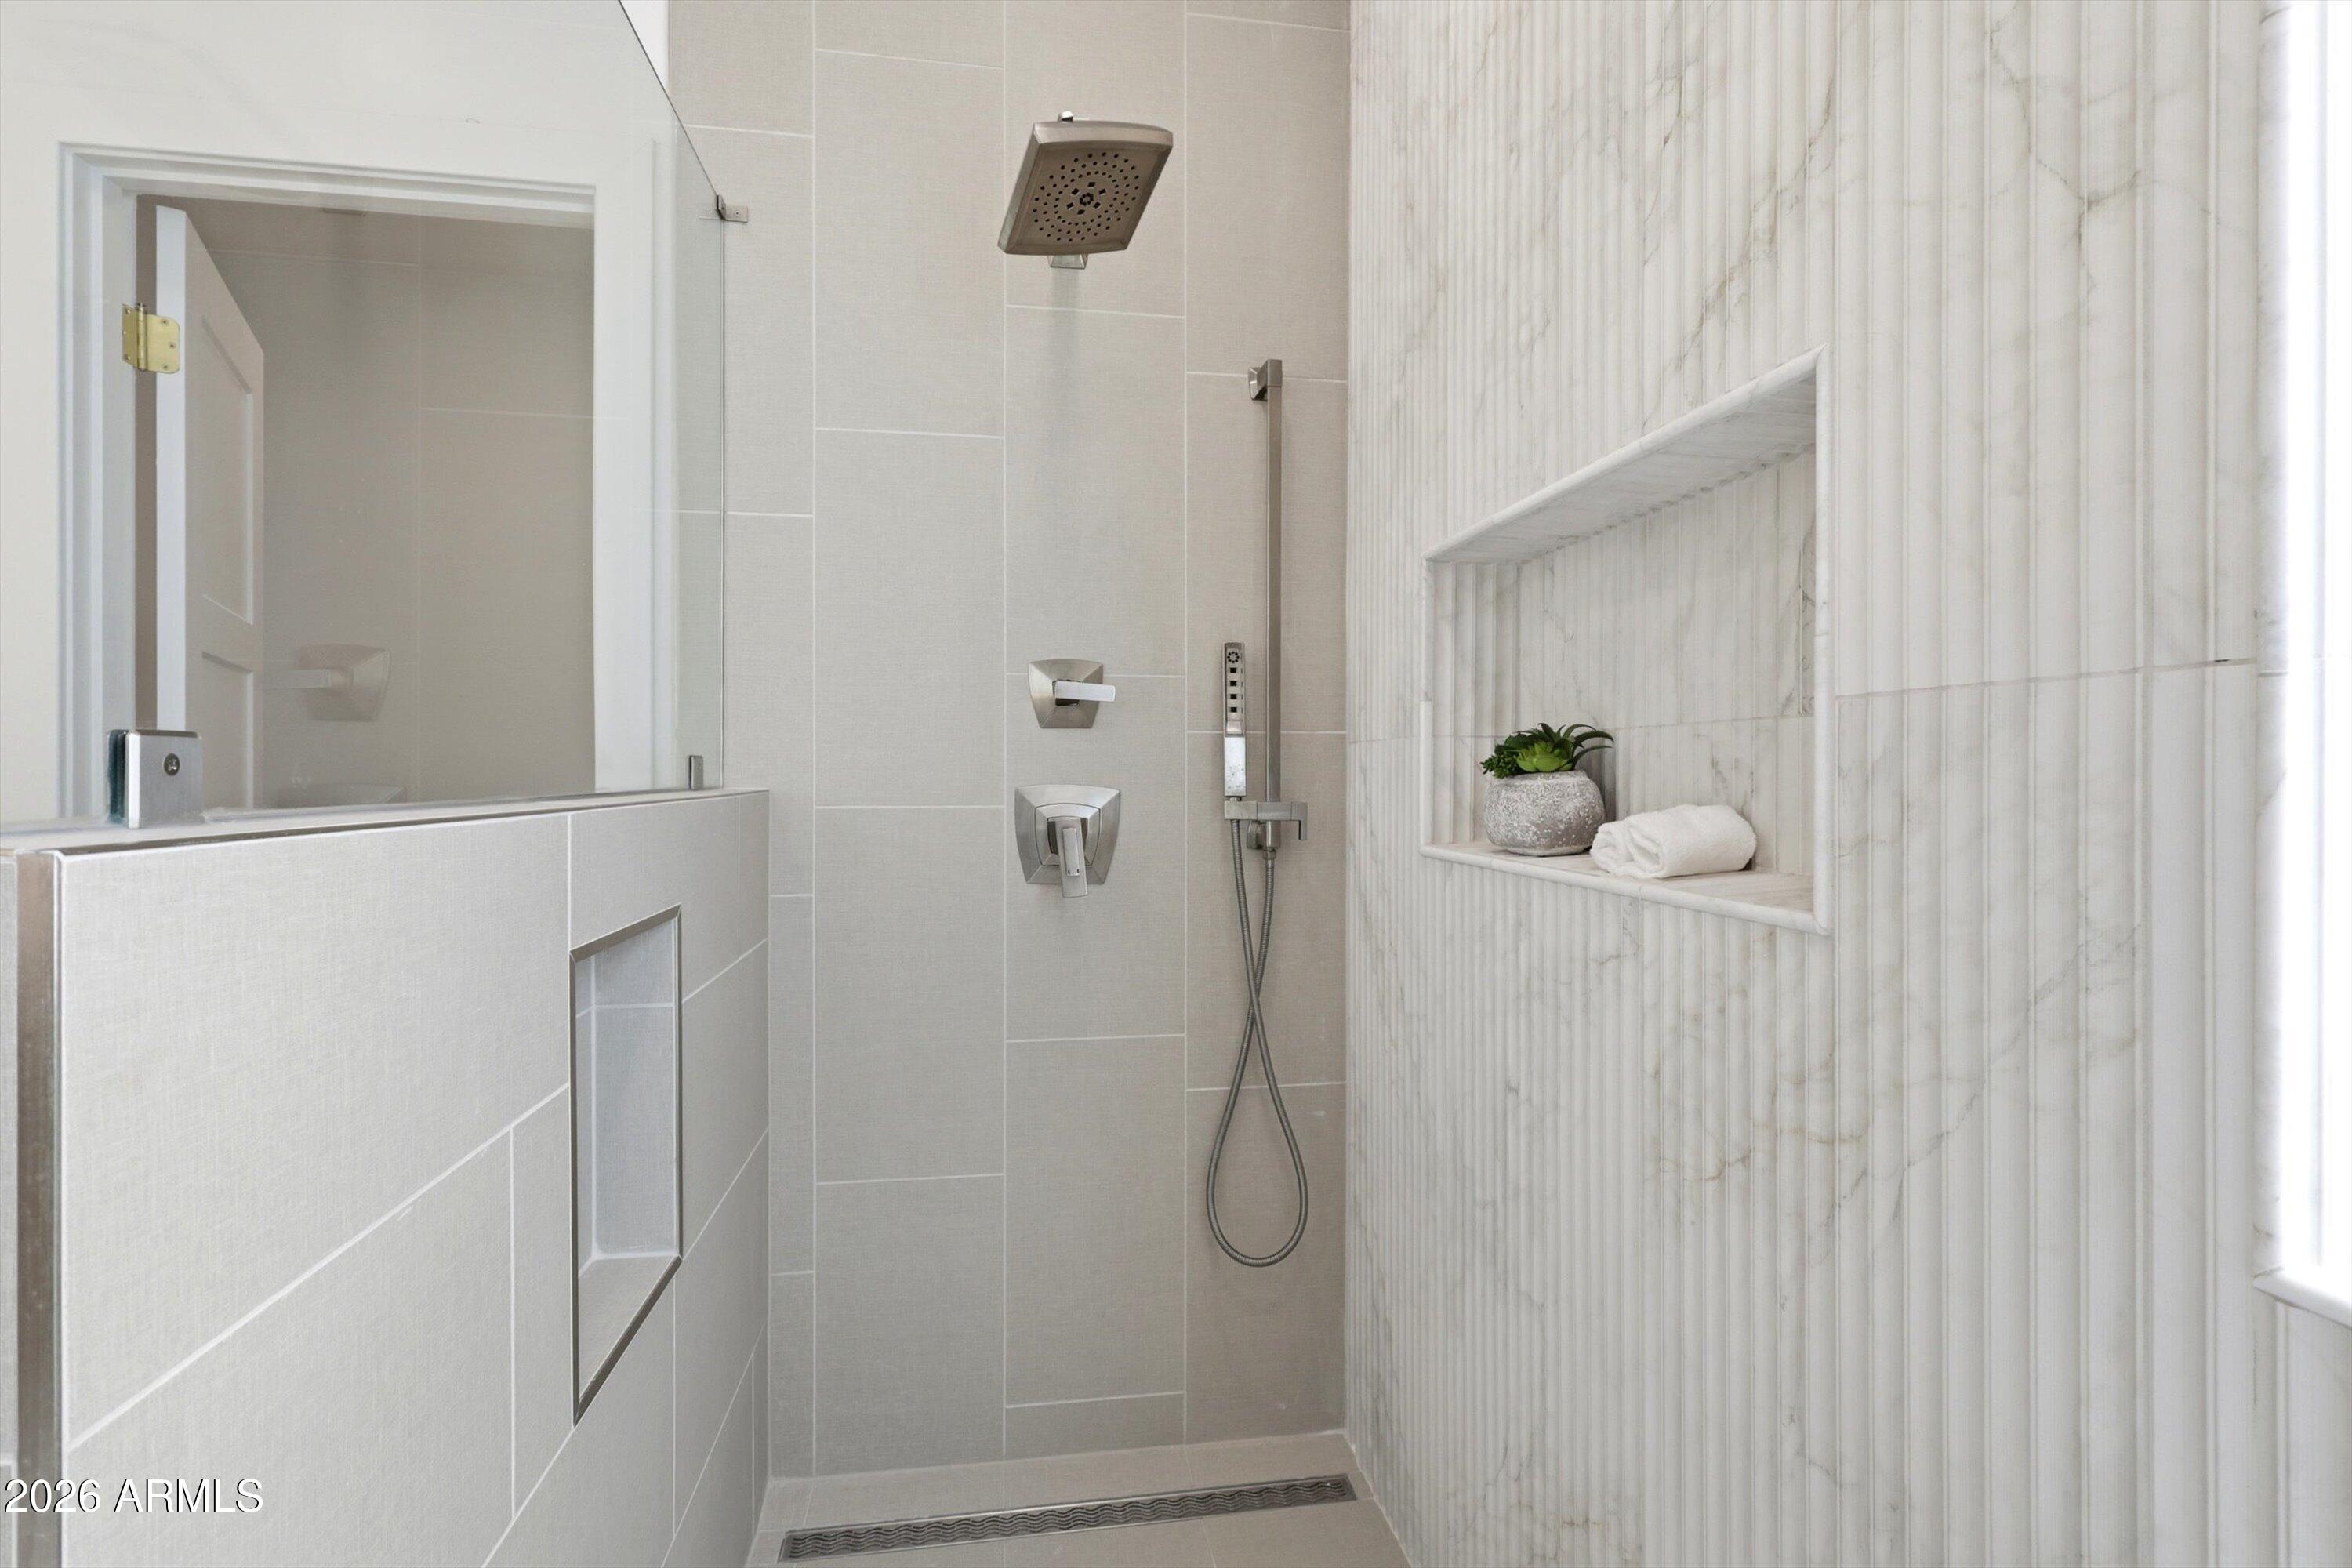
Walk-in shower with a rain showerhead, glass partition, and recessed marble-look wall niche.
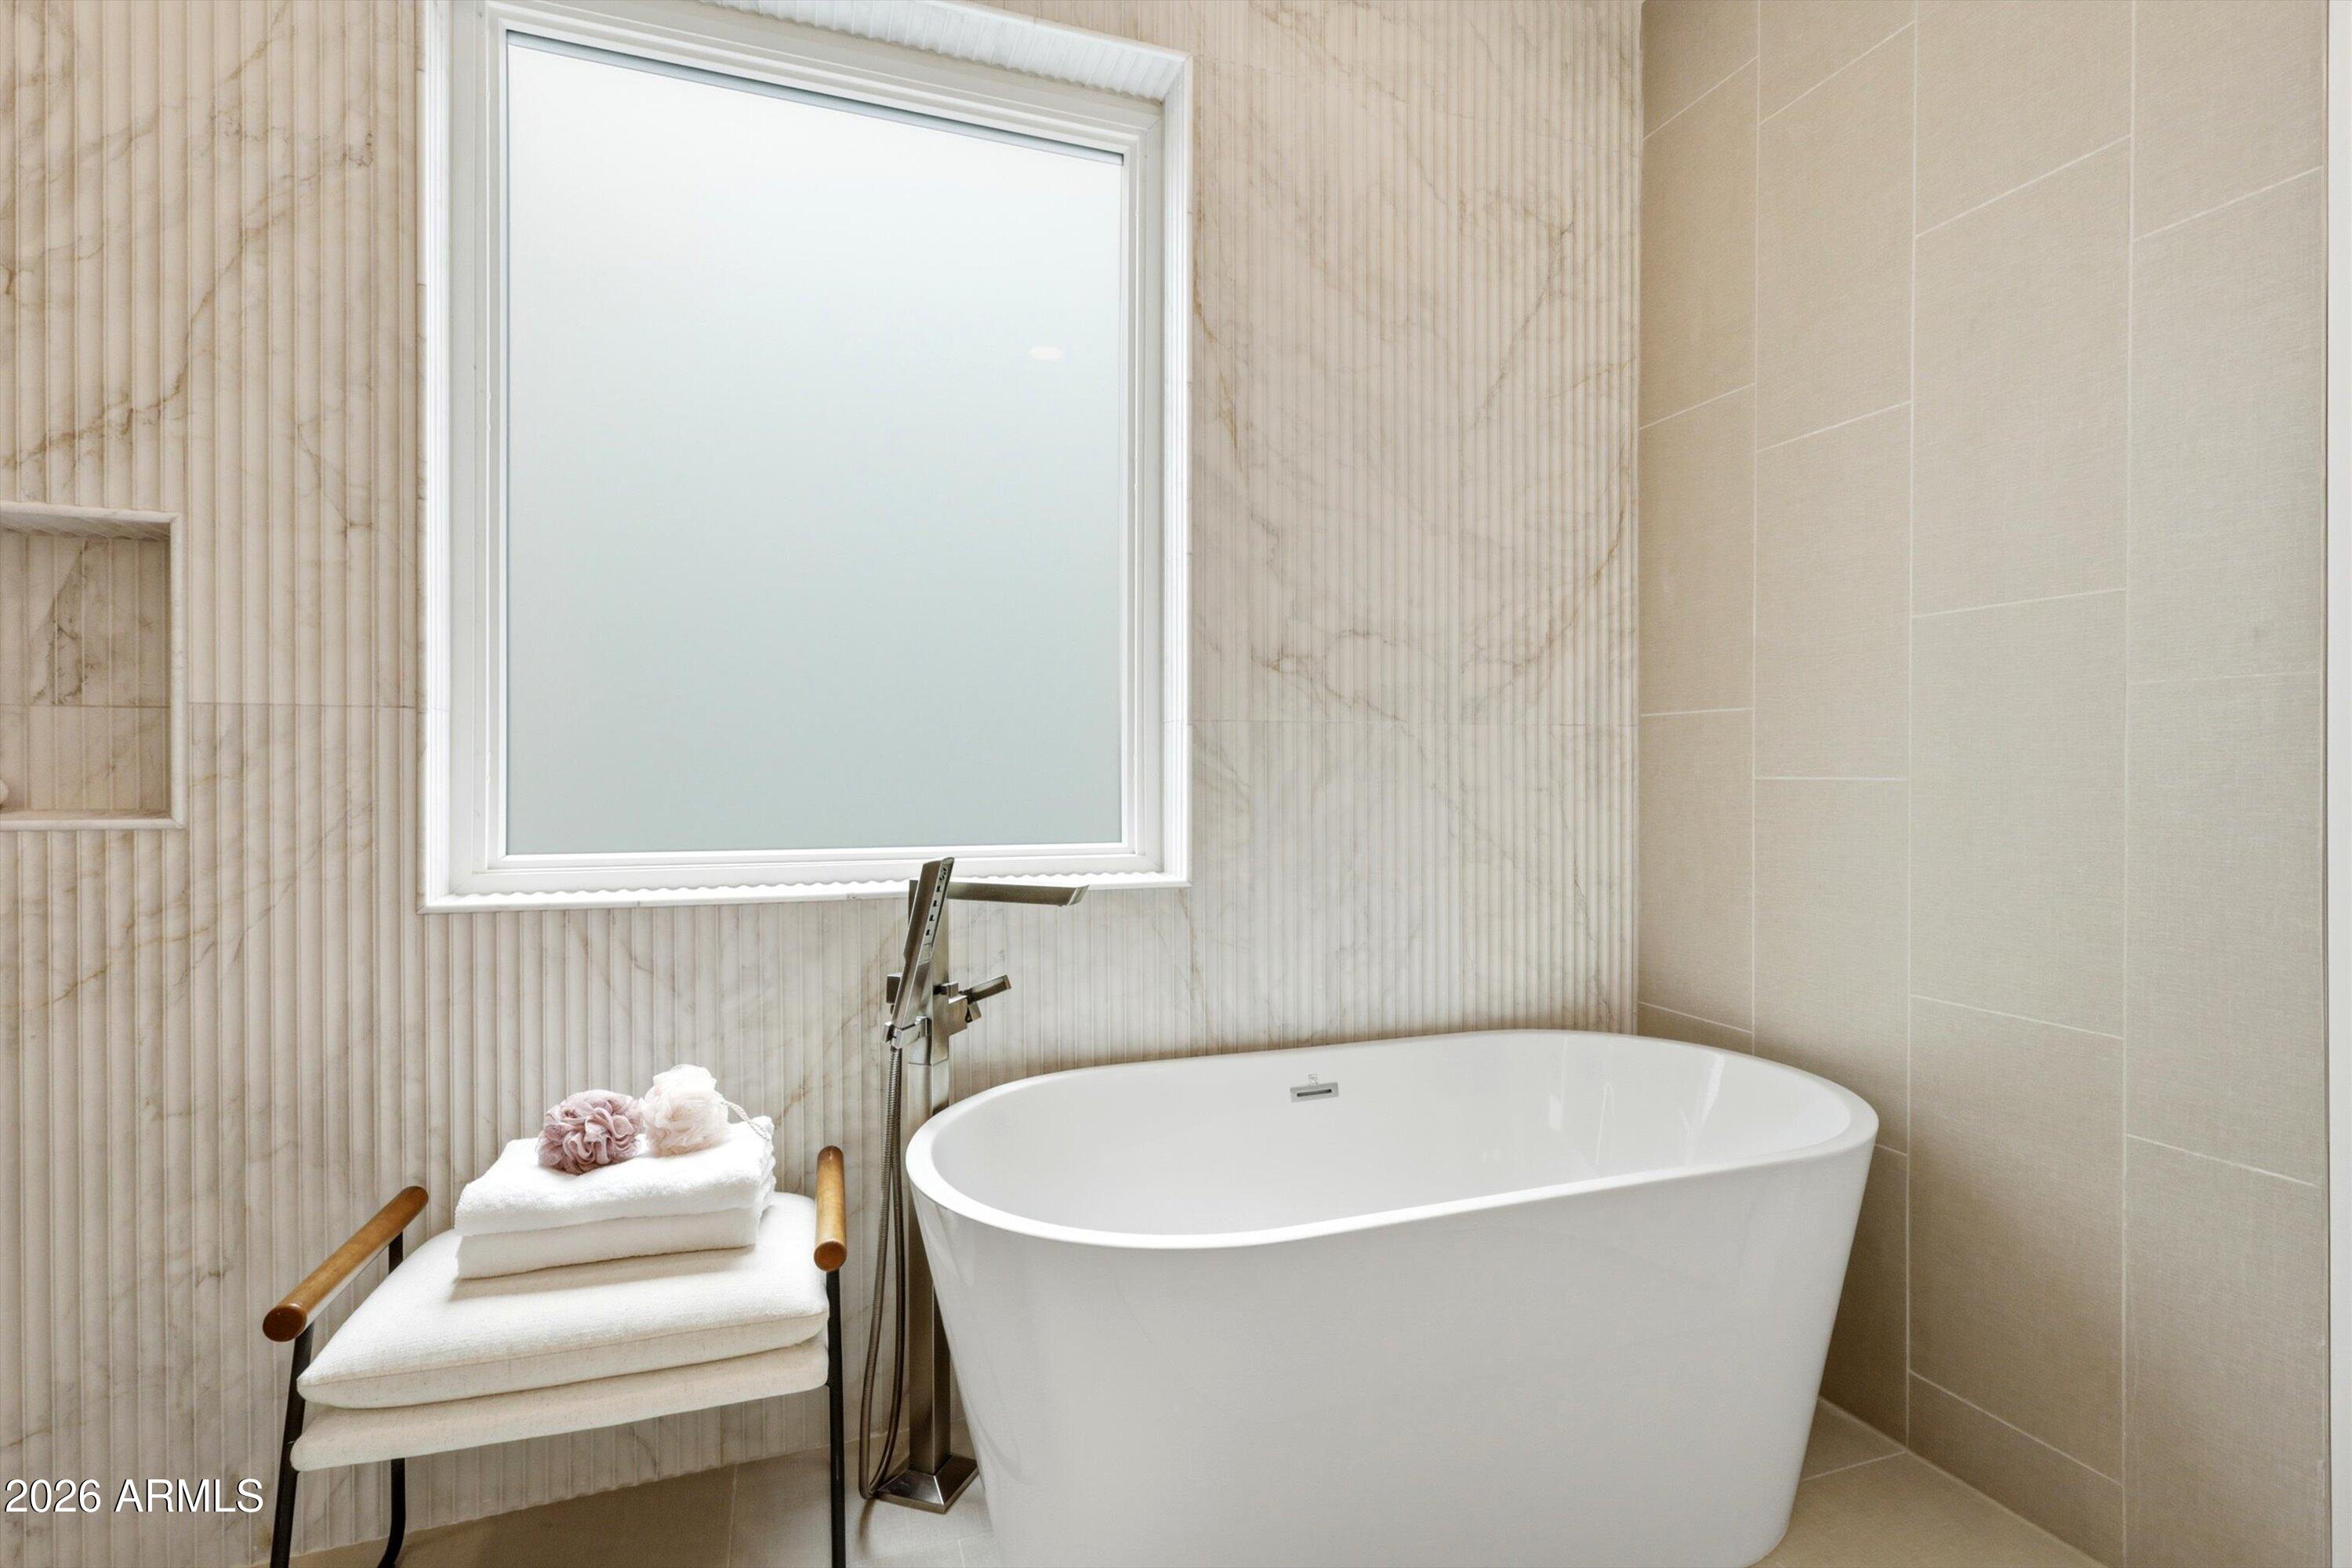
Bathroom with a freestanding soaking tub, large window, marble-look tile, and towel-draped chair.
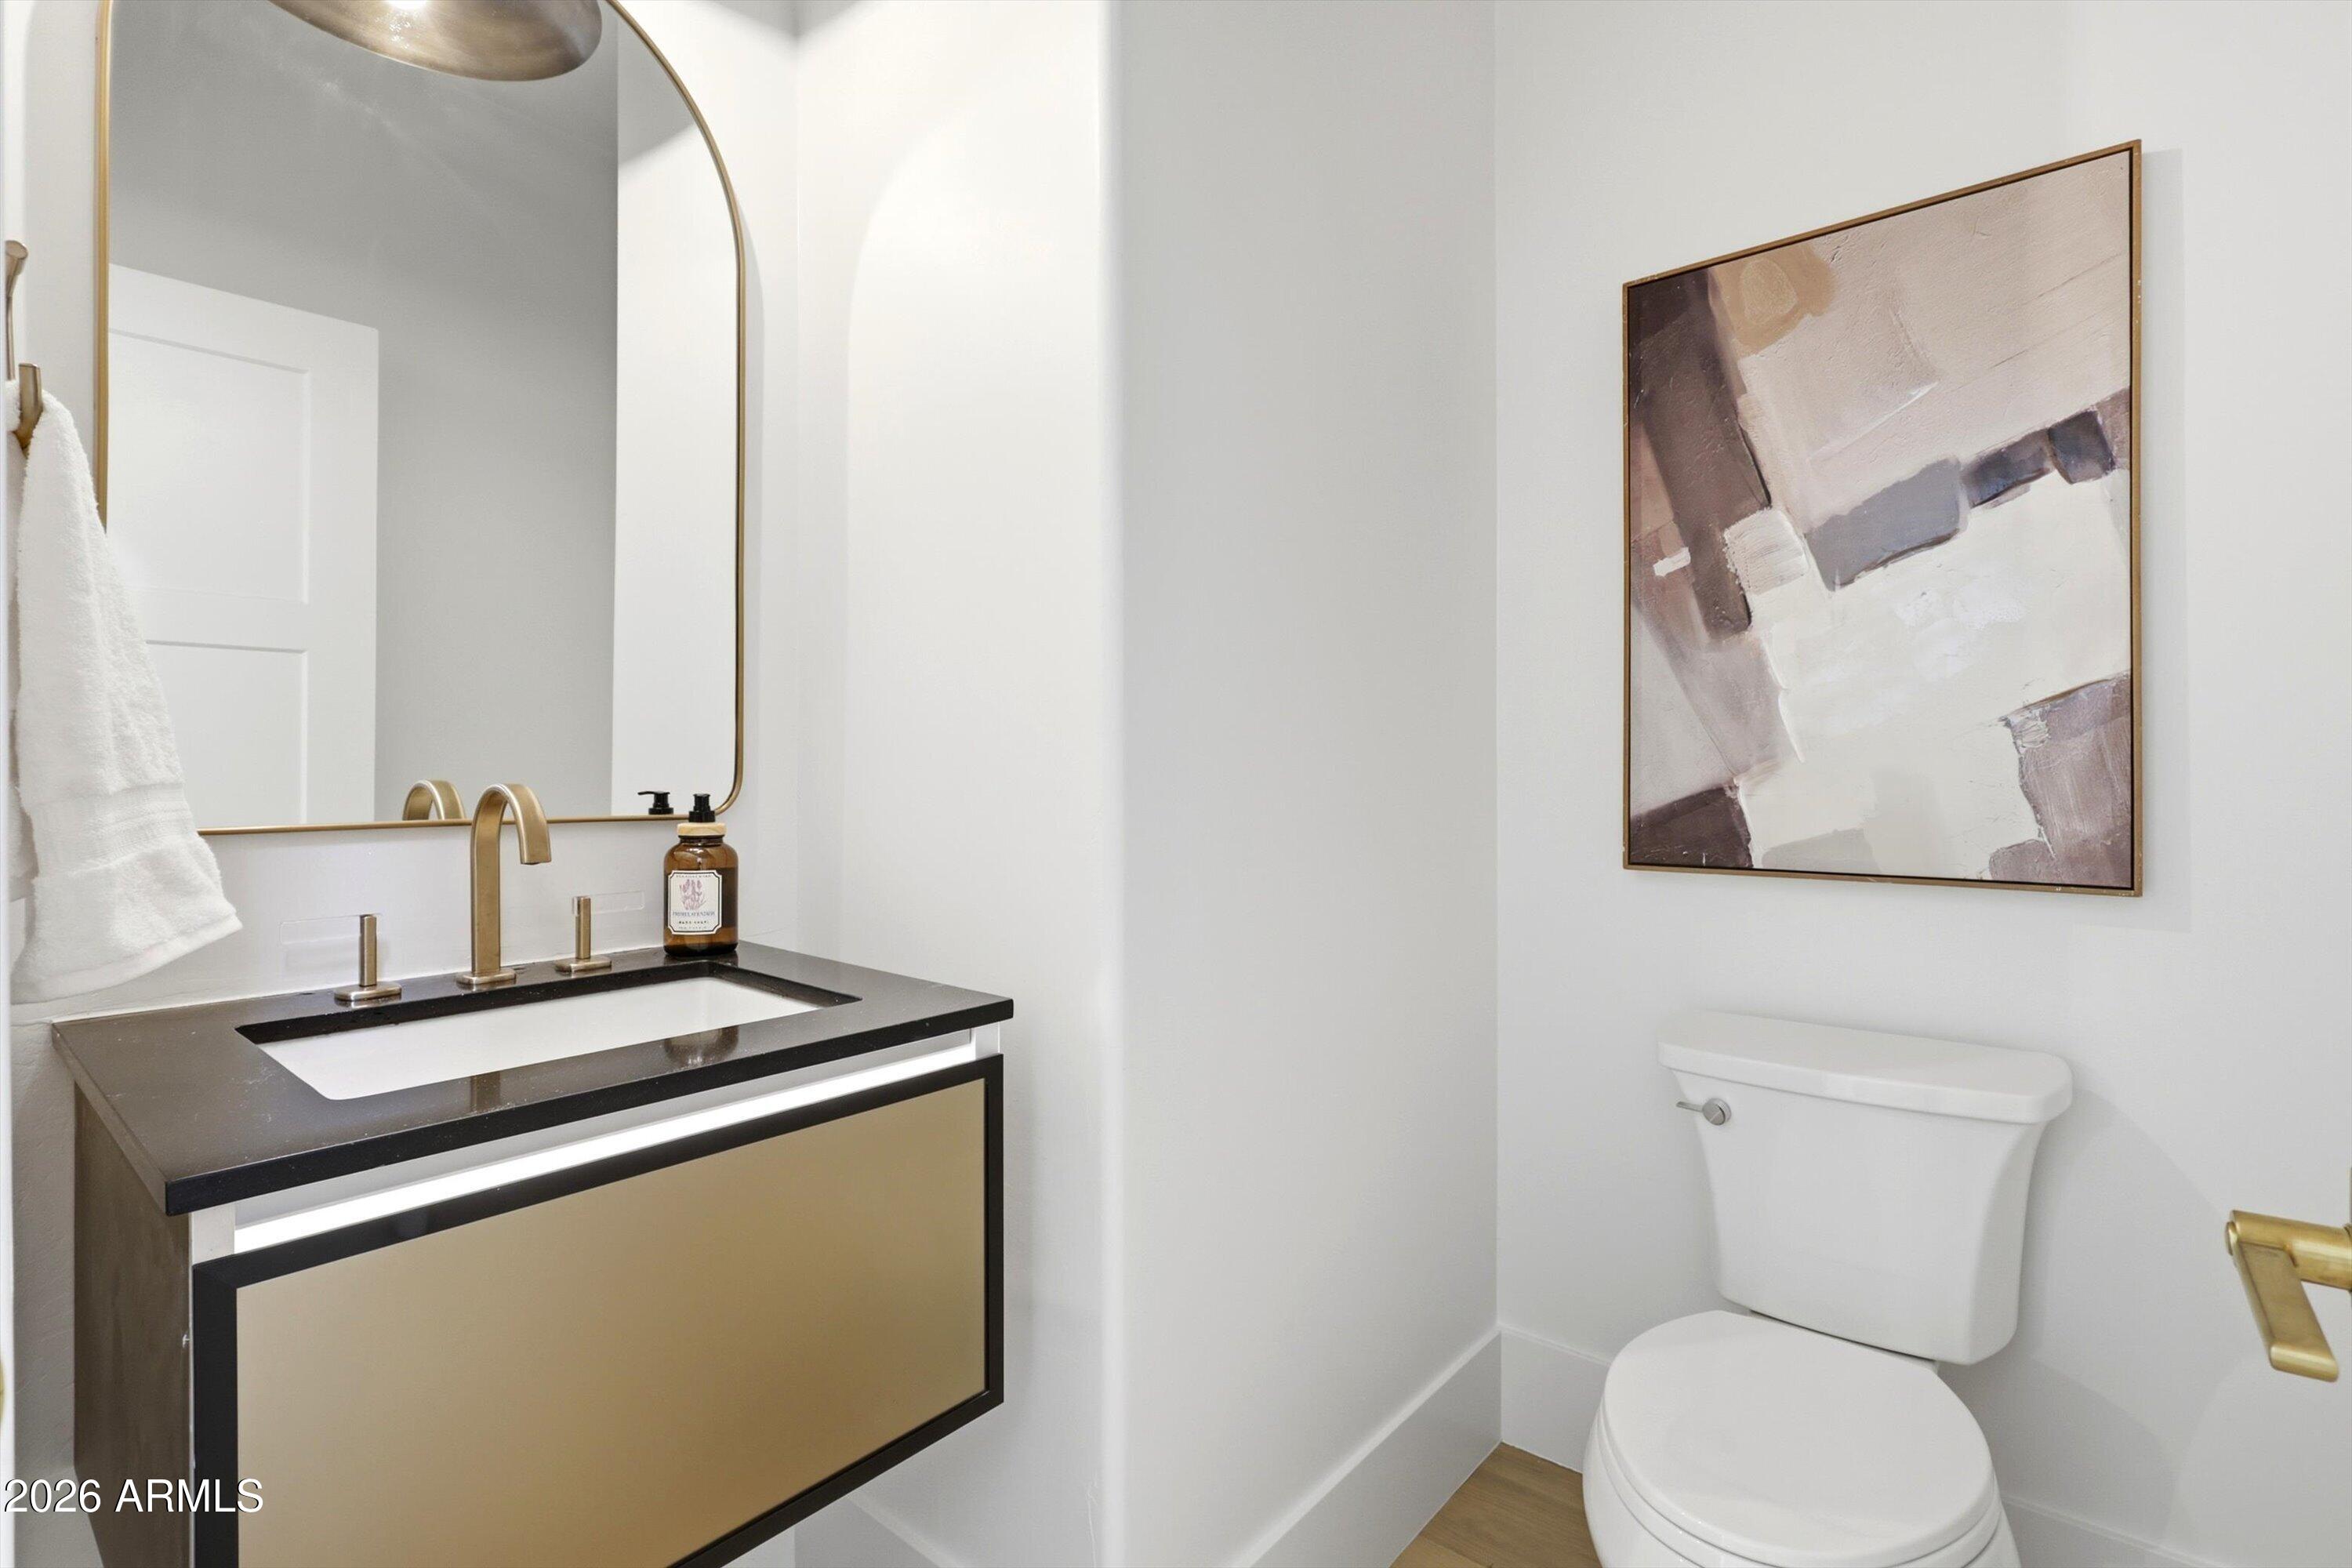
Bathroom with a dark vanity, gold-toned faucet, and framed abstract artwork above the toilet.
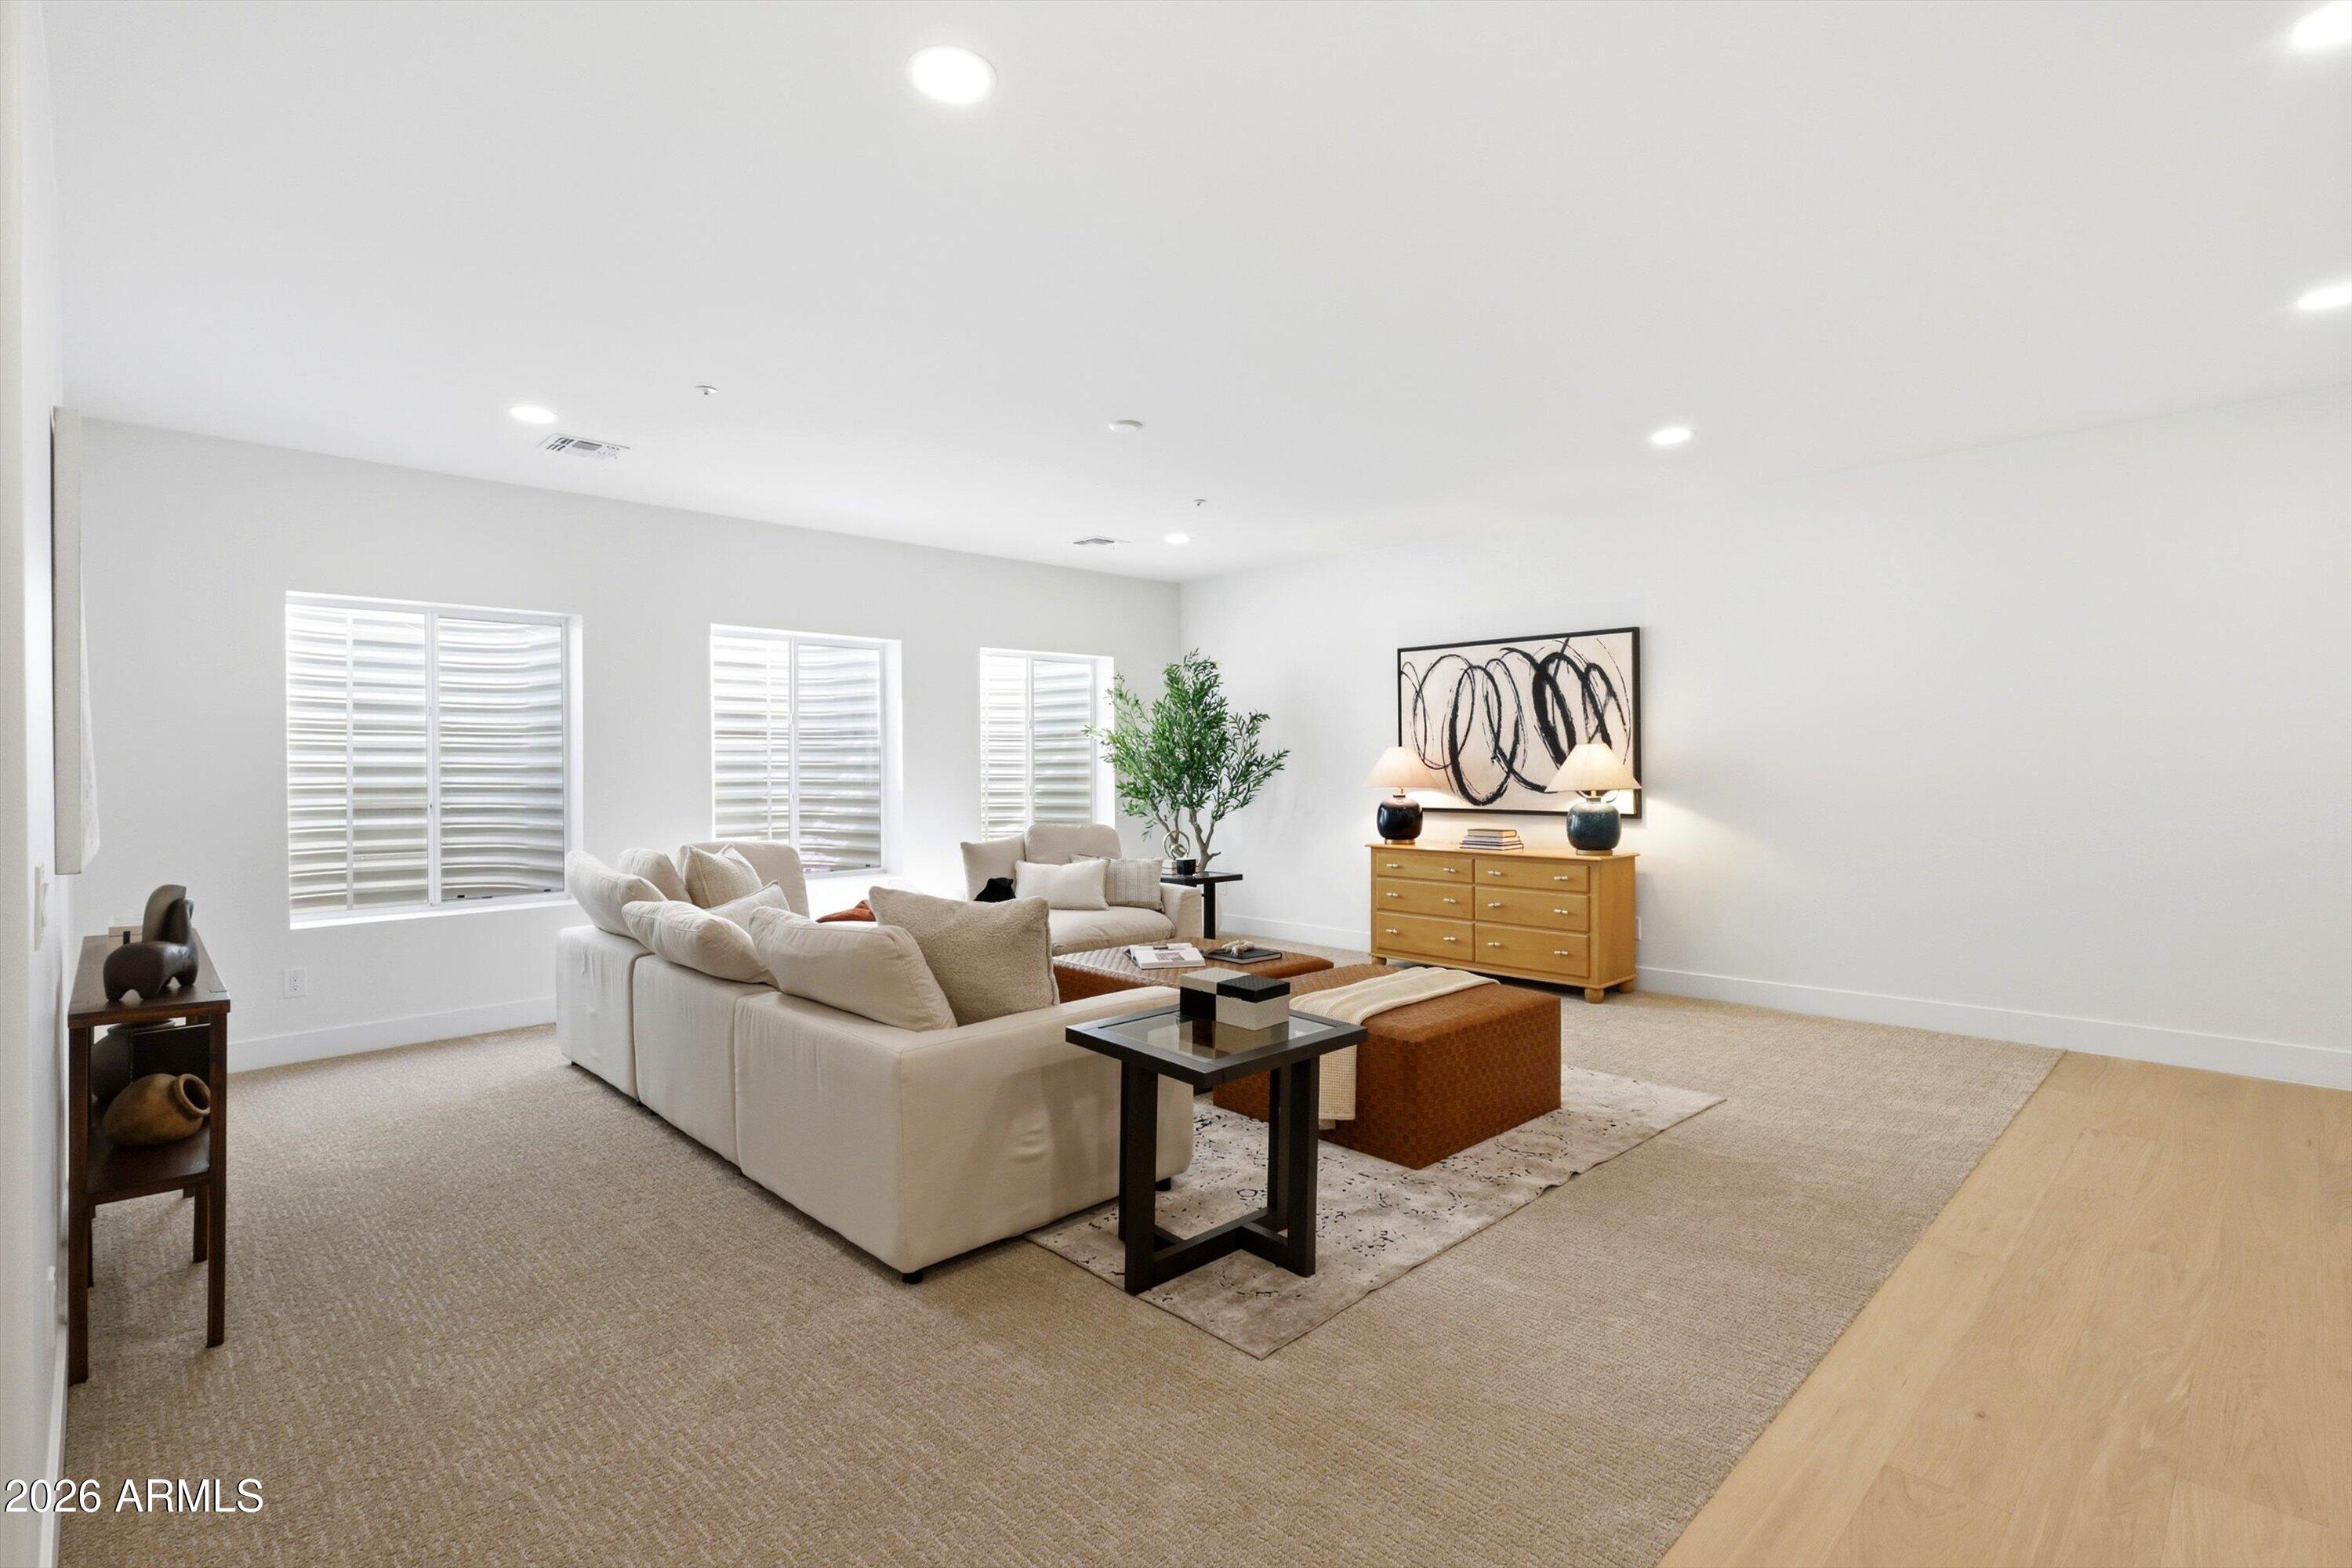
Staged living room with a cream sectional, shuttered windows, and a wood dresser beneath abstract art.
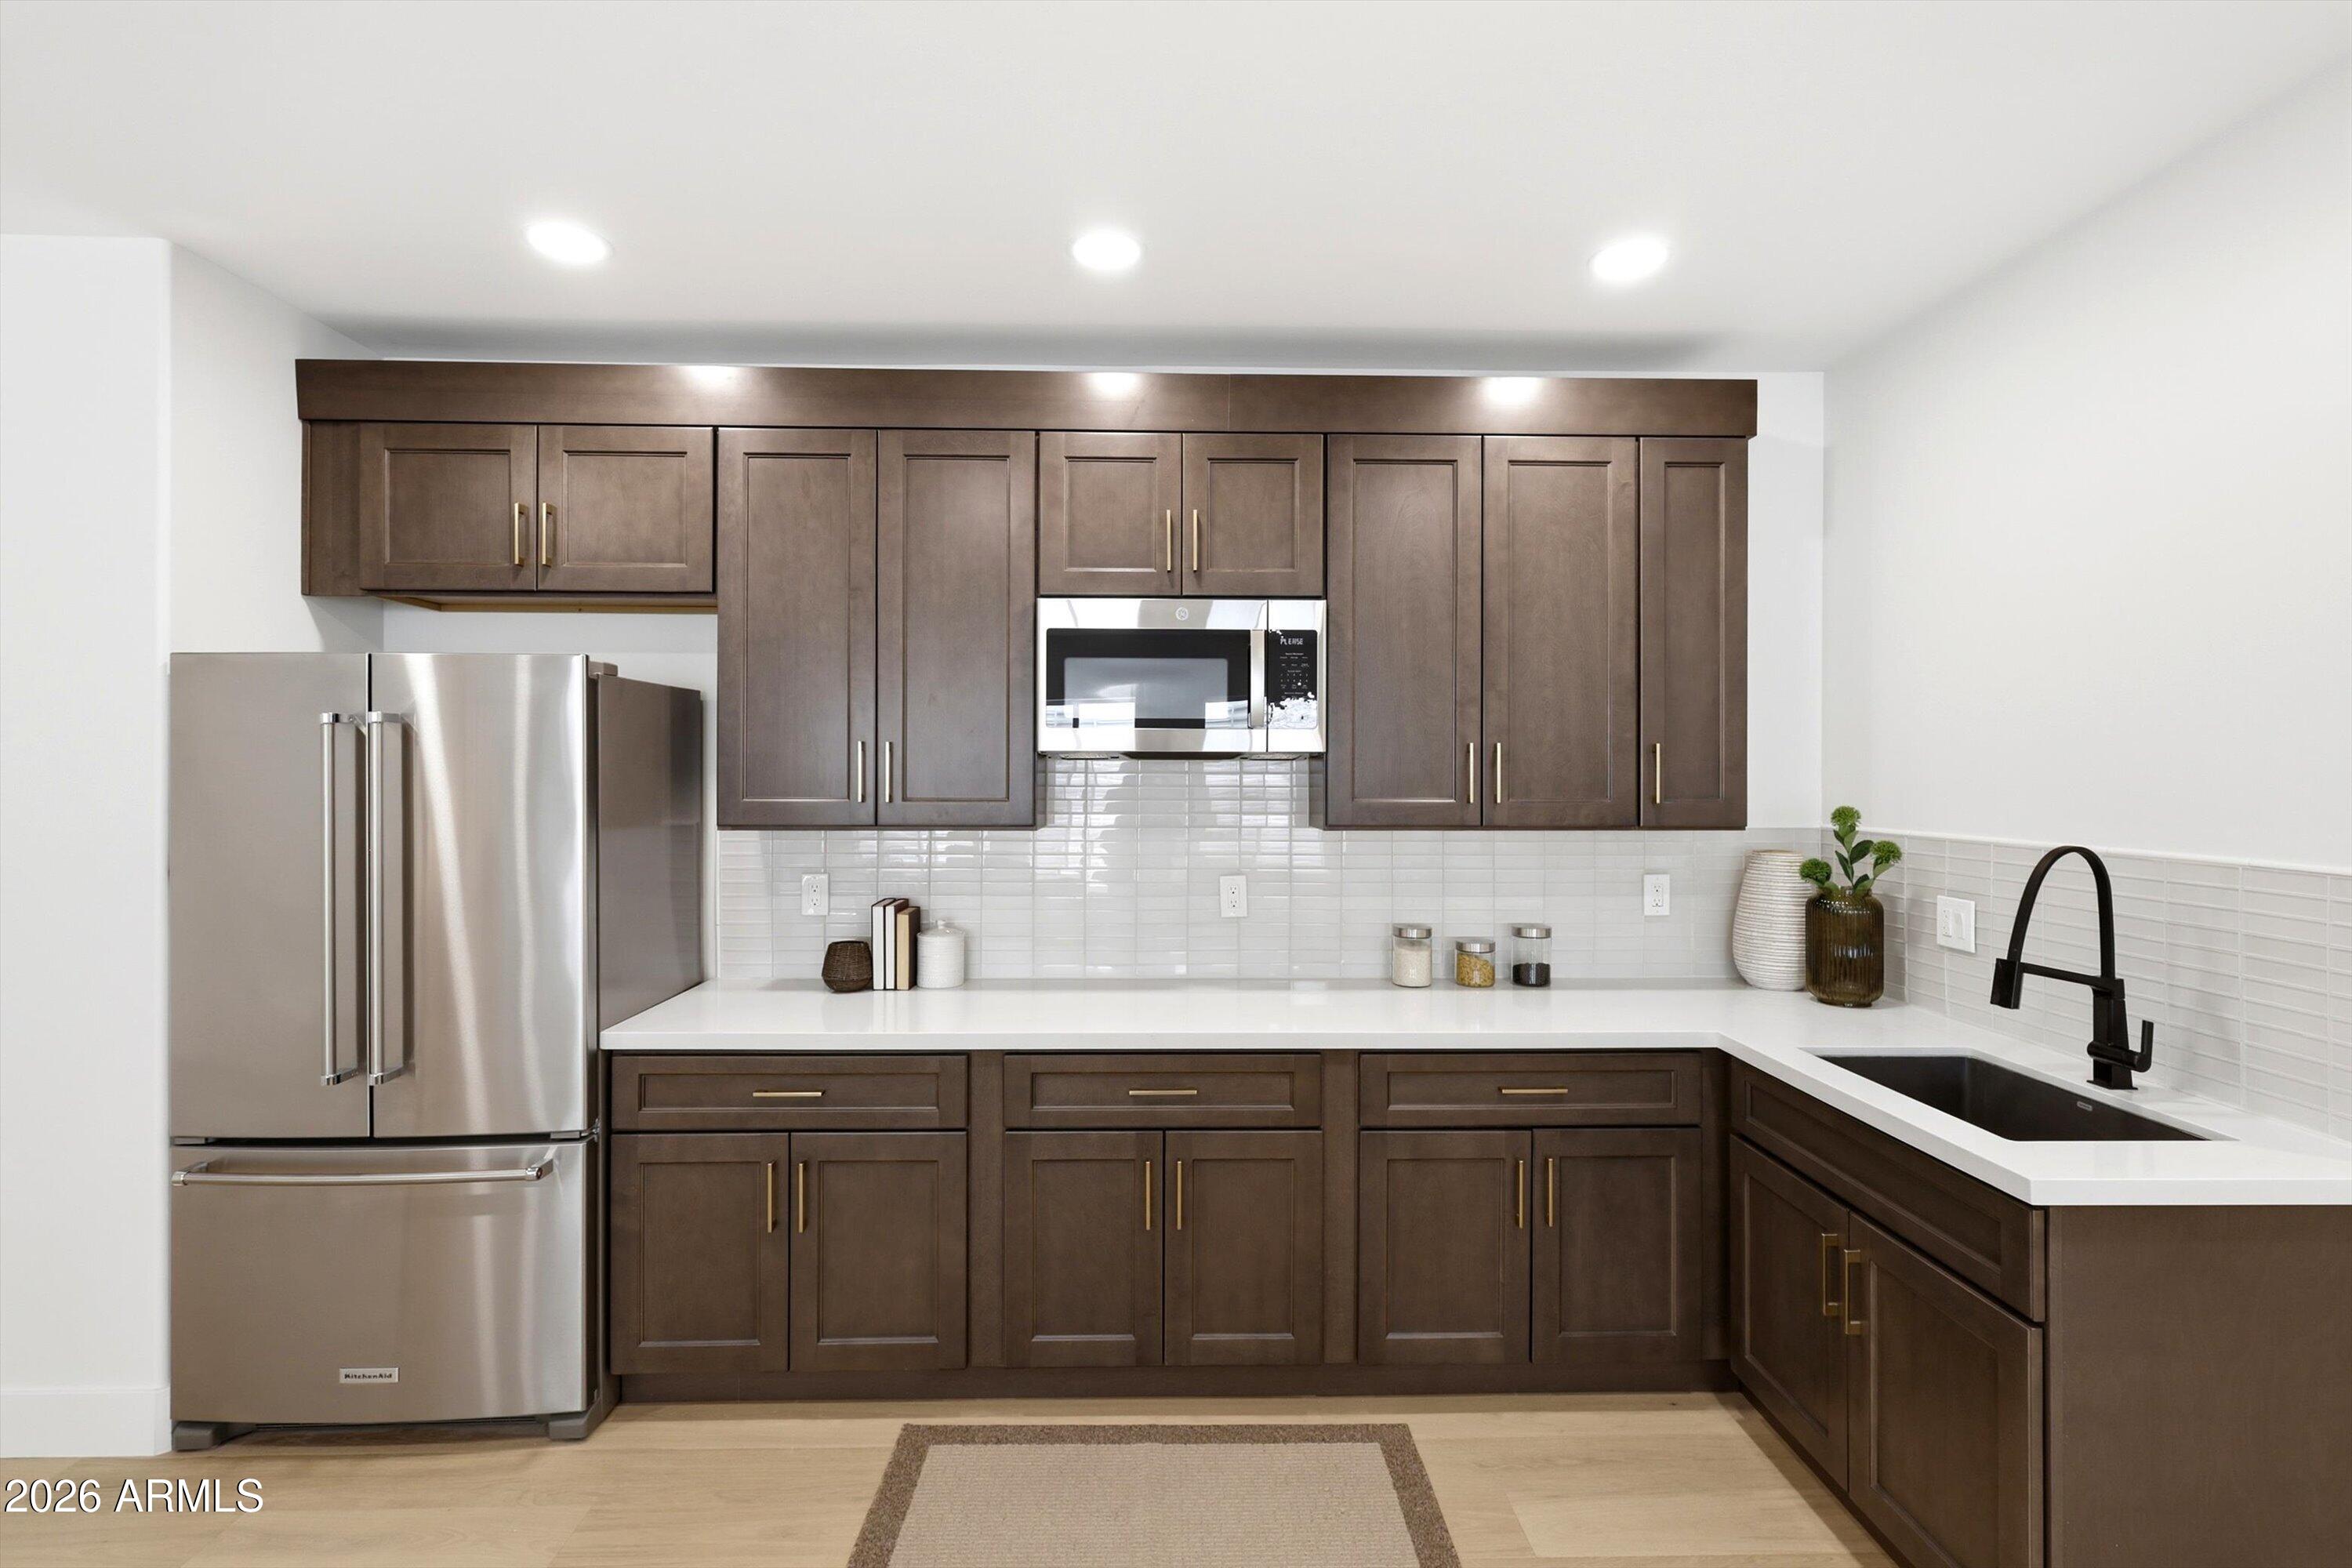
Kitchen with dark brown cabinets, white counters, stainless steel refrigerator, and black sink faucet.
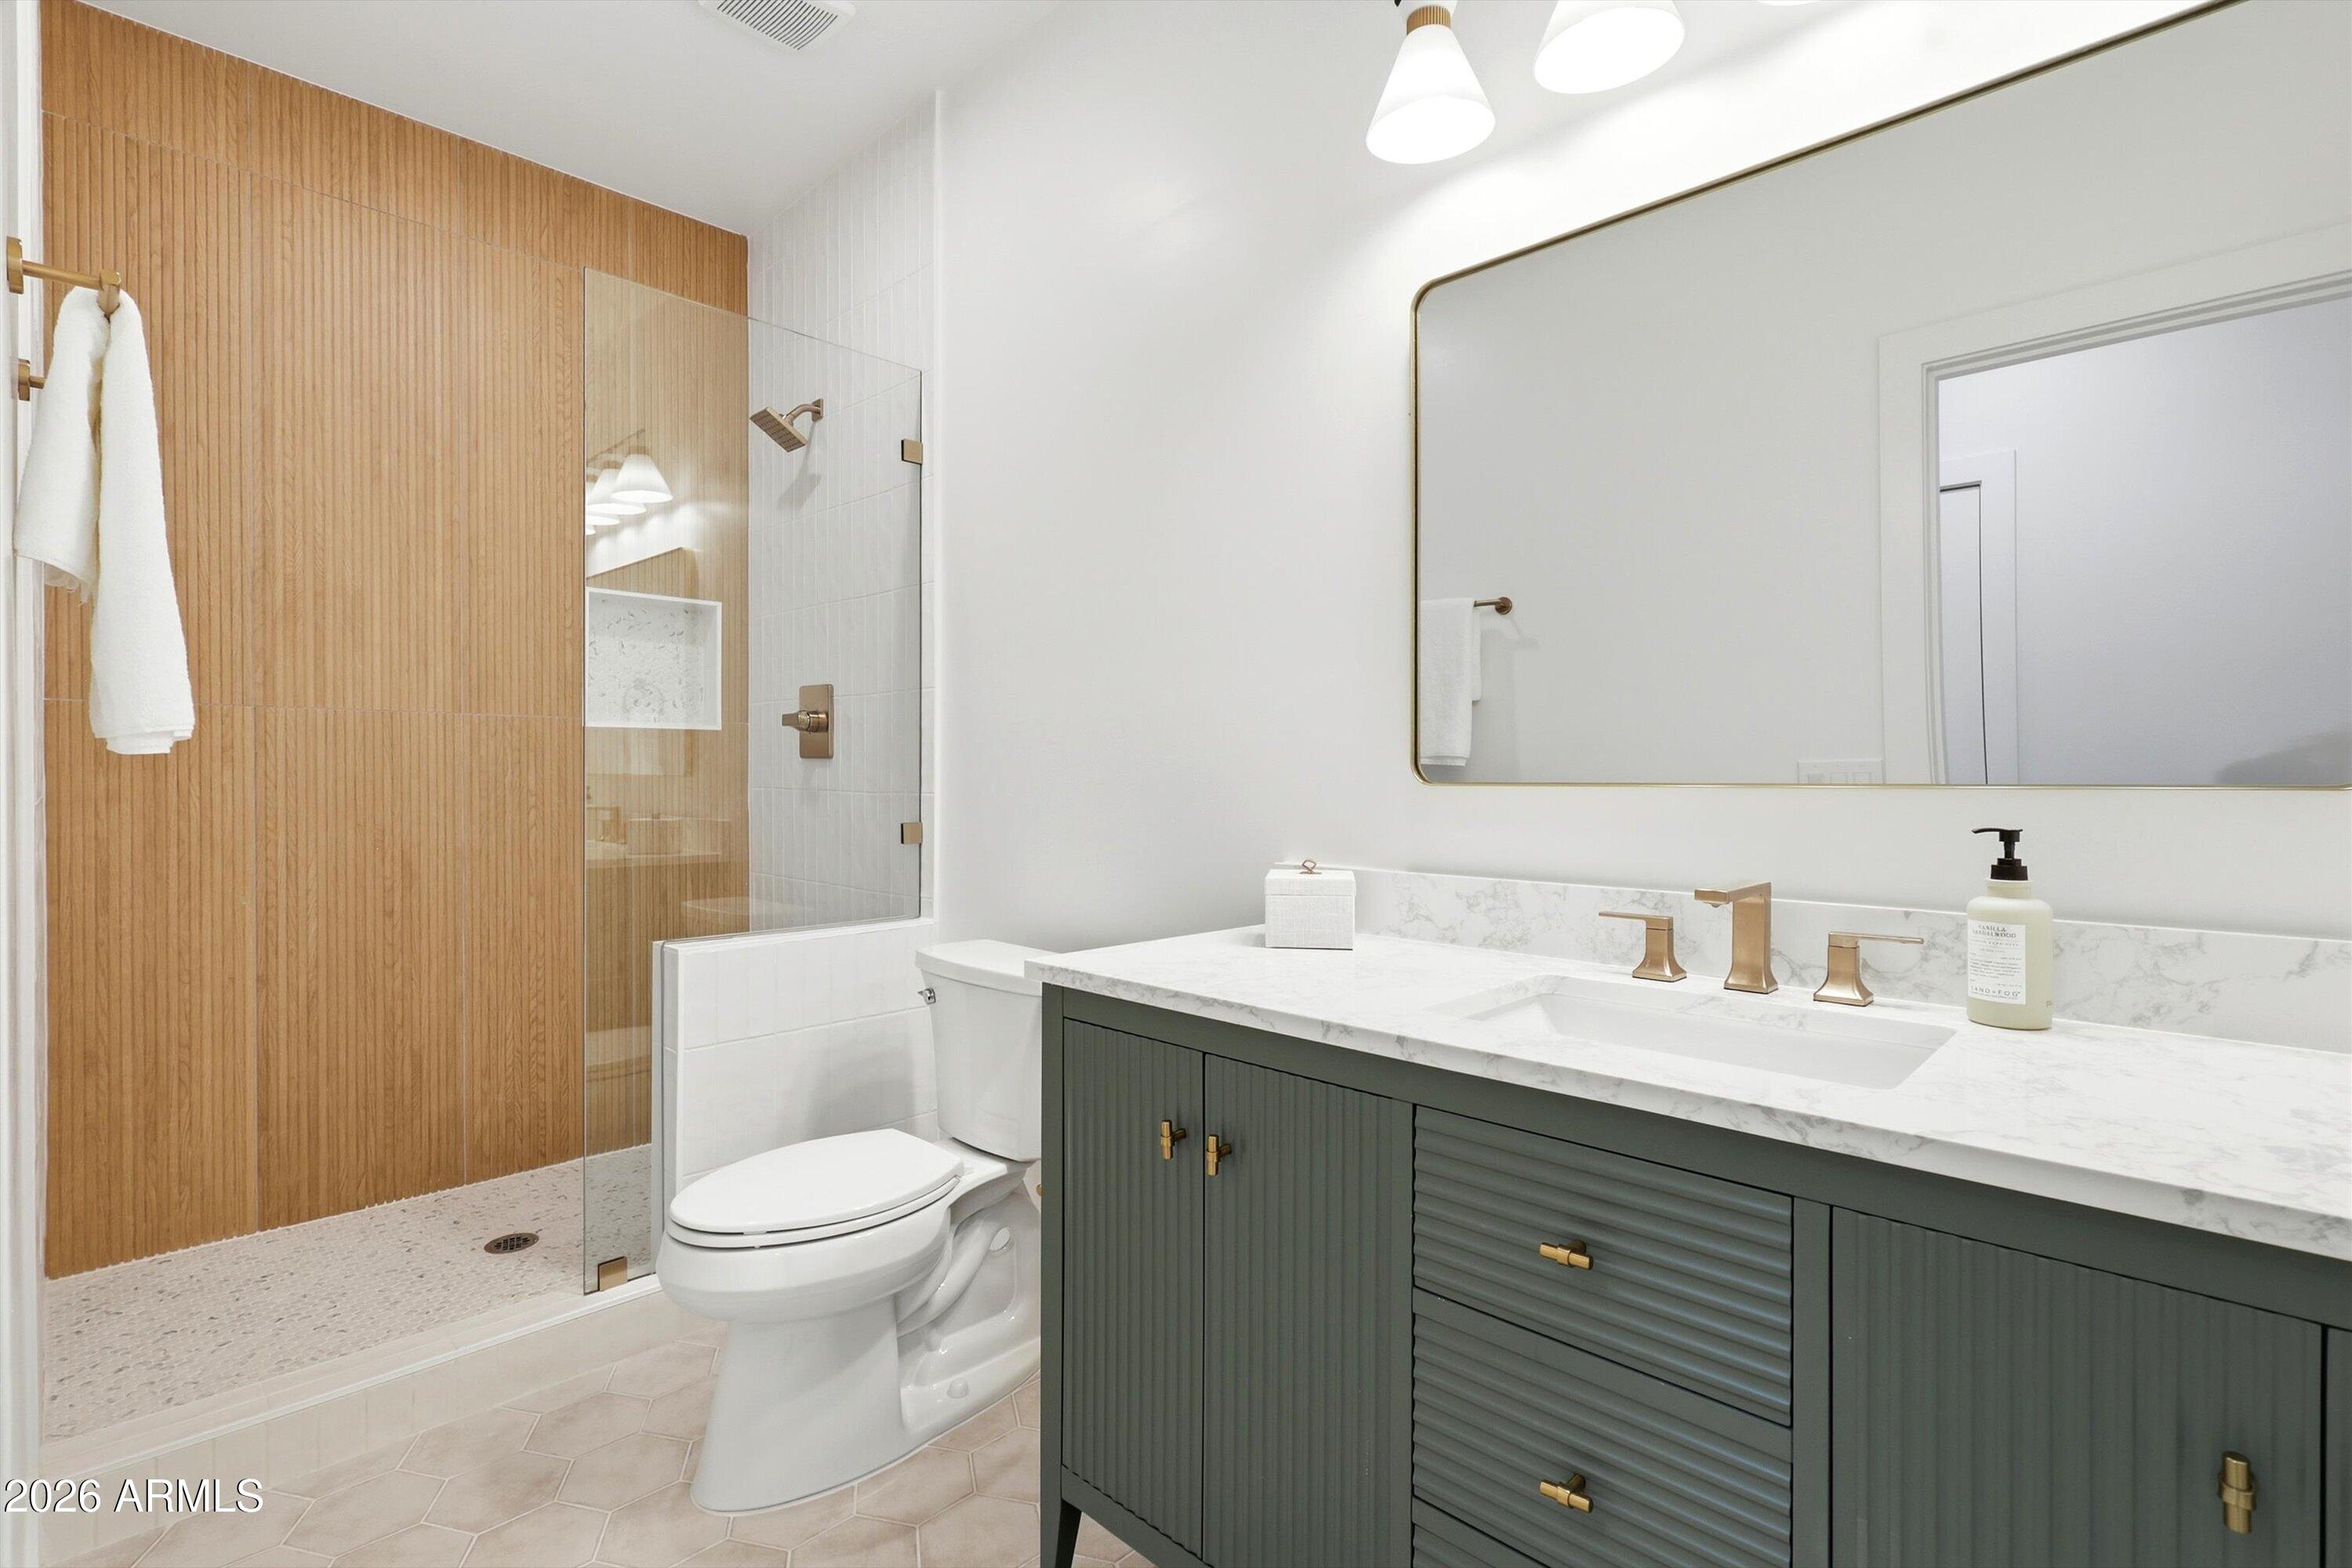
Modern bathroom with a wood-look tiled shower and dark green vanity with brass fixtures.
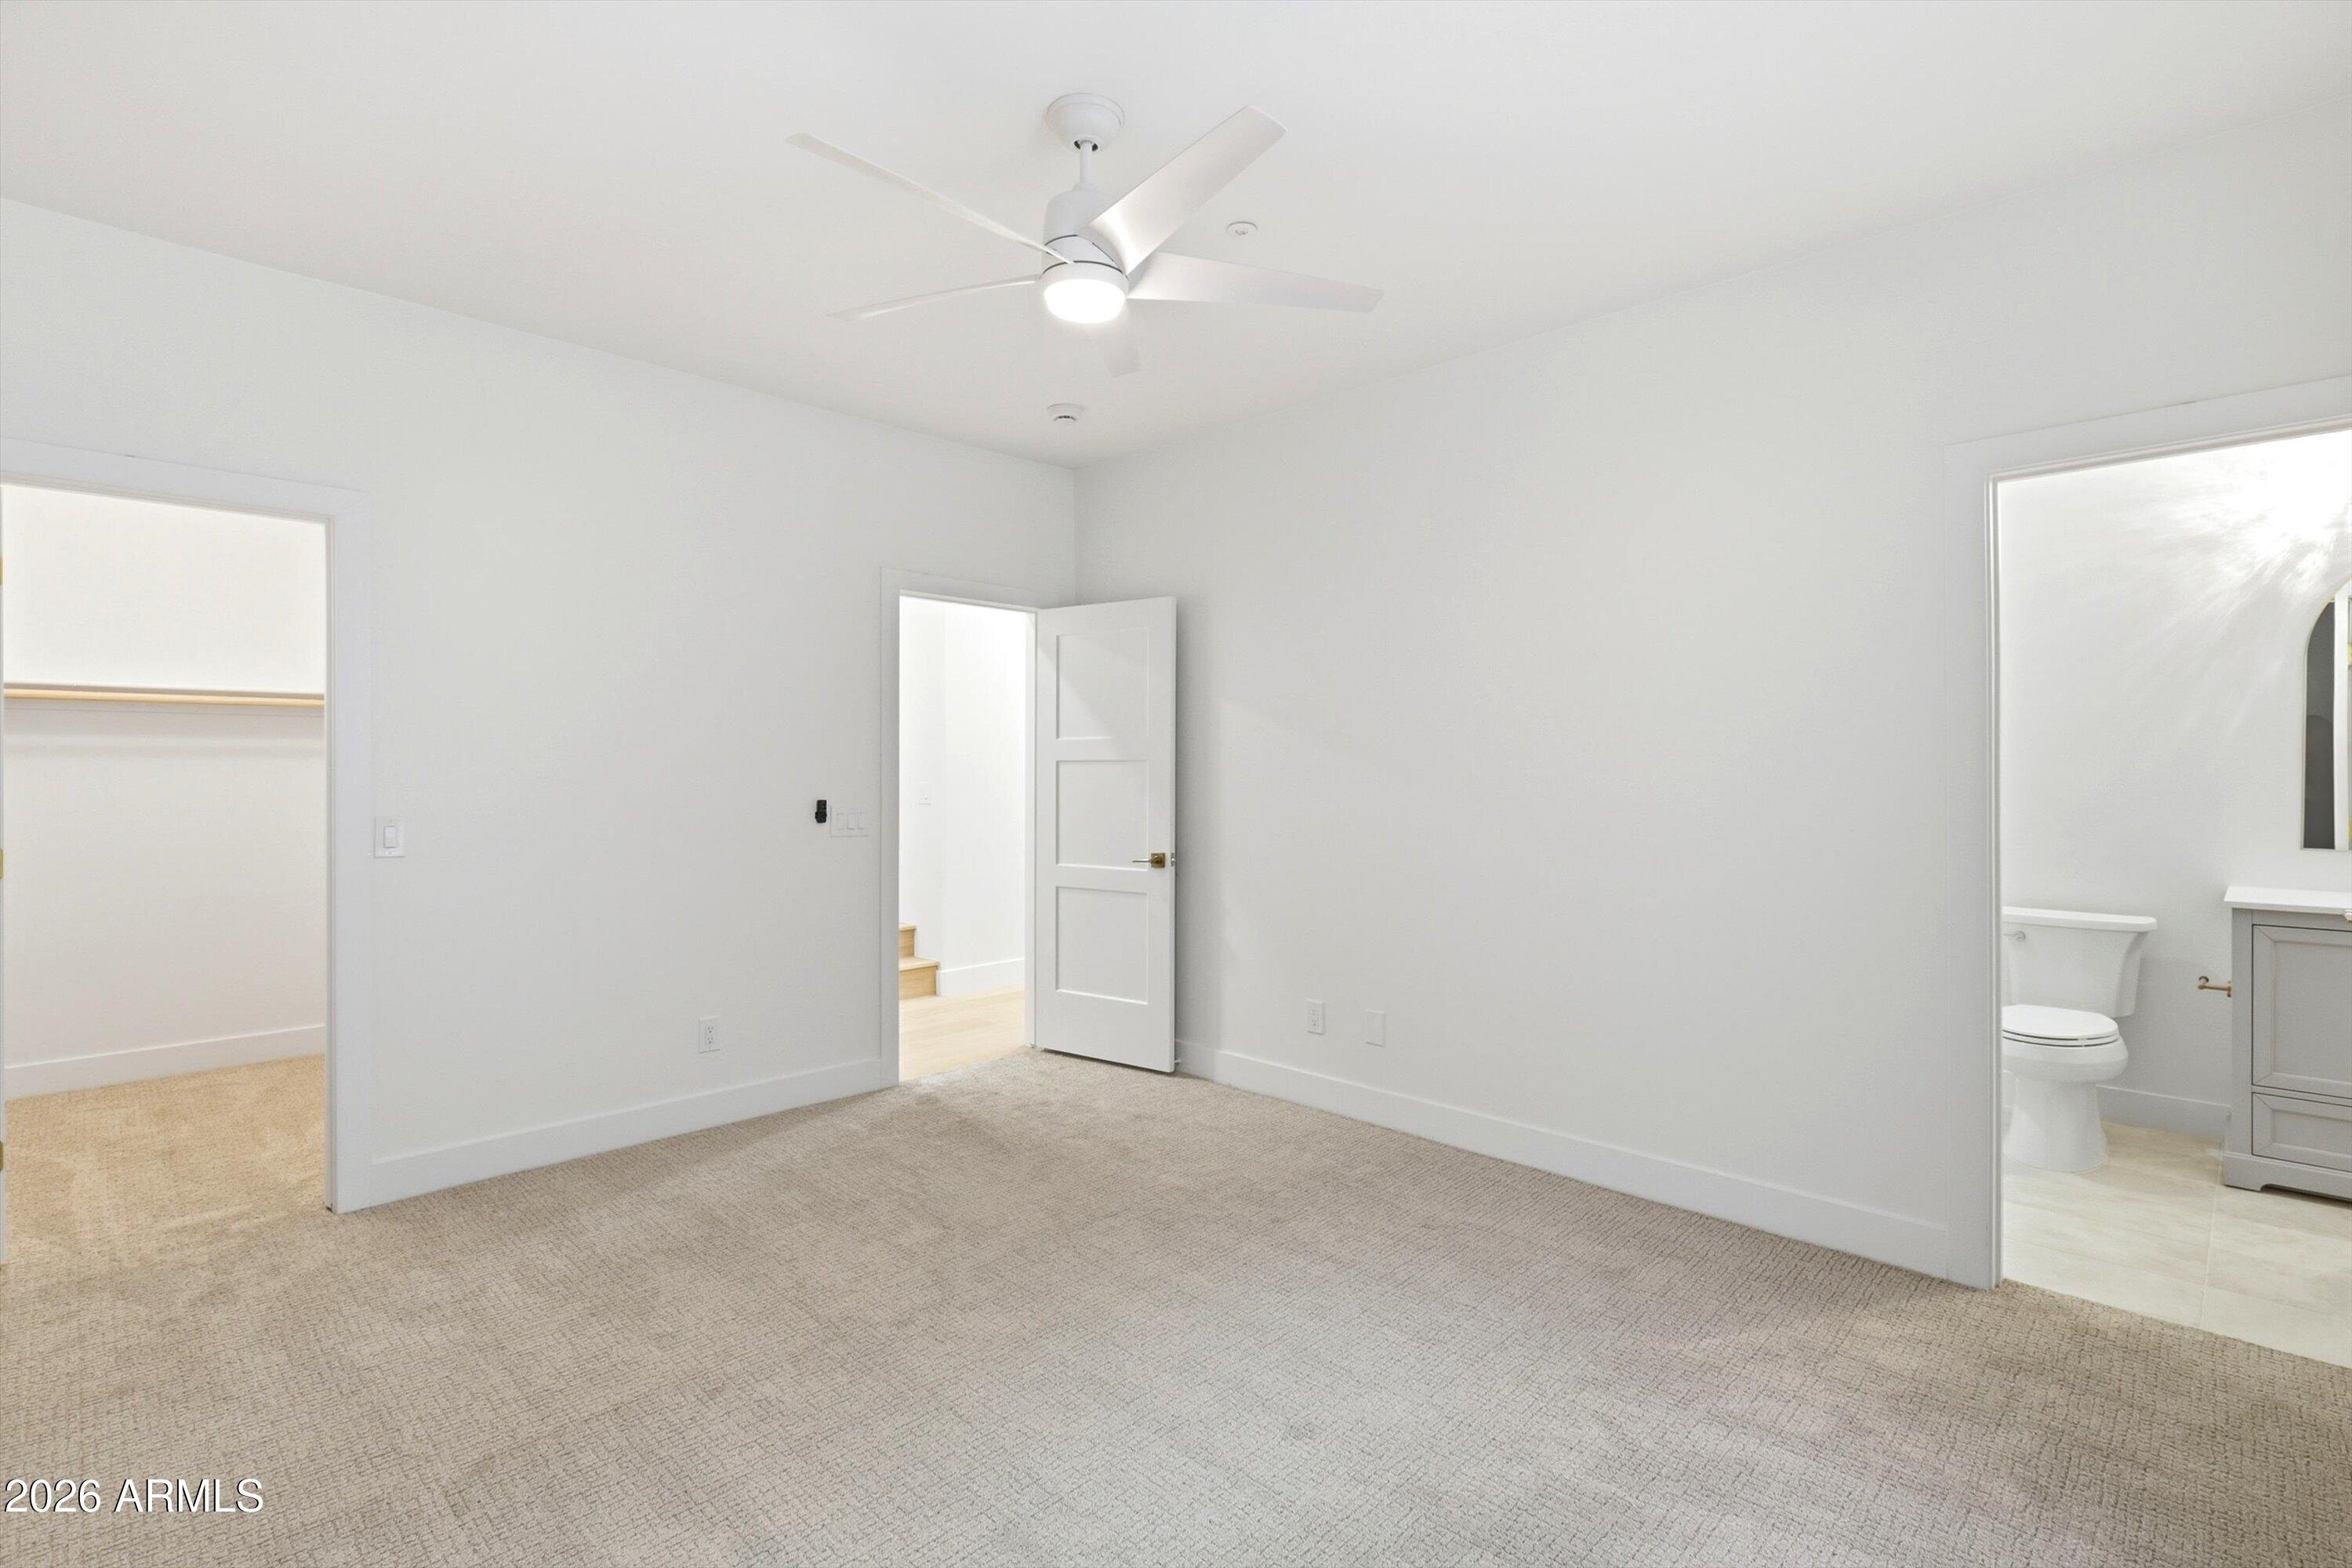
Unfurnished bedroom with light carpet, a ceiling fan, and doors to a closet and bathroom.
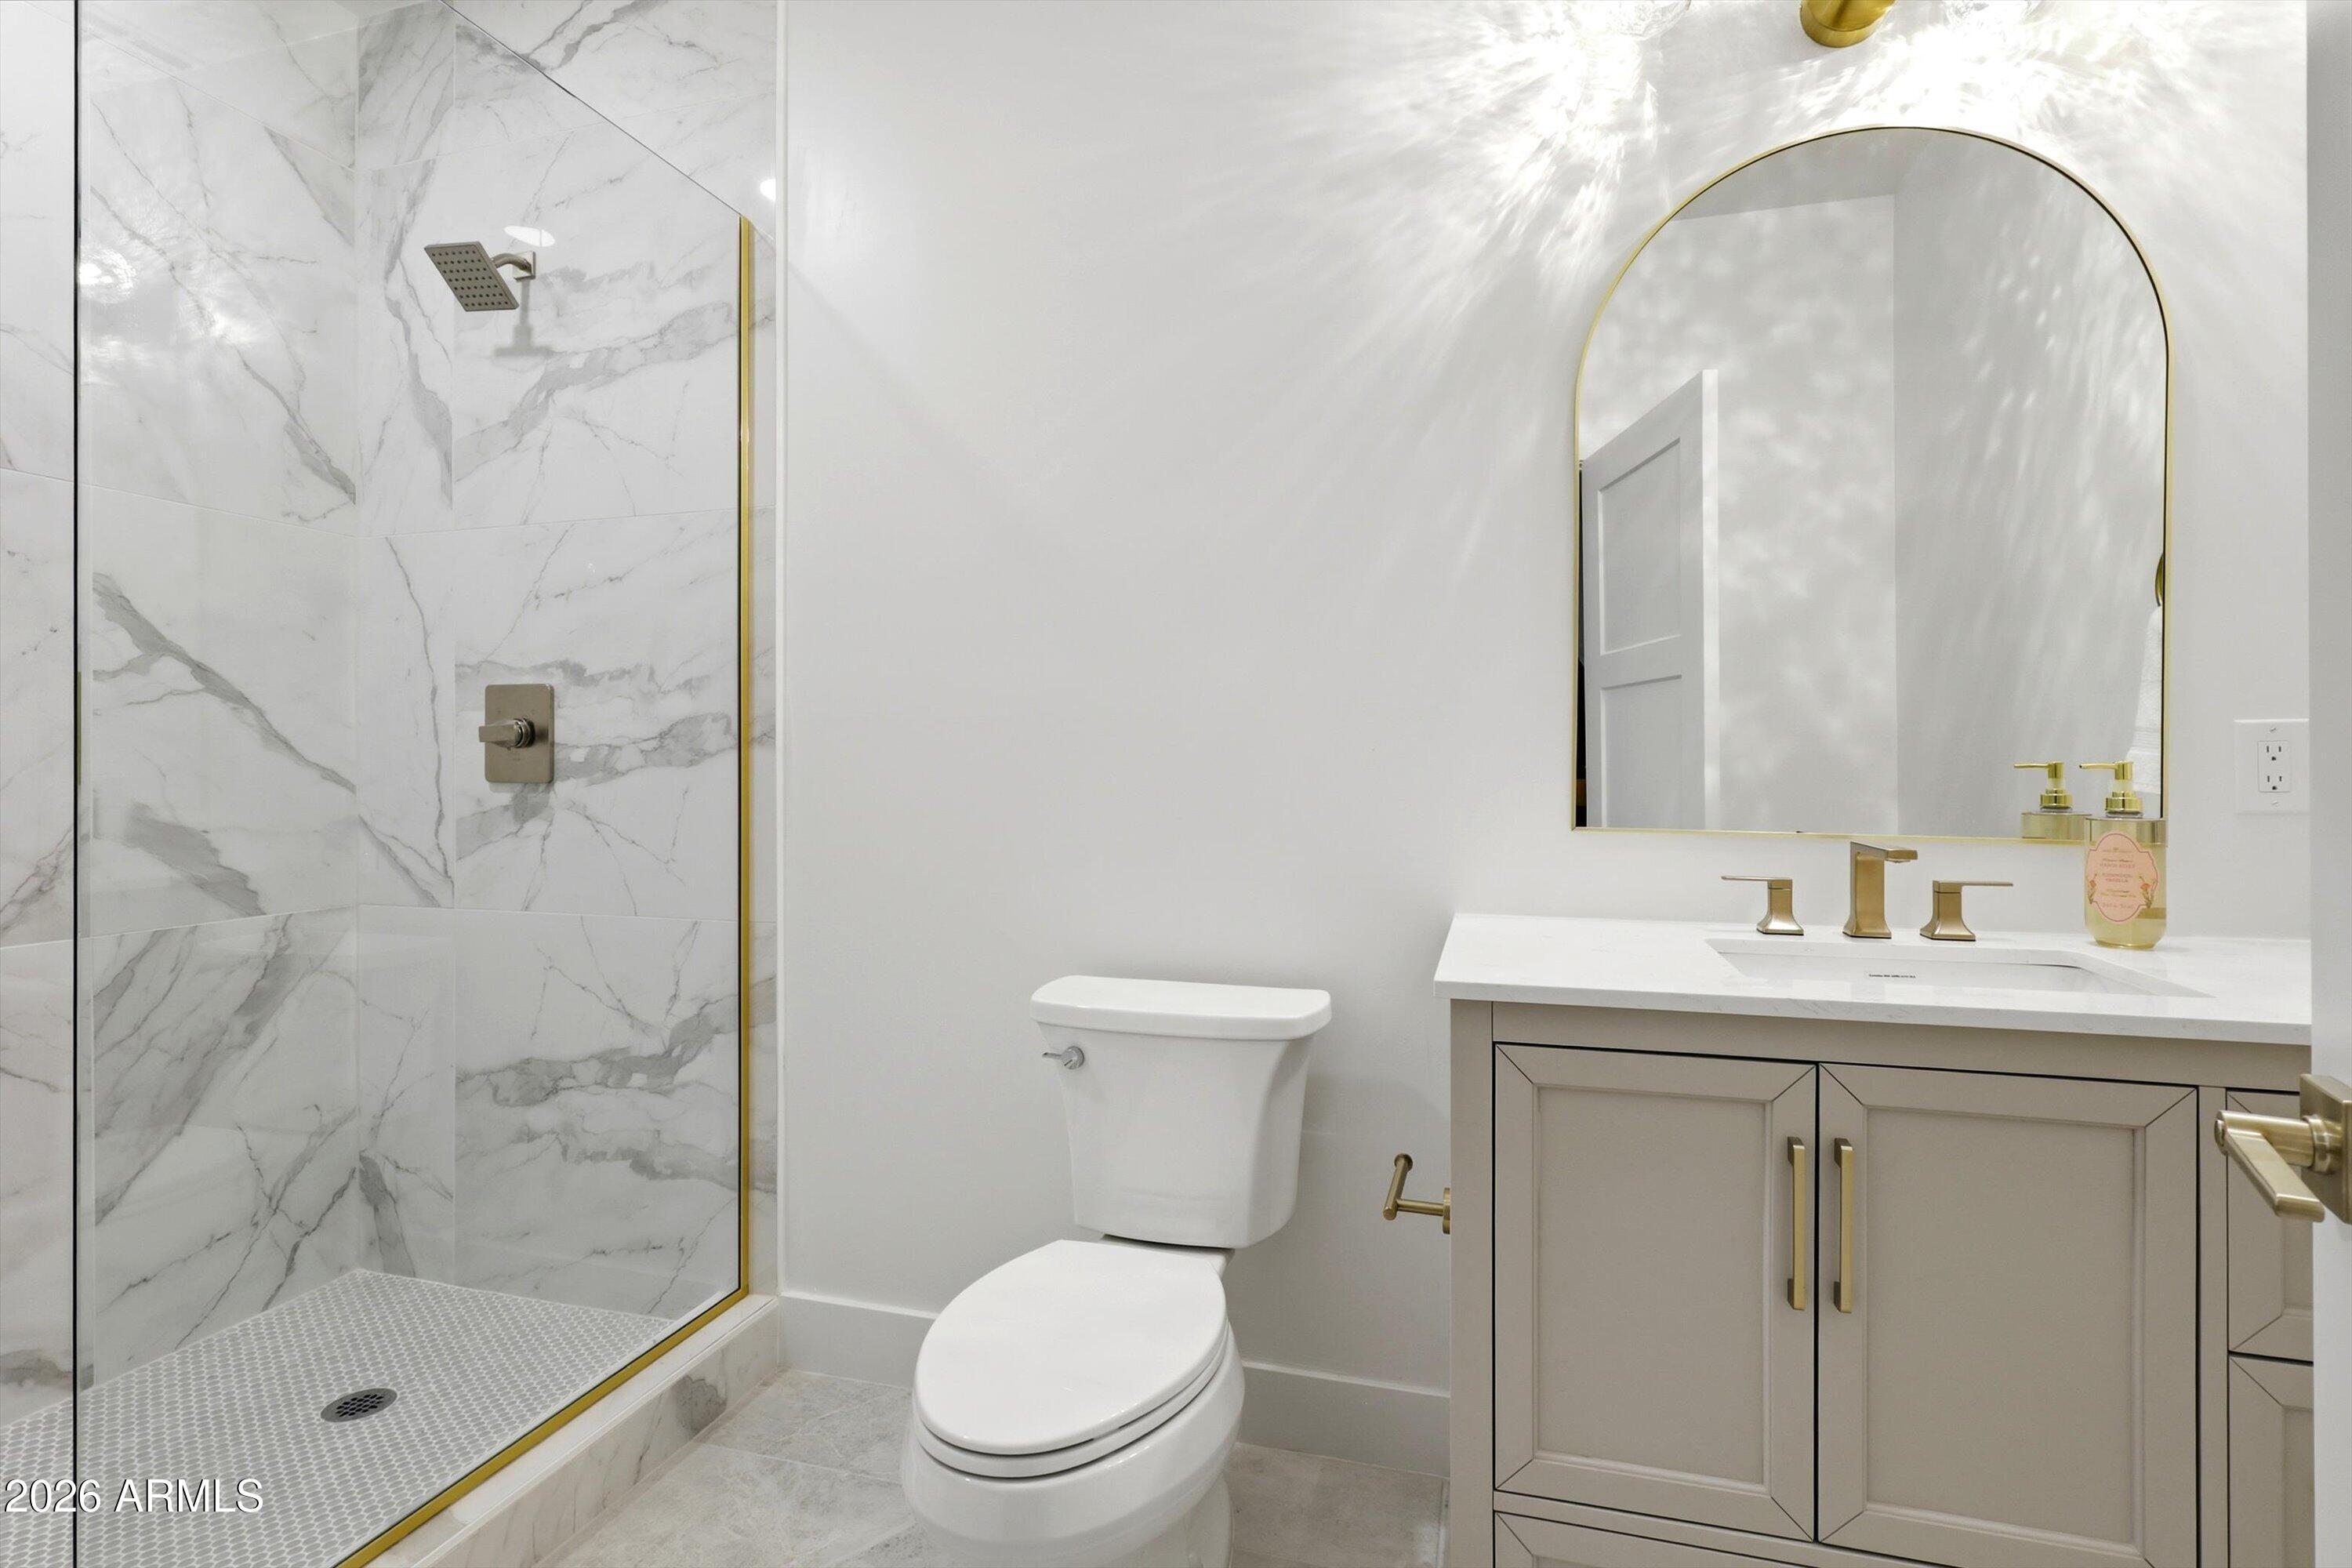
Modern bathroom with a marble-look shower, brass fixtures, gray vanity, and arched mirror.
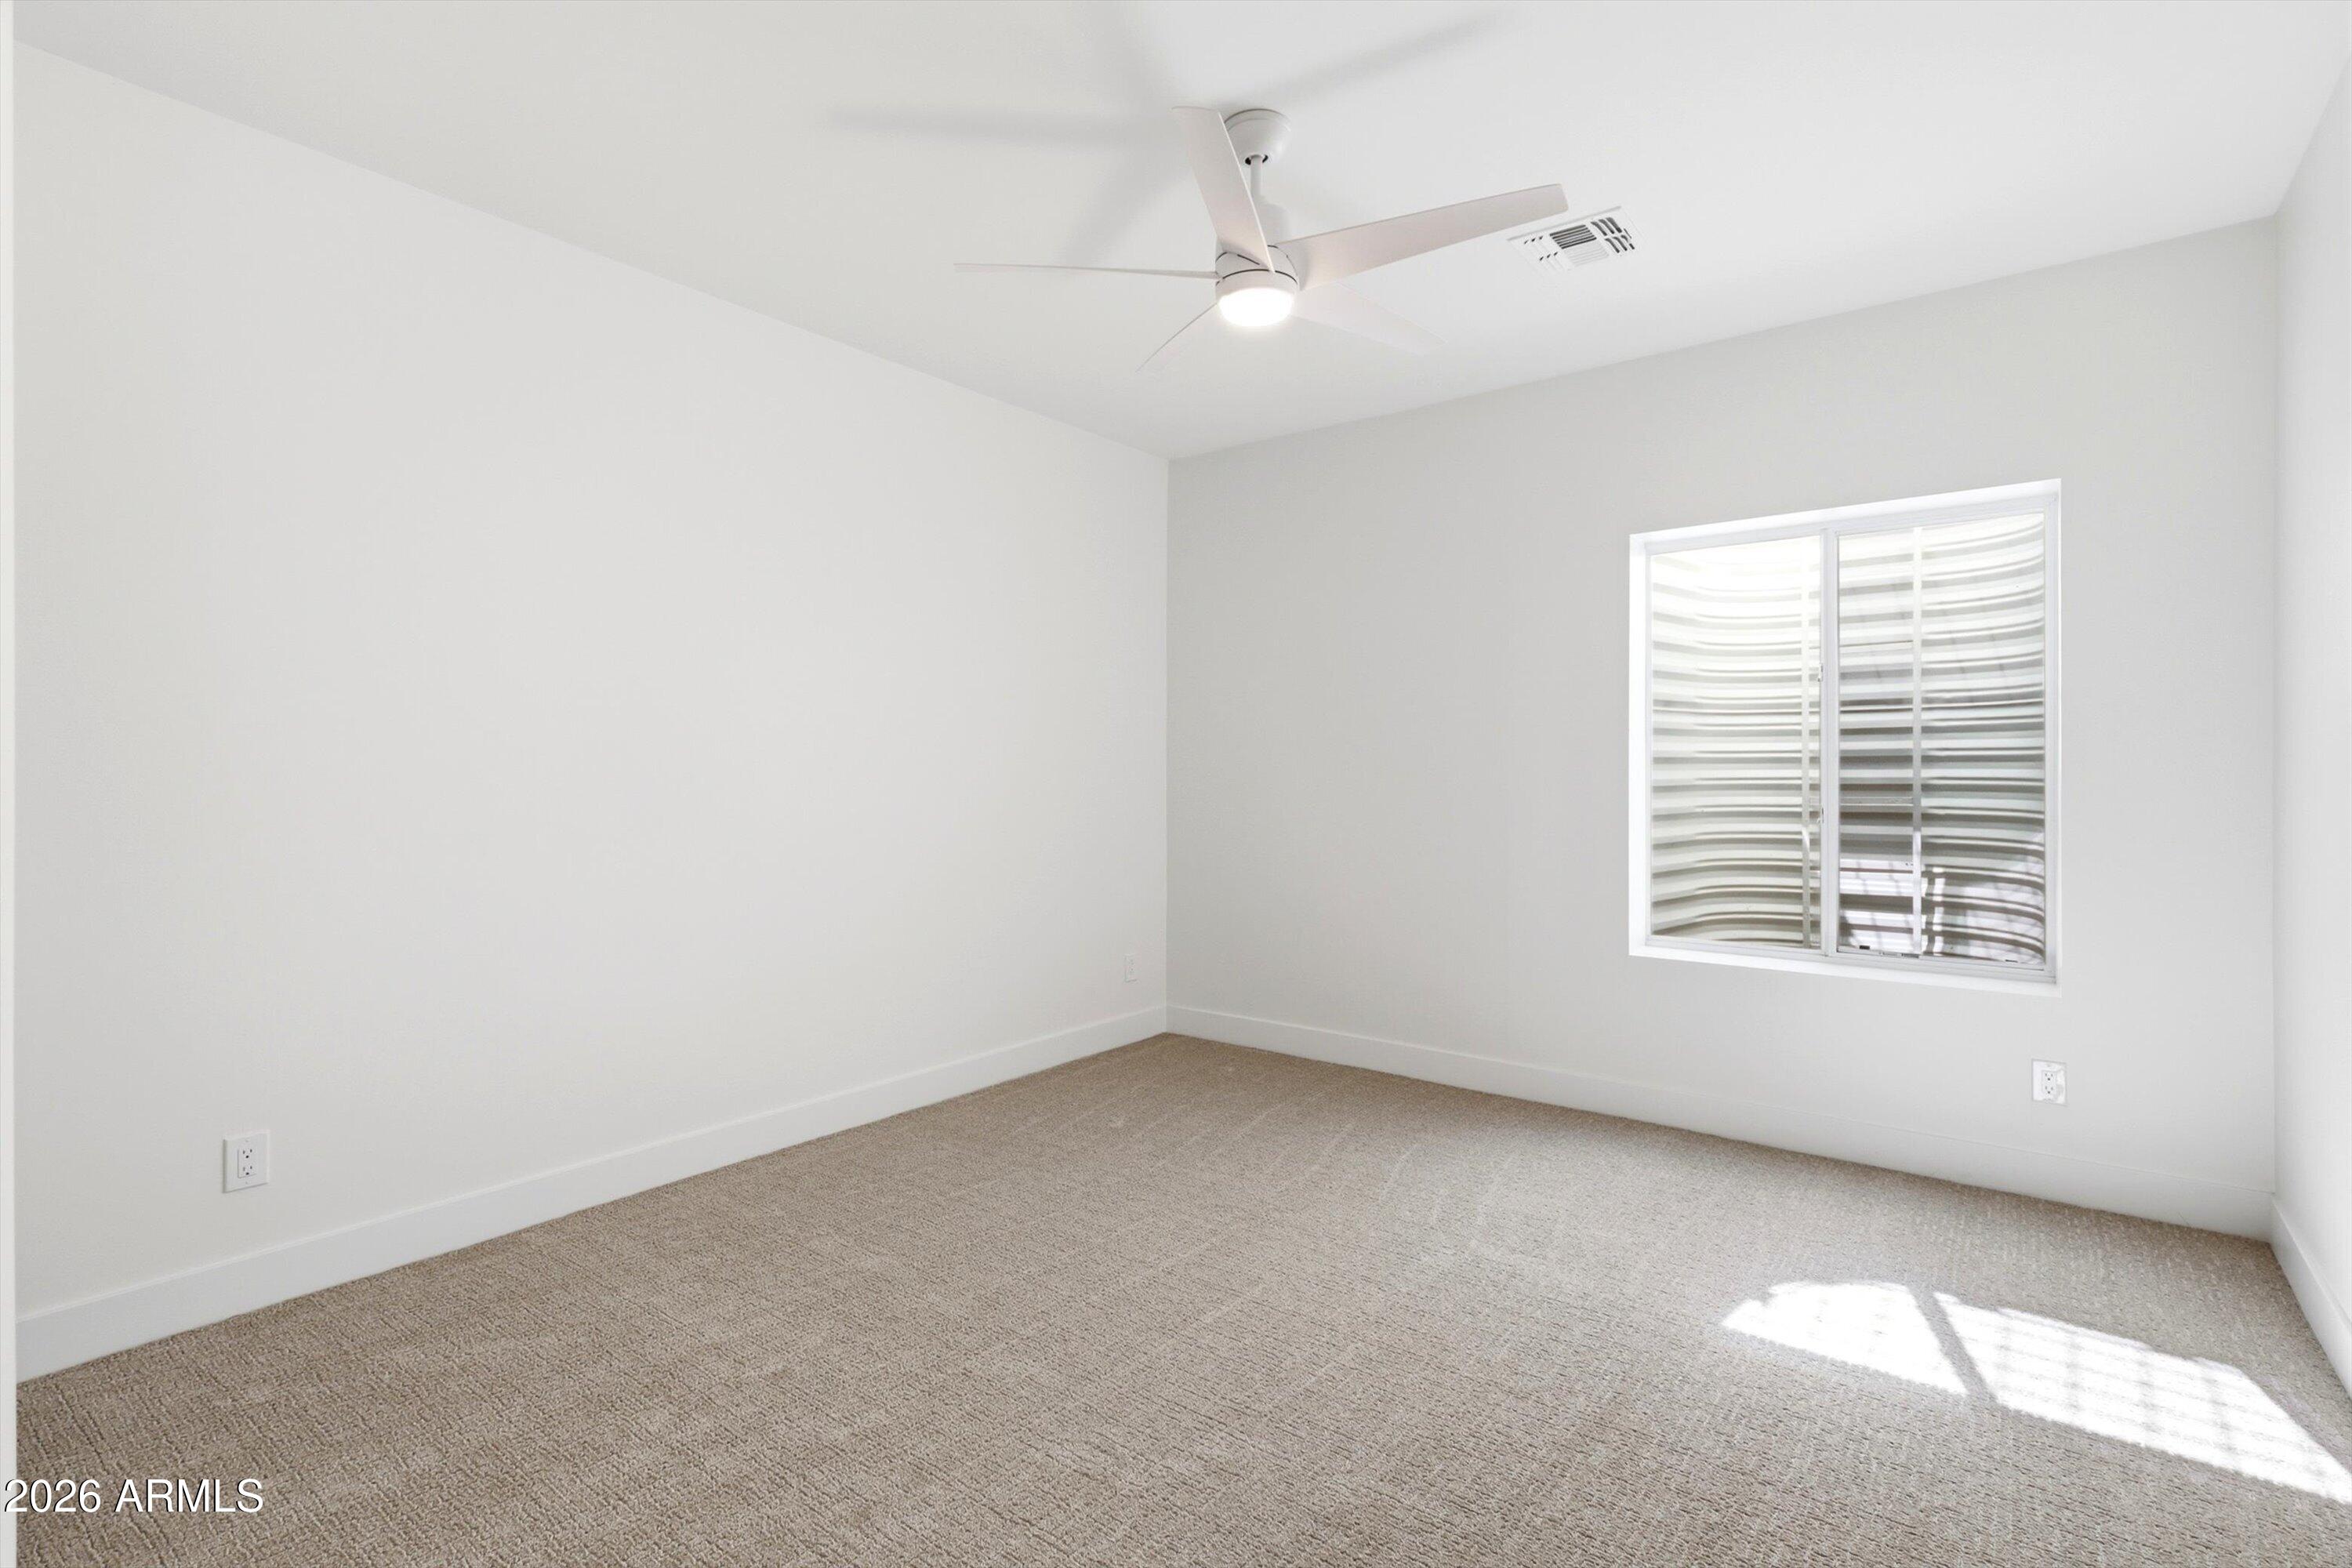
Empty bedroom with beige carpet, a ceiling fan, and a window with horizontal blinds.
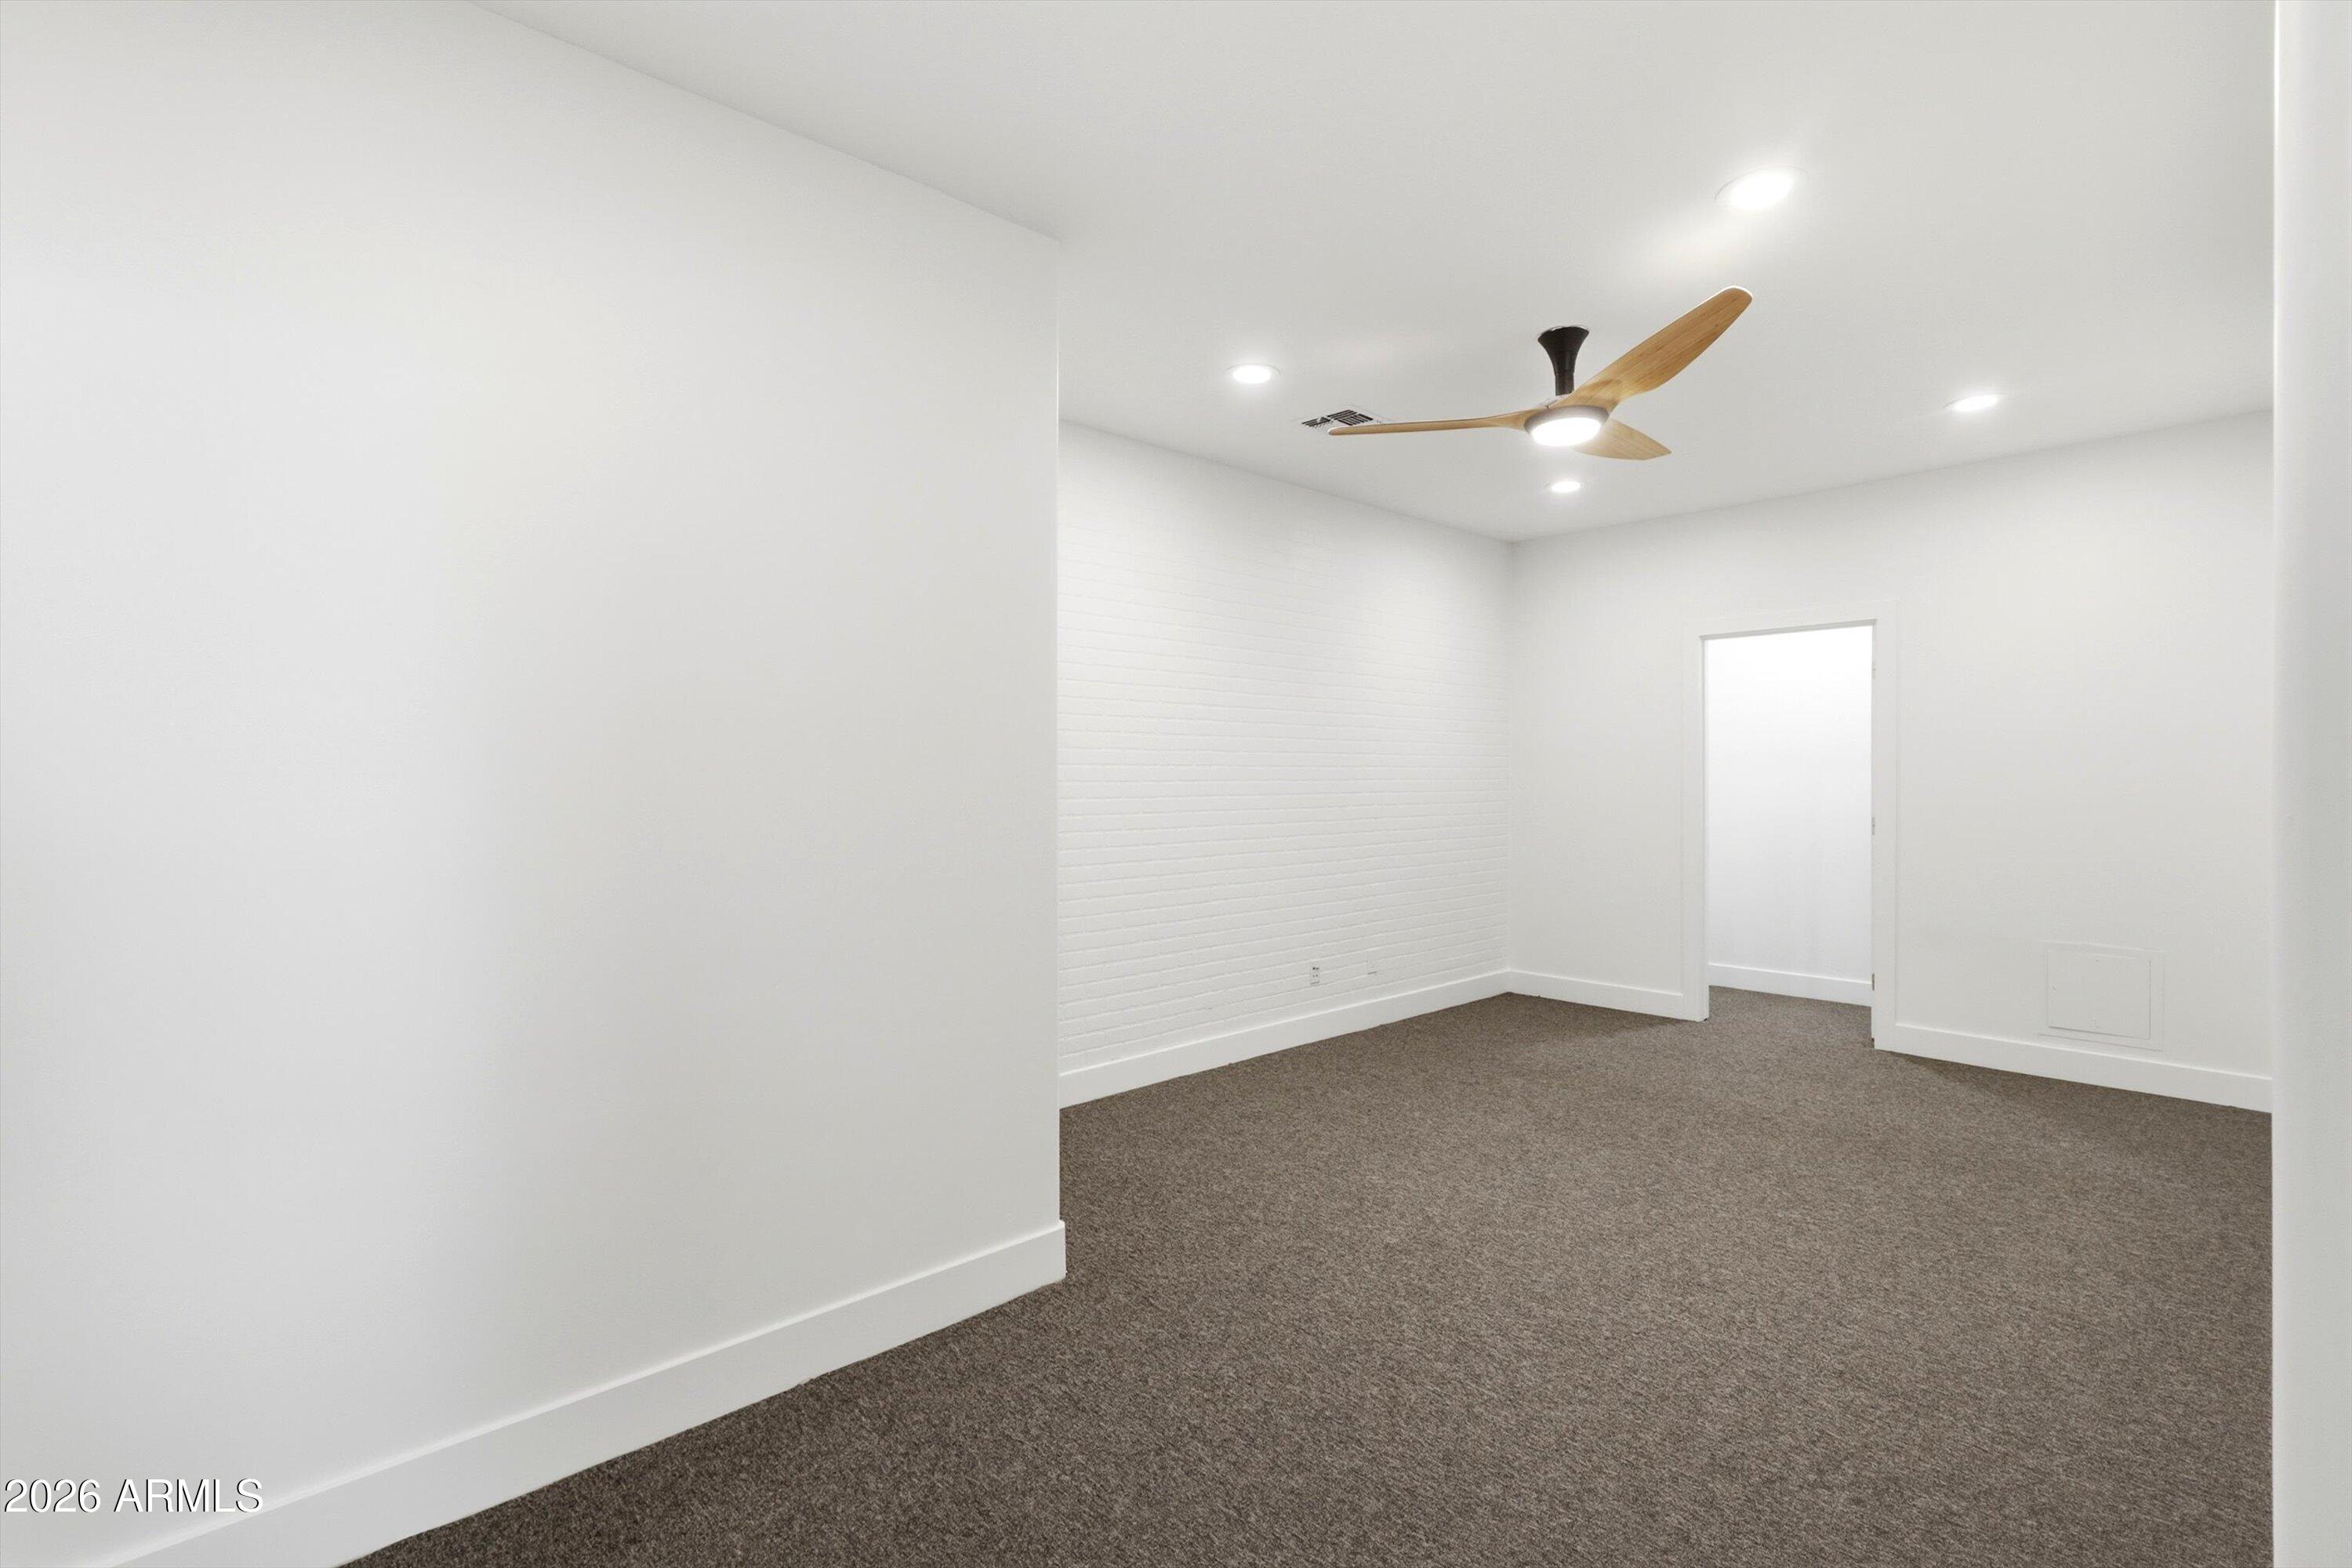
Empty carpeted room with a white paneled accent wall and wood-blade ceiling fan.
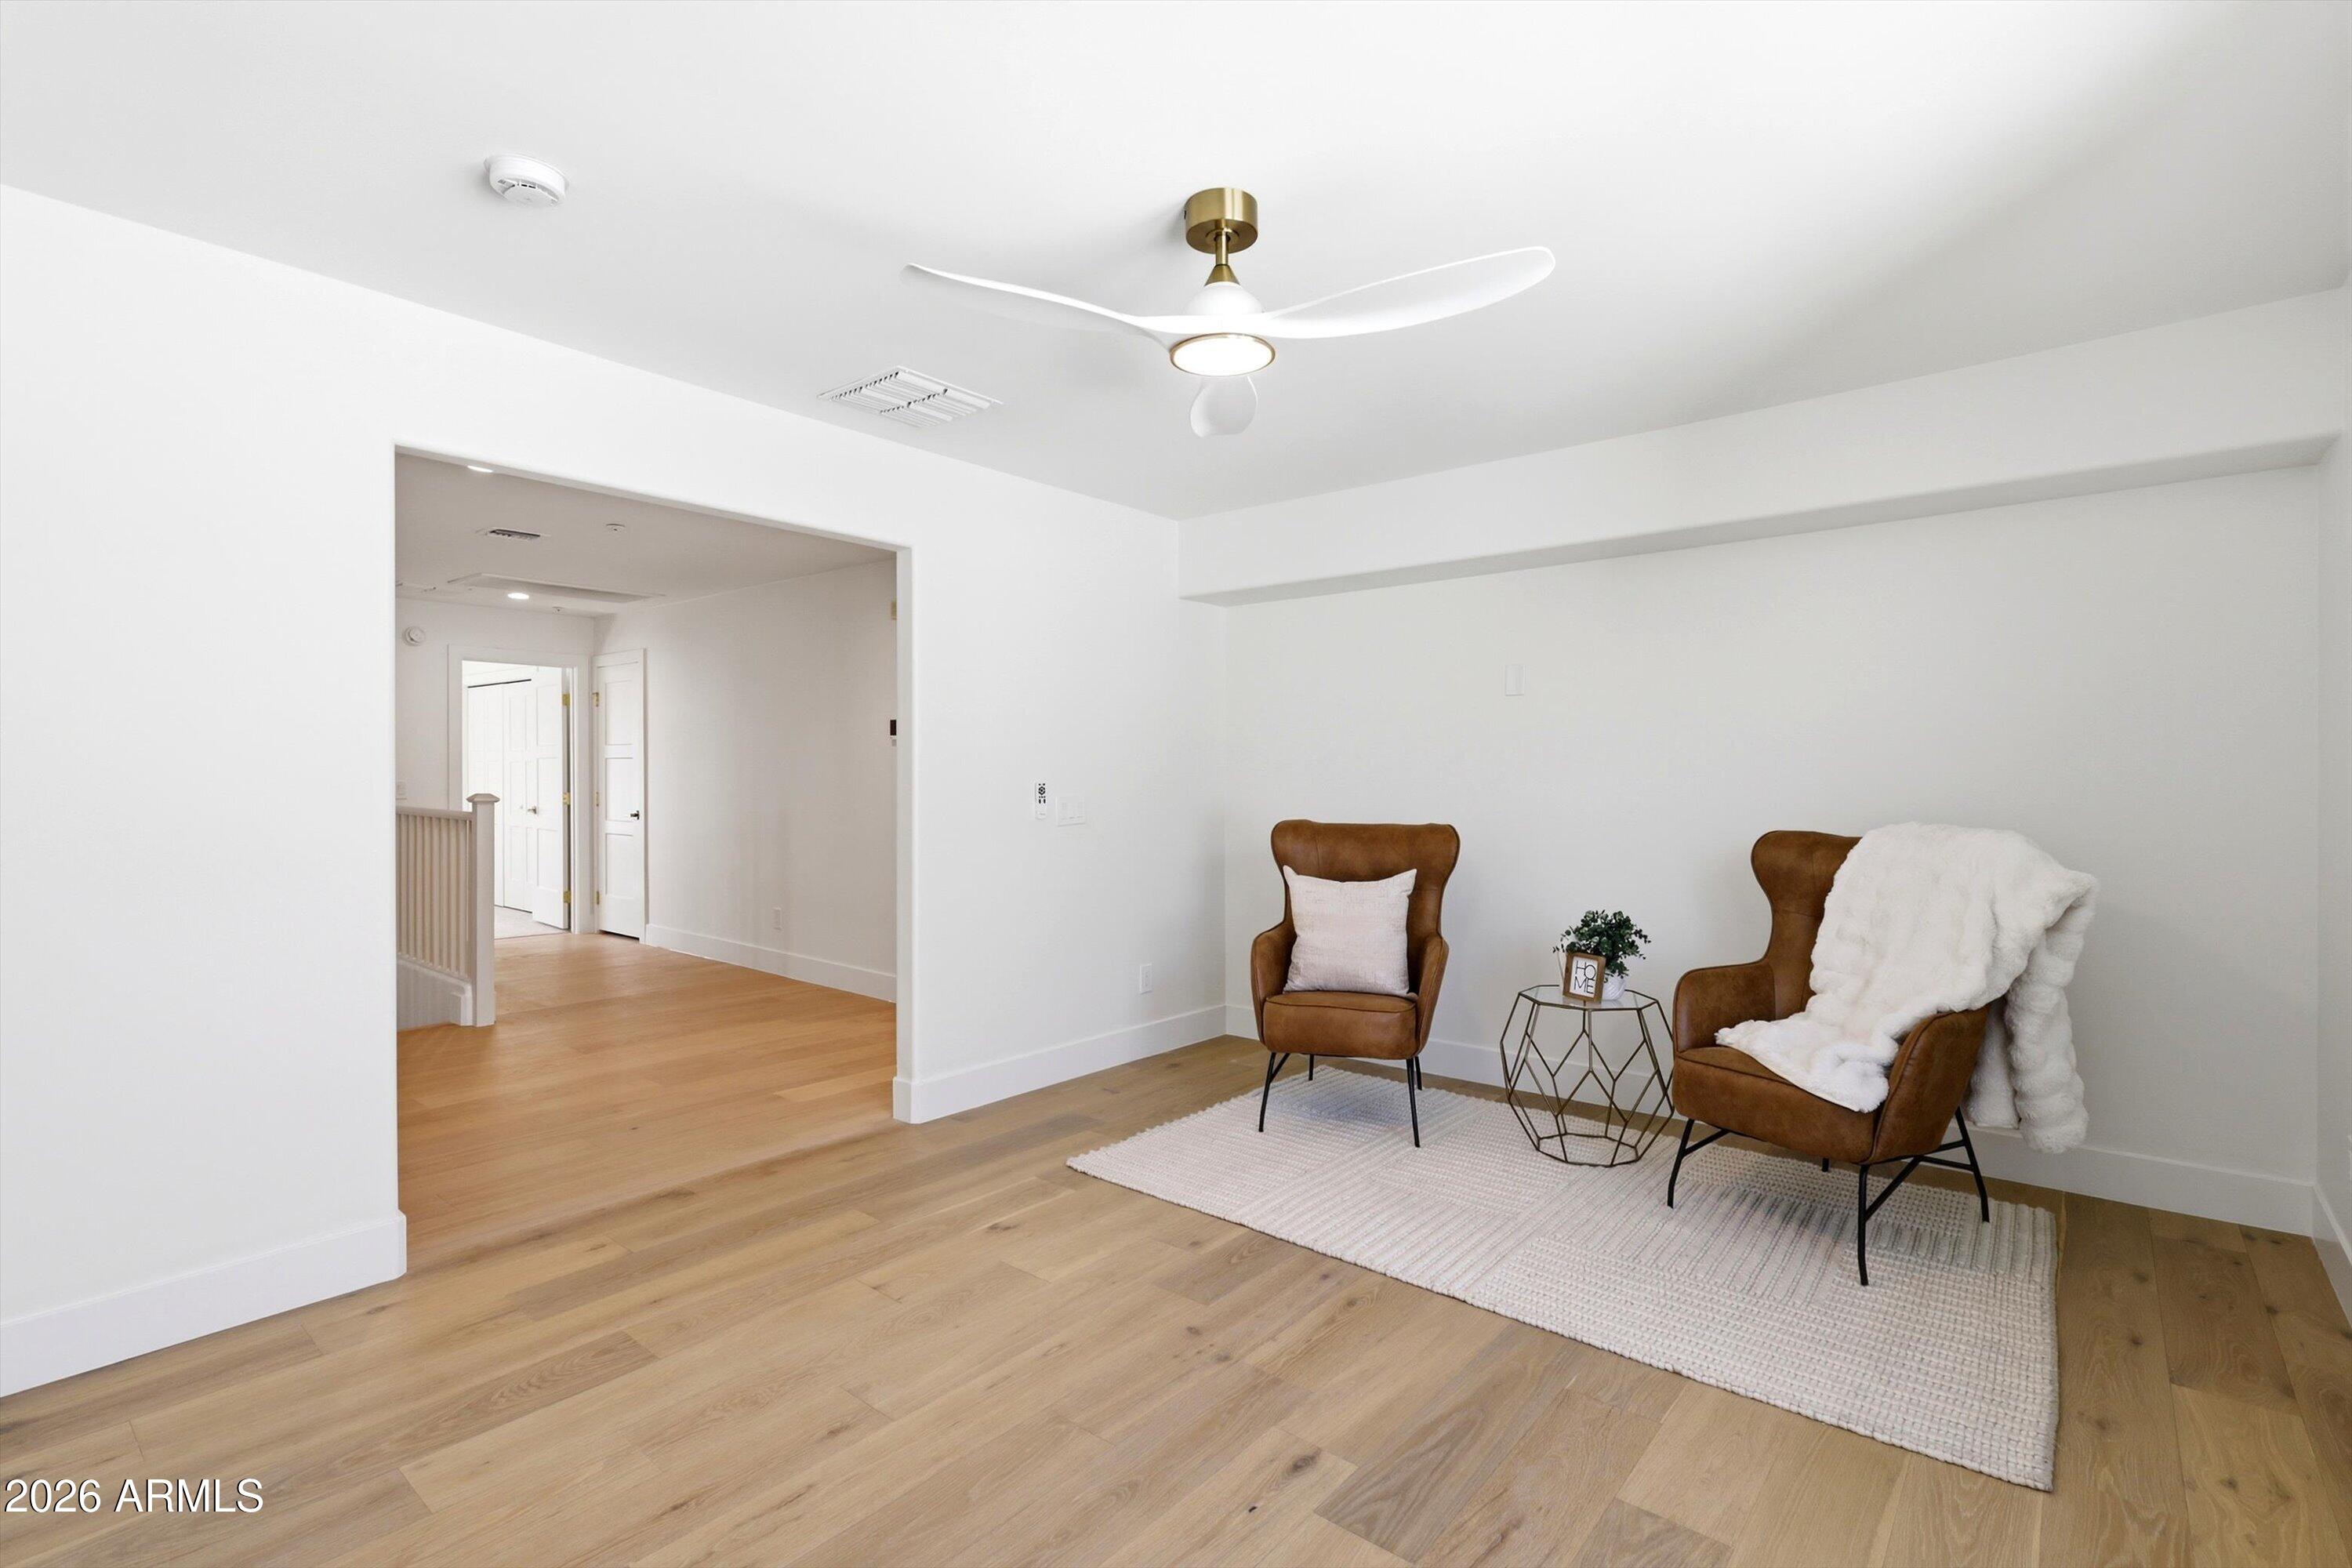
Staged sitting area with brown armchairs, a white rug, light wood floors, and a modern ceiling fan.
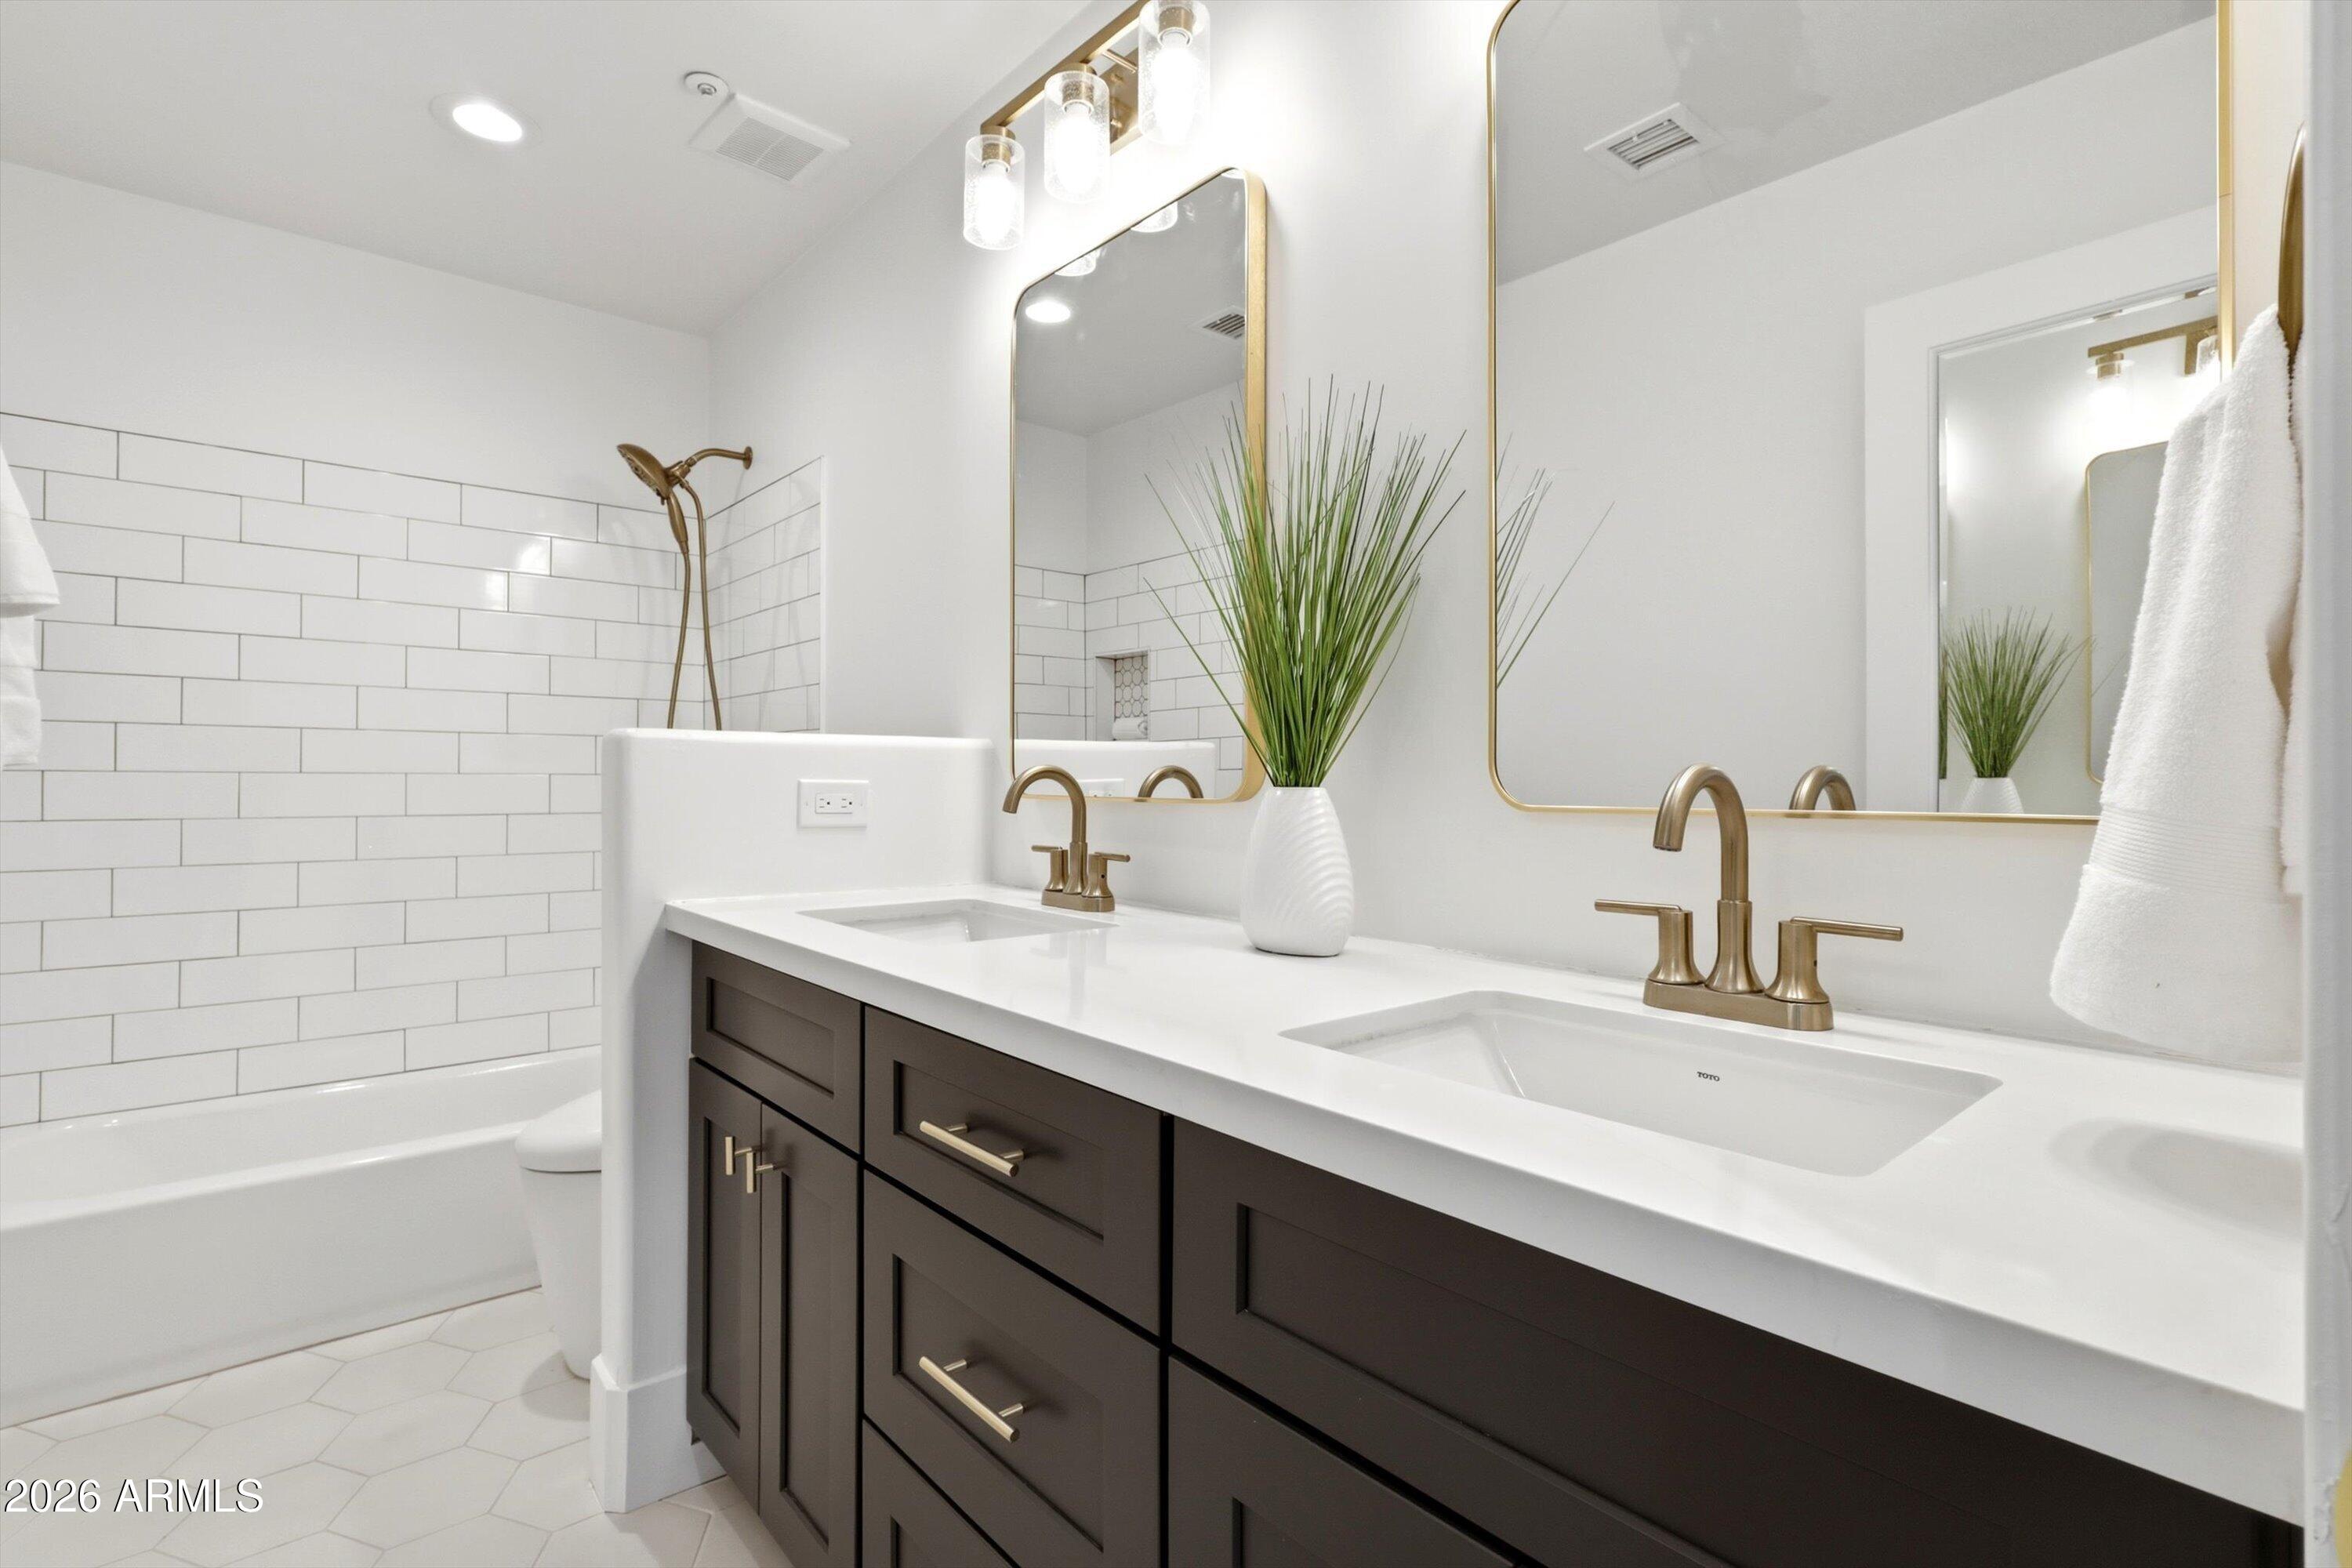
Bathroom with a dark double vanity, gold-tone fixtures, and a white subway-tile tub surround.
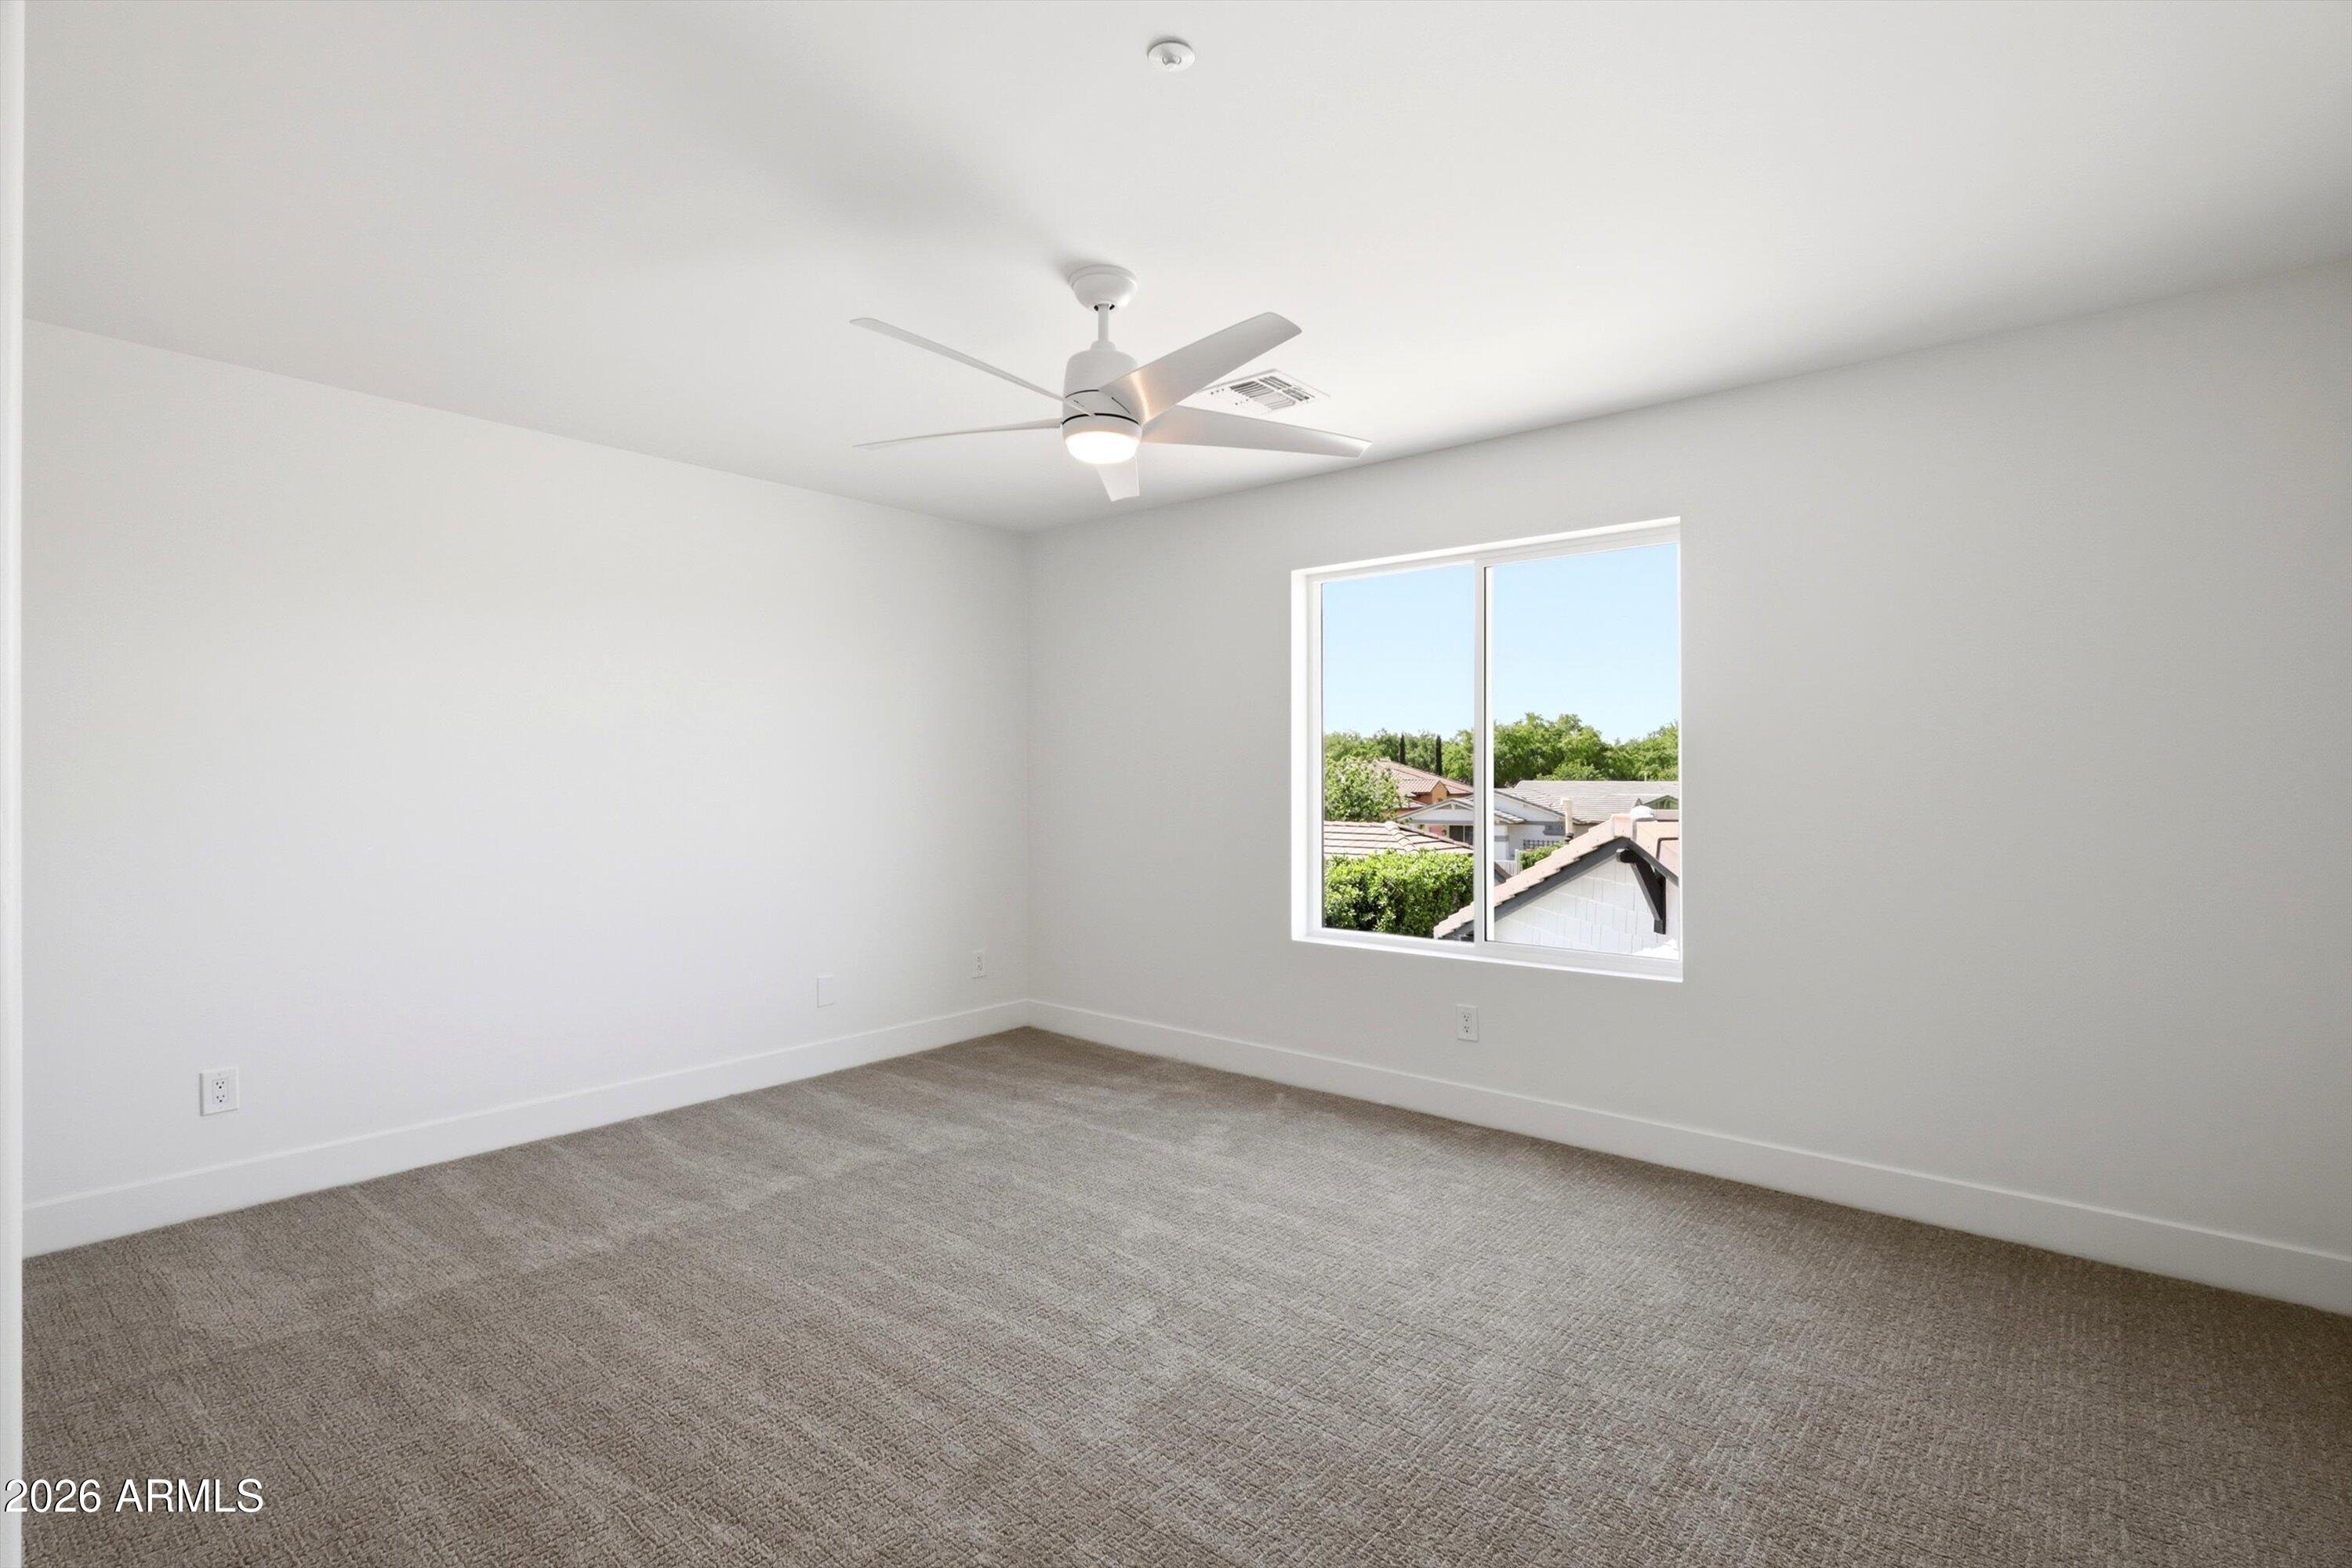
Empty bedroom with gray carpet, a ceiling fan, and a window overlooking rooftops and greenery.
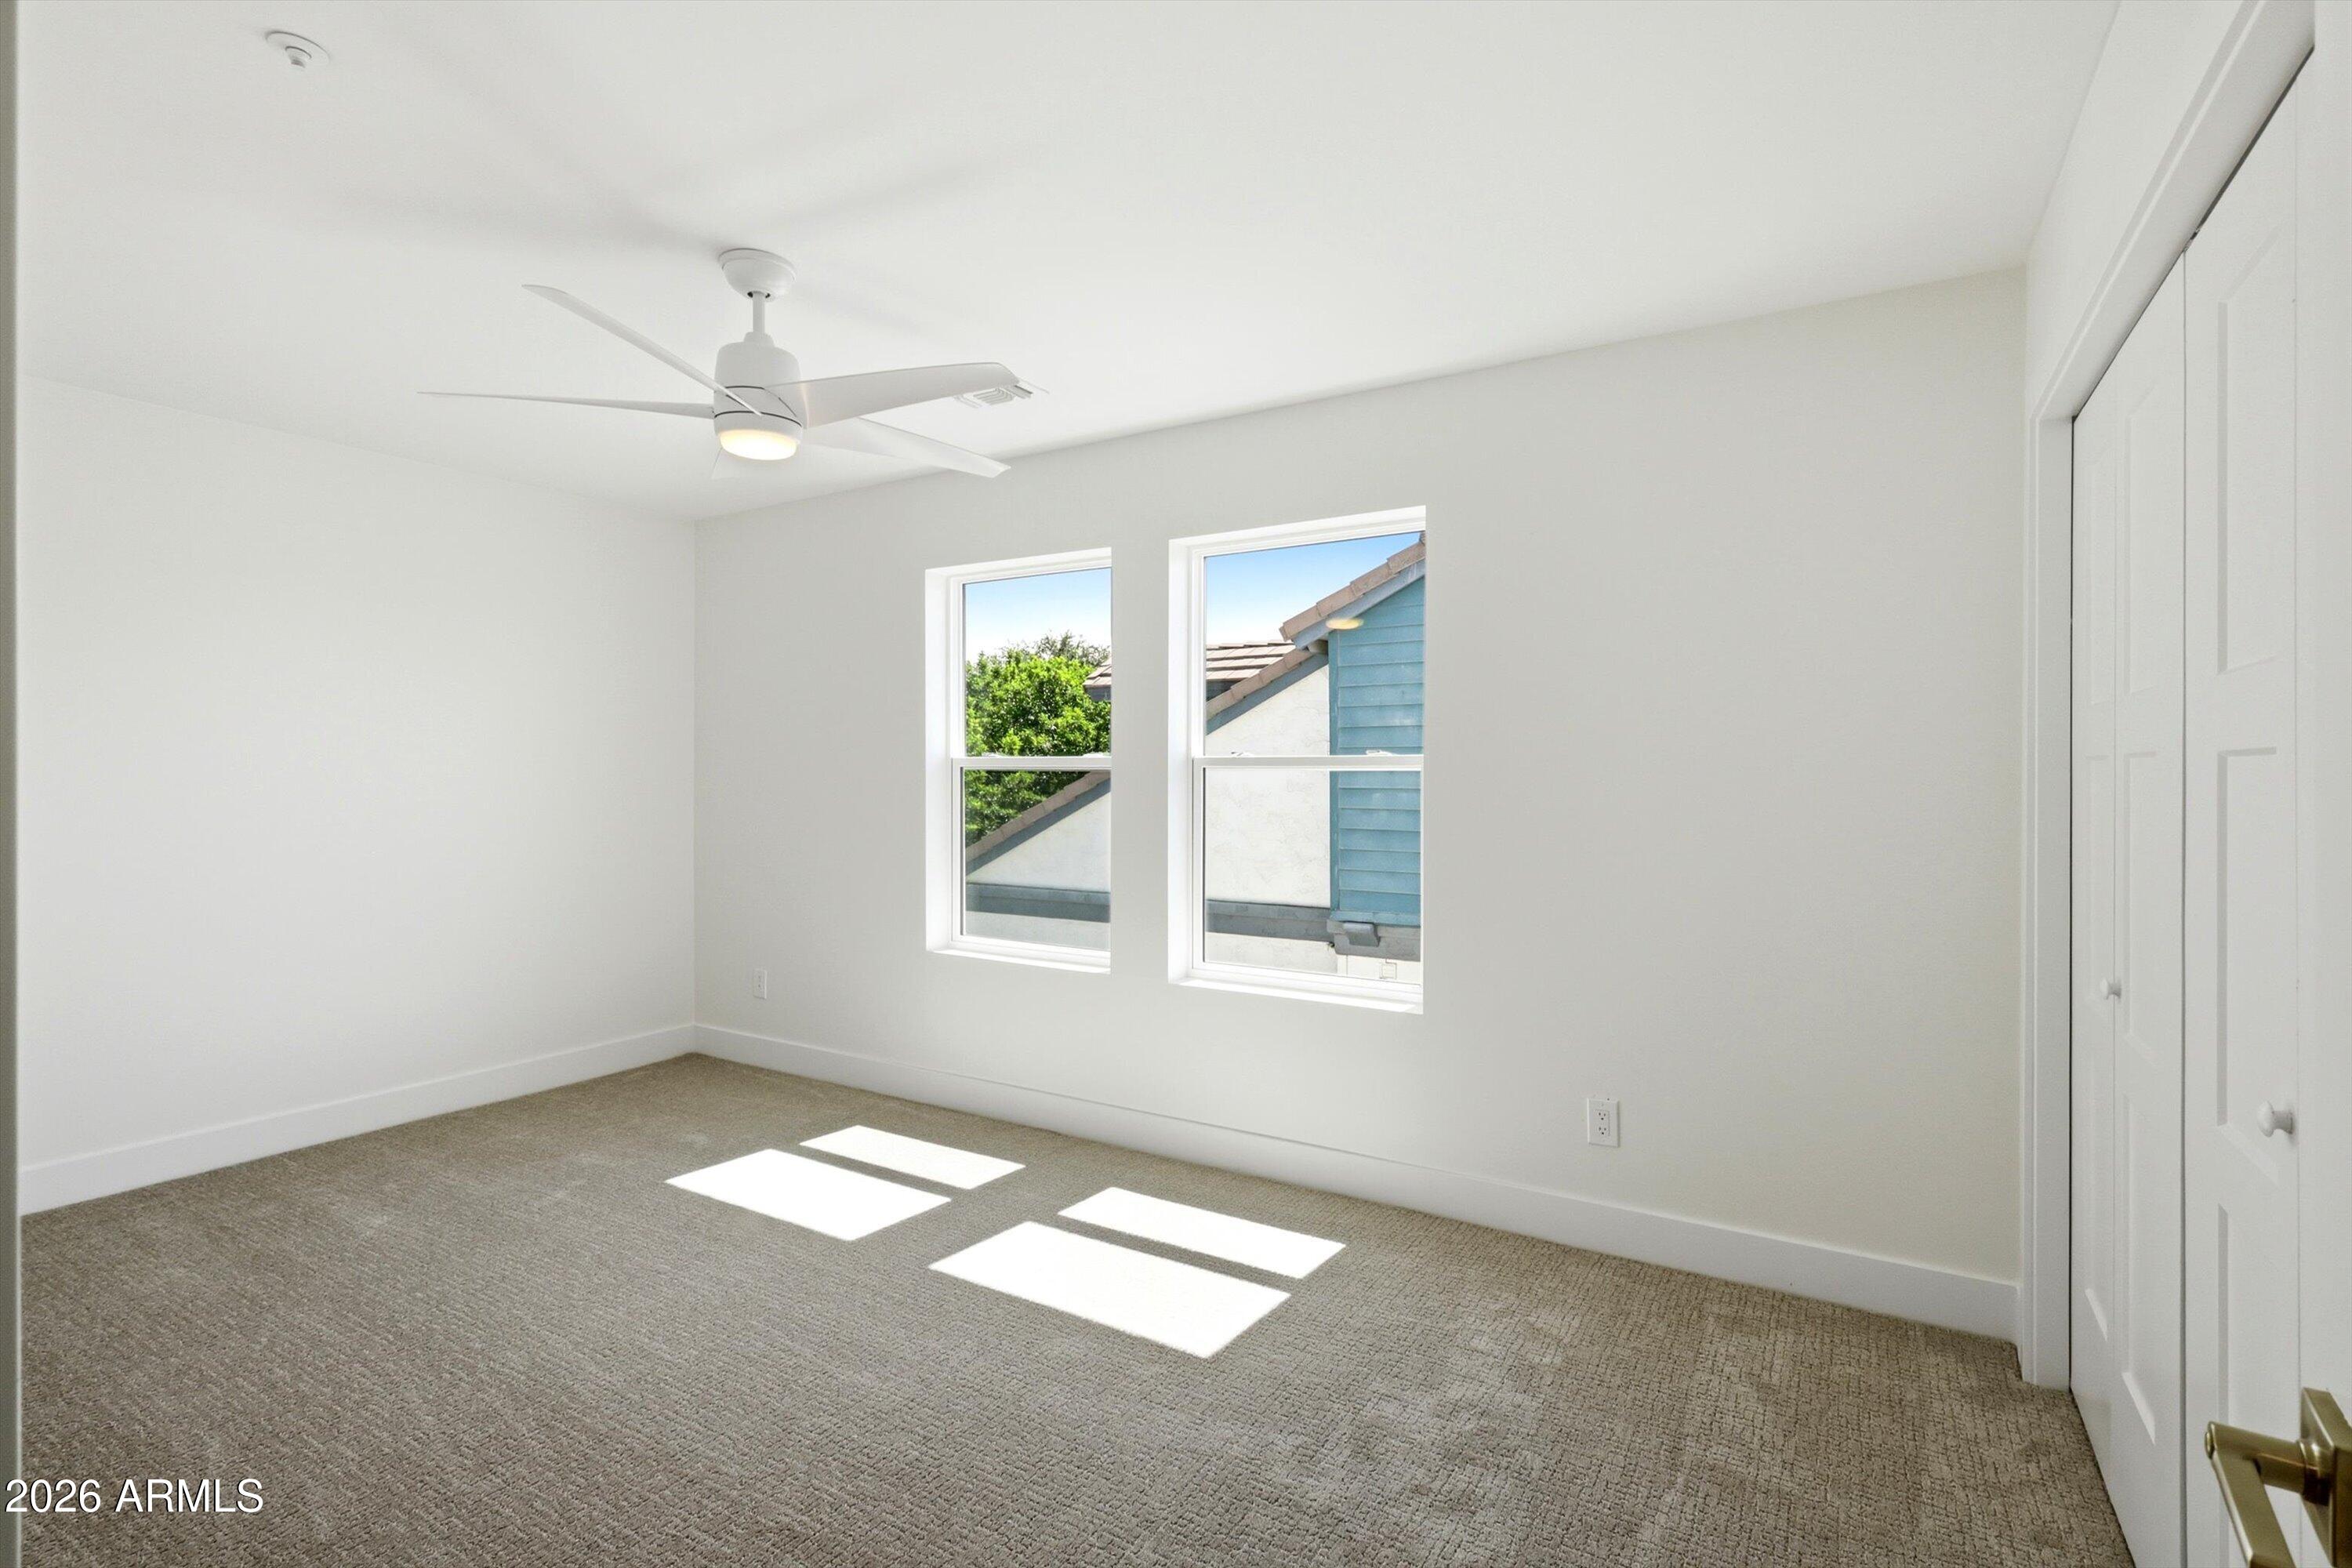
Empty carpeted bedroom with two windows, a ceiling fan, and a double-door closet.
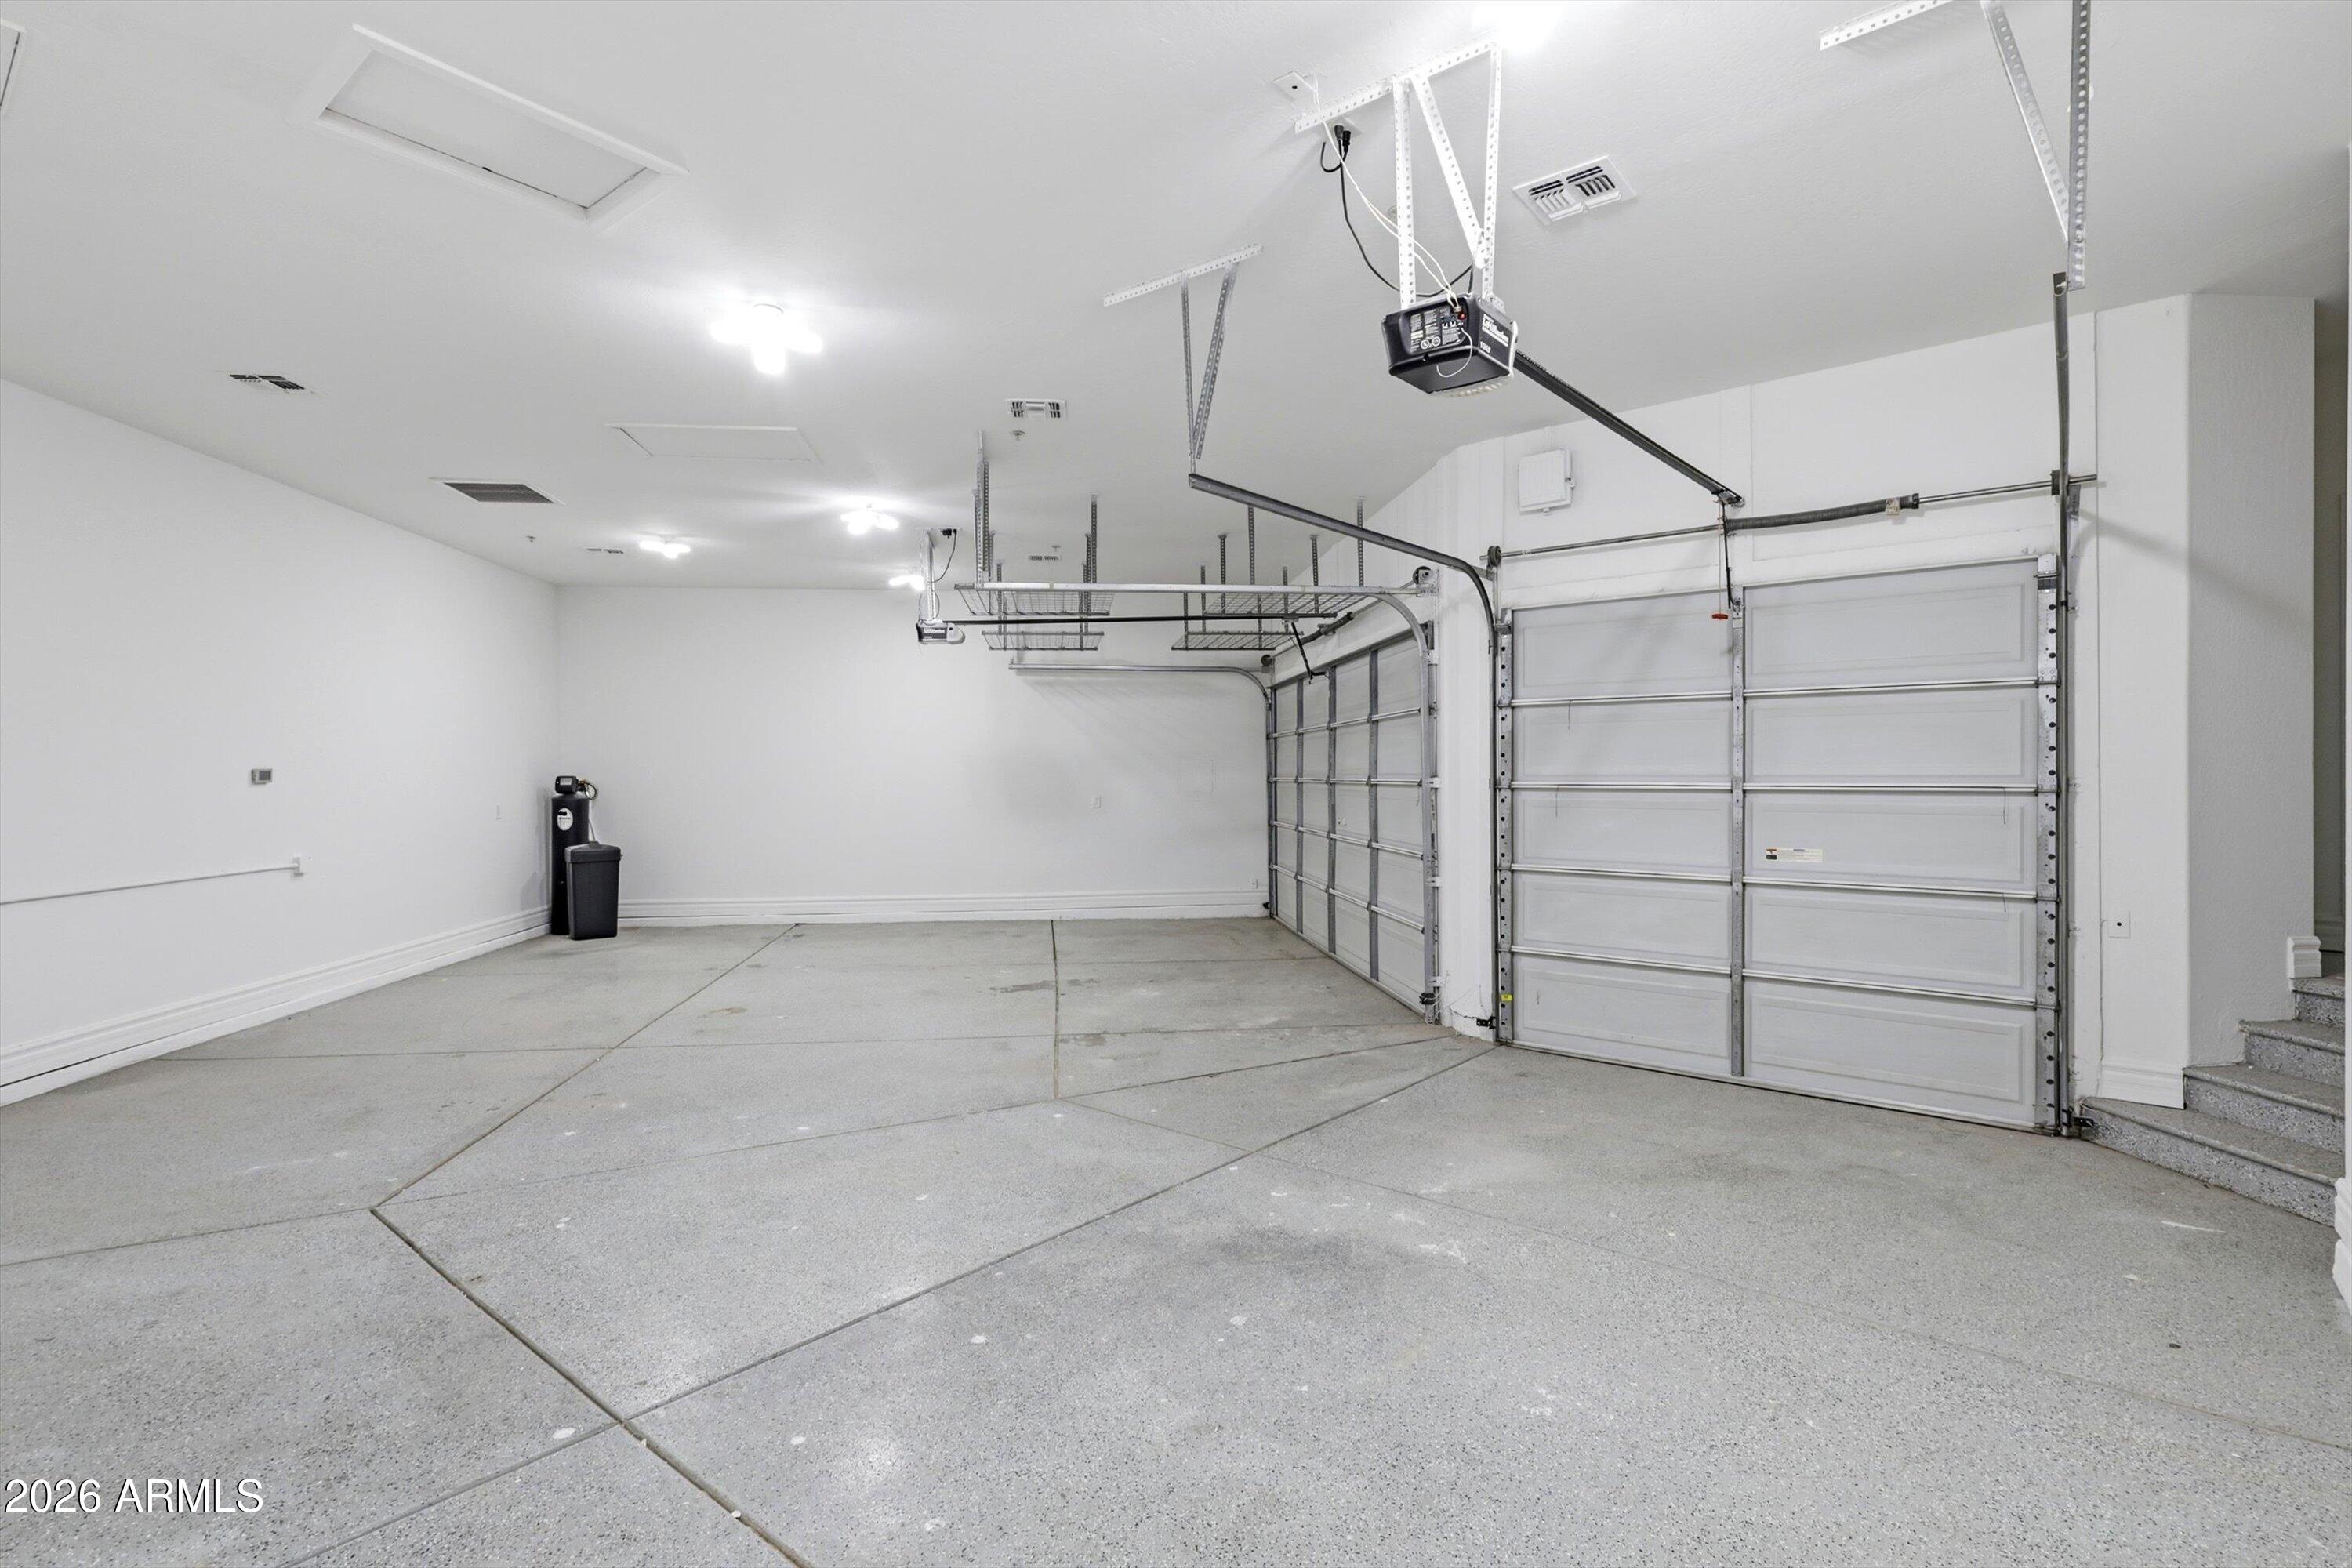
Empty garage with two closed doors, overhead storage racks, and a broad concrete floor.
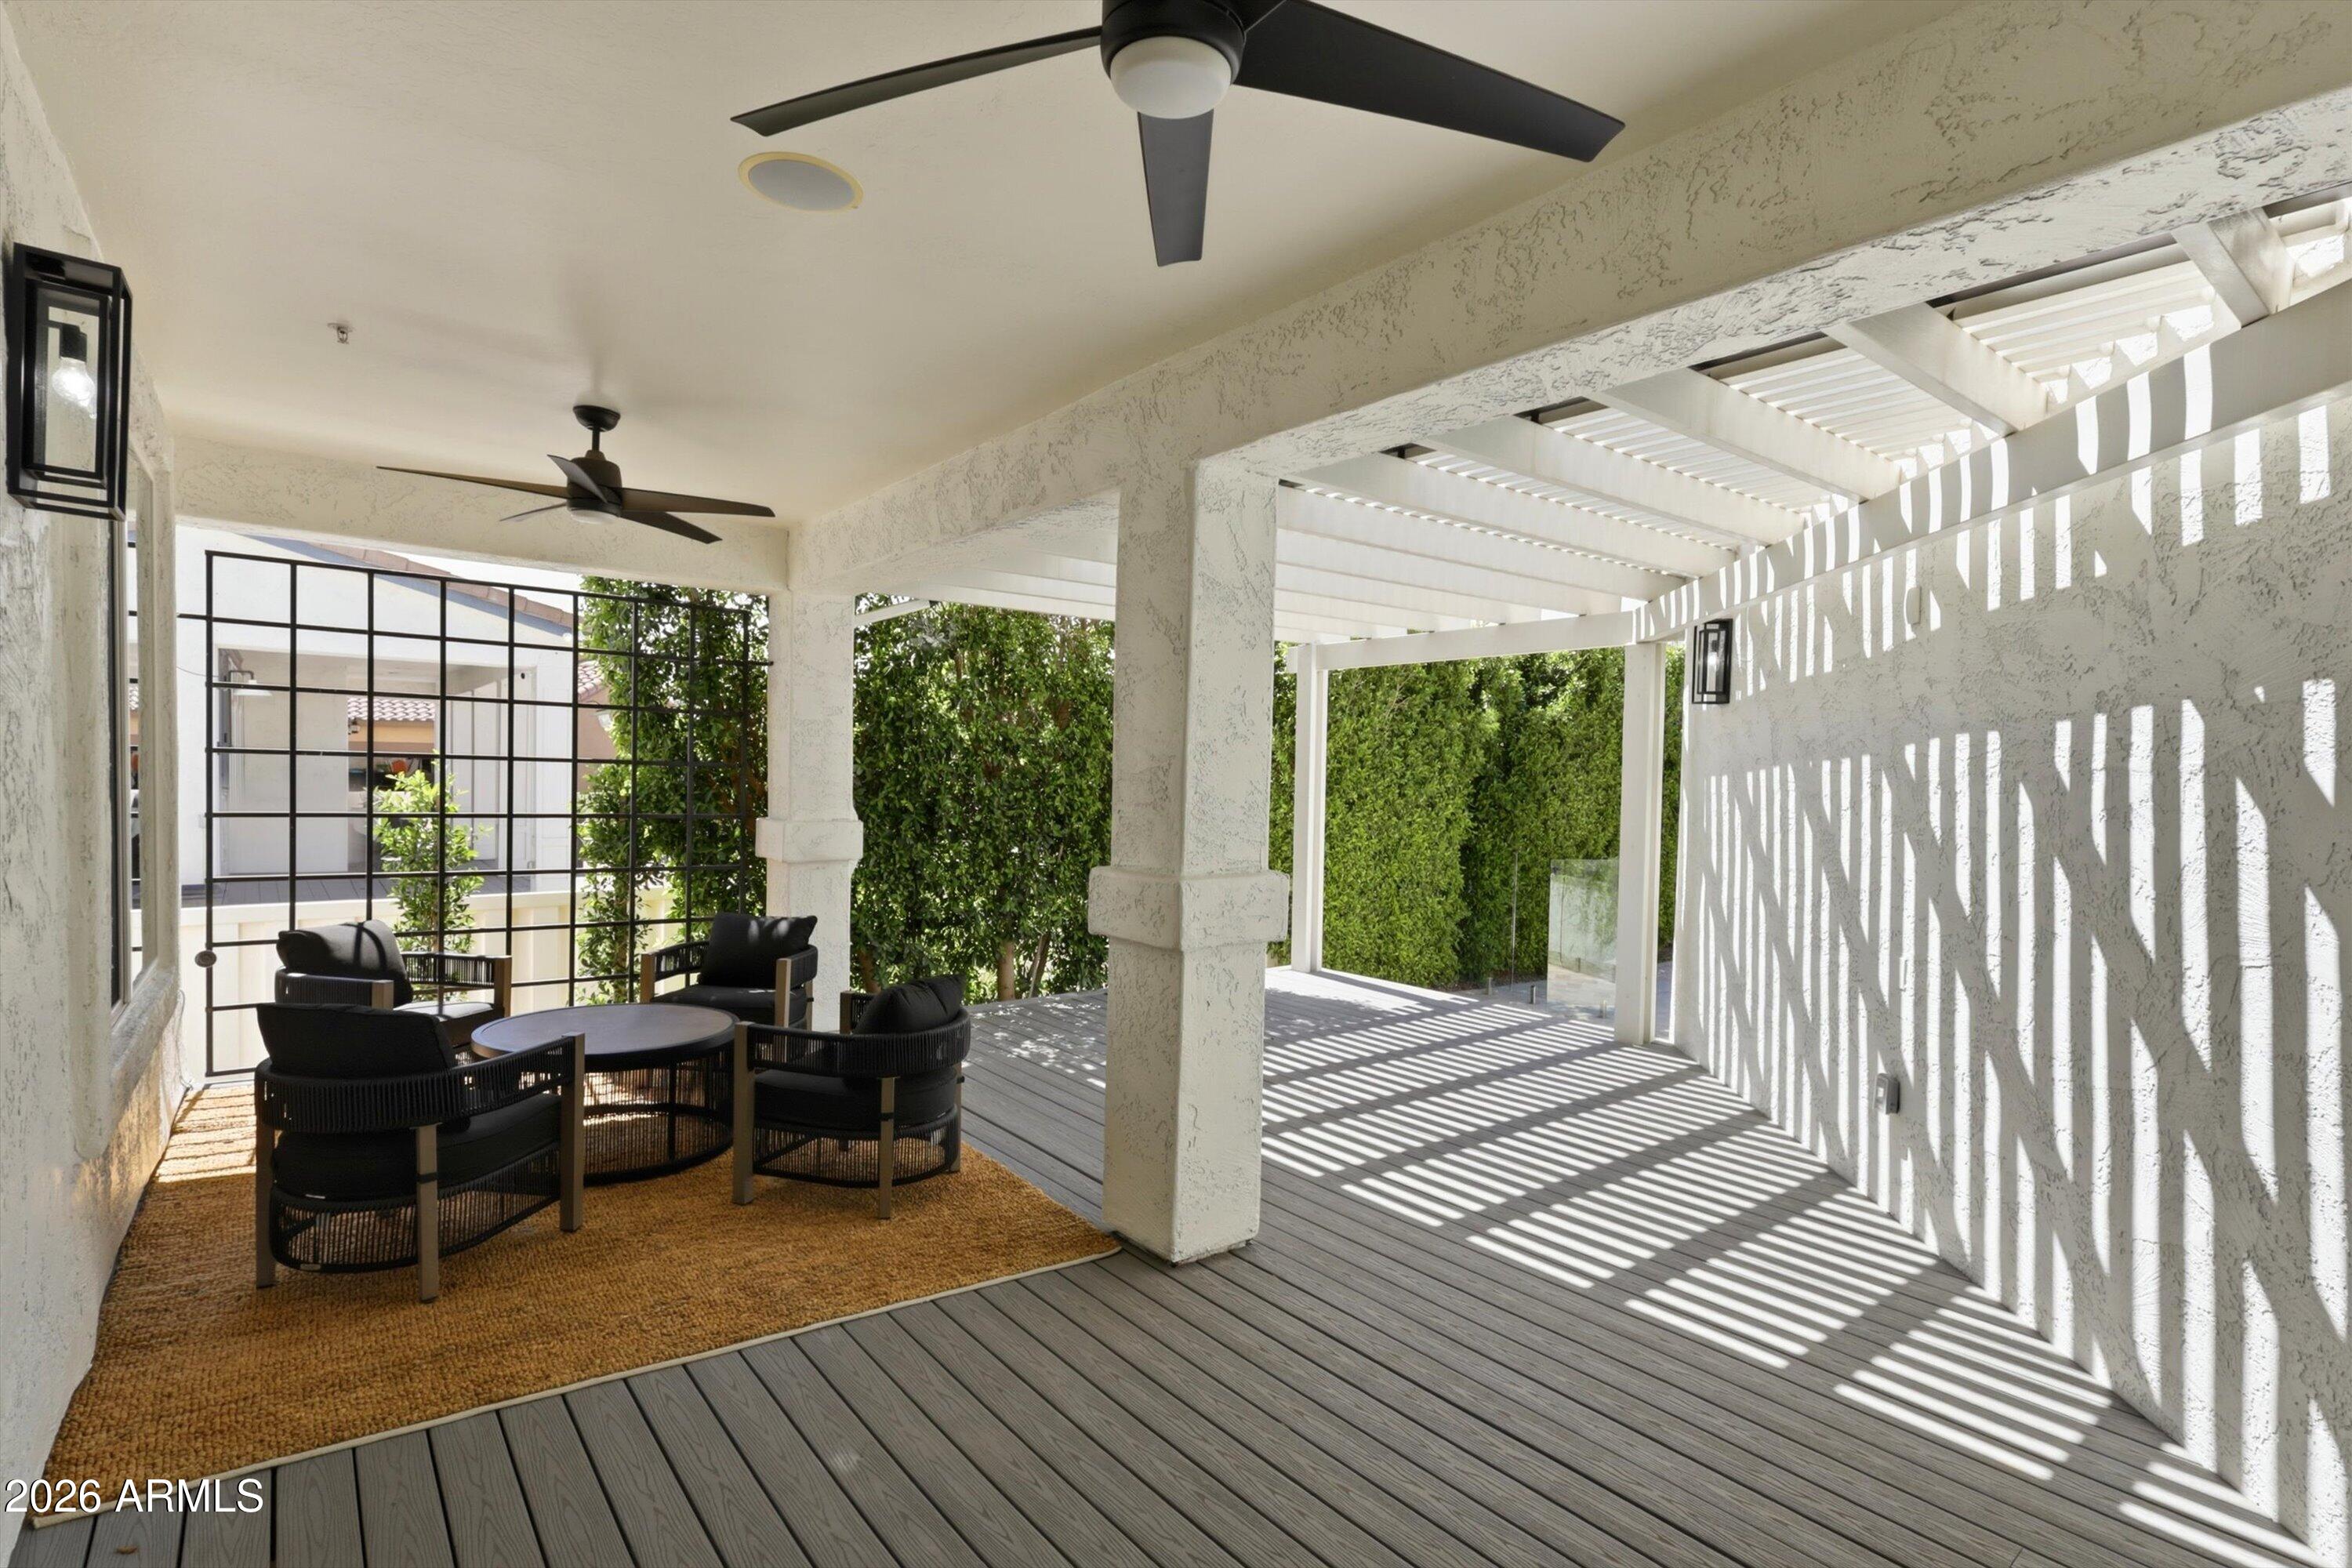
Covered patio with black lounge chairs and a round table beneath a white slatted pergola.
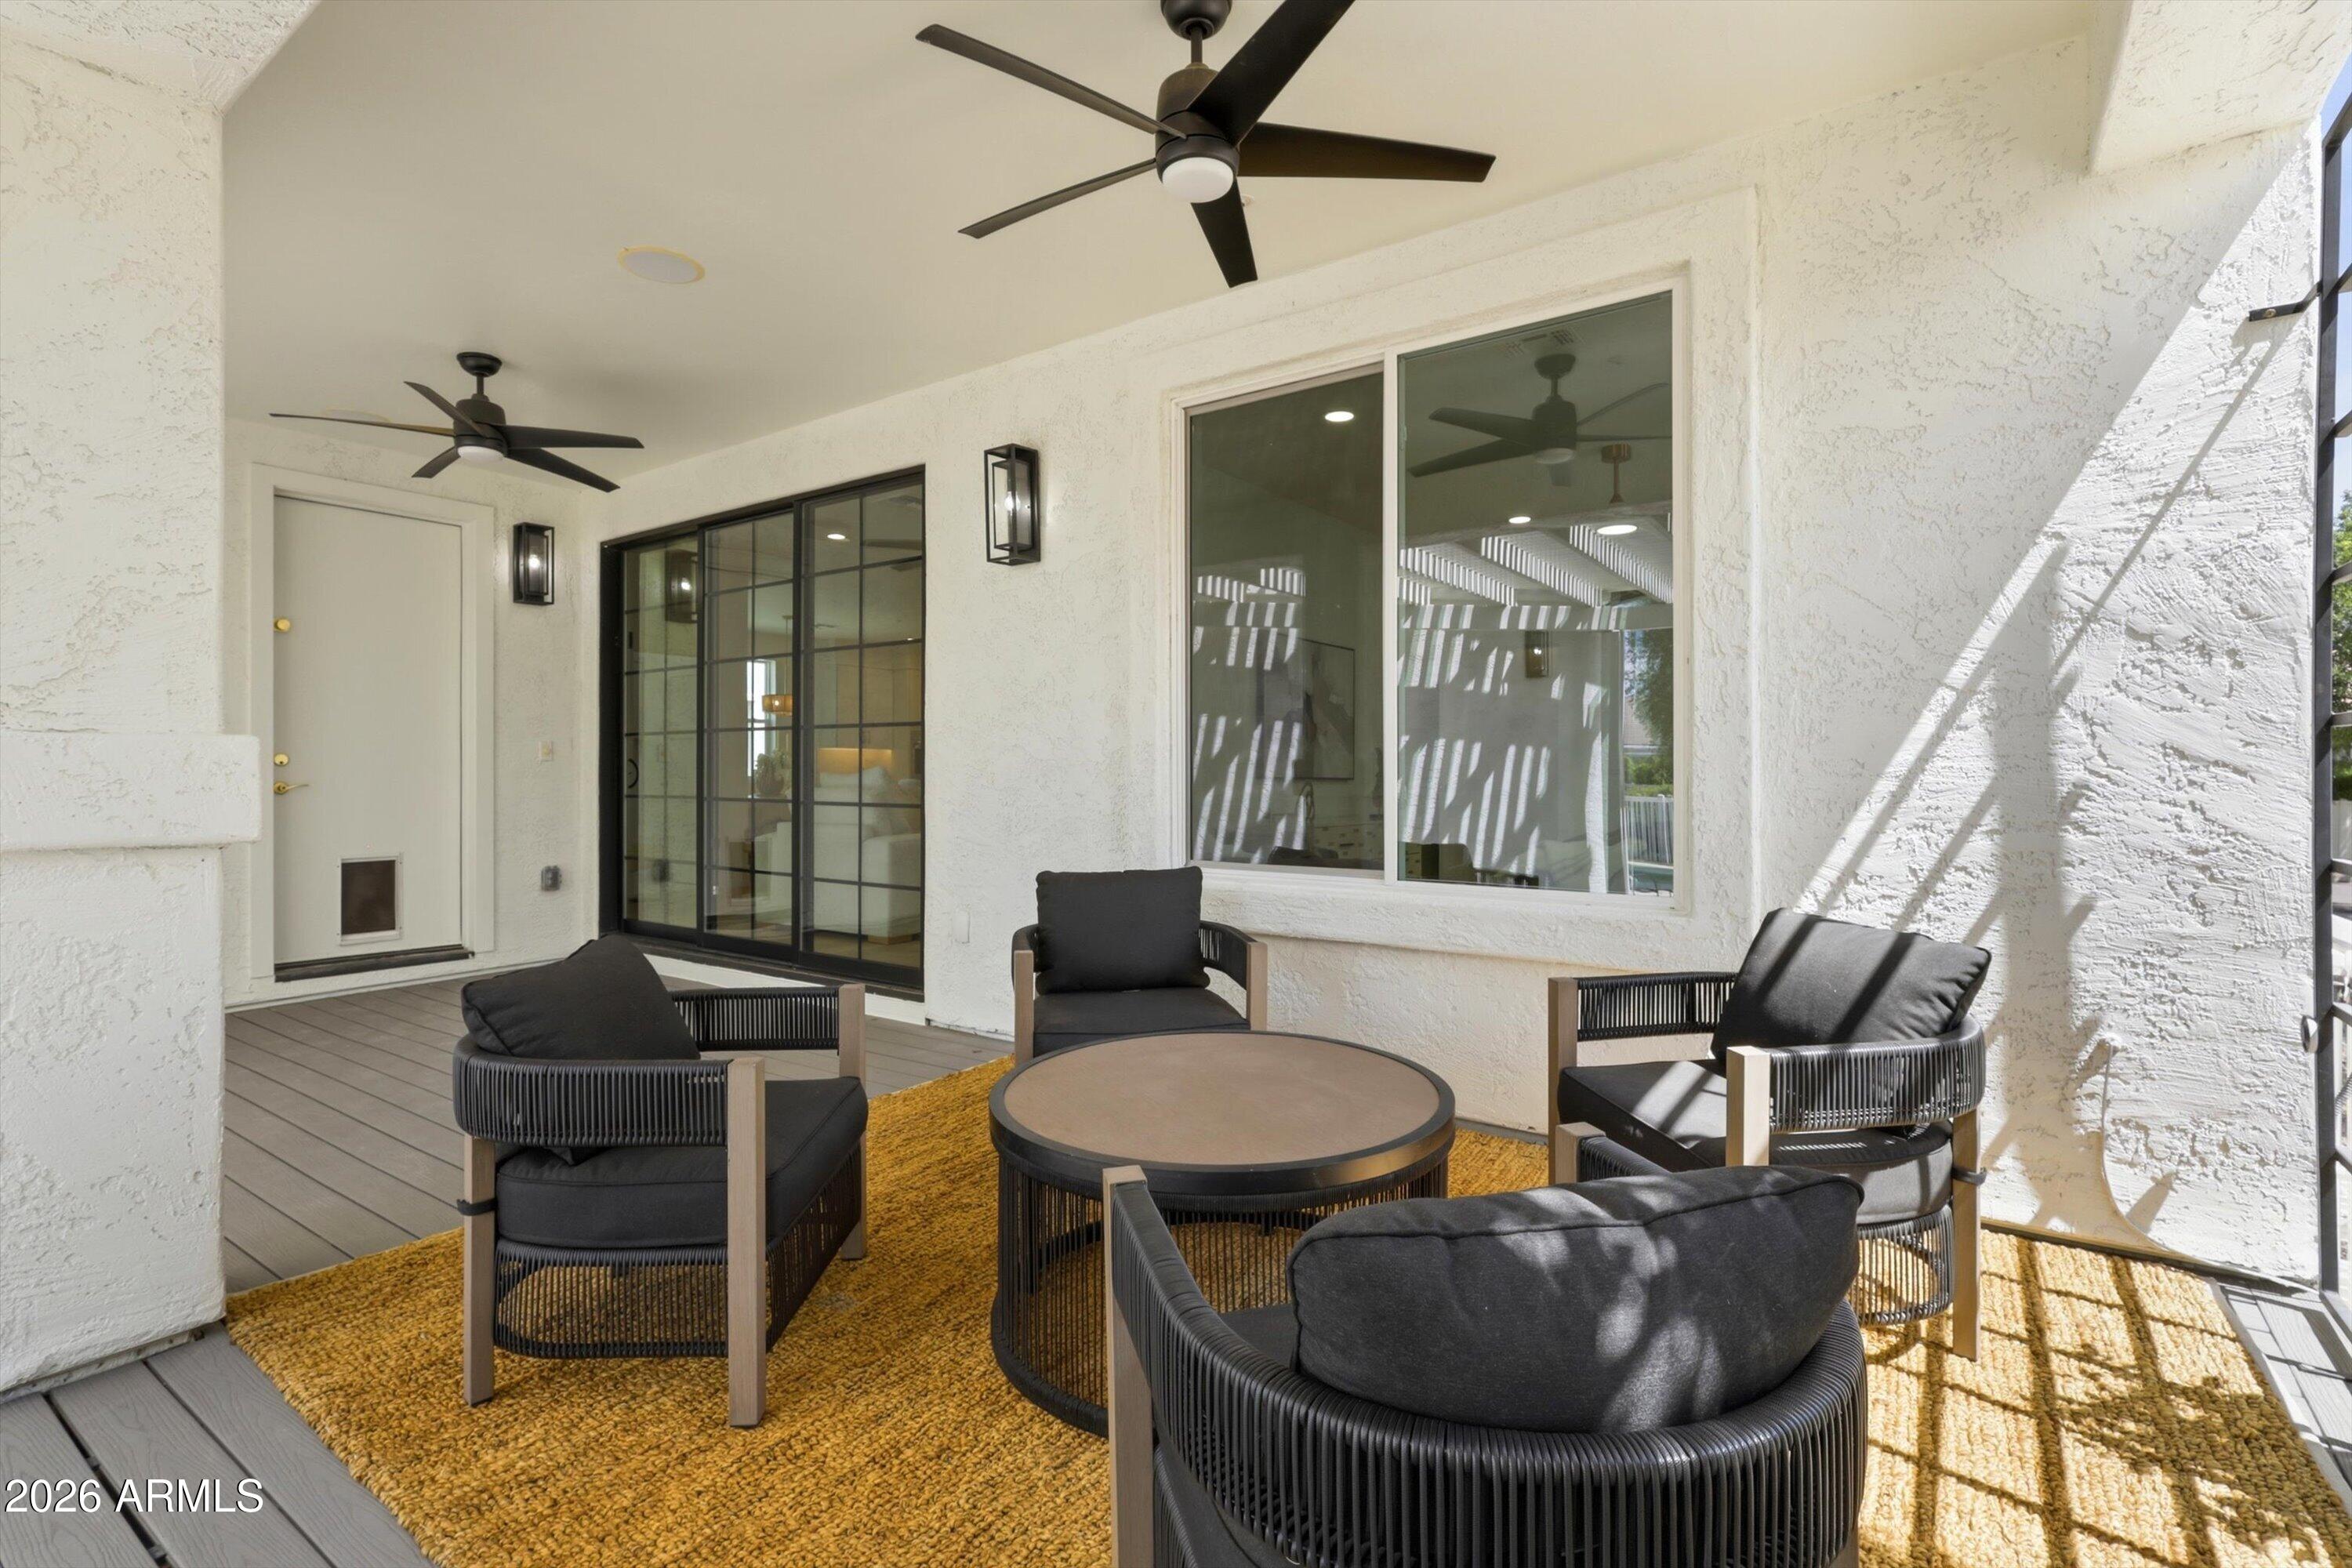
Covered patio with dark lounge chairs, a round table, and two ceiling fans.
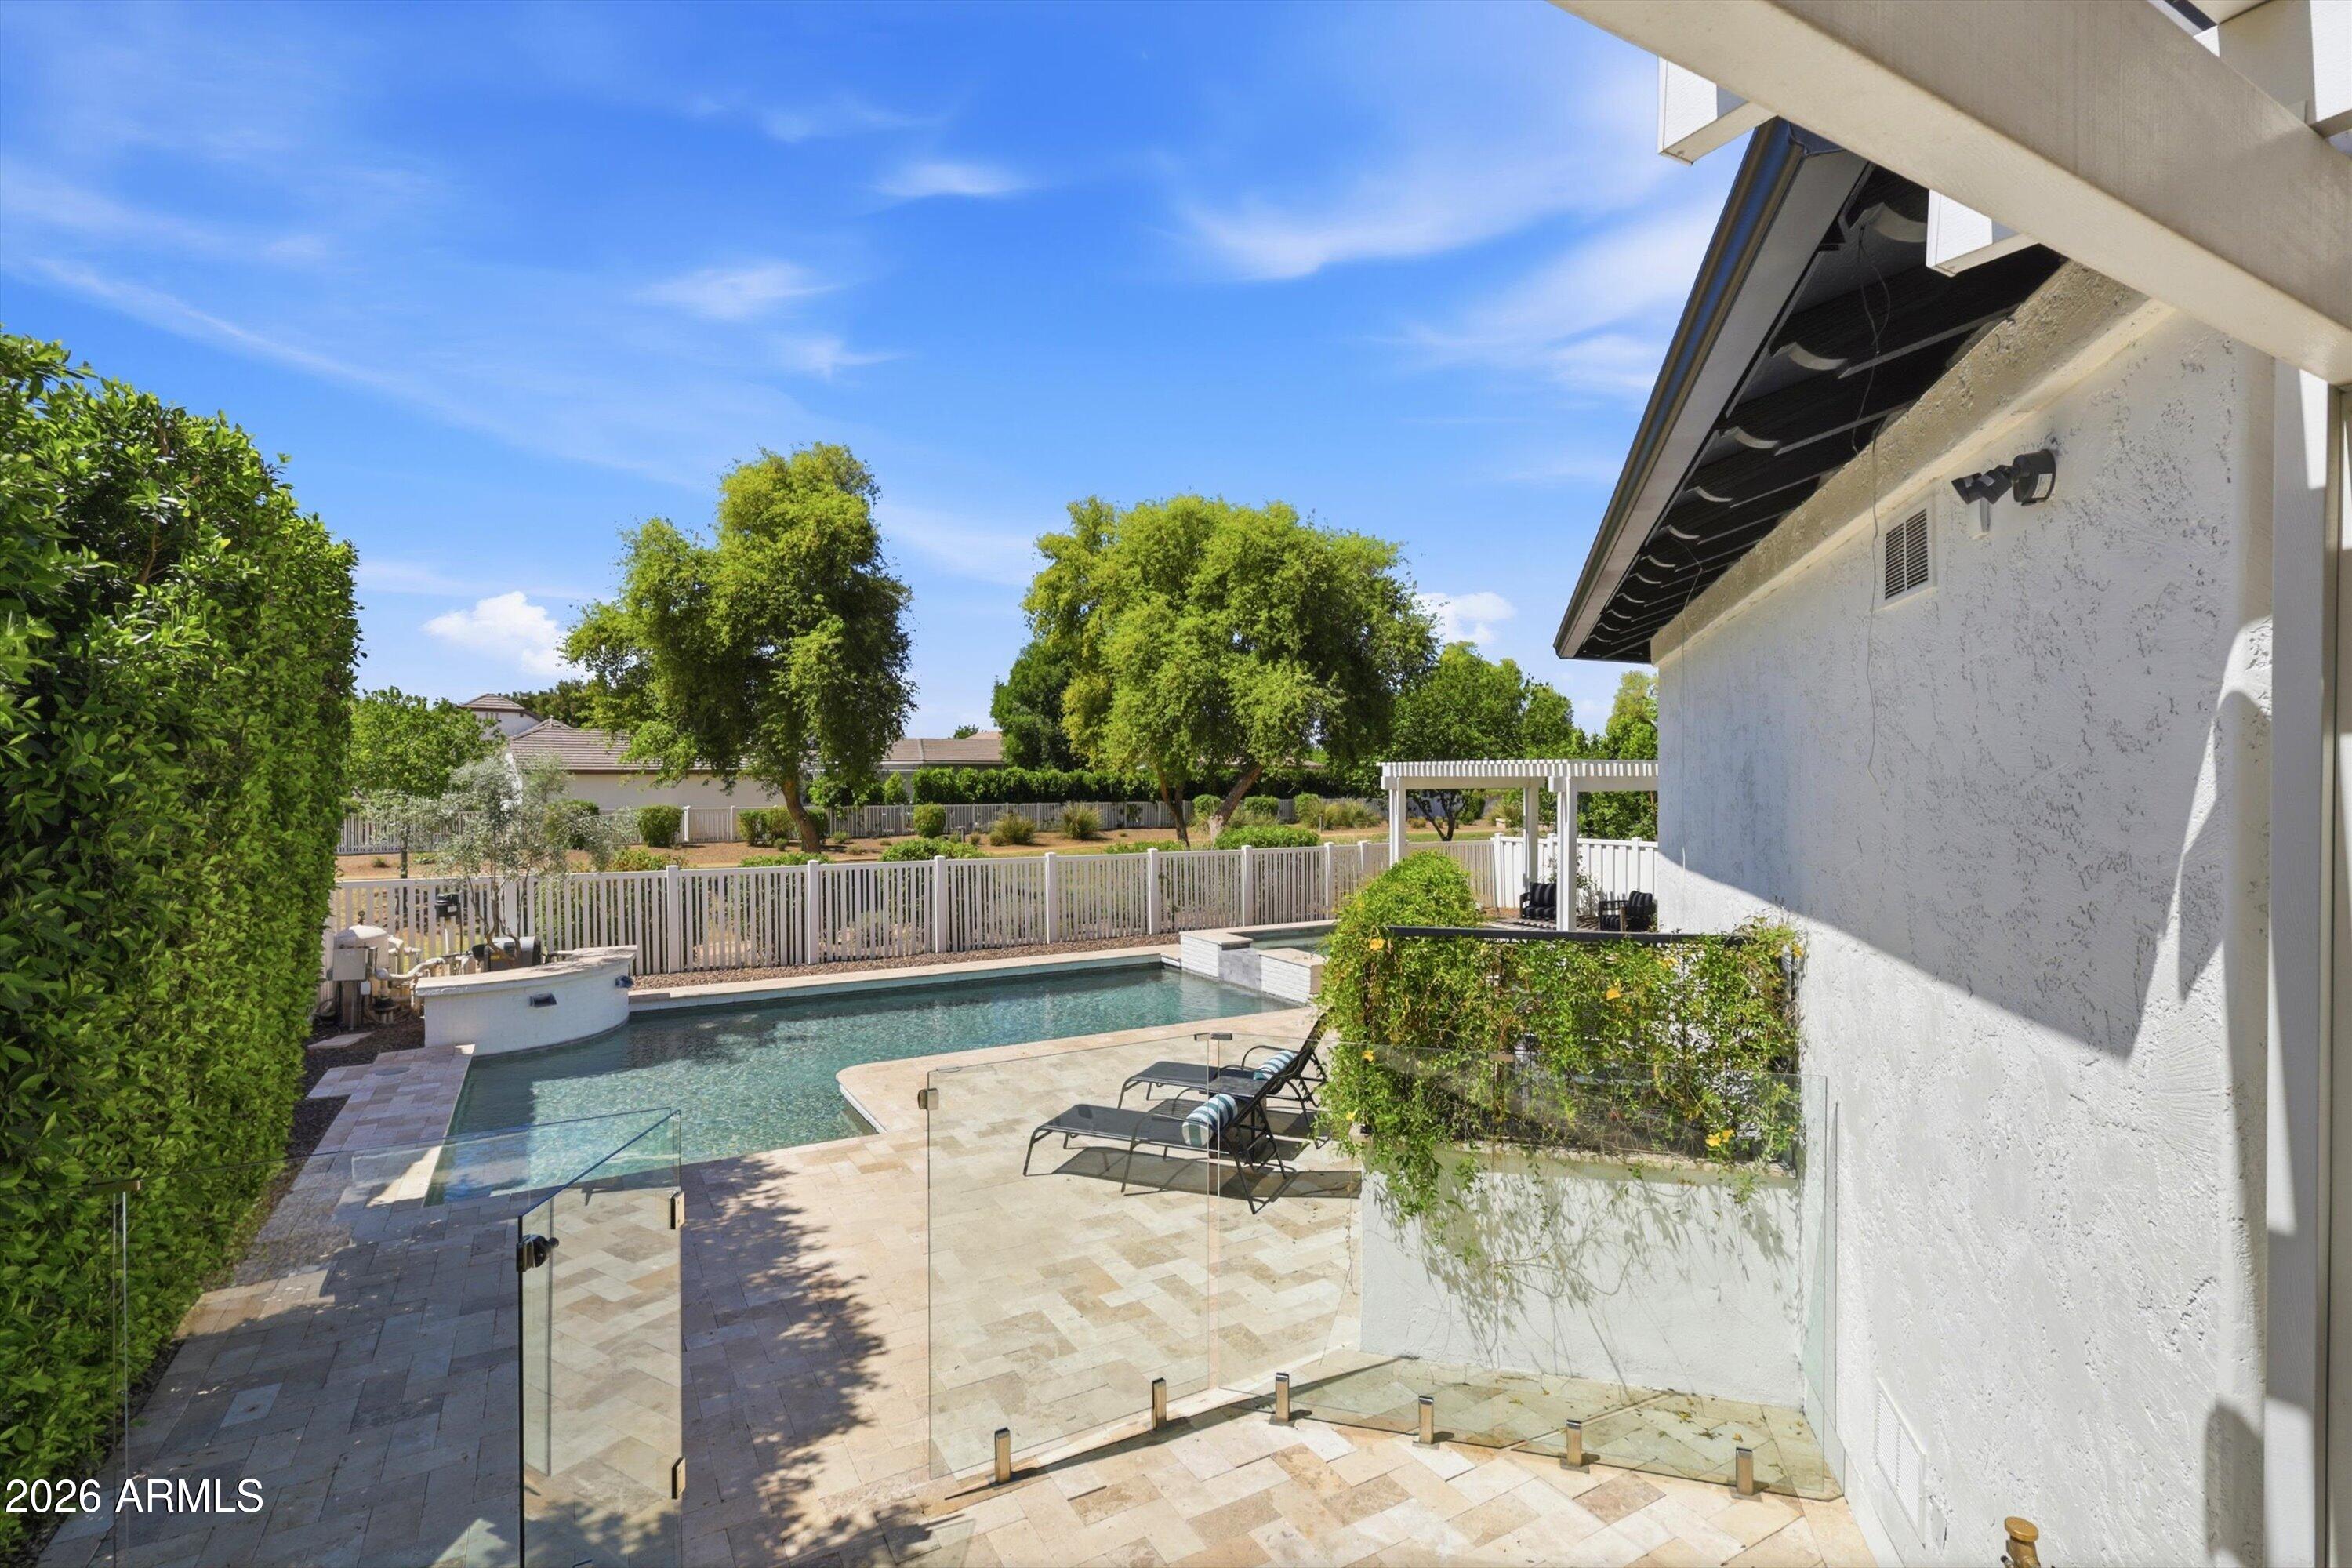
Backyard pool and raised spa with glass fencing, stone patio, and lounge chairs.
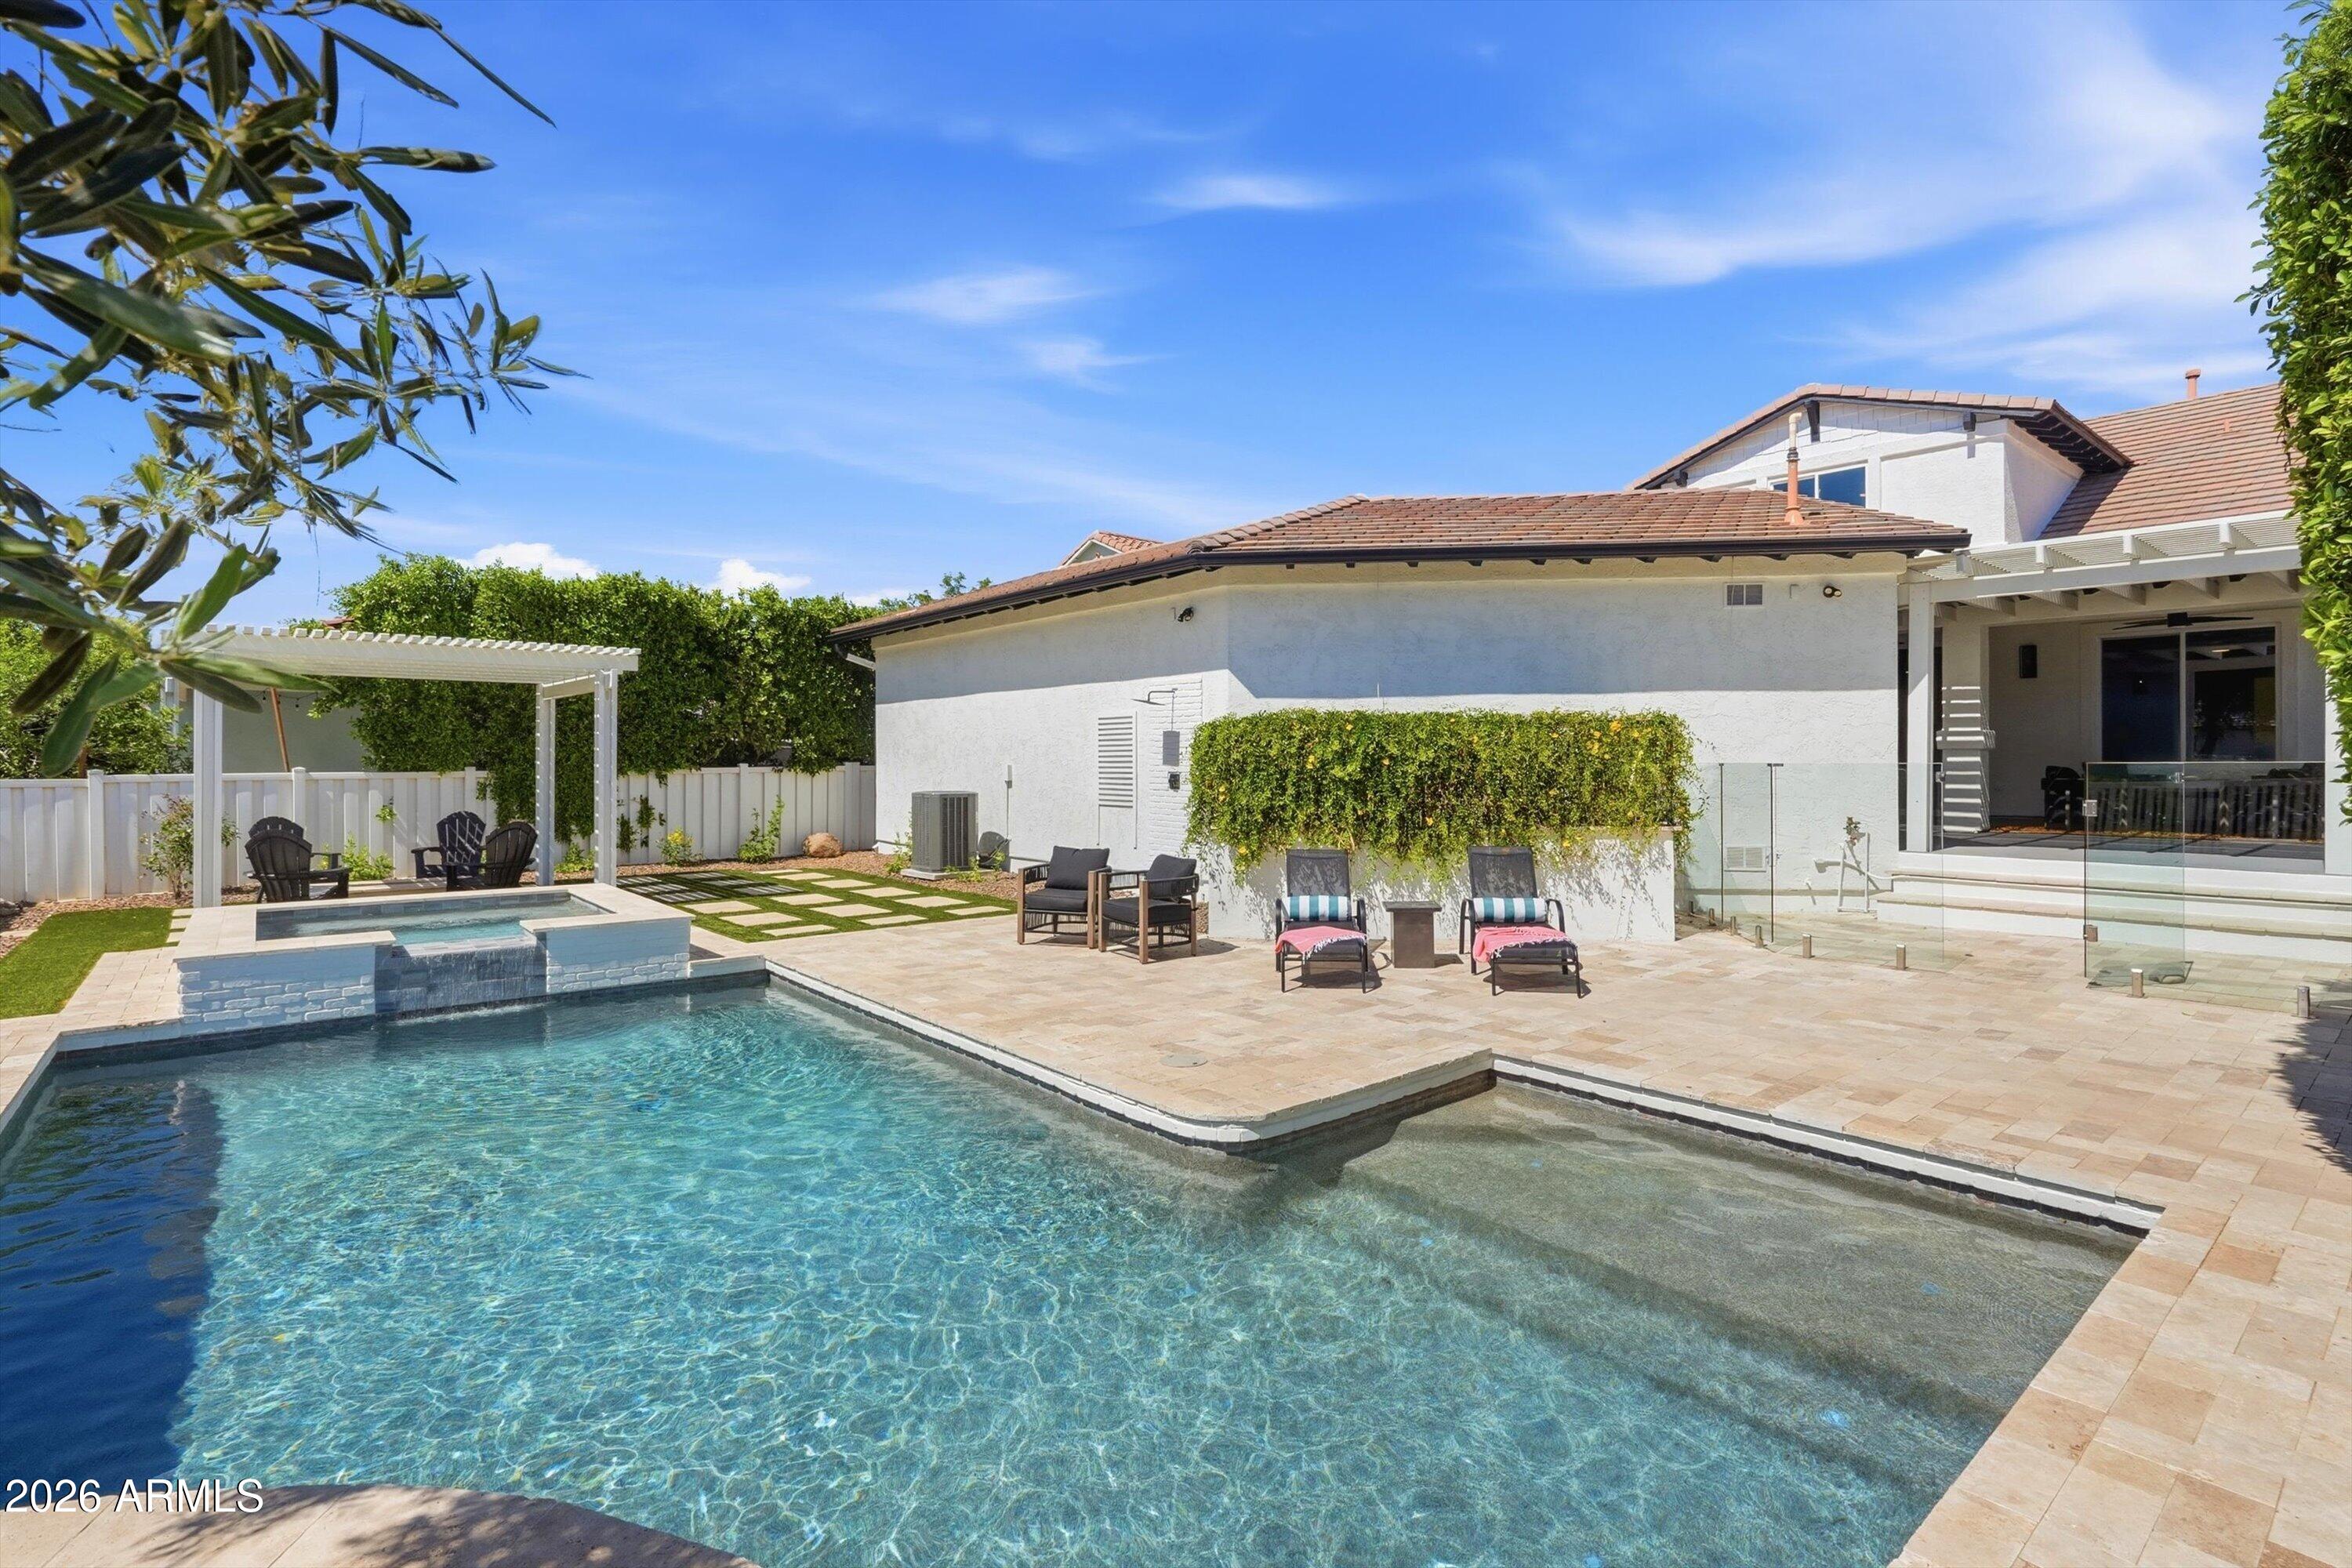
Backyard pool and raised waterfall spa beside a paved patio and white pergola.
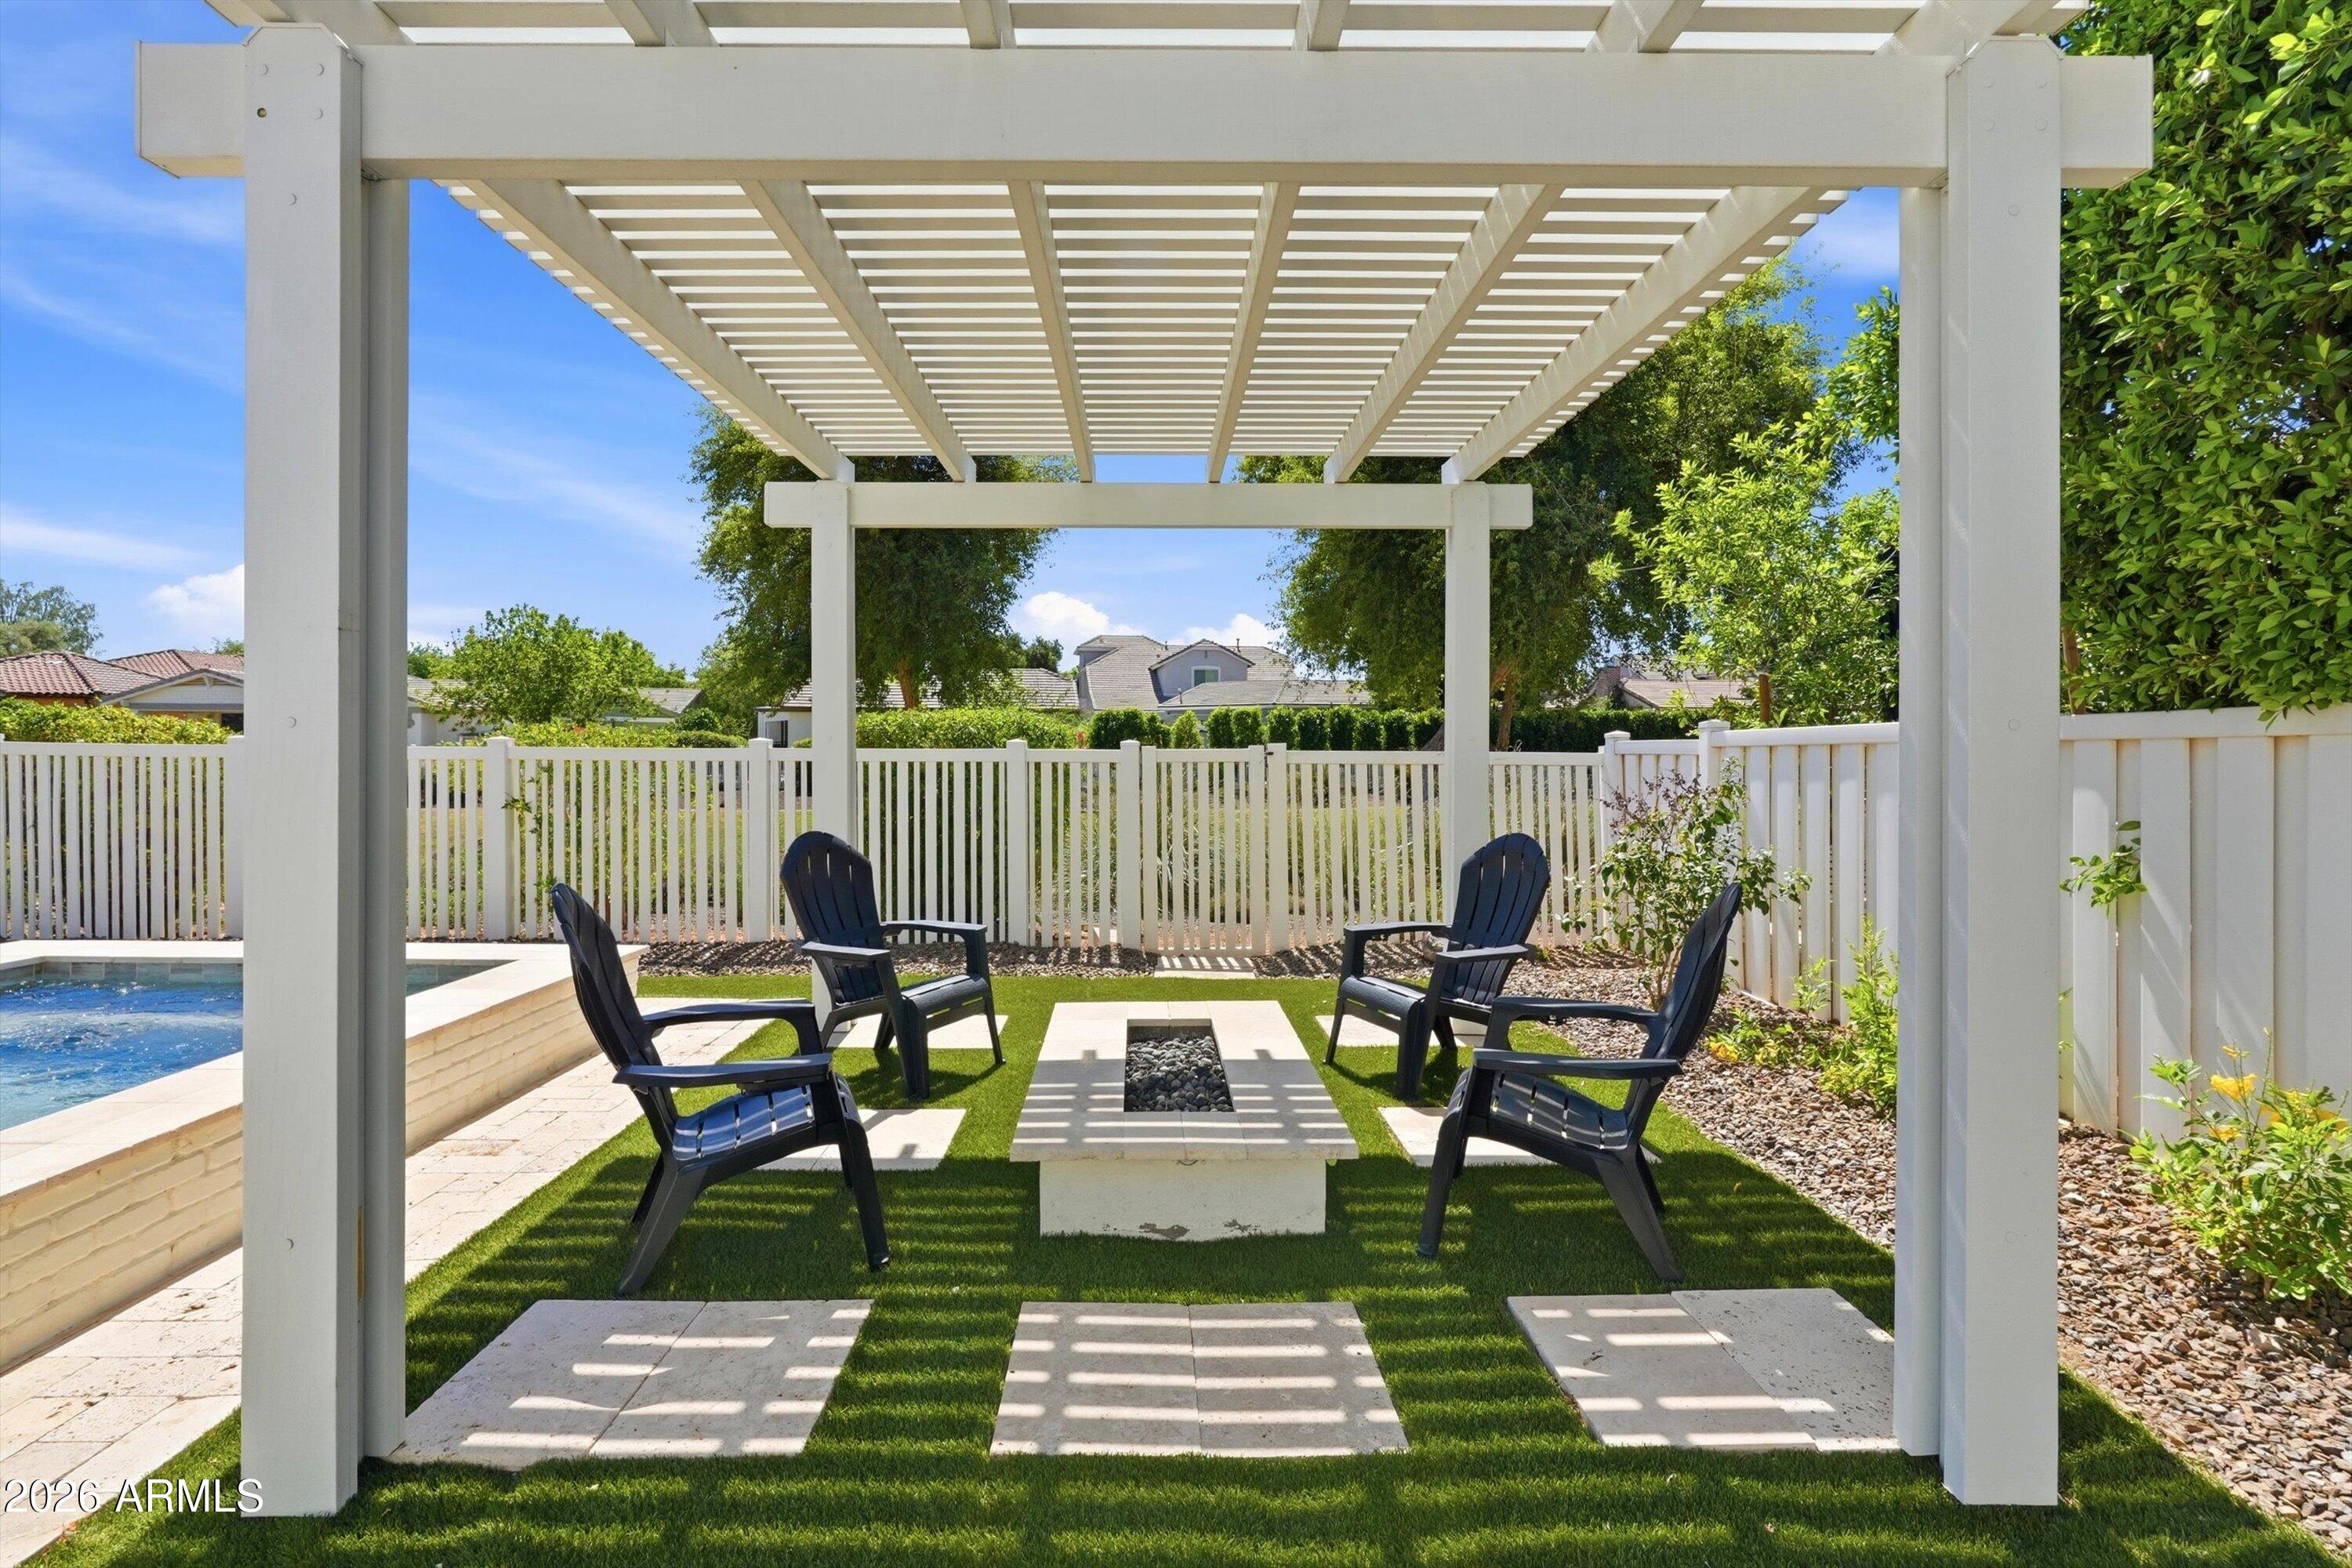
Backyard patio under a white pergola, with Adirondack chairs around a fire pit beside the pool.
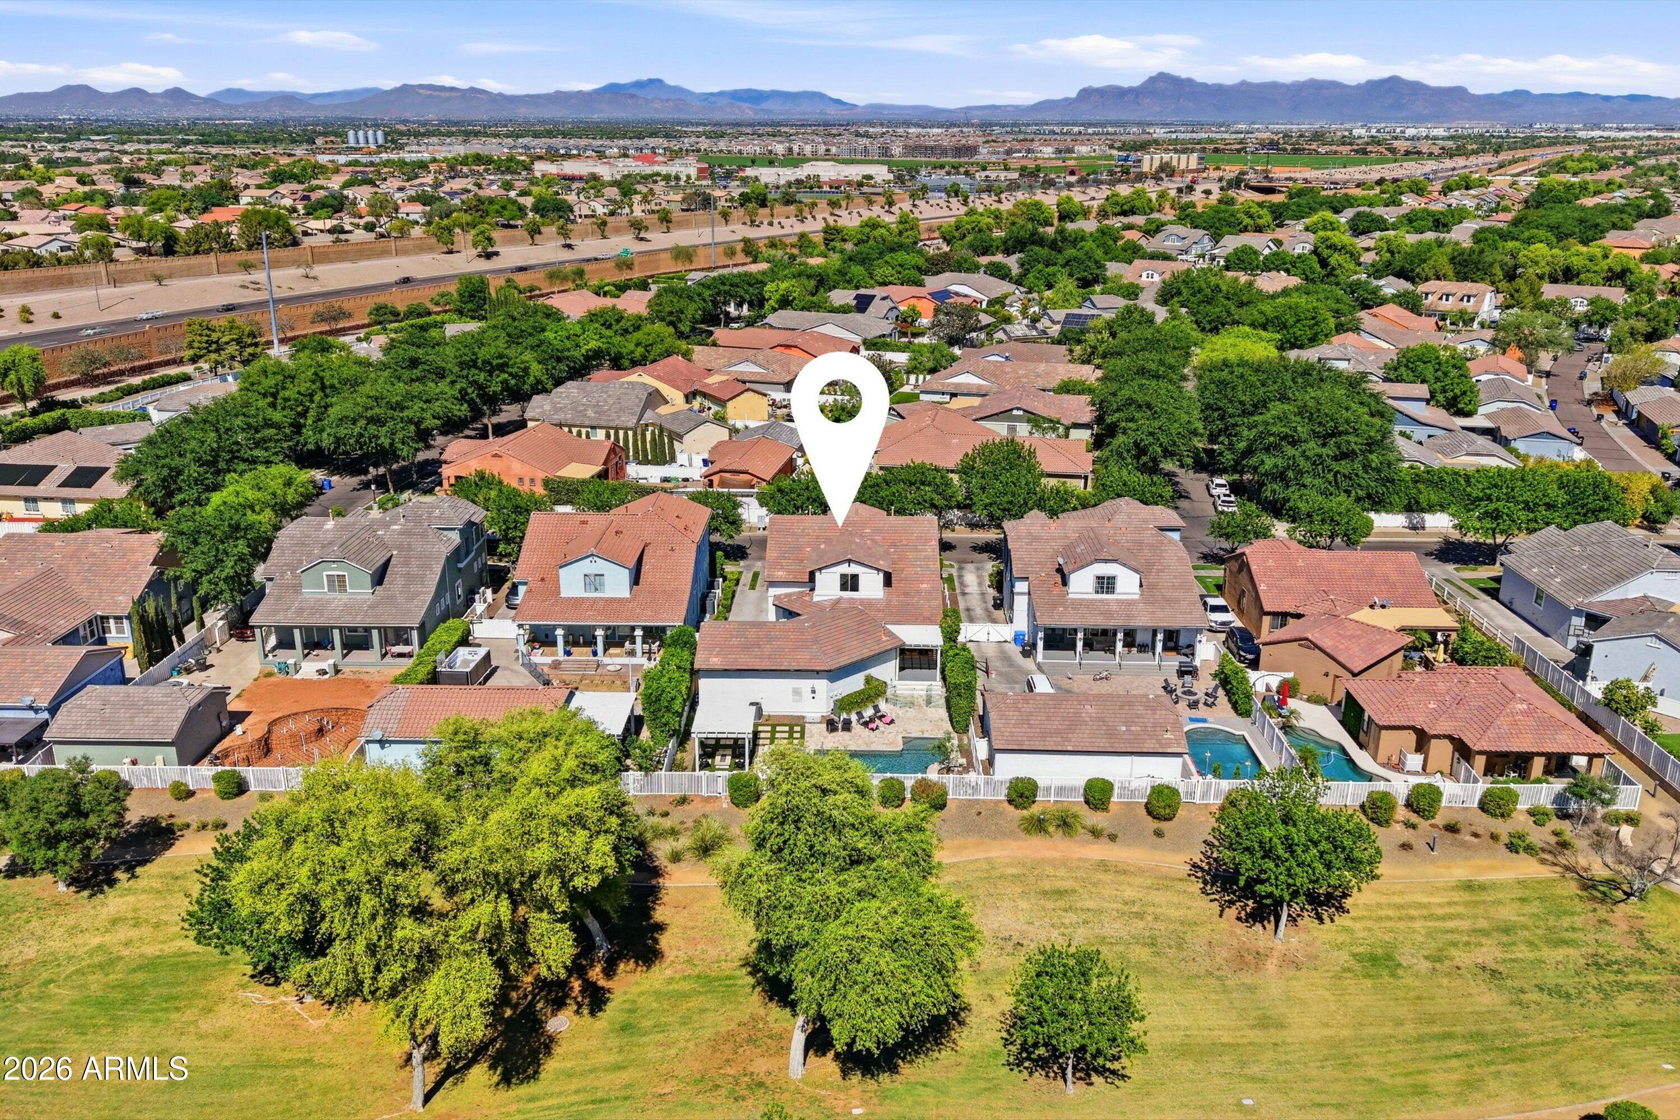
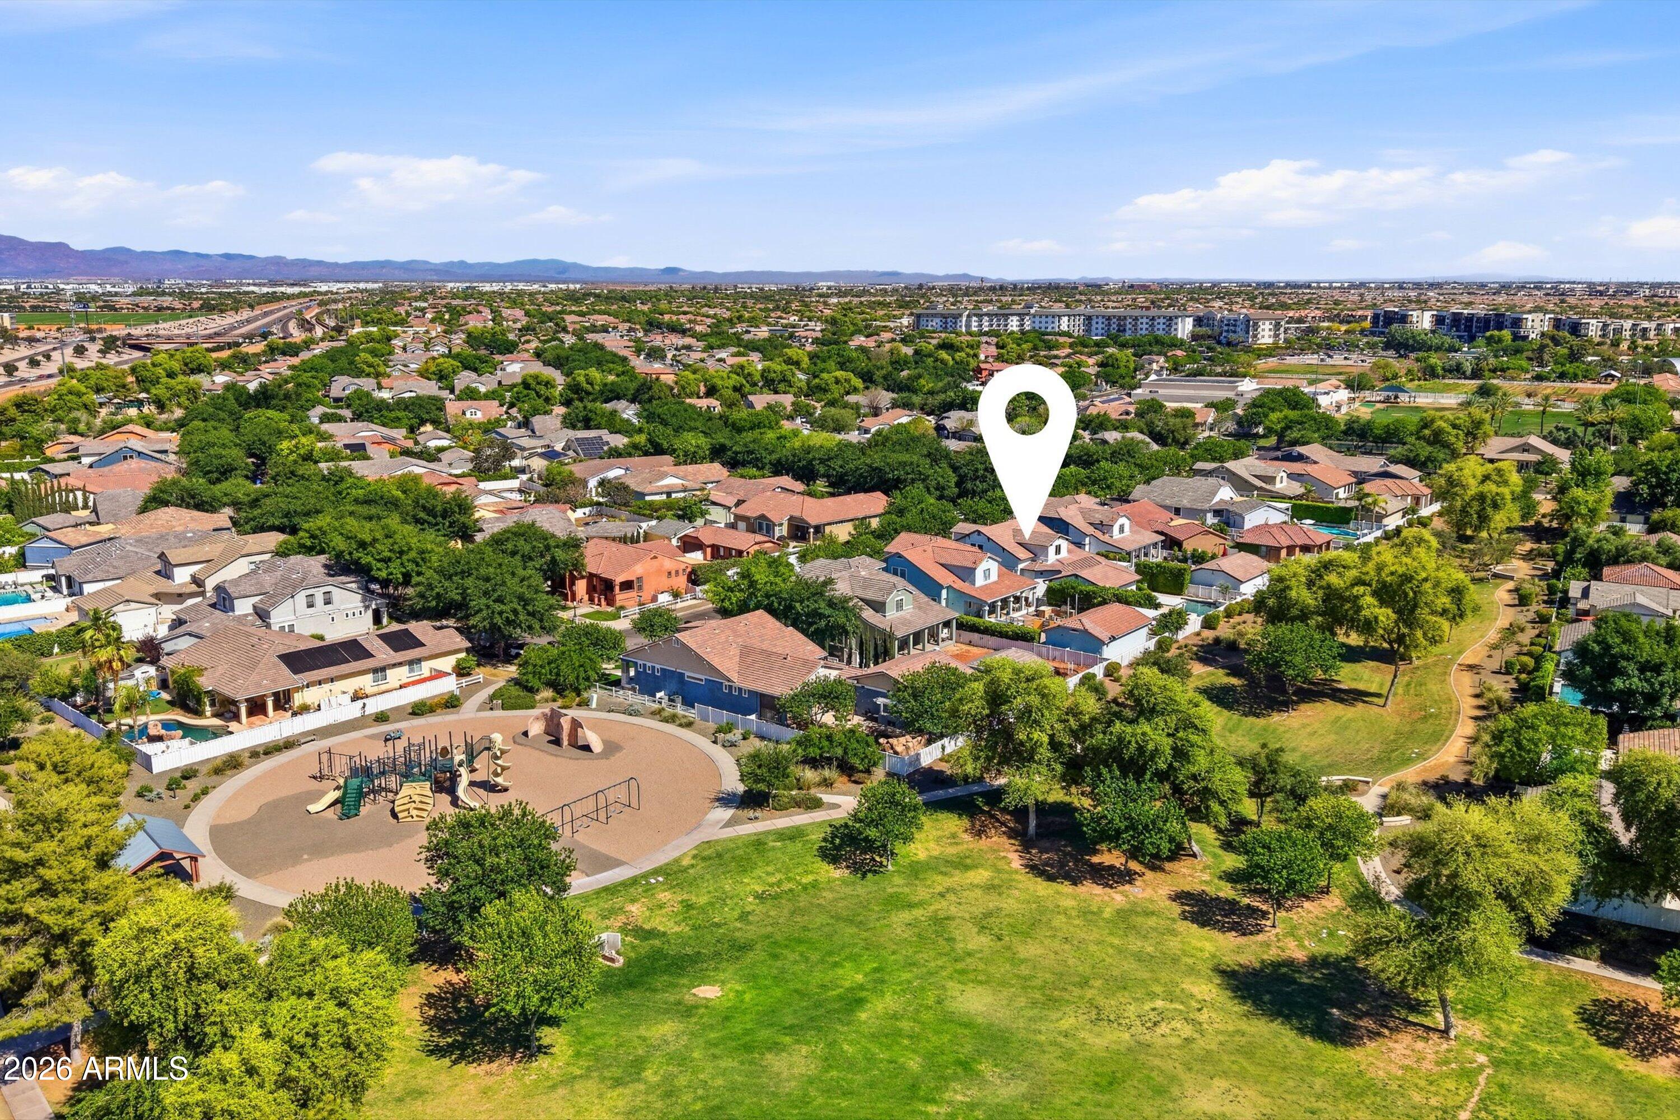
Aerial view of a marked home in a leafy neighborhood, with a park and distant mountains.
Aerial view of the home’s backyard with a pool, patio, pergola, and distant mountains.
Aerial view of the home’s neighborhood, with a location marker, park, playground, and distant mountains.
SEE ALL PHOTOS
Two-story home with a broad covered porch glowing at dusk.
Staged living room with gray sofas, a wood coffee table, tall windows, and a potted tree.
Kitchen with a large white island, brass pendants, stainless appliances, and warm wood cabinetry.
Open-plan living room with white sofas, black-framed glass doors, and a kitchen island.
Open-plan living room with white sectional sofas and a kitchen with dark cabinets and stainless steel appliances.
Backyard pool and raised spa beside a white pergola, fire pit, and stepping-stone lawn.
Backyard pool and patio beside a stucco home at sunset.
White two-story house with a covered porch, landscaped shrubs, and a driveway to the garage.
Covered front porch with a wood-and-glass entry door, white walls, and two dark cushioned chairs.
White brick home entrance with a modern wood-and-glass front door and potted plant.
Staged living room with pale wood floors, neutral sofas, and a tall wood-and-glass front door.
Dining room with a round white table, upholstered chairs, chandelier, and tall windows.
Dining room with an oval table, upholstered chairs, gold chandelier, and open doors to the living room.
Modern white kitchen with a large stone island, brass faucet, and stainless steel appliances.
Open-plan kitchen with a large white island, warm wood cabinetry, and dining and living areas beyond.
Dining area with a round wood table, upholstered chairs, and bronze pendant light.
Built-in kitchen counter with white cabinetry and tile backsplash beside a hallway dining nook.
Bright staged bedroom with a white bed, textured rug, and large window overlooking greenery.
Bright bathroom with a long light-wood vanity, white counters, illuminated mirrors, and a bedroom visible through the doorway.
Walk-in shower with a rain showerhead, glass partition, and recessed marble-look wall niche.
Bathroom with a freestanding soaking tub, large window, marble-look tile, and towel-draped chair.
Bathroom with a dark vanity, gold-toned faucet, and framed abstract artwork above the toilet.
Staged living room with a cream sectional, shuttered windows, and a wood dresser beneath abstract art.
Kitchen with dark brown cabinets, white counters, stainless steel refrigerator, and black sink faucet.
Modern bathroom with a wood-look tiled shower and dark green vanity with brass fixtures.
Unfurnished bedroom with light carpet, a ceiling fan, and doors to a closet and bathroom.
Modern bathroom with a marble-look shower, brass fixtures, gray vanity, and arched mirror.
Empty bedroom with beige carpet, a ceiling fan, and a window with horizontal blinds.
Empty carpeted room with a white paneled accent wall and wood-blade ceiling fan.
Staged sitting area with brown armchairs, a white rug, light wood floors, and a modern ceiling fan.
Bathroom with a dark double vanity, gold-tone fixtures, and a white subway-tile tub surround.
Empty bedroom with gray carpet, a ceiling fan, and a window overlooking rooftops and greenery.
Empty carpeted bedroom with two windows, a ceiling fan, and a double-door closet.
Empty garage with two closed doors, overhead storage racks, and a broad concrete floor.
Covered patio with black lounge chairs and a round table beneath a white slatted pergola.
Covered patio with dark lounge chairs, a round table, and two ceiling fans.
Backyard pool and raised spa with glass fencing, stone patio, and lounge chairs.
Backyard pool and raised waterfall spa beside a paved patio and white pergola.
Backyard patio under a white pergola, with Adirondack chairs around a fire pit beside the pool.
Aerial view of a marked home in a leafy neighborhood, with a park and distant mountains.
Aerial view of the home’s backyard with a pool, patio, pergola, and distant mountains.
Aerial view of the home’s neighborhood, with a location marker, park, playground, and distant mountains.
Courtesy of SERHANT., Sara J Weller Listing Contact: 480-823-1824 
For Sale

1360 S MULBERRY Street

1360 S MULBERRY Street, Gilbert, AZ 85296

$1,795,000
Completely reimagined in the heart of Agritopia and perfectly positioned on a greenbelt! This stunning home pairs elevated design with exceptional functionality, featuring light-filled living spaces, white oak flooring and designer-selected finishes throughout. The chef's kitchen showcases a Wolf appliance package and flows into expansive living and entertaining spaces. A first-floor primary suite, two laundry rooms and multigenerational living offer incredible versatility. The rare oversized 3-car garage offers room for lifts and is climate controlled. Three newer HVAC systems, new windows and a freshly painted exterior complete this beautifully updated home. A bonus feature - trim lighting to create a warm and inviting ambiance. Modern, charming and move-in ready.

10/17/2026 12:00PM - 2:00PM MST

10/21/2026 5:00PM - 7:00PM MST

6
beds

5
baths

4,806 Sq.Ft. LIVING AREA

9,300 Sq.Ft. lot

Sara Weller

Sara Weller

Features & Amenities

Interior

  • total bedrooms6
  • Total bathrooms5
  • full bathrooms4
  • half bathroom1
  • Laundry room Wshr/Dry Hook Up Only
  • Flooring Carpet, Wood
  • Fireplace Gas
  • APPLIANCES Water Softener Owned, Gas Stub for Range, Reverse Osmosis, Built-in Microwave, Dishwasher, Disposal, Induction Cooktop, Built-In Electric Oven
  • other interior Features Walk-in Pantry, Double Vanity, Eat-in Kitchen, Central Vacuum, Bidet, Full Bth Master Bdrm, Separate Shwr Tub

Area & Lot

  • Status For Sale
  • OPEN HOUSE

    10/17/2026 12:00PM - 2:00PM MST

    10/21/2026 5:00PM - 7:00PM MST

  • Living Area4,806 Sq.Ft.
  • Total Area4,806 Sq.Ft.
  • Lot Area9,300 Sq.Ft.
  • MLS® ID7083887
  • TypeResidential
  • YEAR BUILT2004
  • NeighborhoodGilbert
  • Architecture StylesOther
  • Elementary SchoolHigley Traditional Academy
  • Middle SchoolHigley Traditional Academy
  • High SchoolHigley High School
  • School DistrictHigley Unified School District

Exterior

  • STORIES2
  • Garage Space3.0
  • water SourcePublic
  • PoolOutdoor, Heated
  • roofTile
  • lot featuresEast/West Exposure, Grass Front, Synthetic Grass Back, Auto Timer H 2 O Front
  • parkingAttached Garage, Temp Controlled
  • HEAT TYPENatural Gas
  • AIR CONDITIONINGGas, Central Air, Ceiling Fan(s), Programmable Thmstat
  • sewerPublic Sewer

Financial

  • Sales Price$1,795,000
  • Real Estate Tax $4,874/yr
  • HOA $693/3 mos
Staged living room with gray sofas, a wood coffee table, tall windows, and a potted tree.

Schedule a Showing

I would love to show you my beautiful property. Please select your preferred date and time below. I will be in touch shortly to confirm your appointment.

Schedule a Showing

I would love to show you my beautiful property. Please select your preferred date and time below. I will be in touch shortly to confirm your appointment.

Thank you for your interest in 1360 S MULBERRY Street, Gilbert, AZ 85296. We are reviewing your request and will be in touch shortly!

Mortgage Calculator

Estimate your monthly mortgage payment, including the principal and interest, property taxes, and HOA. Adjust the values to generate a more accurate rate.

All estimates are provided for informational purposes only. Actual amounts may vary.
$0,000 Your Payment 20 15 65
$0,000 Your Payment

Gilbert

Explore

Work With Sara

To provide a positive real estate experience and have fun along the way! Whether you’re buying or selling, I actively listen to your goals so that together we can make your real estate journey one you truly enjoy.

Follow Me on Instagram